Jameh Mosque of Sarab: A Fifteenth-Century Shiite Friday Mosque in Iran

Site at a Glance
- Rating
- 4.3
- Popularity
- Very Low
- Country
- Iran
- Primary era
- Medieval
- Eras represented
- Medieval
- Civilizations
- Aq Qoyunlu
- Site type
- Religious
- Remains
- Mosque
On this page7 sections
History
The Jameh Mosque of Sarab is an active Shiite Friday mosque in Sarab, Iran, completed in 1470–1471 in an architectural tradition associated with Timurid style. An inscription at the eastern entrance gives the completion date as 875 AH and names Haji Rafiuddin ibn Alhaji Moshiruddin as the founder.
Aq Qoyunlu Period
The entrance inscription was installed during the reign of Abu Nasr Uzun Hasan, the leading ruler of the Aq Qoyunlu. This fifteenth-century Turkmen Sunni dynasty controlled parts of western Iran and neighboring regions, while the mosque serves the Shiite community of Sarab.
Earlier Mosque and Heritage Protection
Excavations revealed that the present mosque stands over the remains of an older mosque, linking the building to an earlier phase of religious use at the site. The Jameh Mosque of Sarab was added to the Iran National Heritage List in 1968 under registration number 797. Its conservation is administered by Iran’s Cultural Heritage, Handicrafts and Tourism Organization.
Remains
Layout and Prayer Hall
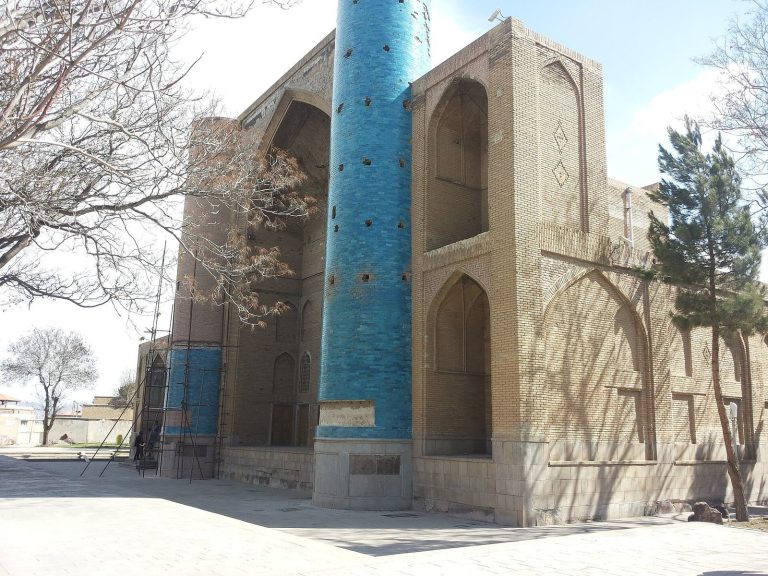
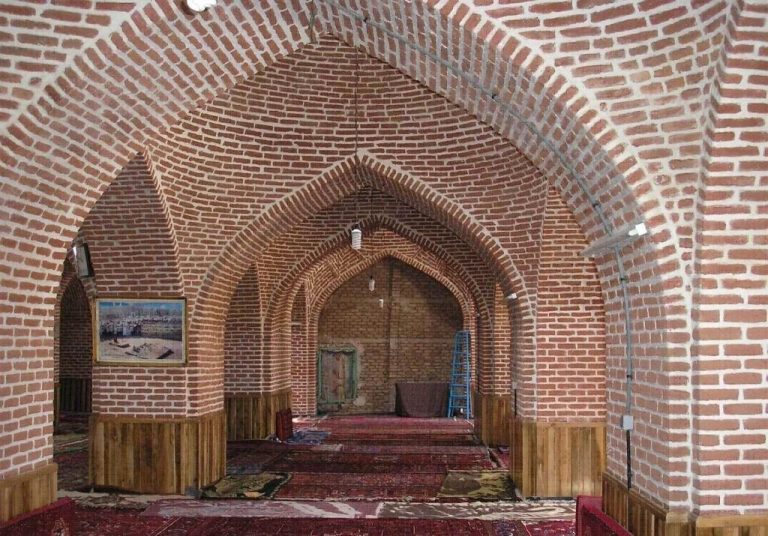
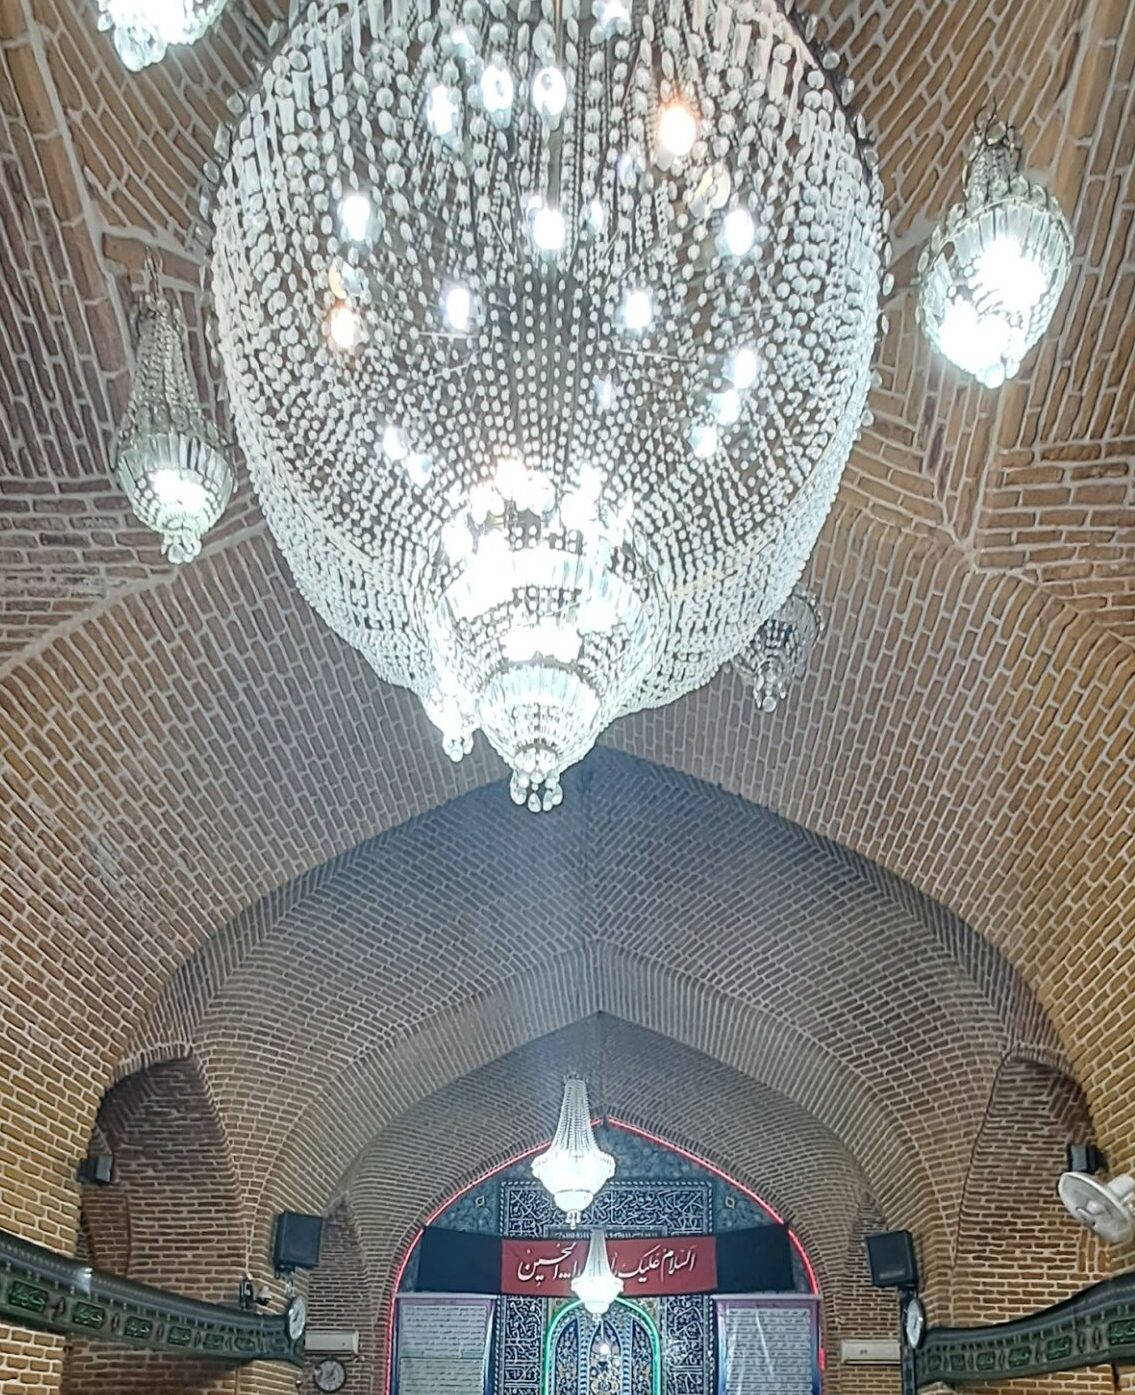
The mosque stands on Imam Khomeini Street within Sarab’s old urban fabric. Its layout includes a large prayer hall, a small courtyard on the west, and two entrances. The building has no minaret. Brick and tile form its principal materials, and the prayer hall contains sixty domes arranged over vaults and columns, with arches also incorporated into the structure.
Mihrabs
Three mihrabs are set into the southern wall. The two simpler examples have plaster decoration, while the third is faced with raised, glazed Zarrinfam tiles. This tile technique uses lustrous gold-colored decoration with ornamental designs, including arabesque patterns.
The decorated mihrab measures 142 centimeters high and 152 centimeters wide. It includes a single turquoise-glazed tile with arabesque motifs and a 30-centimeter-wide inscription made from embossed tiles. Much of this inscription is damaged.
Wooden Minbar
A wooden minbar, the stepped platform used for preaching, measures 2.1 meters high and 3.6 meters long. It has seven tall steps, and the donor’s name is carved in Thuluth script, a large and monumental form of traditional Arabic calligraphy.