St. Ägidius: A Brick Gothic Church in Germany
Site at a Glance
- Popularity
- Very Low
- Country
- Germany
- Primary era
- Medieval
- Eras represented
- Medieval, Modern
- Civilizations
- Duchy of Bavaria, German, Holy Roman Empire, Kingdom of Bavaria
- Site type
- Religious
- Remains
- Church
On this page10 sections
History
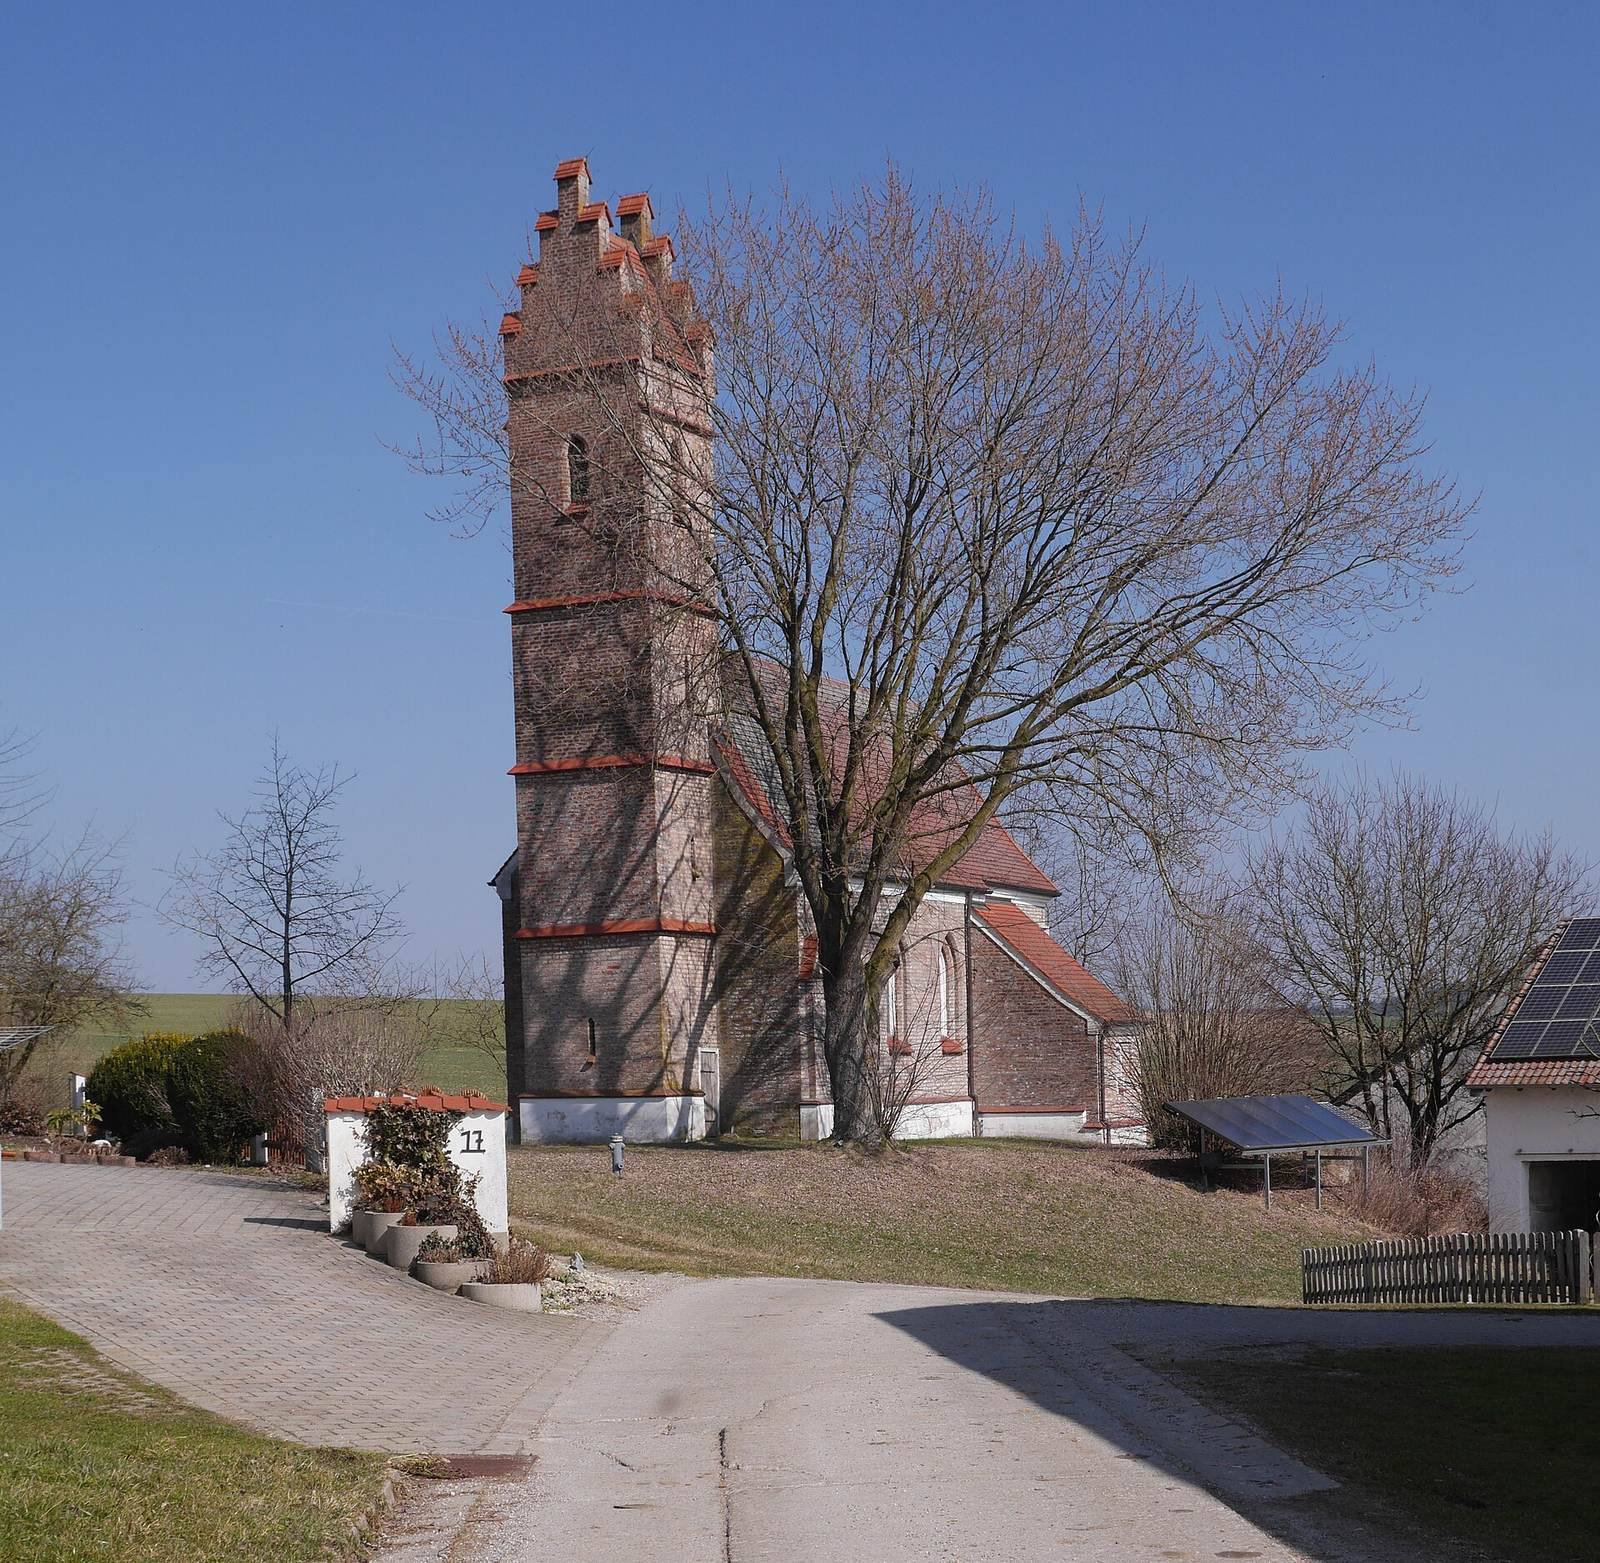
St. Ägidius is a church in Germany, historically associated with Michlbach. Its present building was erected in 1463 in the brick Gothic style, a form of Gothic architecture built mainly of brick.
Medieval church and parish
A church stood at Michlbach before the original parish of St. John the Baptist was established in Binabiburg. John the Baptist is a biblical preacher regarded in Christian tradition as the forerunner of Jesus. Around 1140, Bishop Heinrich of Regensburg granted St. Peter’s Abbey in Salzburg, a monastery of the Benedictine Christian order, the right to appoint a priest to the Michlbach church. The Binabiburg parish is first recorded in 1261.
Until the nineteenth century, St. Ägidius was one of twelve churches and chapels belonging to the original Binabiburg parish.
Parish changes
The church of the Assumption of Mary in Egglkofen became a dependent pastoral unit in 1749. In 1823, it separated from the Binabiburg parish and became an independent parish. St. Ägidius then served as a dependent church of that parish, alongside the churches at Harpolden, Tegernbach, and Piesenkofen.
St. Ägidius belongs to the Landshut deanery, a regional grouping of parishes, within the Diocese of Regensburg, a church district overseen by a bishop. Since 2024, it has been part of the Bodenkirchen-Bonbruck-Egglkofen parish association, which also includes the dependent pastoral unit at Wiesbach.
Remains
Architecture and interior
The church has a single nave, meaning one main worship space without side aisles, with the choir at its eastern end and a sacristy adjoining the choir to the south. The nave, choir, and sacristy are covered by net vaults, ribbed ceilings whose ribs form a network.
Nave, choir, and sacristy
The nave measures about 9.10 by 5.80 metres internally and is divided into three structural bays. The slightly recessed choir is about 6.70 metres deep, has two bays, and ends in three sides. The sacristy is attached to the choir’s south wall.
West tower
A square, four-storey tower stands at the western end of the nave. Its renewed gables have crenellated decoration, and two bells hang in the top storey.
High altar
The church originally had three altars. After the other two deteriorated and were removed, the high altar was the only one remaining by 1723/24. In 1888, it was replaced by a Neo-Gothic altar, a revival of Gothic forms, designed by the painter J. B. Ernstberger.
The central painting shows the patron, St. Giles, also known as Aegidius, an early medieval Christian saint, as a hermit in a Benedictine habit. He holds an abbot’s staff, an emblem of the head of a monastery. Beside him is the hind that, according to legend, he protected from a hunter’s fatal shot and whose milk sustained him. The flanking statues also depict Giles: on the left as a shepherd and hunter, and on the right as a soldier carrying a spear and horn. Each statue is shown with a deer.
Chancel arch sculptures
Reliefs dating to around 1470 are attached to the arch separating the nave from the choir. The left-hand sculpture depicts St. Wolfgang of Regensburg holding a church and a bishop’s staff; the right-hand one shows St. Ulrich of Augsburg with a fish and a bishop’s staff. Both were medieval bishops venerated as saints.
Organ
Ludwig Edenhofer built the organ in 1895. It has three stops, one keyboard played by hand, and a pedal played by foot. Its facade is Neo-Gothic, and its mechanical cone-chest uses cone-shaped valves to control the flow of air to the pipes.