Schloss Poxau: A Castle and Former Convent in Germany


Site at a Glance
- Rating
- 4.3
- Popularity
- Very Low
- Country
- Germany
- Primary era
- Early Modern
- External website
- Open
- Eras represented
- Medieval, Early Modern
- Civilizations
- Duchy of Bavaria, Holy Roman Empire
- Site type
- Domestic
- Remains
- Castle
On this page8 sections
History
Schloss Poxau is a castle in Germany, located at Marklkofen, whose origins probably lie in a fortress built by the Poxau knights during the twelfth century. The site preserves several phases of medieval, early-modern, and modern history, including its destruction during the Thirty Years’ War and its later use as a convent and school.
The Poxau knights and the medieval fortress
Tournament records connect the Poxau family with military and aristocratic society from the eleventh to the thirteenth century. They mention a Poxau knight at Hall in 1042, Christoph Ritter von Poxau at Würzburg in 1235, and Georg Ritter von Poxau at Regensburg in 1284. These references place the family within the regional noble culture associated with the castle’s early history.
In 1407, Heinrich Poxauer of Poxau received permission from Duke Johann III of Straubing-Holland to rebuild or strengthen the older fortress according to his needs. This authorization concerned the rebuilding or refortification of an existing castle rather than the construction of an entirely new one.
From the Frauenbergs to the Fraunhofens
In 1484, the Poxau heiress Dorothea married Christoph von Frauenberg. The Frauenberg family retained Poxau until 1653, when the castle passed to the Imperial Barons von und zu Fraunhofen.
Near the end of the Thirty Years’ War, the major European conflict fought from 1618 to 1648, Schloss Poxau was almost completely destroyed. One tower remained intact and provided a residence for the Fraunberg family. The surviving tower thus carried the residential function of the damaged complex into the postwar period.
Rebuilding and educational use
During the second half of the seventeenth century, Adam Lorenz, Baron von Alt- and Neufraunhofen, rebuilt and enlarged the castle. Extensive renovation was probably complete around 1710, establishing much of the form associated with the present complex.
On 1 December 1857, Carl August Clemens, Imperial Baron von und zu Alt- and Neufraunhofen, donated Schloss Poxau to the Order of the Poor School Sisters, a Catholic women’s religious order devoted especially to education and the care of children. The order operated a convent and convent school at the castle, including vocational instruction in childcare and a school of domestic economics.
The order relinquished the convent and school in 2006. Under the terms of the 1857 donation contract, ownership then returned to the Count of Soden-Fraunhofen. The former castle and the former Chapel of St. Charles Borromeo are protected as architectural and archaeological monuments, with the archaeological designation covering underground medieval and early-modern remains, predecessor buildings, and older construction phases. The complex is now used for training sessions, weddings, and cultural events, and contains a chapel and a registry office.
Remains
Early representations and defensive layout
No images of the first castle, whose rebuilding or refortification was authorized in 1407, are known. The earliest known visual representation appears on Philipp Apian’s Bavarian maps of 1568. Apian, a sixteenth-century Bavarian cartographer and geographer, depicted a high tower and a palas, the principal residential and representational building of a medieval castle, connected by a crenellated wall.
A sixteenth-century woodcut by Jost Amman presents a more extensive arrangement. It shows a defensive wall running between a tower and a building with a shed dormer, while another tower stands to the right and further buildings occupy the background. A description from 1613 records two drawbridges, bridges that could be raised to protect an entrance, and two secured gates. The wider complex included granaries, cattle stalls, a bakery, a farmyard, a prison, and vineyards.
The present castle complex
Today’s complex forms a pentagonal courtyard adapted to the elevated terrain. Three-storey buildings with hipped roofs surround the enclosed castle courtyard. Surviving wall sections in the northwestern part date from the first half of the sixteenth century, while the old main defensive tower was dismantled during the nineteenth century.
The castle stands within gardens enclosed by a brick wall. Its portal has a broken segmental pediment, and the inner courtyard contains arcaded galleries and pilasters. Together, these elements belong to the architectural development that followed the seventeenth-century rebuilding and enlargement.
Chapel of St. Charles Borromeo
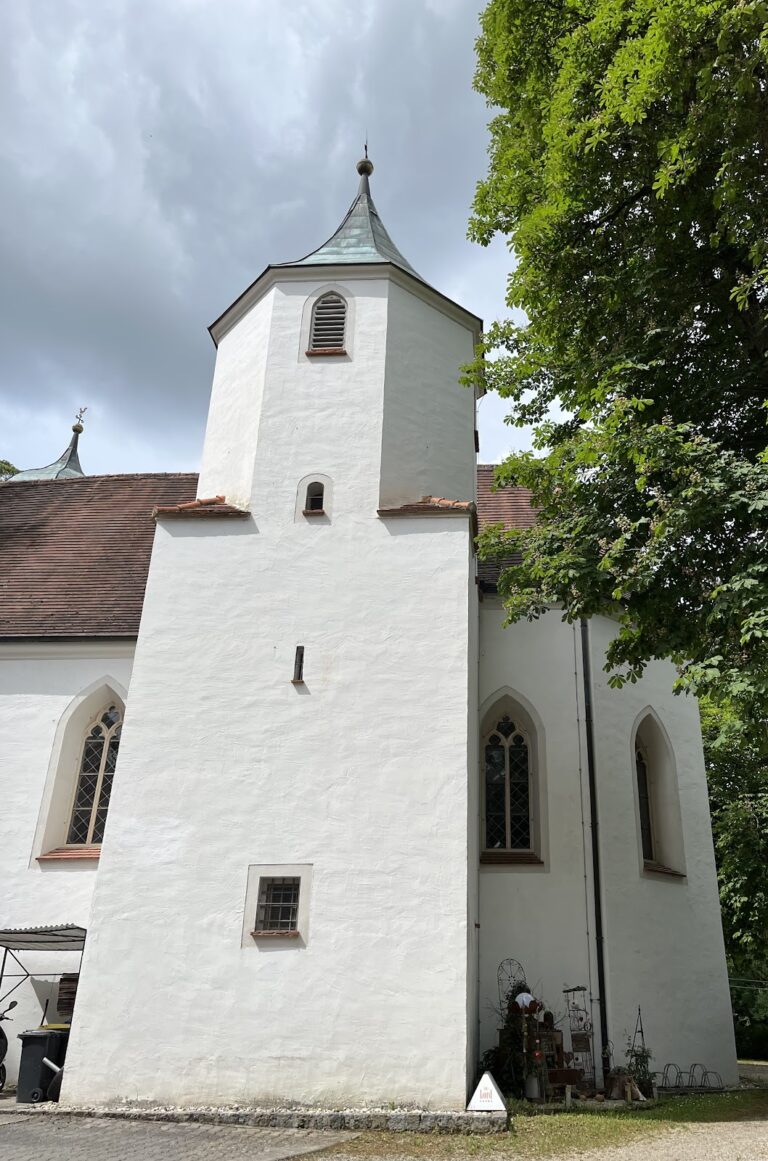
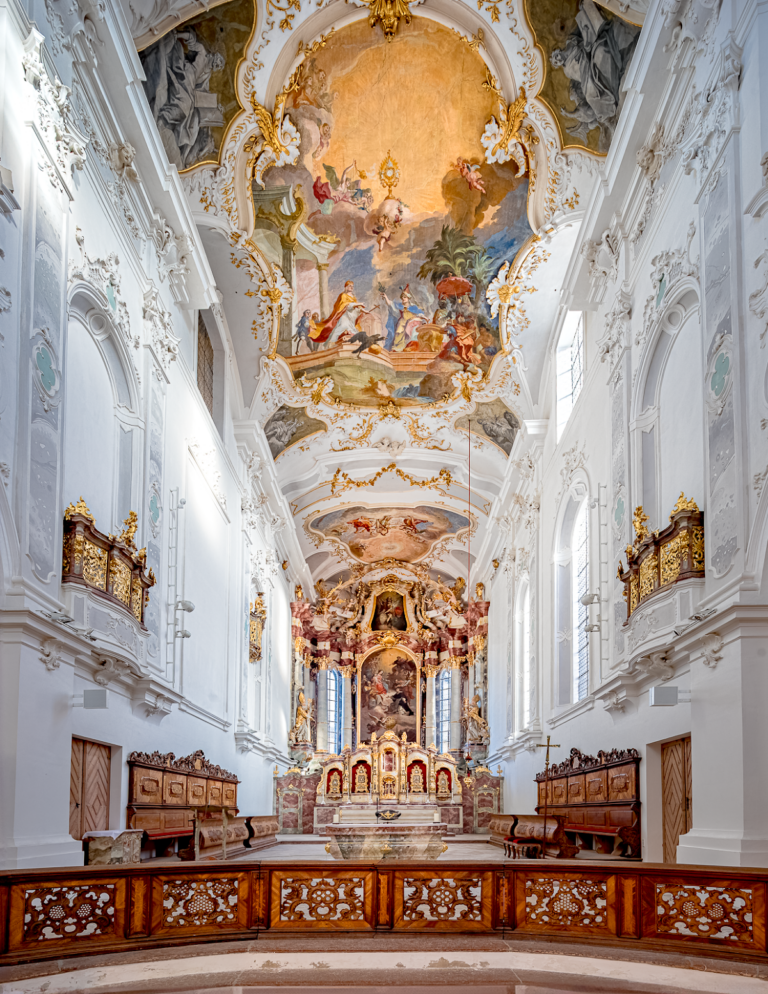
The Chapel of St. Charles Borromeo dates from the rebuilding period around the late seventeenth or early eighteenth century. It occupies the southeastern wing of the castle, while its roof turret rises above the gate building. The chapel remains part of the castle complex and forms one of its protected historic structures.
Nearby sites