Palácio Anadia: A Baroque Palace in Lisbon, Portugal
Site at a Glance
- Popularity
- Very Low
- Country
- Portugal
- Primary era
- Early Modern
- Eras represented
- Early Modern, Modern
- Civilizations
- Portuguese
- Site type
- Domestic
- Remains
- Elite Residence
On this page15 sections
History
Palácio Anadia is a Baroque palace in Lisbon, Portugal, developed from a rural manor on the former estate of São João dos Bem Casados. Baroque was a European style associated especially with the seventeenth and eighteenth centuries, often marked by elaborate decoration and emphatic forms. The estate’s recorded history reaches back to the fifteenth century, when its land supported olive groves and vineyards. References to the estate and its manor house appear in the sixteenth century. The local name came from a hermitage, a small religious shrine, on the property, and gave its name to an earlier street called São João dos Bem Casados Street, now Silva Carvalho Street.
Manor, fire, and rebuilding
In the late seventeenth century, the property belonged to José Rebelo Palhares. Aires de Sá e Melo acquired it in 1760. From 1765 to 1785, the house was occupied by D. Joana Perpétua de Bragança, a Portuguese aristocrat of the Braganza lineage. She was the sister of the Duke of Lafões and the granddaughter of Infante Miguel, a Portuguese royal prince and legitimized son of King Pedro II. Members of the royal family visited the estate to enjoy the countryside.
A serious fire damaged the manor in 1780. D. Joana left for the nearby Rato convent on 28 August that year. After Aires de Sá e Melo died in 1784, his son João Rodrigues de Sá e Melo, later the first Viscount and first Count of Anadia, inherited the property and rebuilt it. This rebuilding, followed by later changes, shaped the palace that developed on the site.
Changing residences and urban growth
The Anadia family lived in the house from 1789 to 1793, then returned from 1802 to 1804. In the first decades of the nineteenth century, the property was divided into several residences. Its occupants and tenants included the Countess of Vimieiro, members of the Seabra family, a Neapolitan minister, General Avril of France, English generals, and other titled residents and magistrates.
In the late eighteenth century, the surrounding district remained partly rural even as development gathered around the Amoreiras Aqueduct, the Amoreiras Water Reservoir, and the Royal Silk Factory. Júlio de Castilho recorded work on the palace in 1821 and 1830, as well as rentals and auctions held there during the early nineteenth century. In 1884, a new western section was added, the interior decoration was revised, and the chapel was remodeled.
In the early twentieth century, the house hosted aristocratic and literary dinners and evening gatherings attended by members of the Anadia, Fronteira, Alorna, and Carvalhal families, among others. The family’s former collection associated with the house included jewellery, silverware, and artworks; paintings in it were attributed to Vieira Portuense and Domingos Sequeira.
Estate subdivision and modern changes
The Counts of Anadia and their heirs retained the estate to the present day, but land began to be sold from the 1920s, and the kitchen garden disappeared. From 1923, part of the property was used by Sport Lisboa e Benfica for a football ground, two tennis courts, and a basketball court. These facilities were later replaced or absorbed by the extension of Avenida Engenheiro Duarte Pacheco and the construction of the Lycée Français Charles Lepierre. Work from 1988 to 1992 adapted the palace for additional residential use.
National-level heritage protection was considered in 2001, when a regional authority proposed ending the process on the grounds that alterations had reduced the palace’s cultural value at that level. In 2005, the advisory council of IPPAR, Portugal’s Institute for Architectural Heritage, proposed public-interest status, but the process continued through municipal channels. Municipal proceedings began in 2007, and protection was published in 2013. The palace is also included in Lisbon’s municipal heritage inventory and lies within the protection zone of the Amoreiras Aqueduct and its associated structures.
Remains
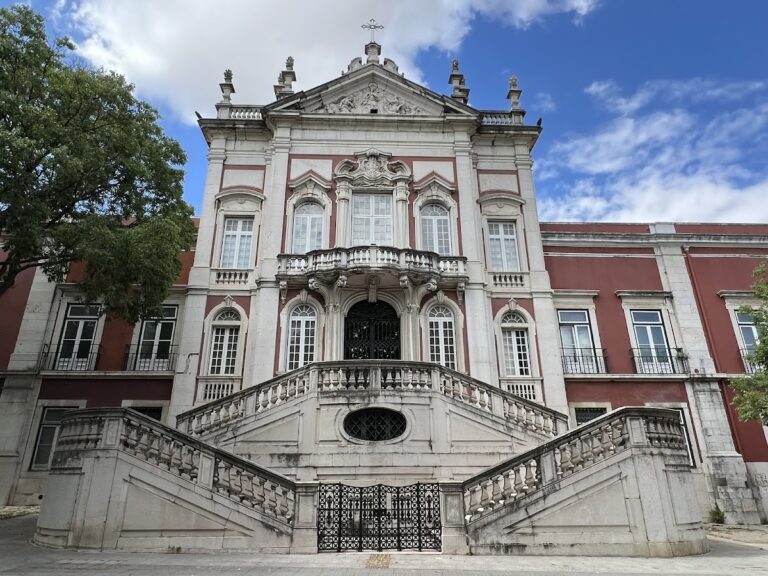
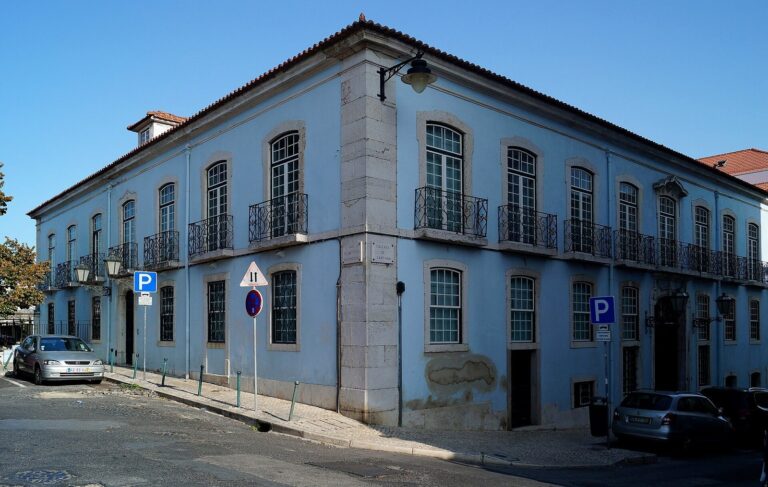
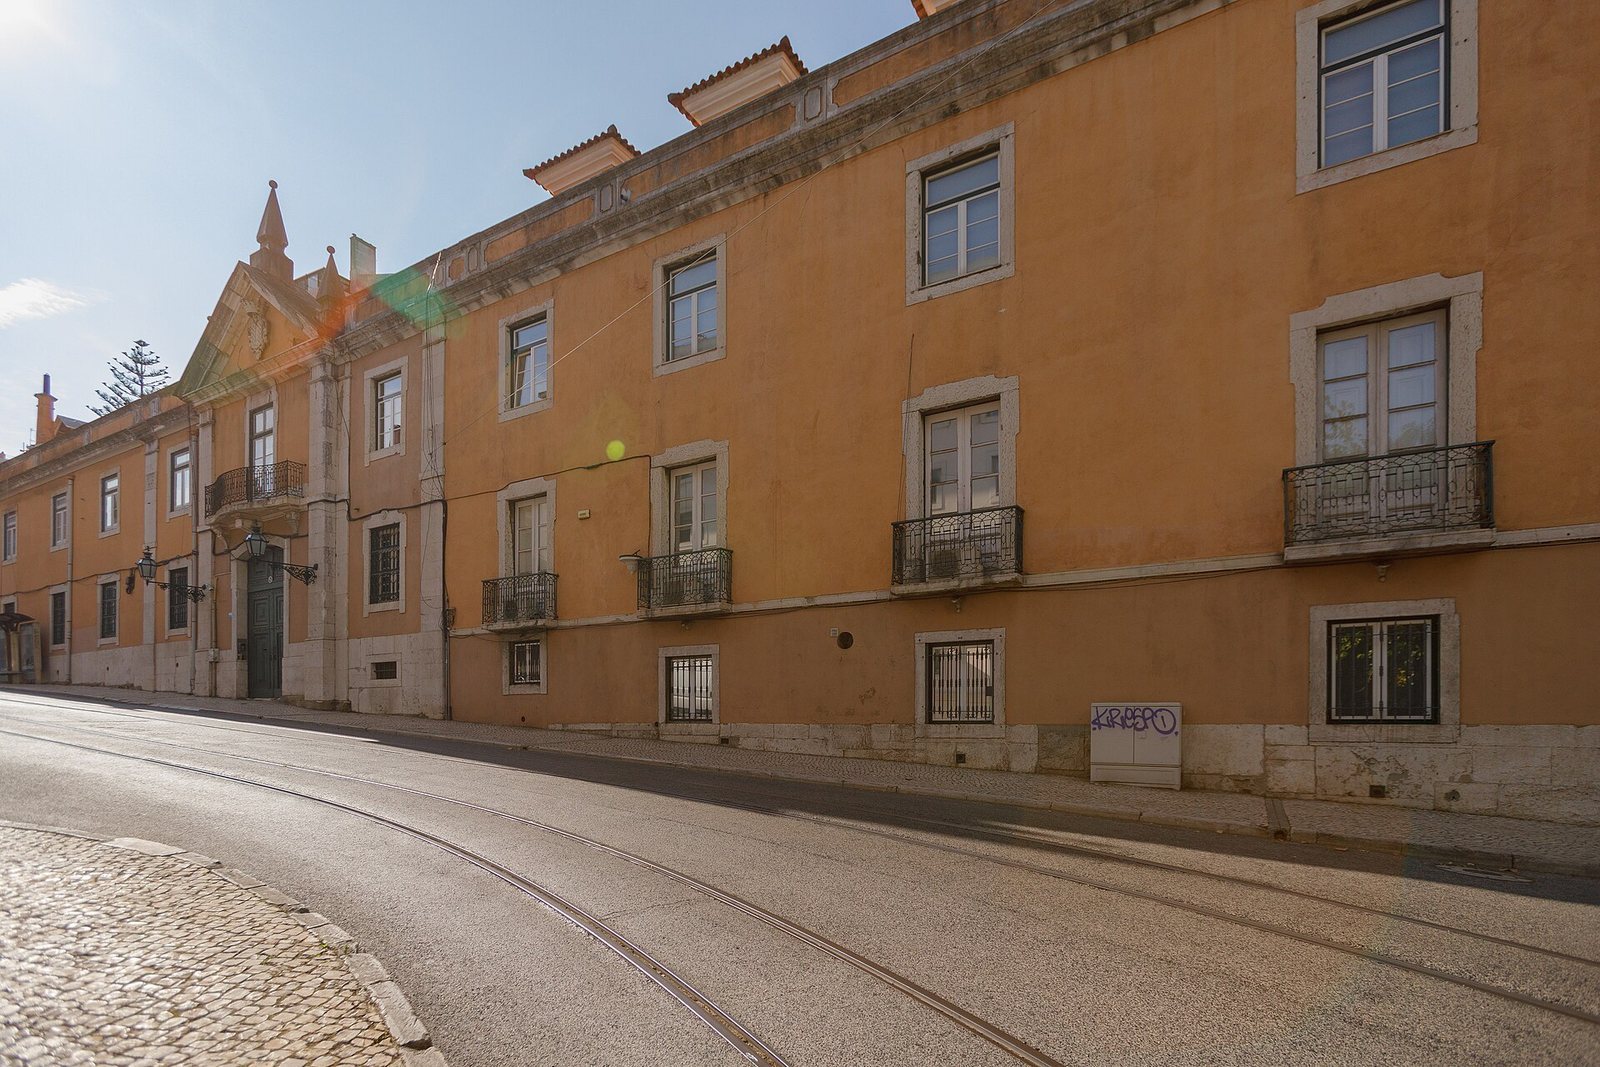
The surviving palace is an irregular, roughly rectangular Baroque building arranged in three sections running lengthwise. It has four storeys, with a partly below-ground level in the northern sections because of the sloping ground, and roofs formed from three or four sloping planes. It stands at the meeting of Silva Carvalho and Amoreiras streets, within a block bounded also by Maria Ulrich Street. Behind the building, a small walled green space survives from the much larger estate.
Estate plan and grounds
The earlier estate plan
An old plan, now held by the National Library of Brazil in Rio de Janeiro, shows an irregular estate with two uneven building sections and the hermitage of São João dos Bem Casados. The hermitage was later demolished to make way for Silva Carvalho Street. The plan identifies the property by names including Quinta de Nossa Senhora dos Bem-Casados and Palácio das Amoreiras / Condes de Anadia. The Sá e Melo coat of arms on the sheet links it to the estate; João Rodrigues de Sá e Melo took the plan to Brazil among his possessions. Its two-storey layout marks rooms, a study, courtyard, veranda, dining room, hermitage, and a choir area.
Gardens and cultivation
A map in the 1857 atlas directed by Portuguese cartographer Filipe Folque places the kitchen garden between the formal garden and cultivated land extending toward the estate’s boundaries. Tree-lined avenues and circular spaces connected the gardens, cultivated plots, and entrances. Beside a water tank, garden plots followed parallel and crossing paths; trees along one avenue sheltered them from north and northwest winds. The Museum of Lisbon interprets the different patterns used for the plots as signs of varied crops.
The estate in 1911
By 1911, buildings had filled in the estate’s northern and northwestern edges, while cultivated ground and much of the nineteenth-century layout remained. Buildings and gardens lined the former Direita de São João dos Bem Casados Street. At the northern end, the property included a nursery and plant garden. The kitchen garden still continued from the formal garden beside a tank and another water point.
Exterior
Principal façade
The southeast-facing front is divided into three sections by shallow stone projections, with the middle section narrower than the two sides. Stone blocks emphasize the corners. The entrance has a curved head and is aligned with an upper window opening onto a balcony, supported by a stone base and edged with a slightly curved cast-iron railing. On the main living floor, twelve simply framed windows are arranged six on either side of the doorway. The sloping site means some are set at balcony level and others have windowsills without balconies.
Rear elevation and green space
The rear wall is also divided into three sections, with the middle part set farther back than its two sides. The small walled green space behind the palace survives on this side of the building as a remnant of the former estate.
Interiors and chapel
Rooms and decoration
The interiors reflect two main building phases. The older, seventeenth-century section has more enclosed rooms at ground level. Tiles line the stairway rising from the main entrance. Later interior decoration includes wall paintings, finishes imitating marble, and stucco, a decorative plaster finish, particularly in the first-floor billiard room. Other details include a panel depicting The Flight of Cleopatra, another showing a vessel, and a decorated lower wall band with vases and dolphins. In the early twentieth century, Júlio de Castilho identified a former library and theatre to the left of the main entrance.
Chapel
The chapel has a rectangular plan and a choir loft, an upper gallery in a chapel. It was built in the nineteenth century over a seventeenth-century hermitage dedicated to Our Lady of Good Judgment, a devotional title for Mary, and Saint John the Baptist, a Christian prophetic figure. The chapel’s high altar has a finish imitating marble, and its altarpiece, a decorated structure behind an altar, dates to the eighteenth century. Castilho described an altar of wood painted to resemble green and gilded marble, together with a late-eighteenth-century altarpiece, images, and paintings associated with the earlier dedication to Saint John the Baptist.