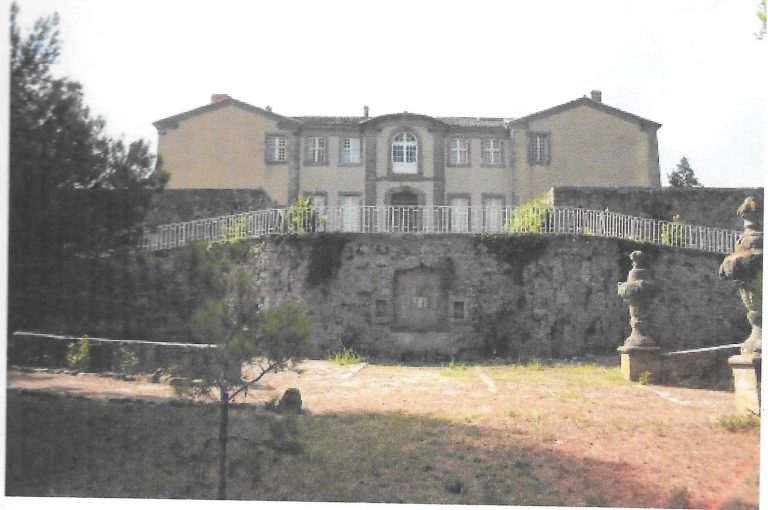
Frontenac Chateau: A Neo-Renaissance Residence near Bram, France
Site at a Glance
- Country
- France
- Primary era
- Modern
- Eras represented
- Modern
- Civilizations
- French
- Site type
- Domestic
- Remains
- Castle
On this page7 sections
History
The Valgros estate
Frontenac Chateau is a Neo-Renaissance residence beside a Roman road at the eastern entrance to Bram, France, west of Carcassonne. Built in 1870 as a family home, it reflects the nineteenth-century revival of forms associated with Renaissance architecture. Its commissioner, deputy Joseph-Etienne-Charles Fargues du Pigné, was a member of a representative legislature; architect André Denat designed the building.
Before the chateau was built, the surrounding land was known as Valgros, after Thomas Valgros, a Carcassonne merchant who owned the property in the seventeenth century. His granddaughter Françoise married Jean Maugis. Jean’s nephew Barthélémy Maugis inherited the estate under a will dated 20 August 1736, and the Andrieu and Lespinasse families later held it.
Construction and family ownership
Unable to afford the cost of maintaining the chateau, Fargues du Pigné sold it to a member of the Fabre family. Aristide Fabre later inherited the property from his father. Aristide and his wife, Marie Piquet, had a daughter; in 1922, Marie’s relative Théophile Piquet acquired the estate and chateau. The property remained in the Piquet family until 1987.
Novelist José Cabanis described visits to the chateau in his 1960 novel Le Bonheur du jour. The building also became known as Château de Frontenac in the early 1980s.
Later changes and fires
In 1987, Belgian entrepreneurs bought the chateau and its park, but not the surrounding estate lands. Dutch entrepreneurs later acquired the property and planned a luxury hotel, adding some apartments to the building. A fire on 25 October 2005 destroyed much of the chateau. Insurance-fraud proceedings followed amid strong suspicions that the owners had started the fire. Another fire in 2020 caused further damage.
Remains
Exterior and grounds
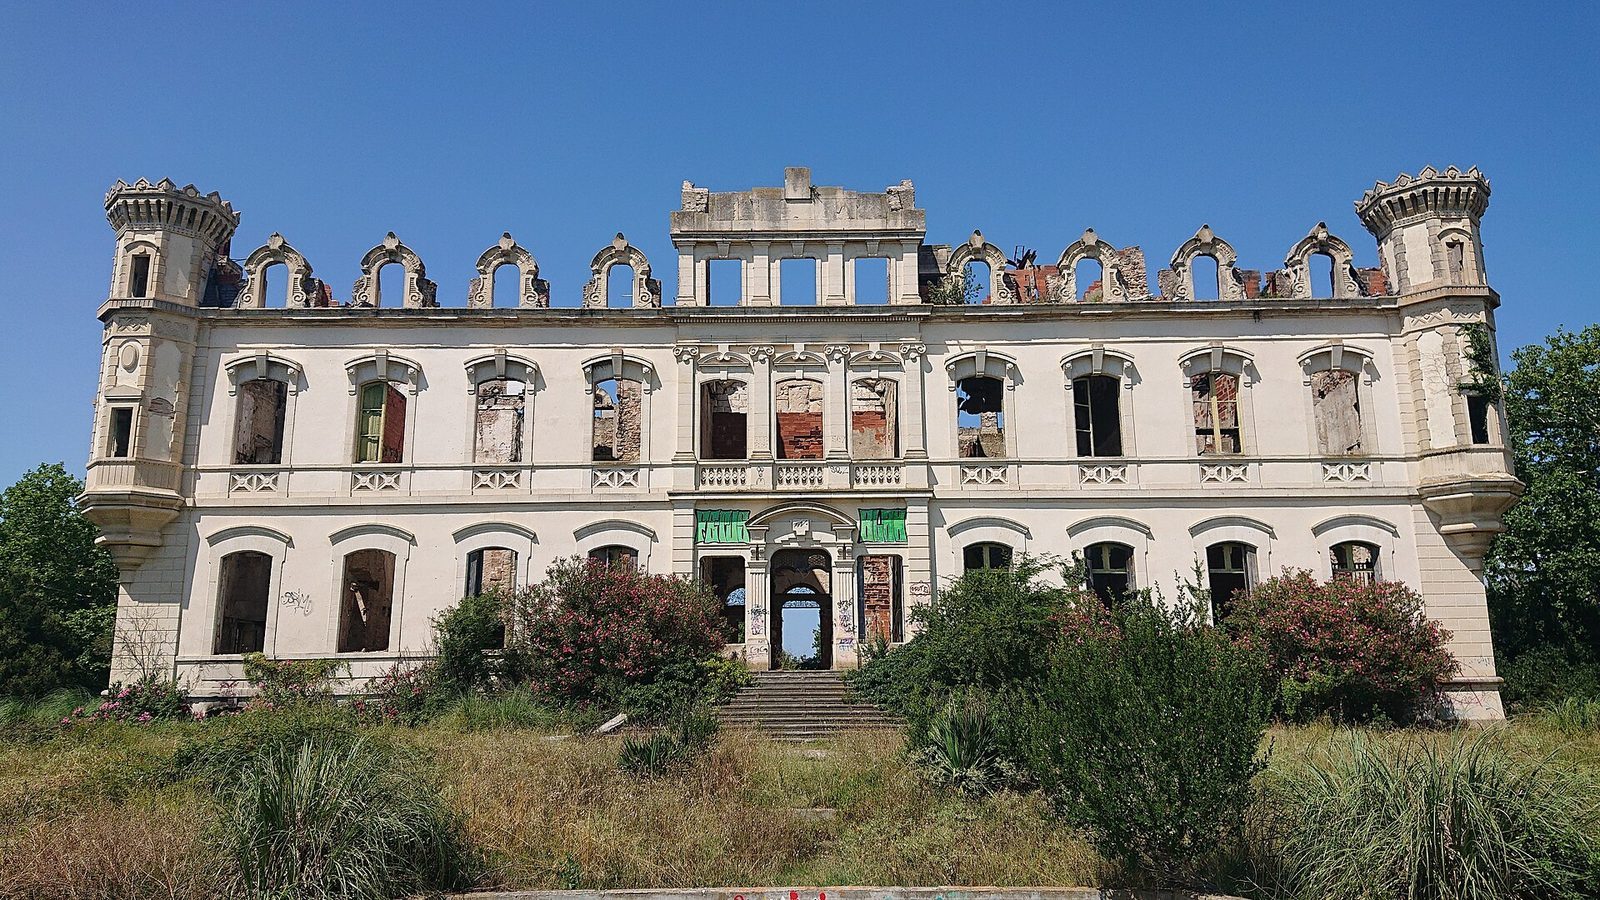
The chateau stands within a 26-hectare property. Its long, classically composed main block extends for at least eleven windows and rises three storeys above a cellar. Four small towers, or turrets, project from its corners. On each of the two main façades, a pediment, a crowning feature commonly shaped as a triangle, sits above the second floor. A basin and fountain south of the building date to the late 1980s, and a late twentieth-century renovation added an elevator.
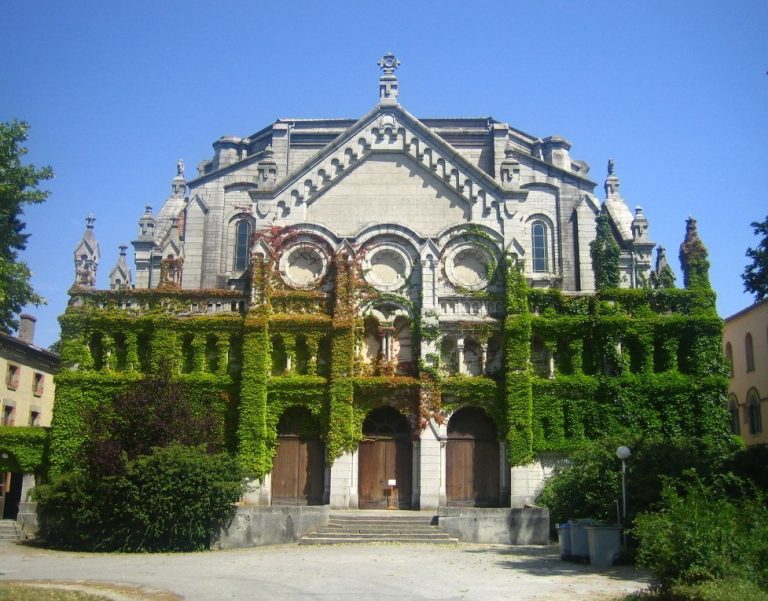
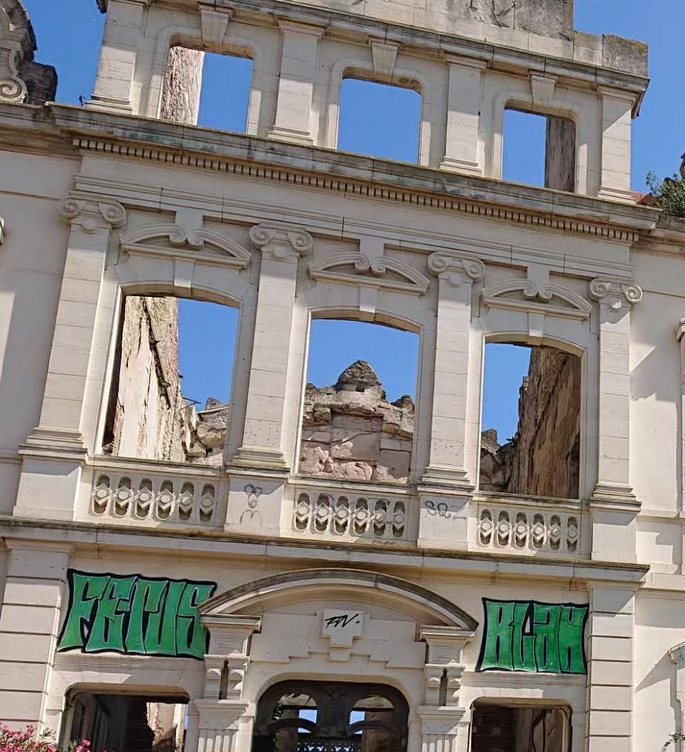
The building is now largely ruined. It has lost its roof, and nearly all its floors have collapsed into the cellars. Vegetation has spread both inside and outside, while some façades remain strikingly white. The chateau has also been pillaged and vandalized.
Surviving interiors
Beams and ceilings remain on the ground floor and in the cellars. Other surviving features include a monumental fireplace in the Renaissance style, scattered shutters at several windows, and the main staircase with its mosaic floor. Some shutters remain at upper-floor windows, although those levels are now inaccessible. The staircase and its mosaic floor remain intact.