Skänninge Church: A Medieval Urban Church in Sweden
Site at a Glance
- Rating
- 4.3
- Popularity
- Very Low
- Country
- Sweden
- Primary era
- Medieval
- External website
- Open
- Eras represented
- Medieval, Early Modern, Modern
- Civilizations
- Swedish
- Site type
- Religious
- Remains
- Church
On this page18 sections
History
Skänninge Church, also known as Vårfrukyrkan, is a medieval urban church in Skänninge, Sweden, built by German artisans in the late thirteenth and early fourteenth centuries. It was consecrated to the Virgin Mary in 1306 and followed German architectural models. The church belonged to a German-influenced community that had developed beside the town’s earlier All Saints’ Church, and Swedish inhabitants also called it Garpekyrkan, using a medieval term for Germans.
Foundation and medieval development
German craftsmen came to Skänninge during the late thirteenth century and established a separate church for the growing urban community. Vårfrukyrkan originally included more structures than survive today. A porch stood outside the southern entrance, while the north side contained a sacristy, a chapel, and another porch that was later used for storage. The northern additions were eventually demolished.
Skänninge began to decline during the fifteenth century as Vadstena grew in importance. Fires in the 1440s damaged the town, and another major fire in 1466 also affected Vårfrukyrkan. The church nevertheless continued in use, with medieval wall paintings surviving in several parts of the building. Some remained visible in the northern chapel when the walls were whitewashed in 1613. Paintings in the chancel, beneath the roof, and on the sacristy wall were covered during further whitewashing in July 1740.
Reformation and early modern changes
In 1543 King Gustav Vasa, whose centralizing policies reshaped Swedish towns and church property, withdrew Skänninge’s town privileges. He instructed the builder Joakim Bulgrin of Vadstena to dismantle a church in Skänninge if its materials could be used for castle construction. The order probably concerned All Saints’ Church, which seems to have disappeared around this time. The resulting economic difficulties made it difficult for the townspeople to maintain Vårfrukyrkan. Skänninge regained its town privileges in 1570 after Gustav Vasa’s son Johan III came to power.
The church received important furnishings during the seventeenth century. Per Jönsson, a Skänninge organist, mayor, and organ builder, began constructing a nine-stop organ in 1630. In 1631 Johan Werner the Elder made an altarpiece based on the painting in Linköping Cathedral, itself based on a work by the Netherlandish painter Maarten van Heemskerck. The east window of the central aisle was altered to accommodate it. A pulpit was acquired around 1650, and a chancel screen was installed between the two eastern pillars in 1651.
Fire and reconstruction
A devastating fire began in Skänninge on 4 March 1718. It spread from a farm on Nya Vadstenagatan through the vicarage and reached the church. Flames entered the tower, whose damaged corner turret had not been repaired after a lightning strike in 1704. The large tower spire and roof were destroyed, and nine or ten pew compartments burned. The central aisle was closed during the first emergency period.
The two middle vaults later collapsed, destroying much of the remaining seating, gravestones, three chandeliers, and other furnishings. The easternmost and westernmost vaults survived, as did the altarpiece and organ. The two remaining central-aisle vaults were then dismantled, leaving the church in ruins.
Reconstruction began in the autumn of 1718 under Lars Höfvelin, a master builder from Eksjö. A new roof was installed first, but progress was slow. A new spire begun in the middle of the 1720s was blown down in a storm in October 1726. The parish then sought tax relief and permission to collect funds throughout Sweden. Repairs resumed ten years after the fire. Proposals for new brick vaults and wooden vaults were considered, and the cathedral chapter and governor selected the wooden alternative. Gabriel Månsson of Linköping signed the contract on 1 October 1737, and the repairs, including a new tower hood, were completed in 1738.
A major rebuilding of the tower in 1776, directed by Mårten Olaus Beurling, gave it the form it has today. The organ was also renewed during this period. A new instrument made by Lars Wahlberg and Anders Wolander of Vimmerby was installed between 1769 and 1772, later repaired in 1798 and rebuilt in 1876.
Nineteenth- and twentieth-century restoration
In the 1860s the architect A. C. Pettersson surveyed the church and prepared a plan to transform it into a Gothic Revival building. The Crown approved the proposal, but it was probably abandoned because of its cost. A less extensive renovation instead took place between 1874 and 1876. The central aisle received new brick vaults, the masonry was covered with smooth plaster, the eighteenth-century fixed pew blocks were removed, and the historic altarpiece was replaced by a copy of Bertel Thorvaldsen’s Christ.
Architect Erik Fant directed a restoration in 1927 that sought to bring the interior closer to its eighteenth-century appearance. Johan Werner’s painting was returned as the altarpiece, and fixed pews designed by Fant were installed. Later work reviewed the exterior and thoroughly conserved the east gable. A relief of Saint Ingrid, a medieval Swedish religious figure associated with the Dominican order, was installed on a lower southern pillar in 1985. The organ underwent a thorough inspection and restoration in 2006, including repairs to worn parts and complete revoicing, and was rededicated on 25 February 2007.
Remains
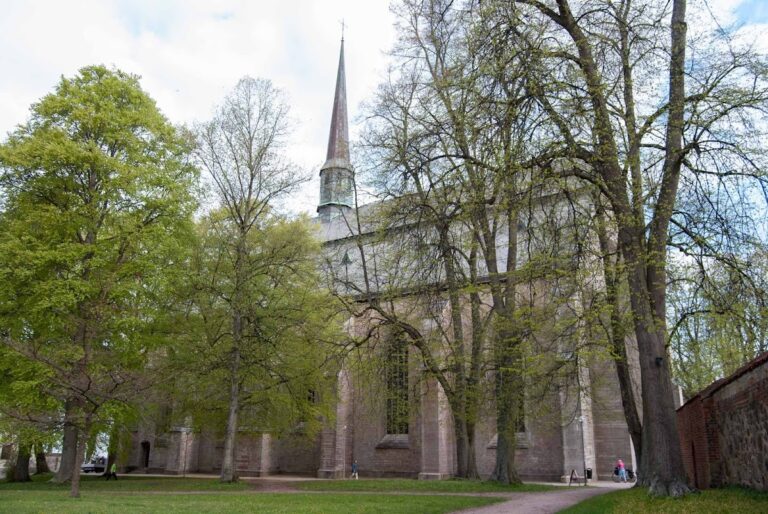
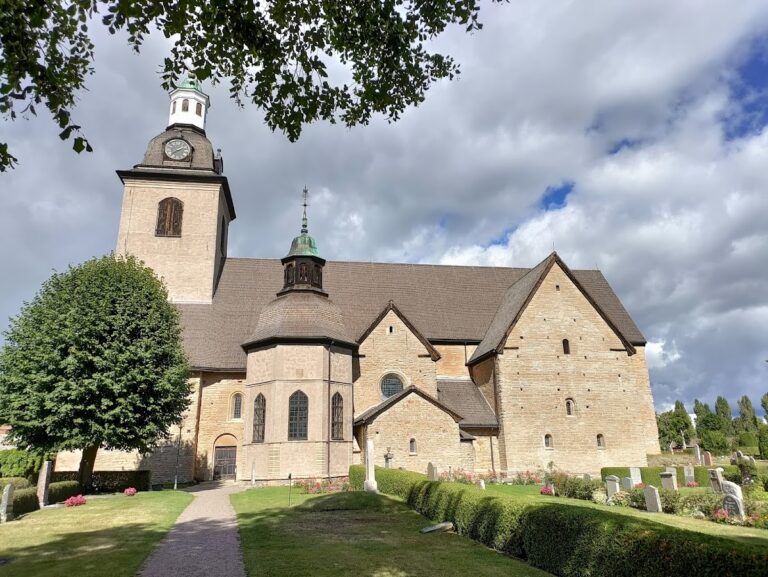
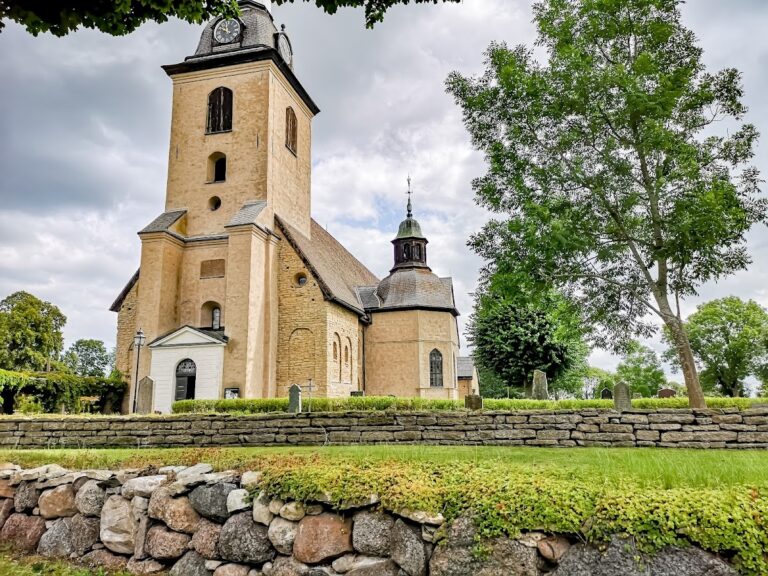
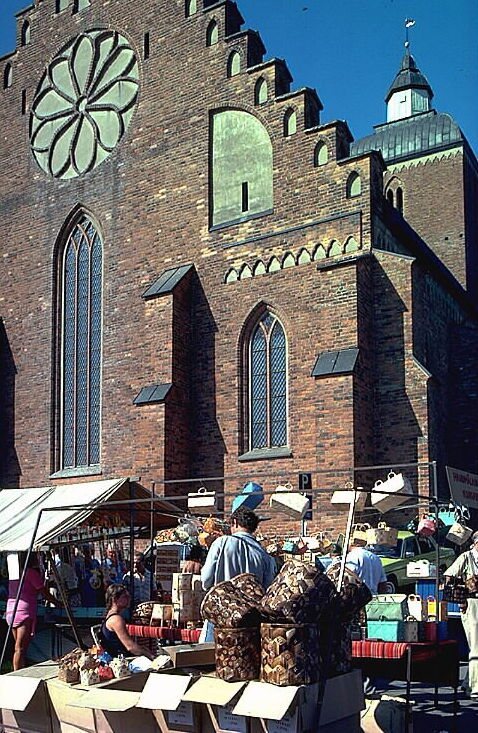
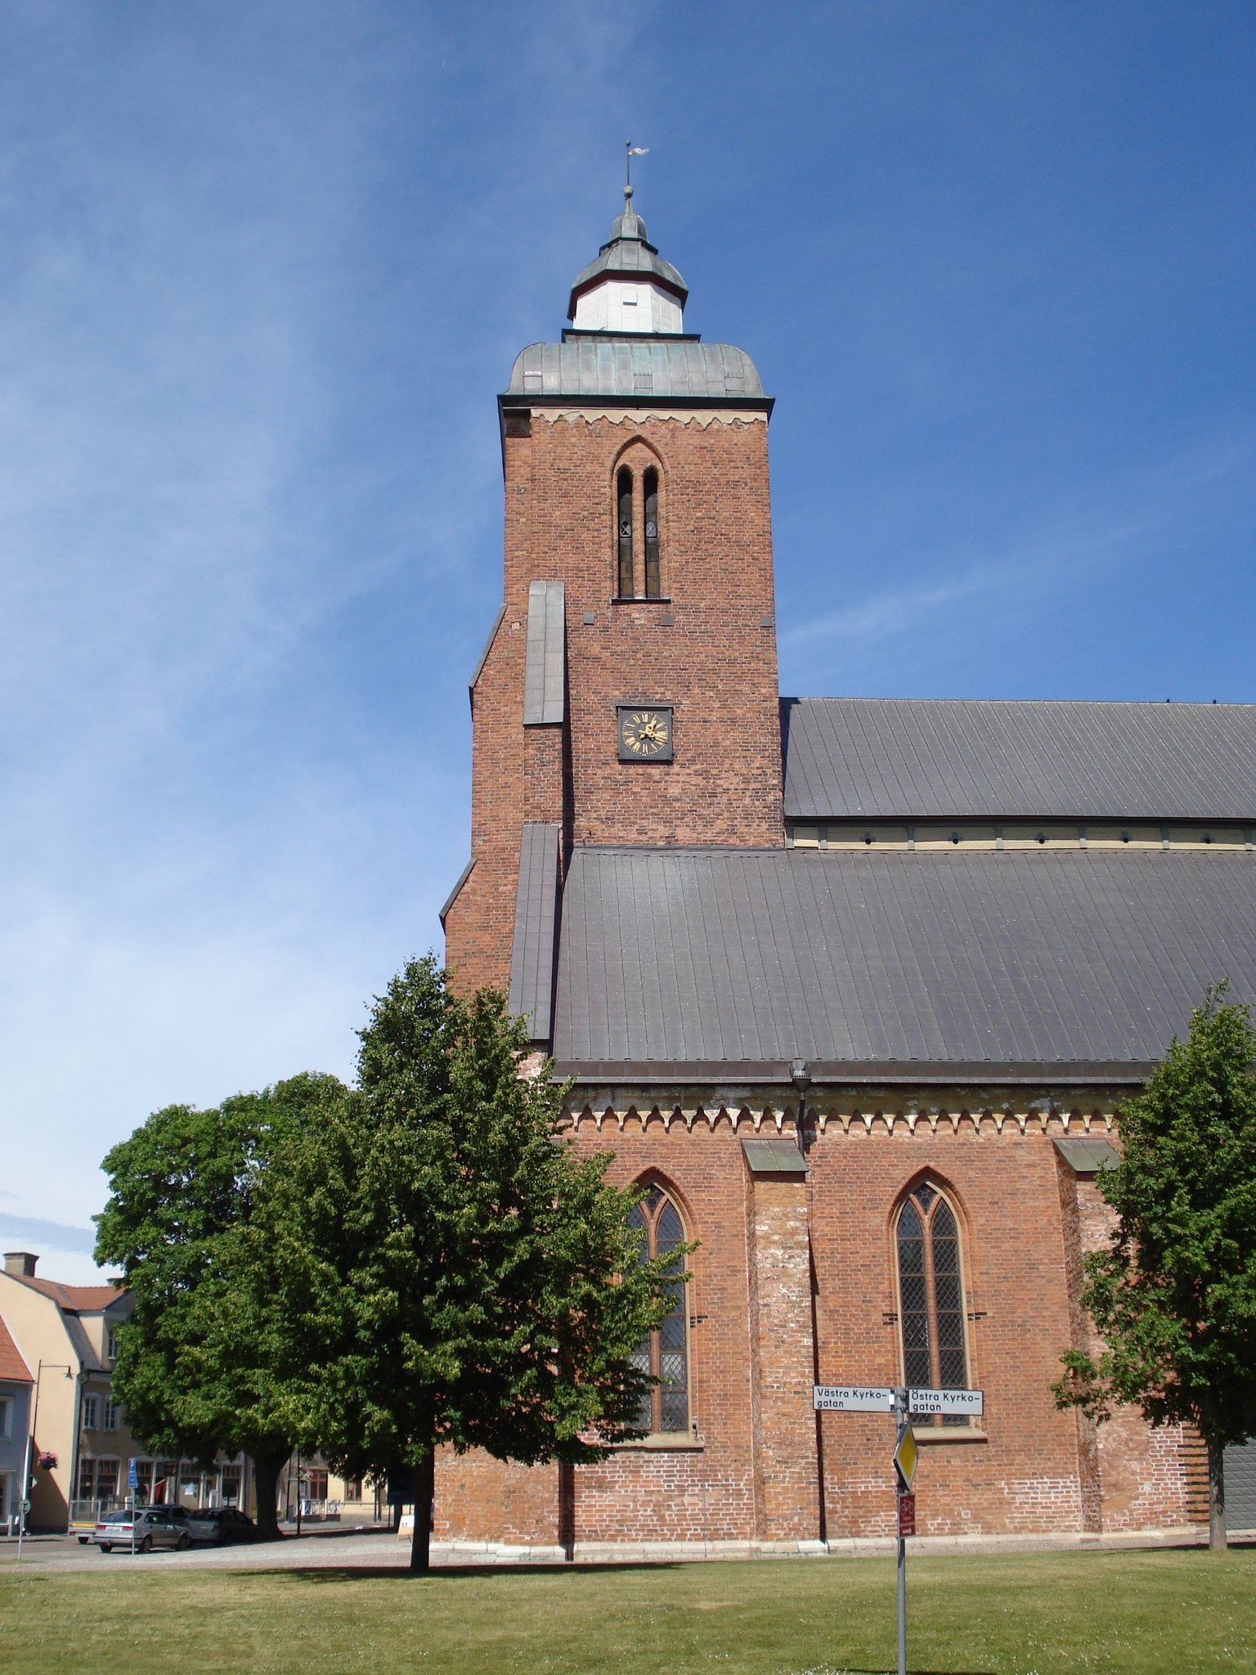
Skänninge Church is a brick-built, three-aisled hall church with a central aisle that rises slightly above the side aisles. Its straight-ended chancel is as wide as the nave, and a recessed tower occupies the west end. The walls stand on a limestone plinth and are reinforced by buttresses. Pointed-arch windows and a hipped roof shape the exterior, while entrances open in the west and on the south side of the nave’s western section.
Exterior architecture
Tower and entrances
The western tower is crowned by the hood added after the eighteenth-century fire and tower rebuilding. Its position behind the nave creates the church’s recessed western termination. The south entrance once had a porch outside the nave, but that structure was demolished in the early eighteenth century. The church’s original northern additions, including a chapel, sacristy, and porch, also disappeared as the building changed over time.
Gables and brick decoration
The stepped east gable is decorated with blind arcading, a pattern of recessed arches and panels that does not open through the wall. Some of these forms resemble a rose and a cross. Similar blind-arcade friezes finish the upper parts of the long walls, while the west gable has window-shaped blind arcading on either side of the tower. The building is constructed in monk bond, a brick pattern characteristic of medieval masonry.
Interior and furnishings
Vaults, pillars, and wall surfaces
Inside, pointed arcade arches span the spaces between the pillars of the three aisles, and the vaults are also pointed-arched. A historical description gives the church’s length as approximately 66 1/8 ells and its width as 34 ells. It describes four pairs of stone pillars supporting the vaulting, four rows of pews enclosing the central and side passages, and an interior largely panelled with boards after the medieval stone vaults had collapsed. The walls have been covered with a thick layer of plaster since the 1870s.
Early wall paintings were made partly directly on the brick. They were covered toward the end of the Middle Ages and replaced by later paintings in black, yellow, and red. Other medieval paintings survived in the northern chapel until the 1613 whitewashing and in additional parts of the church until the work carried out in 1740.
Altar and baptismal fonts
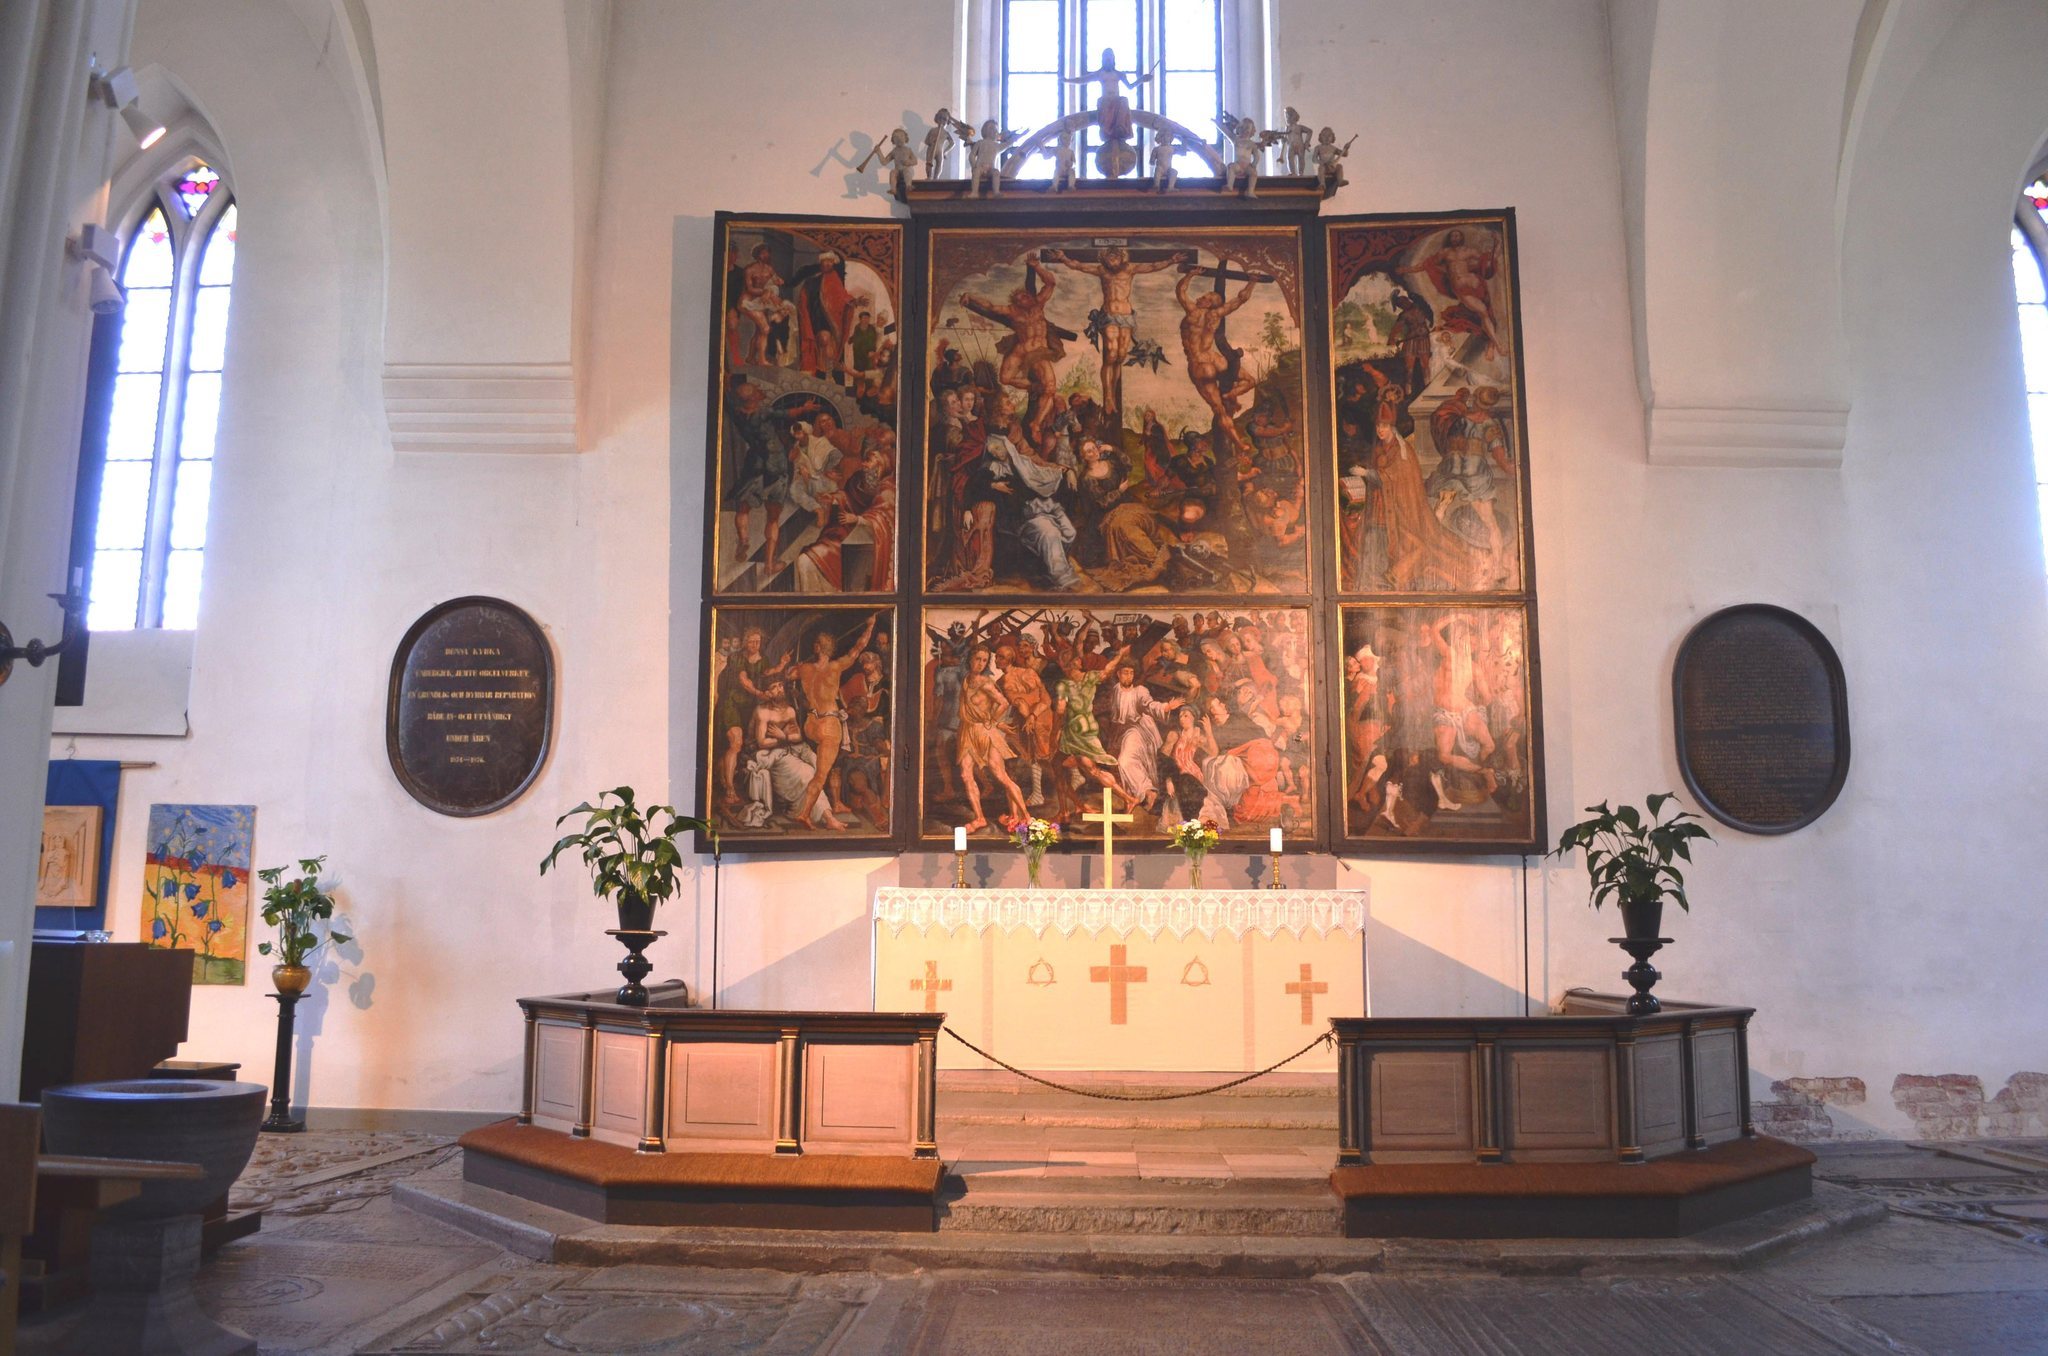
The eastern altar stands beneath a white altar cloth. Above it hangs Johan Werner the Elder’s 1631 copy of the altarpiece painting in Linköping Cathedral, based on a work by Maarten van Heemskerck. The painting was removed during the nineteenth-century renovation and returned in the restoration of 1927.
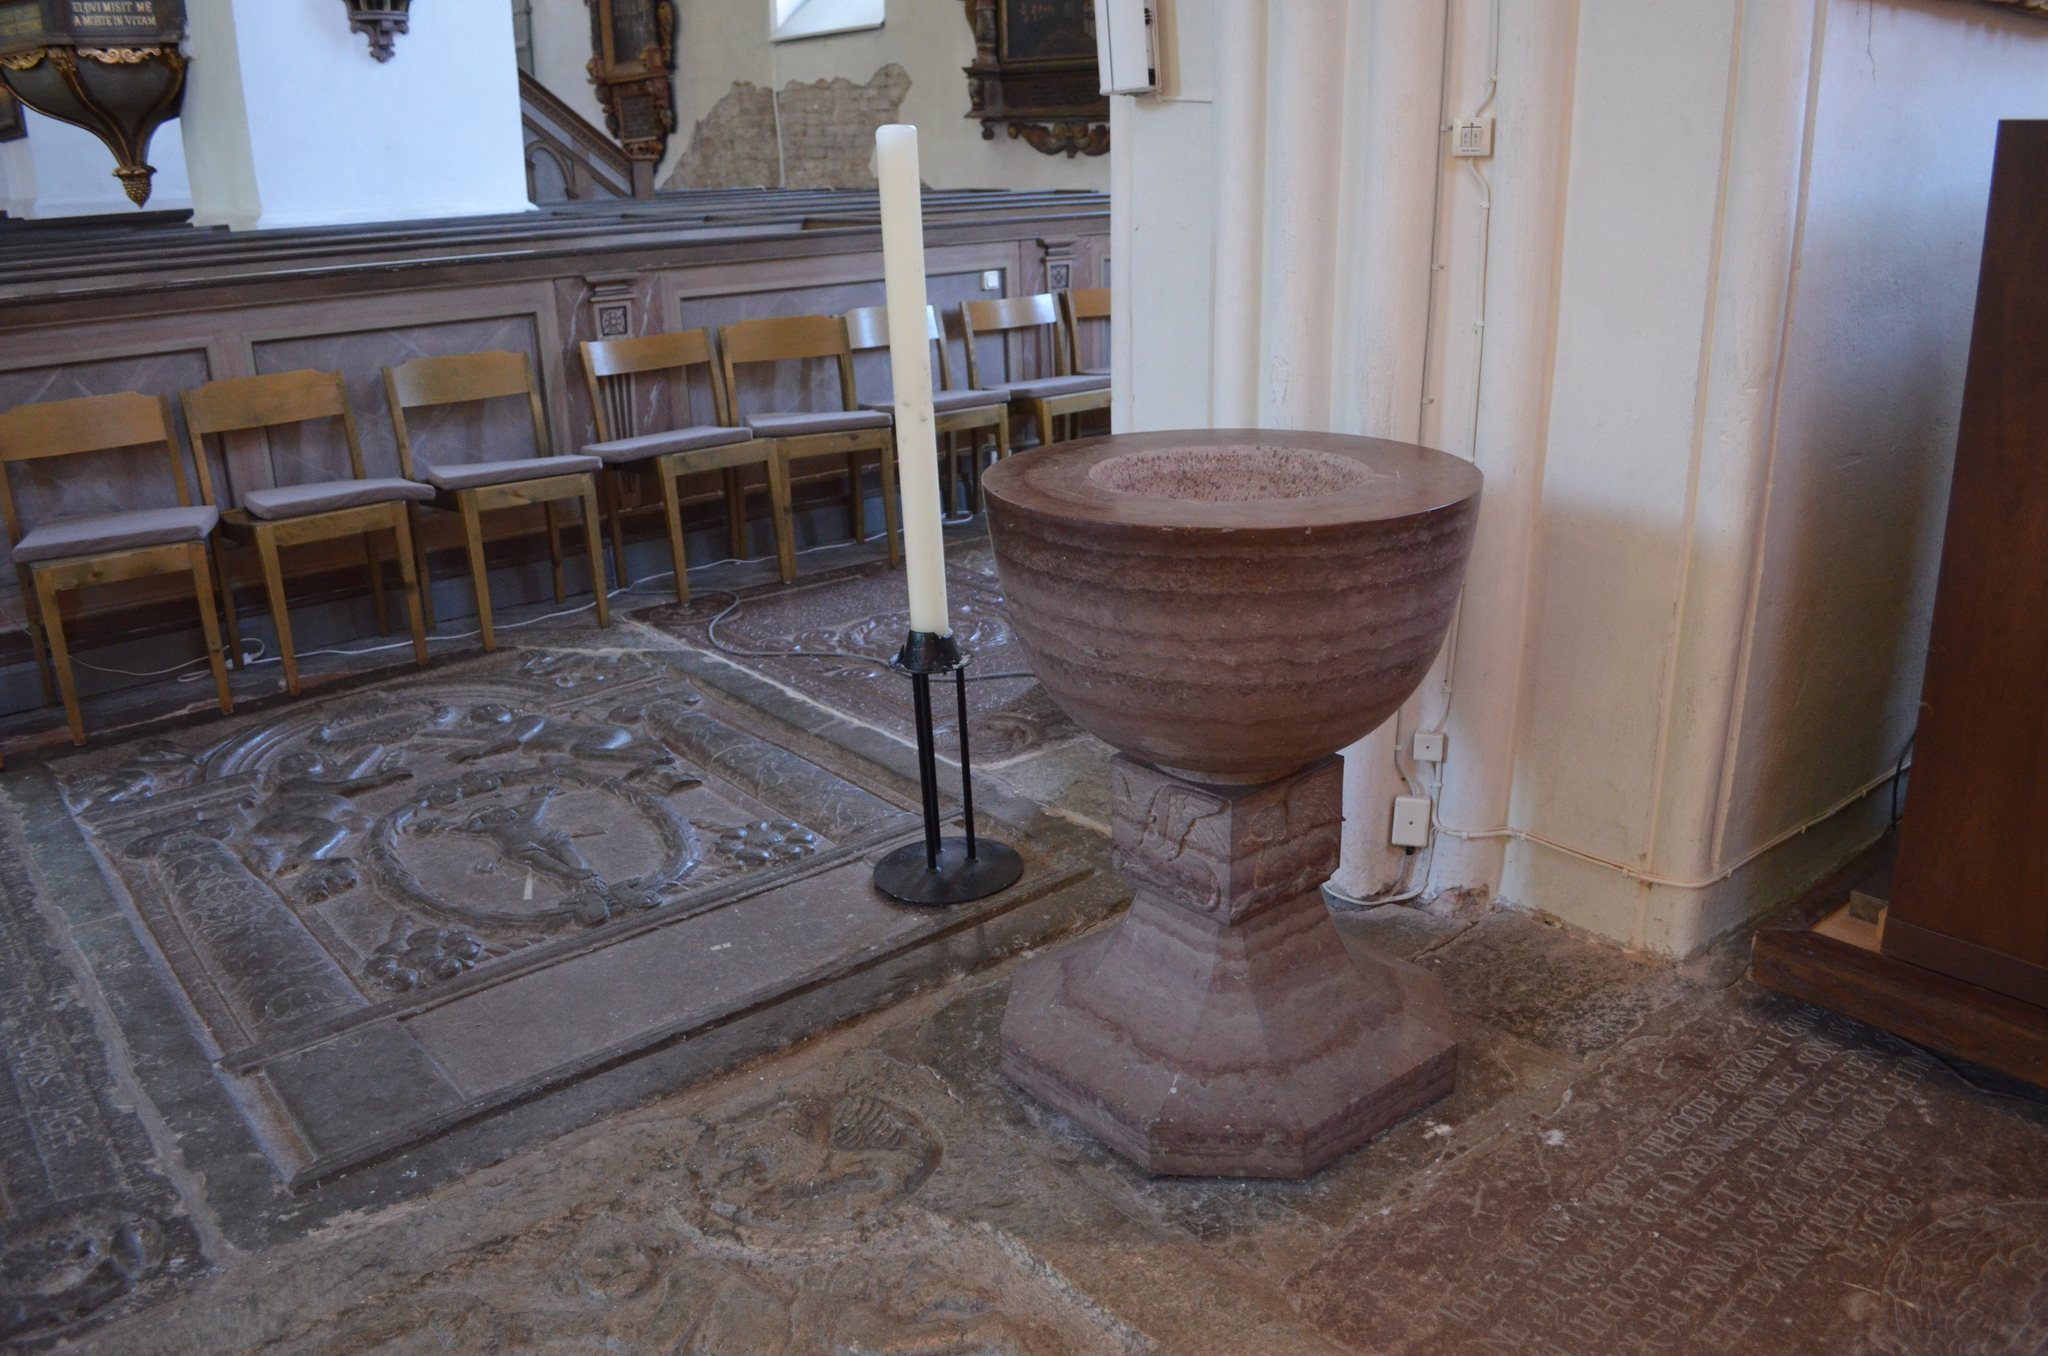
A medieval baptismal font, the vessel used for Christian baptism, stands on the right side of the chancel. Made of Gotland limestone, it belongs to the mussel-cup type and is decorated with a trefoil-arch arcade. It dates from around 1300 and rests on a wooden base made in the twentieth century. A second font, made from red Borghamn limestone, was designed by Erik Abrahamsson of Gothenburg and dates from 1951.
Pulpit, screen, and memorials
The pulpit from around 1650 is attached to a pillar on the left side of the central aisle. Its decoration includes relief foliage, herm figures, and painted biblical texts. The surviving remains of the 1651 chancel screen are kept in the organ gallery.
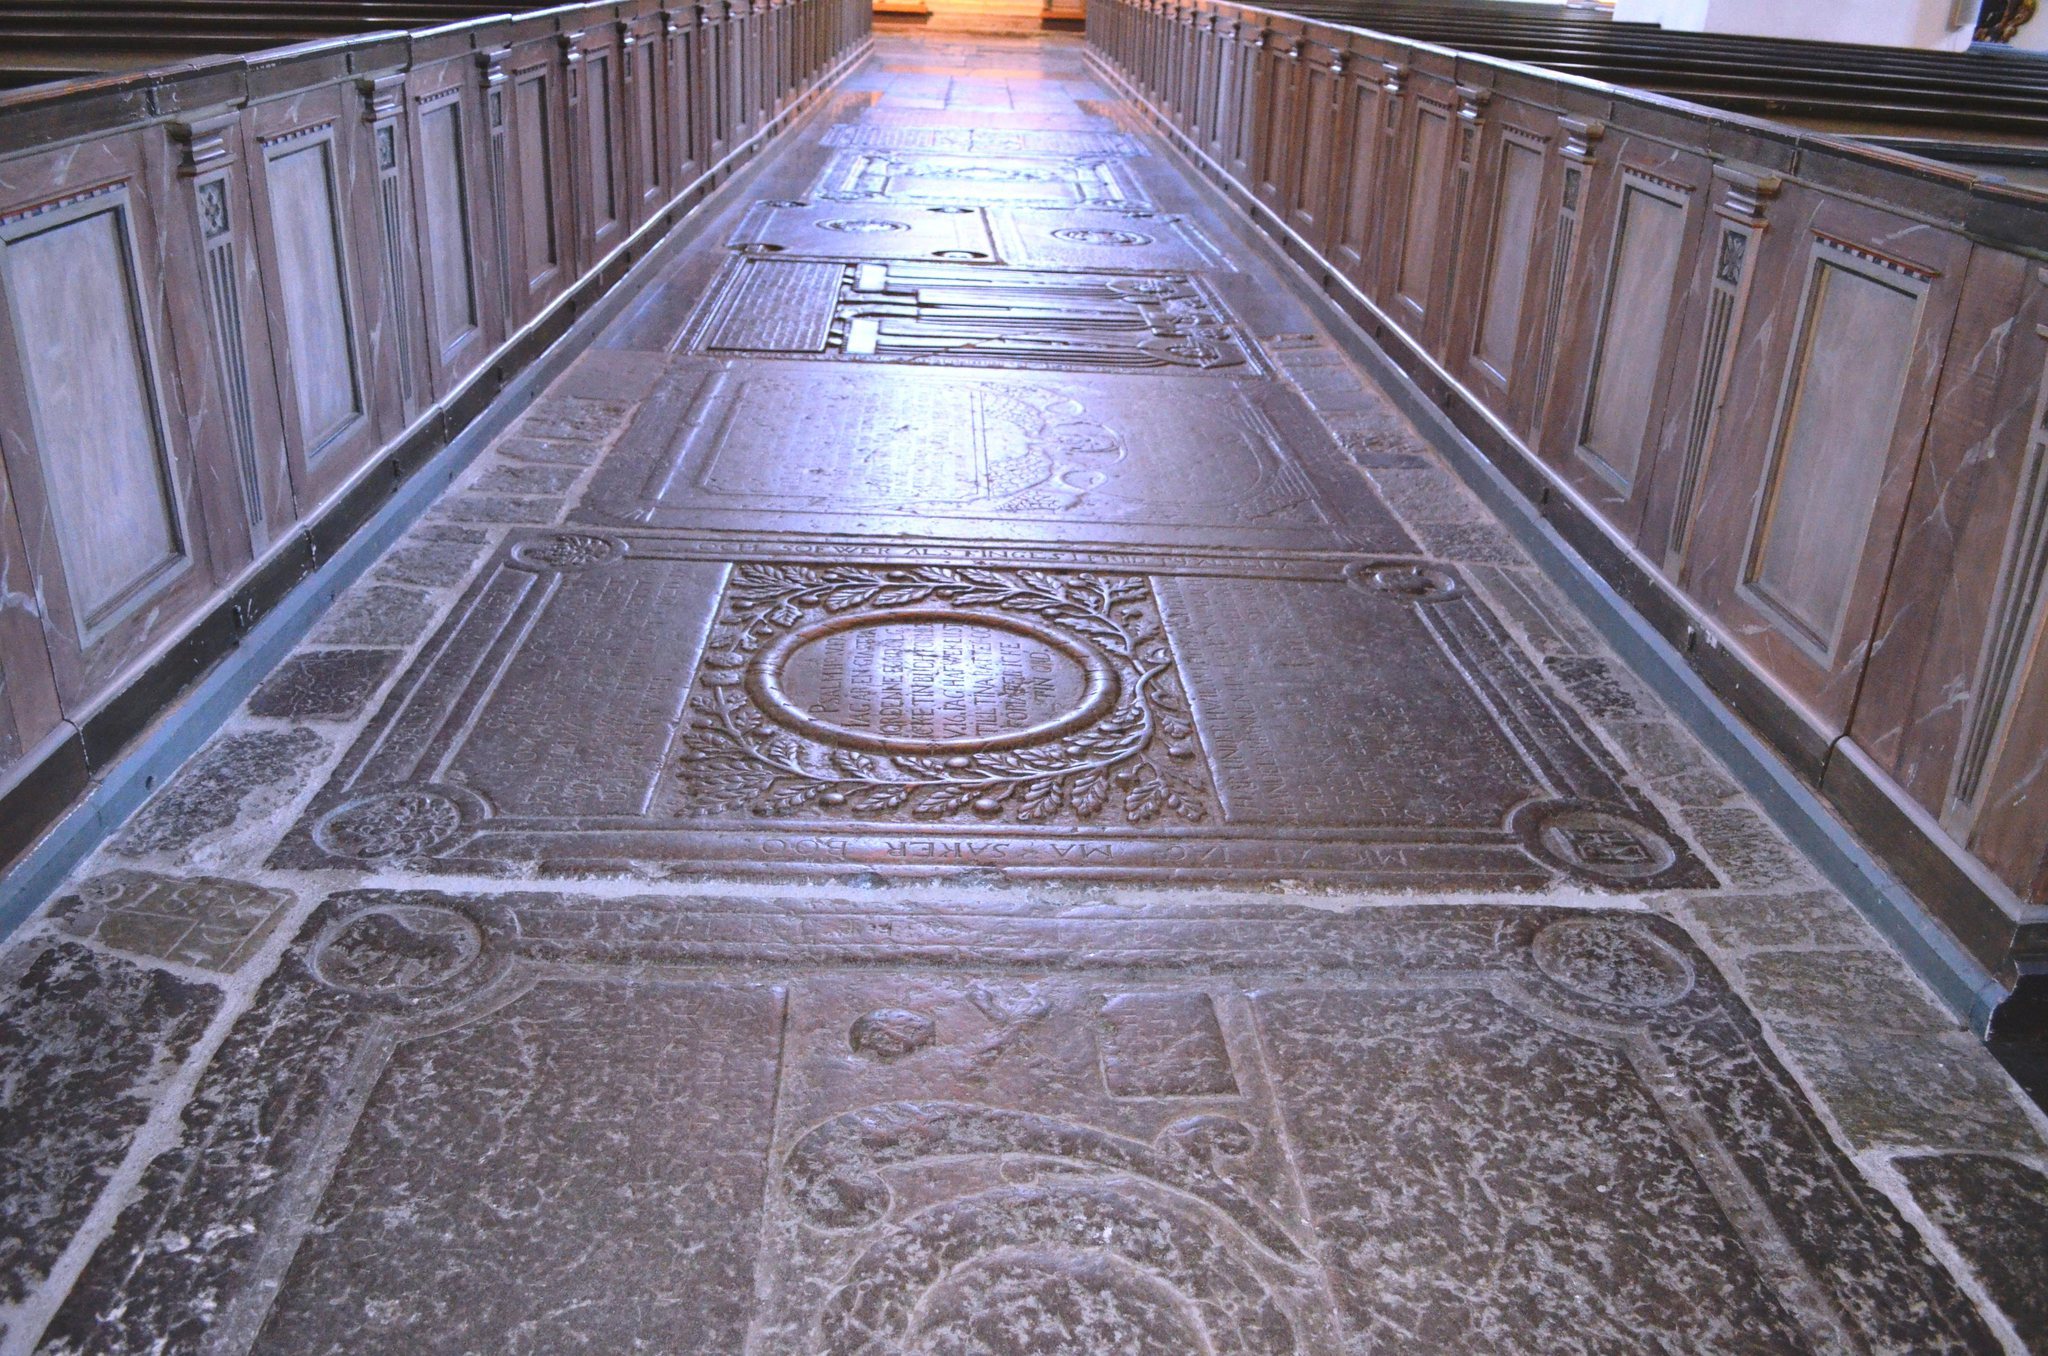
A painting in the central part of the church shows Per Jönsson, his wife, and their children before the crucified Christ. Jönsson also erected a 1624 epitaph for himself and his wife. Its maker’s mark includes an organ pipe, and the epitaph hangs at the western end of the north wall. A chandelier donated by the merchant Måns Danielsson in the early eighteenth century hangs in the central aisle opposite the pulpit.
Saint Ingrid relief
The relief of Saint Ingrid on the lower southern pillar was carved by the Skänninge artist Berndt Dahlqvist and installed in 1985. It bears the inscription “Pro Gloria S:ta Ingrid in Angelorum curia.” The work follows a model associated with the Dominican church of San Marco in Florence, probably based on a seventeenth-century Florentine model whose fresco inscription identifies Ingrid as Swedish. The relief represents Ingrid as a holy person associated with the Dominican order.
Organs and bells
Organ gallery and instruments
The present organ was built in 1938 and 1939 by Marcussen & Søn of Aabenraa in Denmark. It has three manuals, 34 stops, mechanical action, and pneumatic stop action. The instrument was installed behind the front of the earlier organ, with a positive organ built into the gallery barrier. The two outer wings of the older front were removed, and the instrument was inaugurated on 14 August 1939.
The present organ incorporates the facade of the instrument made by Lars Wahlberg and Anders Wolander between 1769 and 1772. That earlier organ had 21 stops, one manual, and pedals without a pedal coupler. Because of the size of the church, its planned Principal 4-foot stop was replaced by Principal 8-foot and Principal 16-foot stops in the treble. During the 2006 restoration, the facade was returned to a probably original pearl-grey colour.
The church’s first organ is uncertain, although an instrument may have existed in the Middle Ages. The first one securely associated with the church stood on a western gallery and was begun by Per Jönsson in 1630. It was still unfinished in 1649 and 1654. Its unusual pipework was made entirely of clay and cardboard, and it had two manuals, a pedal, and a coupler. The instrument was sold to Fivelstad Church in 1770.
Bells
Three bells hang in the tower. The great bell was first cast in 1468 and recast in 1718, 1741, and 1900. The middle bell was cast in 1615 and recast in 1743. The small bell was donated by Erik Sohlberg, an inspector at the Falun copper mine.
Church silver, textiles, and runestone
The church treasury includes a silver communion chalice from 1709 decorated with a crucifix, a sick-call chalice made in Eisleben in 1514 and altered in 1782, and a thirteenth-century paten, the plate used with communion bread. A wafer box made in 1659 by Valentin Lennartsson Wefwer of Linköping was donated by the cavalry captain Johan Jesperson. A blue-silk chasuble, the outer liturgical garment worn by a priest during the Eucharist, bears the arms of the Prince-Bishop of Würzburg and is identified as war booty from the Thirty Years’ War, the European conflict of 1618 to 1648.
A runestone stands north of the church. Its inscription says that Torun and the brothers, sons of Toste, raised it in memory of their father, and that Torkel carved it. When the church was built, the stone was reused as the threshold of the north portal. It was removed in 1874 and erected outside the church, where it remains part of the site’s surviving historical setting.