Vadstena Monastery Church: A Gothic Birgittine Monastic Church in Sweden


Site at a Glance
- Rating
- 4.6
- Popularity
- Low
- Country
- Sweden
- Primary era
- Medieval
- External website
- Open
- Eras represented
- Medieval, Early Modern, Modern
- Civilizations
- Swedish
- Site type
- Religious
- Remains
- Church
On this page13 sections
History
Vadstena Monastery Church is a Lutheran church in Sweden, founded by the Birgittine community and built as a Gothic monastic church from the late fourteenth century. Saint Birgitta, the fourteenth-century Swedish mystic and founder of the Birgittine Order, gave detailed instructions for its construction and helped shape its ritual organisation. The church became one of Sweden’s largest medieval churches and remains an important part of Vadstena’s historic architectural landscape.
Foundation of the Birgittine church
The Birgittine community settled at Vadstena in 1380, after which construction of the large stone church probably began. The monastery was dedicated in 1384, when a temporary wooden church already stood on the site. That building burned in 1388 and was rebuilt. The chancel, the part around the main altar reserved for clergy, was completed in 1405. The stone church received its solemn consecration in 1430, although finishing work continued for several more decades.
The church served both parts of the Birgittine community, which included nuns and monks. The monks who had been ordained as priests worshipped in the western part of the chancel, while the nuns used the eastern part. The women’s monastery had its own entrance to a gallery, where the sisters assembled during services. This arrangement reflected Saint Birgitta’s instructions and the distinctive organisation of the Birgittine Order, whose principal Swedish monastic centre was at Vadstena.
From Catholic monastery to Lutheran parish church
The church was Catholic until about 1550, when the Reformation, the sixteenth-century religious transformation that ended Sweden’s Catholic monastic system, changed its role. The last monks left the monastery around that time, and the building gradually became a parish church within the Lutheran Church of Sweden. The high altar was later moved to the eastern end, pews were installed, and a pulpit was added. The nuns continued to use their portion of the chancel until the women’s monastery closed in 1595.
Saint Birgitta’s reputation made the church an important burial place. Tombs and funerary monuments became associated with Philippa of Lancaster, queen and wife of King Eric of Pomerania; Queen Catherine Karlsdotter; the bailiff Jösse Eriksson; the royal governor Bo Jonsson Grip; Duke Magnus Vasa of Östergötland; and the knight and castellan Thomas of Vitzen, who died in 1416. Magnus Vasa was a son of King Gustav I Vasa, whose reign was associated with the beginning of the monastery’s plundering in the 1520s.
During the seventeenth and eighteenth centuries, Saint Peter’s Church several hundred metres to the south served as Vadstena’s parish church. Vadstena Monastery Church was then known as the Blue Church and was used mainly for funerals and major ceremonies. Saint Peter’s was called the Red Church because of its brick colour. In 1781–1786, the Blue Church was rebuilt. Its originally high roof construction was lowered, and the three-plane gabled roof was replaced with an ordinary gabled roof.
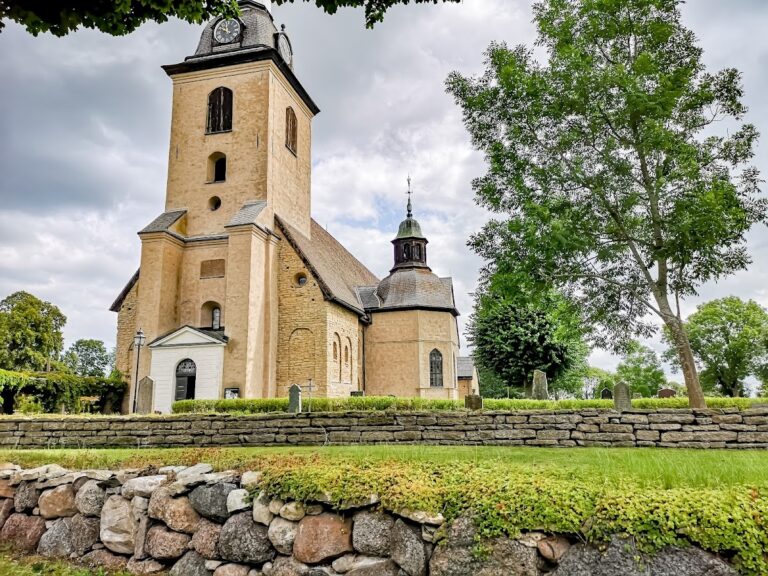
In 1829, the Blue Church again became the parish church. The Red Church was demolished except for its fifteenth-century tower, which still serves as the monastery church’s belfry because the church itself has no bell tower. The monastery was finally suppressed under Charles IX in 1595, and the remaining parts of its library were destroyed. The library had been described as the largest in northern Europe.
Restoration, worship, and commemoration
Extensive restoration took place in 1892–1898. The roof was raised, a second slope was added, and a roof turret was constructed. Some interior furnishings were made after 1890 as part of a Gothic Revival redesign. A later restoration in 1978–1983 uncovered and conserved medieval vault paintings, including plant ornament and stylised clover leaves.
Saint Birgitta’s death day has been solemnly commemorated in the church on 23 July since the 1920s. The ceremonies include the participation of Societas Sanctae Birgittae, a Lutheran Swedish association devoted to Saint Birgitta and open to women and men. In 1989, Pope John Paul II visited the church and prayed before Saint Birgitta’s reliquary. The building is protected as a historic religious monument under Chapter 4 of Sweden’s Cultural Heritage Act because it was erected before the end of 1939.
The church’s musical history began with a one-manual organ built in 1760 by Jonas Wistenius of Linköping. Gustaf Andersson of Stockholm supplied a replacement in 1833, and E. A. Setterquist & Son of Örebro built another in 1882 with three manuals, pedal, and 24 stops. That instrument was placed in the eastern part of the church. Adrian Crispin Peterson designed its Neo-Gothic case in 1897. E. A. Setterquist & Son rebuilt it with pneumatic action in 1933, Mårtenssons orgelfabrik of Lund enlarged it in 1958, and Johannes Künkel’s workshop of Lund restored it in 1982.
Remains
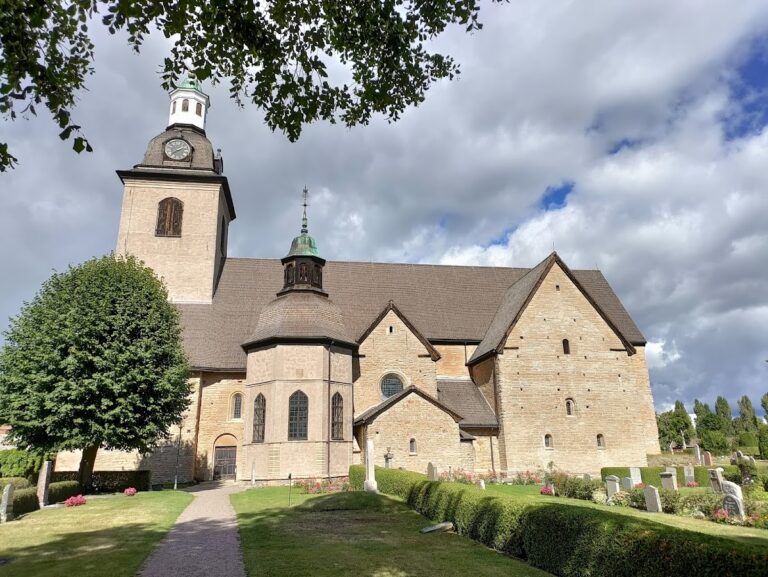
Vadstena Monastery Church is a three-aisled Gothic hall church built from regularly cut local limestone. Its nave and side aisles are approximately equal in height, creating a unified hall-like interior rather than a taller central nave. The church and its buttresses use the same stone. Together with Vadstena Castle, the building continues to dominate the town’s architectural landscape.
Church structure and monastic spaces
Limestone hall church
The church body is covered by a pitched roof with a roof turret, a small structure rising from the roof in place of a conventional tower. Its main entrance is on the eastern side, opening from the churchyard. The building has no vestibular entrance room of the type traditionally used in Swedish churches as a place where armed men left their weapons before entering. The bells hang in the surviving fifteenth-century tower of the demolished Red Church.
Chancel and monastic galleries
The narrower chancel is oriented westward toward Lake Wetter, following Saint Birgitta’s instructions. Its internal arrangement preserved the division between the two religious communities. The western section accommodated monks ordained as priests, while the eastern section was assigned to the nuns. An entrance in the north wall leads from the former women’s monastery to a gallery used by the sisters during services. A special gallery or enclosed place for members of the nobility probably stood beside the north wall.
Vaults and medieval paintings
The nave has brick star vaults carried by octagonal limestone pillars, while the chancel has groin vaults. Medieval revelations attributed to Saint Birgitta prescribed that the church should have no wall paintings except scenes of Christ’s Passion or images bearing witness to the saints. The restoration of 1978–1983 revealed paintings made with the al secco technique, in which pigments are applied to dry plaster. The surviving decoration includes stylised clover leaves and other plant ornaments.
Furnishings and memorials
Sculpture and reliquary
The church had about 60 altars during the Middle Ages. Many medieval and early-modern sculptures remain, mostly dating from the fifteenth and sixteenth centuries. North German and Brussels woodcarving workshops produced most of them, chiefly in oak, and several represent Saint Birgitta. A large triumphal crucifix and Saint Birgitta’s reliquary stand in the north aisle near the chancel.
Examination of the reliquary found the remains of approximately 15 people. Two skulls are identified as those of Saint Birgitta and her daughter, Saint Catherine. The reliquary therefore remains closely connected with the church’s role as a centre of Birgittine devotion and annual commemoration.
Tombs and monuments
Tombs or funerary monuments associated with the church commemorate Philippa of Lancaster, Catherine Karlsdotter, Jösse Eriksson, Bo Jonsson Grip, Magnus Vasa, and Thomas of Vitzen. Magnus Vasa’s monument was made by Hans Fleming around 1599. These memorials preserve the building’s long-standing connection with royal, aristocratic, and administrative figures.
Historic and modern organs
The large organ rebuilt in 1933 and 1958 retained three manuals and pedal, with stops including principals, flutes, mixtures, reeds, and strings. Its alterations included pneumatic action and the later removal of all crescendo boxes. In 2005, Bergenblad & Jonsson built a new organ in the chancel. The architect Ove Hidemark created its surrounding artistic design, and the instrument was inaugurated during a service on 9 October 2005. It has stops including Quintadena 16′, Principal 8′, Double Flute 8′, Viola di Gamba 8′, Octave 4′, Mixture IV ranks, Trumpet 8′, Vox Humana 8′, and Subbass 16′, together with tremulant and coupling mechanisms.
Nearby sites