Bjälbo Church: A Medieval Parish Church in Sweden
Site at a Glance
- Popularity
- Medium
- Country
- Sweden
- Primary era
- Medieval
- Eras represented
- Medieval, Early Modern, Modern
- Civilizations
- Swedish
- Site type
- Religious
- Remains
- Church
On this page15 sections
History
Early church and Viking Age
Bjälbo Church is a 12th-century stone parish church in Bjälbo, Sweden, built to replace a timber stave church, a structure framed by upright posts. An even earlier church may have preceded it. Runic monuments associated with the site point to its importance during the Viking Age, conventionally dated in Scandinavia from the late 8th through the 11th centuries. The church serves the Skänninge parish within the Diocese of Linköping.
The west tower
The church was first built without a tower. Tree-ring dating, which compares wood growth patterns with established sequences, places the felling of tower timbers after 1210, around 1215, and around 1220. These dates support a completion shortly after 1220 and rule out Birger Brosa, who died in 1202, and Magnus Minnesköld, who died around 1210, as builders. Magnus’s widow, Ingrid Ylva, was probably the patron; their son Birger, later known as Birger Jarl, was still underage.
The Bjälbo dynasty was a powerful Swedish aristocratic lineage associated with the country’s royal history. The tower’s lower two floors provided living quarters, while the upper floors stored grain. It could also offer refuge in troubled times and probably served as a gathering place and palace for the dynasty. Its scale may have conveyed the family’s political ambitions.
Rebuilding and later changes
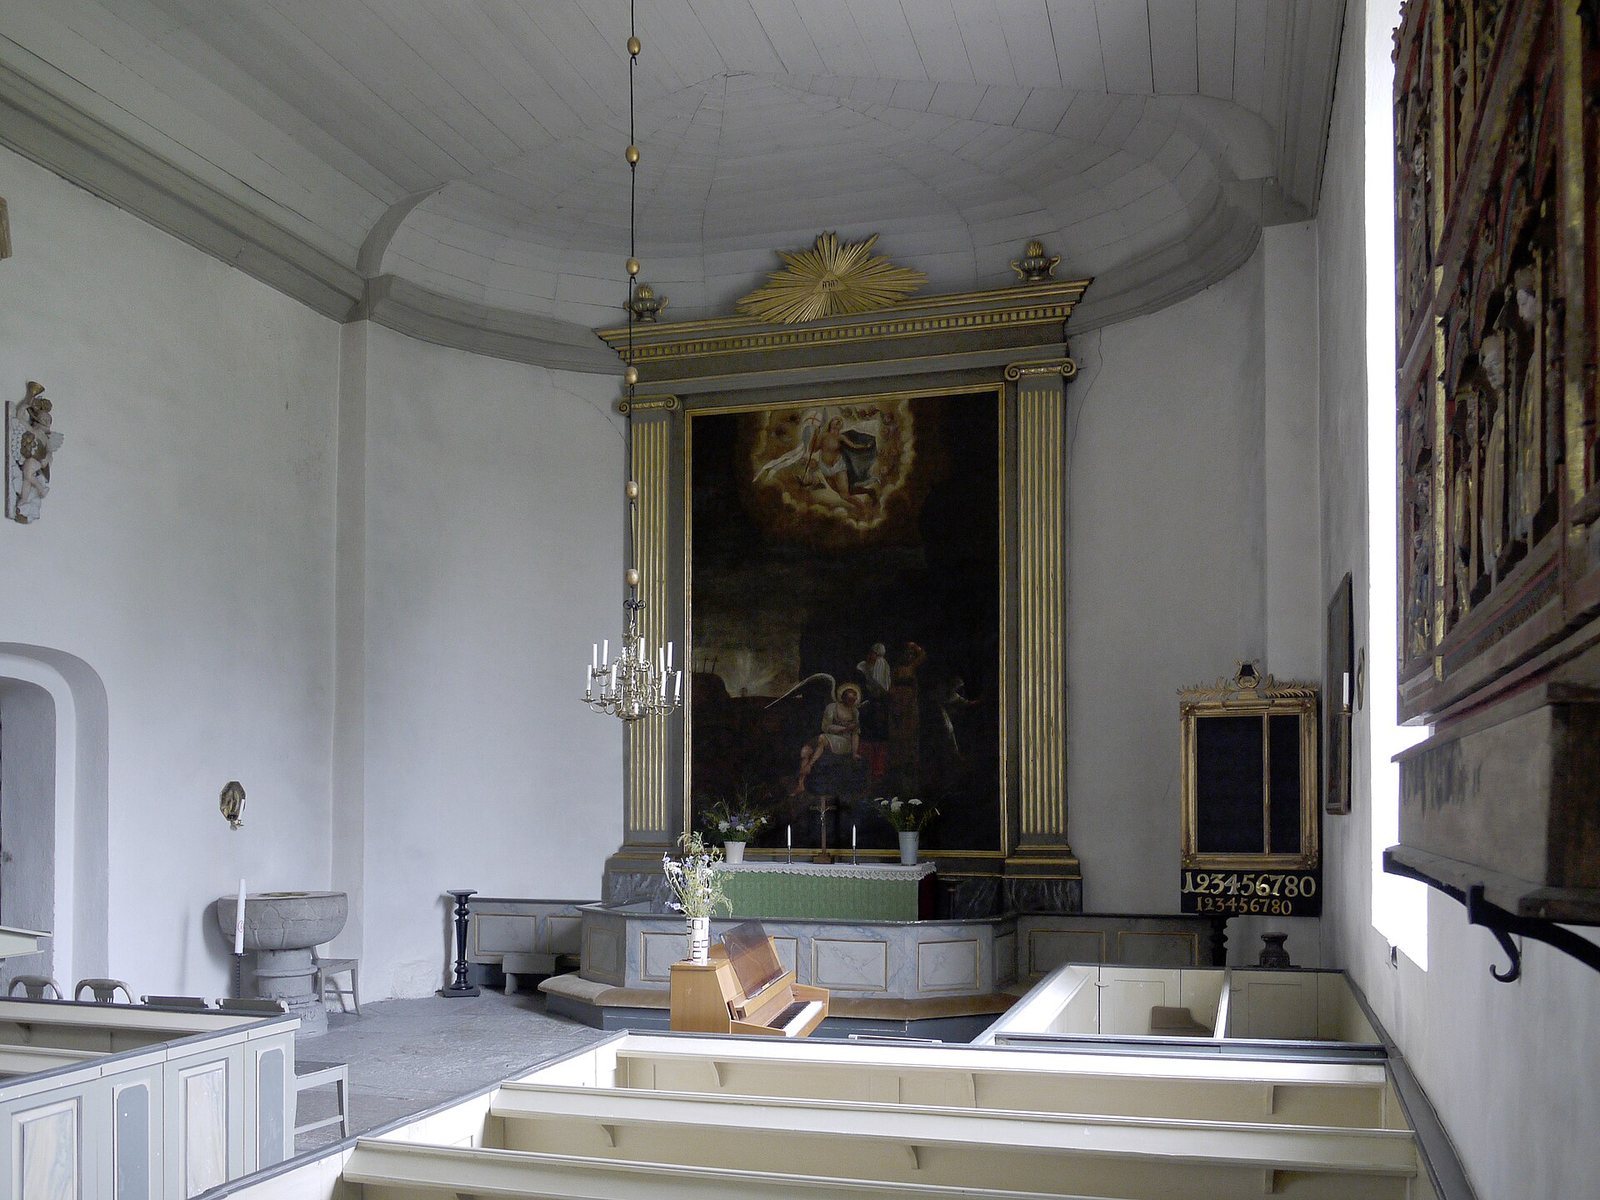
An organ acquired from Horn Church in 1759 was installed at Bjälbo in 1762 with eight stops. In 1786–88, master builder C. Seurling enlarged the church eastward. The earlier arch separating the nave from the choir and the old choir were removed, and a new choir was built at the end of the extended church.
The 1762 organ was dismantled in 1885 and replaced by an eleven-stop instrument built by Carl Elfström of Ljungby. The new organ was modified in 1946 by Marcussen & Søn and renovated by Reinhard Kohlus in 1970.
Remains
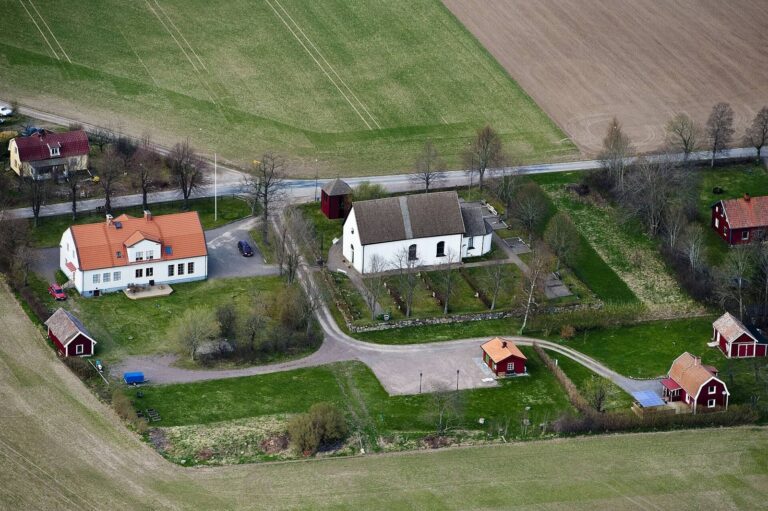
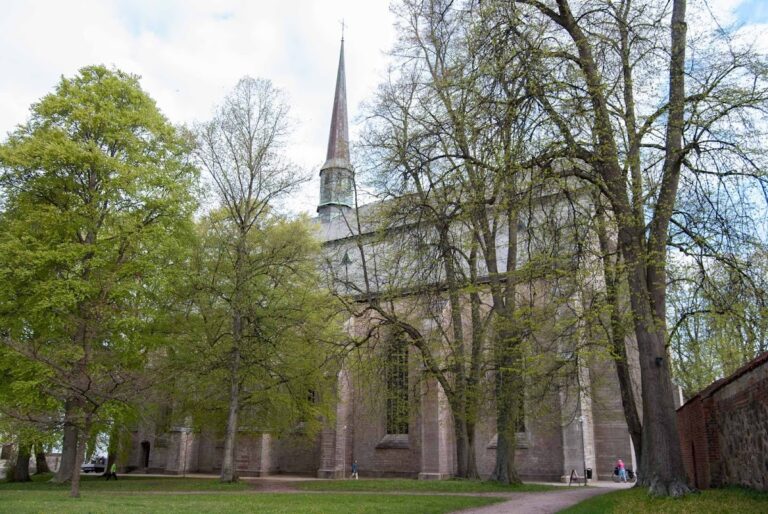
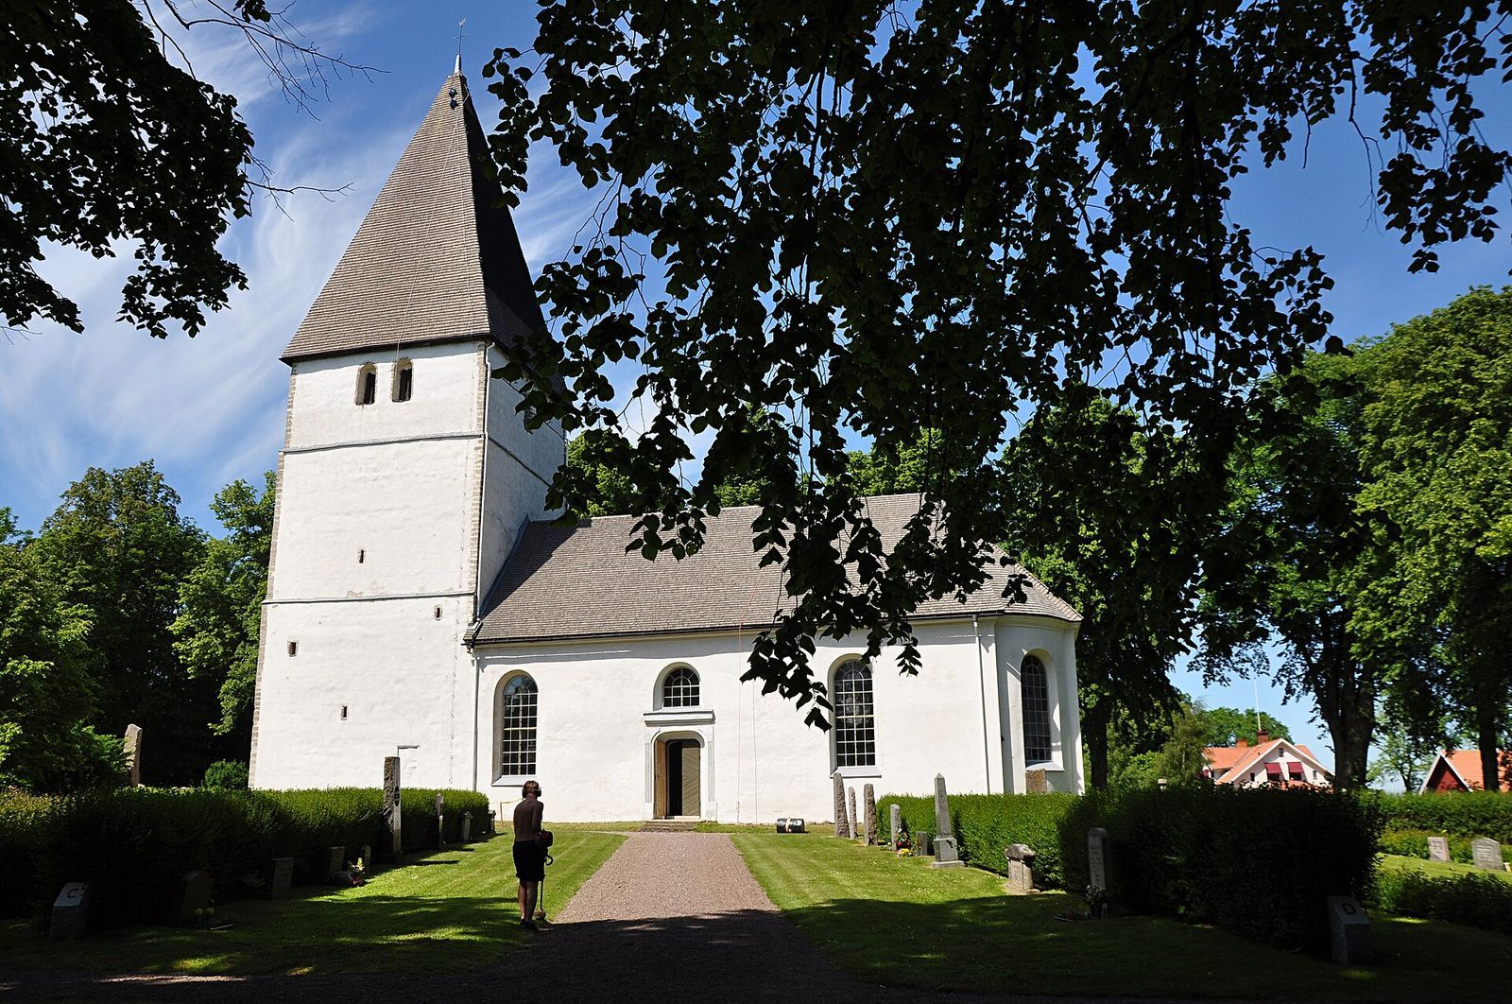
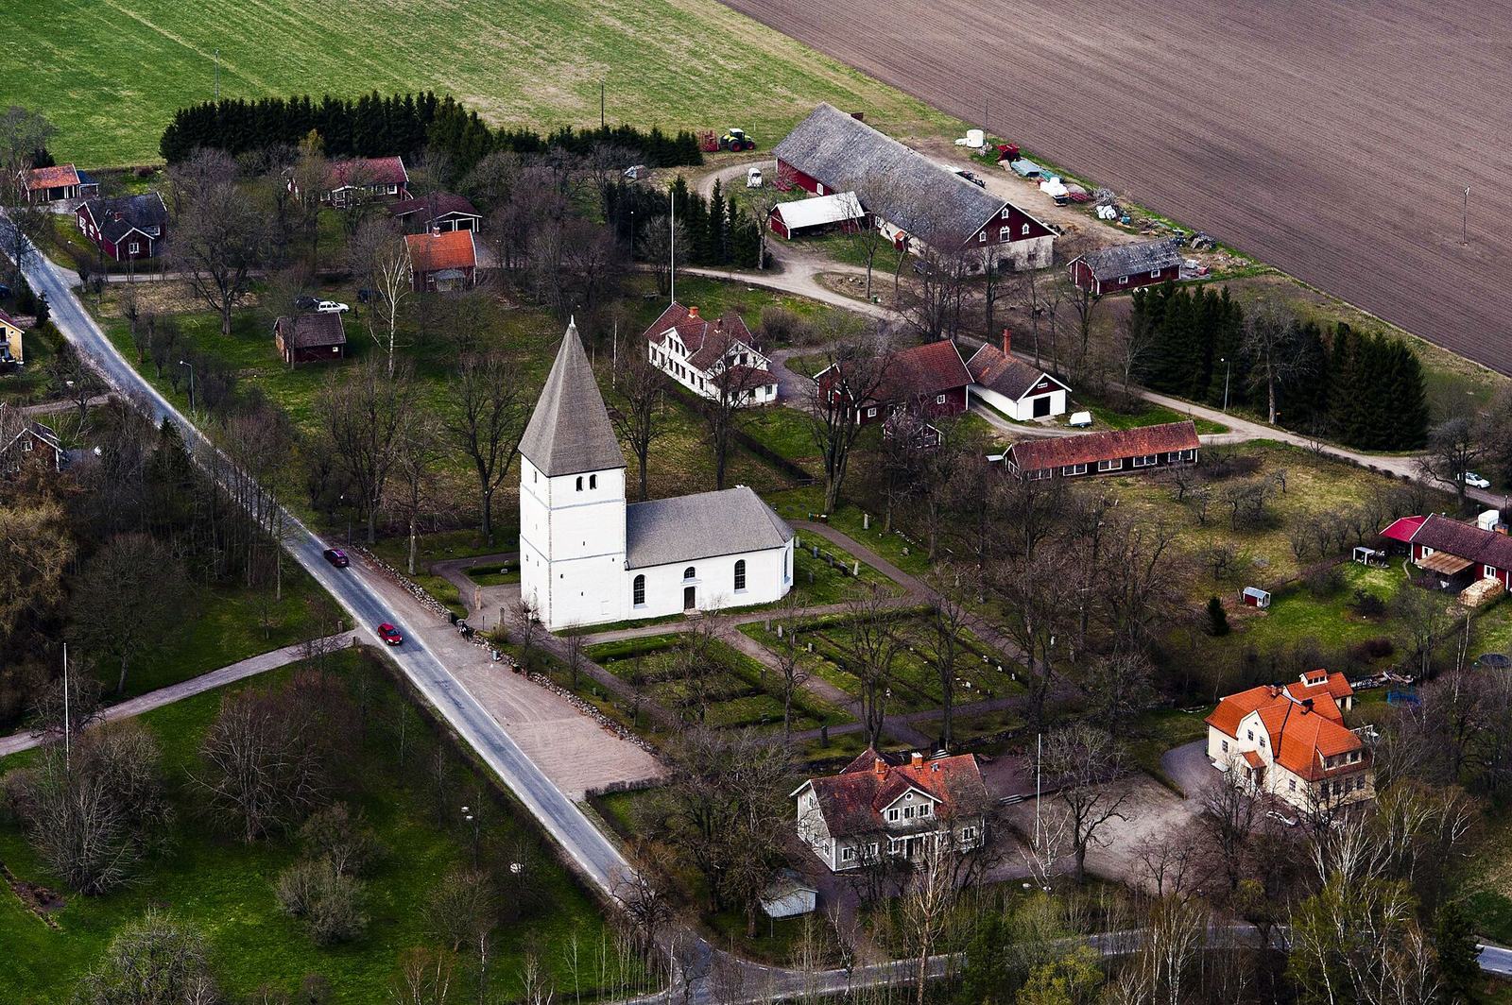
The church stands on the plain at Bjälbo, about 5 km west of Skänninge in Östergötland. It is a single-nave hall church, with one broad interior rather than a raised central nave flanked by aisles, and a west tower. Medieval and Gustavian features appear on the exterior; Gustavian is a Swedish style of restrained classicizing design associated with Gustav III. The church is accompanied by a parish building, a storage building, and an ancillary building.
The church building
Plan and exterior
The nave, choir, and north-side sacristy, a room used for clergy’s preparations and church furnishings, form the main church building. The nave and sacristy have gabled roofs, while the choir has a hipped gable roof; the brown roof covering is made of shingles. White plaster covers the stone exterior walls. A description from the mid-19th century records round-arched windows, a large entrance on the south side, and original nave side walls retained through the enlargement. The church door has wrought-iron decoration and dates to the 13th century.
Interior
The interior is plastered and Gustavian in style. A barrel vault, a continuous arched ceiling, covers the nave, while a helmet vault, a dome-like ceiling, covers the choir. A mid-19th-century description characterized the nave ceiling at that time as low, domed, and wooden.
Furnishings
The church contains a baptismal font dated to 1658, 18th-century pews, and an altarpiece painted by Pehr Hörberg in 1810. The pulpit is dated to 1788–1888, and the organ façade dates to 1882. Paintings of the apostles by Vadstena church painter Sven Gustafsson Stoltz, made in 1760, decorate the organ gallery. The organ has mechanical manuals and pneumatic pedals.
The west tower
Exterior and structure
The tower is nearly square, with sides about 10 m long, and rises 37.5 m. It is among the tallest towers in Östergötland and is as wide as the nave. Although described as having four storeys, it originally had six. A low, sloping base and two stepped recesses divide its exterior into three sections. The south wall is 10.5 feet thick at its base and becomes 6 inches thinner at each recess; the other walls measure 5.5 feet thick at the base and also narrow at the recesses. The west gable wall of the nave, 4.5 feet thick, forms the lower part of the tower’s east wall.
Interior and access
Four internal compartments occupy the tower. The lower two have barrel-vaulted ceilings, while timber floors separate the upper two. The lowest compartment contains two east–west rooms whose barrel vaults run in opposite directions. Three stairways rise one above another within the south wall. The lowest, just over 2 feet wide, leads from the southeast corner of the bottom compartment to a small doorway at the southwest corner of the second; similar stairs connect to the upper compartments. A room on the second floor is called Queen Ylva’s Chamber, referring to Ingrid Ylva.
The original doorway in the centre of the nave’s west gable now opens only into the tower’s lowest level. Its rounded top and inward-opening door are set within an opening that measures 3.5 feet across through the outer third of the wall and 4.5 feet through the inner two-thirds. Broad grooves cut into the opening accommodated the door.
Archaeological remains
Earlier timber church
Remains of the stave church were found just north of the present building, placing the earlier timber structure close to the stone church that replaced it.
Runic monuments and coffin lid
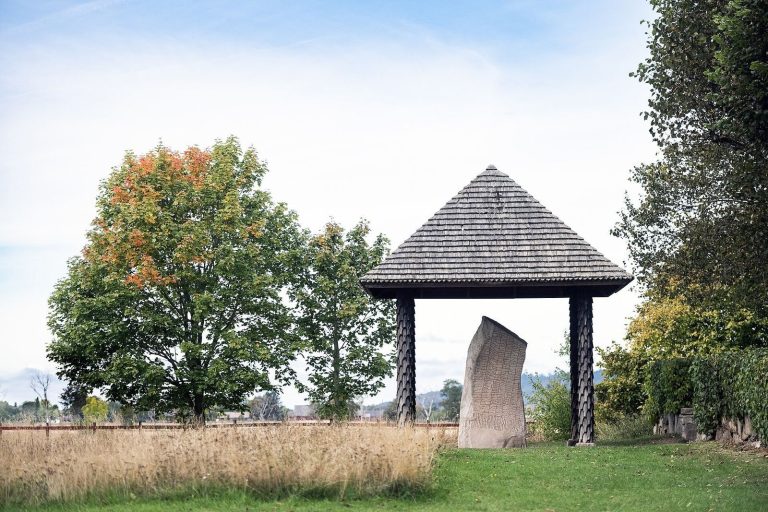
The runestones Ög 64 and Ög 66 stand beside the church. Ög is the catalogue prefix for runic inscriptions from Östergötland. Ög 65 was also formerly associated with the church. On 25 August 1954, excavation for a utility trench uncovered the lid of an Eskilstuna coffin, a stone coffin associated with runic writing. The damaged inscription has been read as: Torbjörn made this slab in memory of Torgeyr.
The lid is kept in the church tower.