Sint-Martinusbasiliek: A Brabant Gothic Pilgrimage Church in Halle, Belgium


Site at a Glance
- Rating
- 4.5
- Popularity
- Low
- Country
- Belgium
- Primary era
- Medieval
- External website
- Open
- Eras represented
- Medieval, Early Modern, Modern
- Civilizations
- Belgian, Duchy of Burgundy, Habsburg, Holy Roman Empire, Spanish
- Site type
- Religious
- Remains
- Basilica
On this page23 sections
History
Sint-Martinusbasiliek is a Roman Catholic parish and pilgrimage church in Halle, Belgium, dedicated primarily to Martin of Tours. Built in Brabant High Gothic between 1341 and 1467, it became an important Marian pilgrimage centre while retaining Martin, Catherine of Alexandria, and Gertrude of Nivelles as its principal patron saints. The church belongs to the Archdiocese of Mechelen-Brussels.
Early Halle and the parish
Halle grew at a crossing of the Zenne and at a junction of roads that had pre-Roman, Roman, and early medieval origins. The settlement was probably Christianized in the seventh century, when a parish and church were established. The domain belonged to Waltrudis of Mons, later Saint Waltrudis, who donated it to the Saint Waltrudis Abbey of Mons, the community she founded and served as first abbess. A church was probably built during this period, and the traditional date of 727 is associated with the early foundation.
Halle initially depended on the chapter of the Sainte-Waudru collegiate church in Mons. By the twelfth century, it had become a deanery of the Diocese of Cambrai. Documents from that century mention a parish church dedicated to Martin and Gertrude, serving a deanery that covered about eighty parishes in territories now belonging to Flemish Brabant, Walloon Brabant, Hainaut, and East Flanders.
Halle was mentioned as a county in the Treaty of Meerssen of 870, although that county had disappeared before 1000 and had been absorbed into the counties of Leuven and Hainaut. In the ninth century, the count of Hainaut became protector, lay abbot, and advocate of the Saint Waltrudis Abbey. This relationship helped shape Halle’s later association with Hainaut, which continued until the end of the ancien régime, the system of political and social institutions that preceded the French Revolution.
The Marian cult and the Gothic rebuilding
The Marian cult in Halle existed by at least the twelfth century. A statue of the Virgin was brought to the town in 1267. Tradition attributes the gift to Saint Elisabeth of Hungary, although the statue’s origin remains uncertain. By 1286, a richly endowed chapel dedicated to Mary stood inside the earlier church.
In 1335, an Avignon bull granted forty days of indulgence to visitors and benefactors of the Marian chapel, including people taking part in its annual procession. The document shows that the procession had already begun. The September celebration known as kermestale remains a local tradition, while the five-kilometre processional route called the Weg-om is marked by forty chapels and begins and ends at the church.
The present church was begun in 1341 beside the Gothic Marian chapel built in 1335. The tower of the final predecessor, probably a Romanesque building, was retained as the core and foundation of the new tower. In 1344, the Brotherhood of Our Lady of Halle was founded. It still exists, and later brotherhoods in other towns received the right to carry the Marian statue in procession. Their precedence, duration, and route were governed by seniority.
Construction took place during a period of prosperity associated with Albert of Bavaria, count of Hainaut from 1358 to 1404. The original plan for a pseudo-basilical nave, in which the central aisle rises only slightly above the side aisles, was changed to a basilical arrangement with a higher central space. A crypt and an imposing choir were added as the project developed. The identities of the medieval master builders are uncertain. Jan van Osy, master builder to the count of Hainaut, and his pupil Jacob van Gobbertingen, also known as Jacob van Tienen, have been proposed, but the attribution is not established.
The principal medieval phases followed over more than a century. The nave and the first two tower levels were built before 1400, while the nave was raised from around 1380. The Three Kings Portal dates from 1385, and the choir was constructed between 1398 and 1410. The screen wall between the tower and nave and the north portal belong to approximately 1400 to 1410. The baptistery was built in 1440, the tower was raised with its third and fourth levels between 1450 and 1470, and the Trazegnies Chapel was added in 1467. The tower received successive crowning structures around 1450 to 1470 and again in 1600.
Bishop Pierre d’Ailly of Cambrai consecrated the church on 24 February 1409. In 1438, a collegiate institution with a chapter of canons was established there. The church’s Marian reputation continued to grow, drawing pilgrims especially in April, May, and at Pentecost. A Marian procession at Pentecost is held every two years when conditions permit.
Burials, rulers, and military attacks
The church’s history became associated with members of ruling dynasties and with the conflicts that affected Halle. Philip the Bold died at the inn Den Hert opposite the church on 27 April 1404. His intestines were buried beneath a marked stone in the crypt, while his body and heart were buried elsewhere.
Joachim, son of the future Louis XI of France, died in 1459 and was buried in the church. Louis was then the dauphin, or heir apparent, living at Genappe under the protection of Philip the Good while in conflict with his father, Charles VII. He later prayed at Joachim’s tomb. In 1460, Louis and his wife Charlotte of Savoy donated a monstrance, a vessel used to display a consecrated host or relic, to the church.
Halle and its church were attacked during the unsuccessful sieges of 1489 and 1580. Philip of Cleves led the first siege, while Olivier van den Tympel acted for William of Orange in Brussels during the second. Halle supported Maximilian of Austria during the conflict surrounding the Burgundian succession in 1489 and Philip II during the 1580 attack. The city and church survived, and local tradition attributes their survival to the miraculous intervention of the Virgin. Memorials inside the church commemorate the 1489 siege and the attacks of 9 and 10 July 1580. The 1489 cannonballs and the 1580 attacks are commemorated separately, although they are often incorrectly connected.
Charles V visited the church in 1520 to thank the Virgin for his election as Holy Roman Emperor. Jehan Mone later created the Renaissance altarpiece of 1533, and Justus Lipsius dedicated his work Diva Virgo Hallensis to Halle’s Marian image. The work appeared in 1604. The church was never looted, allowing the Marian image and the Mone altarpiece, among other works made for the building, to remain associated with it.
Later alterations and modern status
A Baroque sacristy was built in 1664, and a Baroque crowning was added to the tower between 1772 and 1776. Restoration took place during the second half of the nineteenth century, again between 1910 and 1913, and from 2004 to 2012. These campaigns removed or replaced many wall paintings while conserving surviving polychromy, sculpture, stained glass, the Three Kings Portal, the triumphal cross, and other medieval elements. The organ underwent a major restoration in 2020 and 2021.
The church became a protected monument by royal decree on 30 December 1933. Pope Pius XII elevated it to a minor basilica in 1946, an honorary papal title for a church of particular religious or historical importance, because of the importance of its Marian pilgrimage. It is therefore also widely called the Basilica of Our Lady of Halle, although its official dedication remains that of Saint Martin. The elevation was completed through an application in November 1945, the signing of the papal grant on 15 August 1946, its communication to Halle in March 1947, and publication in the Acta Apostolicae Sedis on 2 June 1948.
During the Second World War, sexton Gustaaf Desmet prevented the bells from being removed for melting. In 1939, the tower lantern served as an observation post for Belgian army artillery, and the church was nearly struck by a V1. The basilica’s status is represented by a conopeum, a ceremonial umbrella, and a tintinnabulum, a ceremonial bell, displayed beside the high altar and carried in processions.
Remains
Church plan and tower
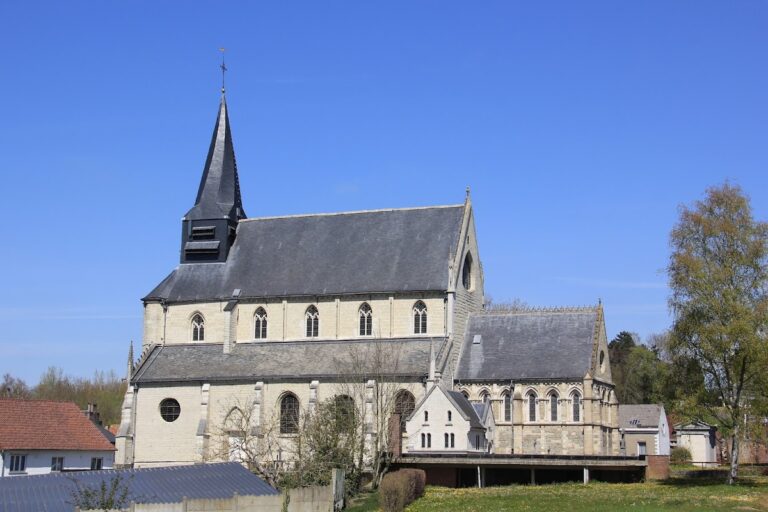
Built of white sandstone, Sint-Martinusbasiliek has the characteristic regional language of Brabant Gothic, a form of Gothic architecture associated with tall basilical churches, elaborate tracery, and richly developed sculpture. Its plan includes a three-aisled nave, a long choir, a massive tower, a crypt, a baptistery, the Marian Chapel, and the Trazegnies Chapel.
The tower
The square tower rises 71 metres and has four levels, four octagonal corner turrets, a clock room, a carillon of 54 bells, a bell museum, and a former tower-watchman’s room. Its first two levels date from before 1400, while the third and fourth were added around 1470. The original western wall had a large pointed-arch opening into the nave. This weakened the southeast corner turret, which was filled to reinforce it, and a screen wall was later inserted between the tower and nave. Before the tower was raised from 1450 onward, a new entrance was made in the middle of its north wall.
An eastern portal with a Renaissance vestibule is surmounted by a Gothic window containing stained glass by Joseph Casier. The window presents episodes from the life of Martin of Tours, the fourth-century Christian bishop associated with charitable action and the sharing of his cloak with a beggar. The scenes include Martin’s episcopal consecration, his encounter with a beggar, his meeting with a catechumen, and his teaching.
The nave
The four-bay nave has a higher central aisle and two side aisles. Its elevation consists of pointed arcades, a simple triforium, or gallery-like zone above the main arches, and a clerestory, the upper row of windows that lights the central aisle. The north aisle is wider than the south aisle, probably because it had to connect with the pre-existing Marian Chapel.
The fabric preserves evidence of the change from the original pseudo-basilical plan to the basilical design begun around 1380. The low clerestory, broad arcades, and blocked bell openings in the tower’s second level reflect the alteration. The bell chamber intended for the second level was transferred to the third. The nave also meets the tower at an angle rather than a right angle, although the deviation is difficult to see with the naked eye.
The triumphal cross
A triumphal cross from the first half of the fifteenth century hangs between the nave and choir. The figure of Christ measures 2.20 metres high, 2.14 metres wide, and 0.37 metres deep. Four medallions on the front bear the symbols of the Evangelists: an angel for Matthew, an ox for Luke, a lion for Mark, and an eagle for John. The reverse shows Augustine, Ambrose, Jerome, and Gregory the Great, the four Western Church Fathers whose writings helped shape Latin Christianity.
Marian and commemorative spaces
The Marian Chapel
The Marian Chapel dates from 1335 and stands on the north side of the church between the north aisle and the choir. It has one bay and a five-sided choir. The Marian image was venerated there for centuries before being moved to the high choir in 1866. The original is now kept elsewhere, while a copy is enthroned in the high choir.
A reclining effigy of Joachim lies in a niche in the chapel’s south wall. Its inscription gives 1460 as the year of his death, although he died in 1459. Nearby stained glass by Joseph Casier depicts episodes connected with the history of the Marian image, including its reception in Halle, its processions, and the attack of 1580. Small windows at the base of the chapel look into a filled-in space interpreted as an underlying crypt whose function remains uncertain.
The portals
Four portals are dedicated iconographically to Mary, although three remain in use. The west, or tower, portal contains a solitary Marian statue. The north portal has a statue of Mary carrying Jesus, dated to 1400–1410. It is a copy of a statue preserved in the crypt, which retains traces of polychromy. The southeastern Coronation Portal shows Mary being crowned by God and was formerly reserved for the dean and the lord of the castle.
The southwestern Three Kings, or Wedding, Portal has the most elaborate arrangement. Its painted sculpture includes Mary with Jesus, two musical angels, and the Three Kings. Mary and the angels date from 1380–1390, while the kings date from around 1400 and are associated with Brussels sculpture. The Marian figure measures 148 by 50 by 34 centimetres and is carved from one block apart from its separately attached crown. The angels, one playing a violin and the other a cittern, each measure 98 by 40 by 20 centimetres. The Three Kings, arranged as Melchior, Balthasar, and Caspar, each measure 128 by 45 by 32 centimetres.
The original doors retain wrought ironwork shaped as grapes, vines, and leaves. The nails have face-shaped heads, the lock on the left door shows hops, and the handle is trefoil-shaped. Six seventeenth-century miracle paintings hang against the south tower wall, with another restored painting in a glass case at the junction of the tower and nave. These ex-votos, objects offered in thanksgiving for an alleged divine favour, depict miracles recorded in the Brotherhood of Our Lady of Halle’s Golden Book. The surviving paintings are generally about 1.20 by 0.90 metres, and restoration began in 1993.
Choir, chapels, and baptismal furnishings
The choir
The elongated choir has a complex elevation of pointed arches, a first triforium, and a second openwork Brabant-type triforium placed before the windows. The windows consequently stand on the outside of the wall, an exceptionally unusual arrangement. Nine chapels lie between the external buttresses, and later openings through the buttresses created an ambulatory, a passage allowing movement around the choir.
The blind arches contain figures, scenes, and grotesques. Their subjects include rulers and ecclesiastical figures, scenes from Martin’s life in the ash chapel, and the medieval image of the Three Living and the Three Dead. The fifth, or ash, chapel retains traces of fifteenth-century wall paintings showing Catherine of Alexandria with her wheel and the torture of John in boiling oil. Stonecutters’ marks survive on its consoles and arch.
The sacrament house
An integrated sacrament house, a structure for reserving the Eucharist, occupies the buttress between the third and fourth choir chapels. It opens only from the third chapel. Attributed to the anonymous Master of Hakendover, it contains four scenes from the life of Christ beneath openwork copper doors: the washing of the feet, the Last Supper, the Entry into Jerusalem, and the Agony in the Garden. An inscription dates it to 1409 and records commissions associated with Hendrik van Lattem, or Latem, the mayor of Halle, and Claes de Clercq.
The high altar and apostle statues
The Renaissance Mone altarpiece of 1533 originally stood in the choir before being moved to the Trazegnies Chapel in 1910. The present Neo-Gothic high altarpiece contains scenes separated by coats of arms, a tabernacle, candle benches with scenes from the Old and New Testaments, and a canopy bearing religious symbols and the Church Fathers. It also includes a crucifix and a surrounding curtain wall. Its inscriptions are chiefly in Dutch and refer to Hainaut and Brabant.
Above the choir are polychrome statues of the apostles made before 1409. Set in shallow niches beneath four-sided canopies, they were inspired by Claus Sluter, the leading late medieval sculptor associated with the Burgundian court. Most figures consist of two stone blocks, while Peter is carved from one. Peter, Paul, and John are smaller and more compact than the other statues, measuring approximately 154–155 by 60–62 centimetres compared with 172–176 by 58–63 centimetres for the remaining figures.
The Trazegnies Chapel
Added in 1467 on the north side at the level of the fourth bay, the Trazegnies Chapel is a Late Gothic structure. Its ribbed ceiling rests on consoles representing Augustine, Ambrose, Jerome, and Gregory the Great. The chapel was not built by Baron Gillis de Trazegnies, who died in 1318, although members of the Trazegnies family contributed to its construction.
The chapel contains Jehan Mone’s alabaster Renaissance altarpiece of 1533. Its two registers of medallions depict the seven sacraments, the Church Fathers, Martin on horseback, the Evangelists, putti, and a pelican symbolizing the selflessness of the Church. Six restored seventeenth-century miracle paintings hang against the eastern wall. The chapel also contains the tombstone of Paul Walckiers, lord of Budingen and Vlieringen, who died in 1774, and his wife Agnes de Wolfe, who died in 1745.
The baptistery
Built in 1440, the octagonal baptistery has stone seating along seven sides and an entrance in the eighth. Its brass font was made in 1446 by Guillaume le Fevre of Tournai. Standing 2.46 metres high, it rests on eight reclining lions and carries figures of the four Church Fathers, the twelve apostles, Martin with Hubert and George, and the baptism of Christ by John the Baptist.
The font’s mid-fifteenth-century iron lifting lever carries a cloud-shaped plaque. During restoration in October to December 2002, a painting of God the Father holding a globe was uncovered on it. The font and the slate-covered globe above the baptistery form an image of Christ’s baptism. The windows, mainly from the first half of the fifteenth century, show Creation, Adam and Eve, the expulsion from Paradise, Cain and Abel, the Flight into Egypt, Jesse, and other biblical scenes. They also include coats of arms, two weavers, a spinner, and inscriptions dating some panels to 1408. The weaver windows represent the wealthy weavers’ guild and commemorate commissions by Jan and Benedictus Ramys.
The slate-covered globe above the baptistery dates from around 1440. Its early date was confirmed through research into its wood after it narrowly escaped replacement by a spire during nineteenth-century restoration. During the Second World War, the globe served as a hiding place for people sought by the German occupiers. The organ built by Georg Stahlhuth in 1887 has 39 stops, three manuals, and a pedal. Because mains electricity was not yet available, it originally operated partly through salt-cell technology and is described as the only surviving Stahlhuth organ of this type.
Crypt, treasury, and surviving decoration
The crypt and underground passage
The crypt, a chapel or burial space below a church, has housed a museum since 1959 and displays part of the church treasure. It contains the Avignon bull of 1335, the bull of Pope Martin V from 1420, the 1344 Golden Book of the Brotherhood of Our Lady of Halle, and a tree stump found during clearance work in 1913. The stump lies in a 70-centimetre-square recess in the floor. Its age and meaning remain uncertain because its radiocarbon dates differ by more than 6,000 years.
An underground street once ran beneath the high choir between the crypt and lower choir, linking the Klinkaert with what is now Kardinaal Cardijnstraat. Parts of its entrances and original cobbles remain visible. The passage connected directly with the crypts beneath the Marian Chapel and choir. It was closed in 1885 and later used for storing fire hoses and as a heating cellar.
The treasury
The crypt treasury includes the monstrance donated by Louis XI and Charlotte of Savoy in 1460, a monstrance associated with Henry VIII and dating from around 1530, fifteenth- and sixteenth-century crowns, sixteenth-century ceremonial staffs, vestments, a Holy Cross reliquary from around 1460, and a 1624 chalice associated with the Elector of Mainz. A 29-centimetre-high silver chalice bears an inscription identifying it as a gift from Pope Pius IX in 1866. Angels support the vessel, which is decorated with scenes of the Last Supper, Christ’s Passion, and the risen Christ, as well as the papal arms, Peter and Paul, the theological virtues, and the Eucharistic sacrifice.
Basilica symbols and polychromy
The conopeum was made by women of the parish and bears the arms of the church, Halle, Belgium, bishop Jozef Van Roey, and the pope. The solid-silver and gilt-copper tintinnabulum shows Martin as a mounted knight, a bell, and Mary with cannonballs accompanied by two angels. Made by Camille Colruyt, it was blessed on 28 September 1947.
Surviving polychromy appears on keystones, vaults, choir chapels, consoles, the chapels dedicated to Mary and Joseph, clustered piers, and the spandrels of blind arches. Many nineteenth-century wall paintings were removed during later work. Some were preserved through drawings, tracings, and small-scale paintings, while paintings transferred to canvas in 1908 later disappeared.
Later additions include Oscar Sinia’s Breton Calvary of 1931, a memorial to dean Andreas Michiels from 1981, an Ecce Homo from 1927, a bronze Christ the King from 1925 installed in 1927, and angels in the baptistery niches by Van de Capelle. Together with the medieval structure, sculpture, stained glass, furnishings, and treasury, these elements preserve the successive religious and artistic uses of the basilica.