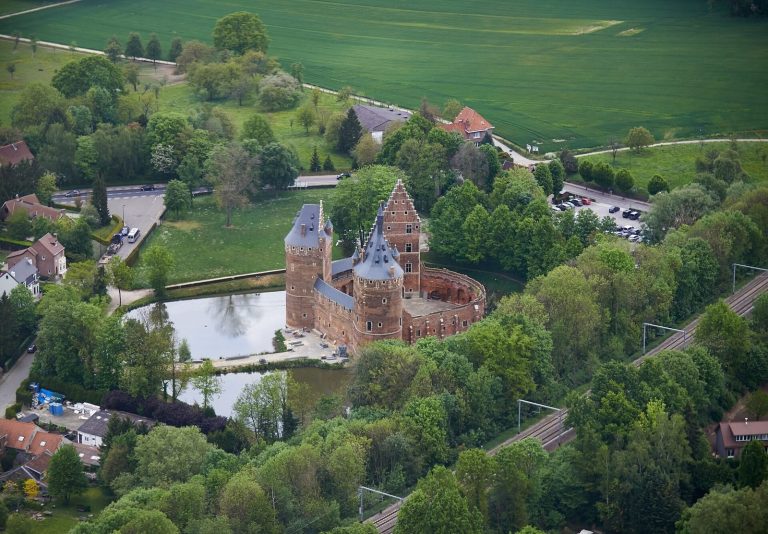
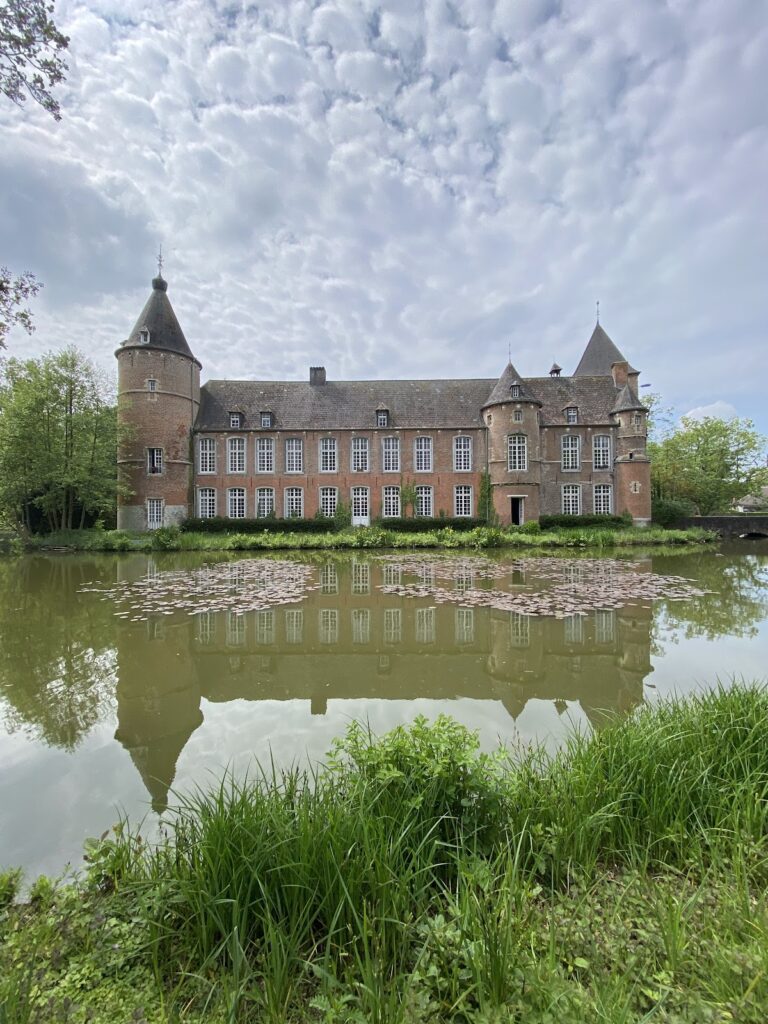
Cantimpré Abbey at Bellingen: An Augustinian Monastery in Belgium
Site at a Glance
- Popularity
- Very Low
- Country
- Belgium
- Primary era
- Early Modern
- Eras represented
- Medieval, Early Modern, Modern
- Civilizations
- Belgian, Duchy of Brabant, Holy Roman Empire, Spanish
- Site type
- Religious
- Remains
- Monastery
On this page25 sections
History
Cantimpré Abbey was an Augustinian religious house in Bellingen, Belgium, founded as a priory in 1182 and raised to abbey status in 1614. Its canons were clergy who followed the Rule of Saint Augustine in a religious community. At first the house depended on the Abbey of Cantimpré in Cambrai, but the destruction of that mother house eventually brought the community and its center to Bellingen.
Before and after the priory’s foundation
A church dedicated to the Virgin Mary and a walled farm stood at Bellingen before the Augustinians arrived. The church is generally dated to about 1150, although archaeological interpretation allows that an earlier church may have existed in the late tenth or mid-eleventh century.
In 1182, Roger of Wavrin, bishop of Cambrai, transferred the church and rectory to the Abbey of Cantimpré in Cambrai so that a priory could be established at Bellingen. A priory was a religious house governed by a prior, often under an abbey’s authority. The founding charter allowed for independence if the number of clergy at Bellingen grew substantially.
The mother house at Cambrai had begun as a group of religious men who gathered to pray and sing in the fields. Hugh, lord of Oisy, gave them permission to build a chapel in 1180. After religious men from Saint-Victor Abbey in Paris joined the group, it adopted the Rule of Saint Augustine. Roger of Wavrin assigned the community parish duties and gave it relics, including some later taken to Bellingen.
The Bellingen priory acquired property through donations and purchases. Egericus de Risoy gave the monks his house at Bellingen and woodland at Raspalie; Engelbert II, lord of Edingen, confirmed the woodland gift in 1226. In 1230, the priory bought nine bunders of pasture from Engelbert of Ottenges and his wife Mathilde. A bunder was a historical land measure whose area varied by place and period. In 1234, Engelbert II confirmed Johannes de Monte’s gift of ten bunders in the Raspalie wood. Johannes may also have provided the land for the abbey farm. The priory’s estate eventually reached 58 bunders and, by the end of the political and social order that preceded the French Revolution, the abbey held more than 220, mostly around Bellingen and nearby communities.
The monastery’s control of surrounding land, along with the principal roads’ routes around the settlement, helped shape Bellingen as a dispersed community rather than one centered on the church.
Destruction at Cambrai and the move to Bellingen
The mother abbey at Cambrai was burned in 1553 during conflict involving the French king Henry II, then rebuilt. Renewed fighting over Cambrai brought its complete destruction in 1580 during the campaign of Alexander Farnese, a Habsburg military commander in the Low Countries. The monks first took refuge within the city walls, then moved their community to the Bellingen priory.
The transfer left the community in financial and practical difficulty because much of its former income came from lands around Cambrai. Bon Campion, elected abbot in 1583, was the last monk to leave Cambrai for Bellingen, arriving in 1587. A plan to merge the house with Mareuil came to nothing. After Campion died in 1605, the rulers of the Spanish Netherlands, Albert and Isabella, appointed Nicolas de Henin. The Bellingen canons had favored Henri Corion and then Robert Japin, but neither became abbot.
Rebuilding the abbey at Bellingen
In 1614, with approval from the bishop of Cambrai, Albert and Isabella, and the pope, Josse Sermet secured the monks’ permanent transfer to Bellingen and the priory’s elevation to an abbey. The community was also known as the Abbey of Bellinghe, called Cantimpré. Sermet directed its rebuilding and enlargement. Frans van der Burch, archbishop of Cambrai, consecrated the abbey chapel in 1618. Work on the church took place mainly from 1619 to 1635, with permission and financial support from Charles of Arenberg and Anne of Croÿ-Chimay. Sermet died in 1635 before the church works were finished.
Sermet’s successor died during a plague outbreak in 1635. The canons temporarily withdrew to Ter Loo and Saintes, where they stayed for more than a year. François Pottier, formerly the community’s steward and a priest at Bellingen, became abbot in 1637. Plague, financial pressures and the loss of Cambrai income reduced the community, which sold land at Pepingen and Bellingen.
In 1657, Philip IV of Spain secured the appointment of Pieter Reynbout Danckaert, despite the canons’ and archbishop’s preference for Andreas Lefebvre. Danckaert was accepted as abbot in 1658. He completed the church and abbey buildings, treated Bellingen as the permanent home of the abbey, and secured its recognition in Hainaut, a historic region of the Low Countries, as a great abbey. He also established a brotherhood devoted to Saint Eligius, a seventh-century bishop venerated as a saint. The community’s income then came from Bellingen and its surroundings, with none from Cambrai.
The divided community and the end of the abbey
Andreas Lefebvre became abbot in 1669, but the archbishop of Cambrai did not recognize him until 1677. That year Cambrai came under French rule, and Louis XIV required the Bellingen monks to take part in choosing an abbot there. Lefebvre and his assistant, Pierre Marolais, left for Cambrai in May and did not return. They recovered abbey property seized by the French, but the community remained divided between an abbot in Cambrai and the monks at Bellingen. Lefebvre died in 1679.
Later abbots struggled to manage the split between the two houses. During Joseph Lecogne’s abbacy, a fire in 1687 destroyed Bellingen’s dormitory, library and bell tower. His successor, Augustin de Glarges, arranged repairs using income from France, but then left for France and never returned. André Cardon, appointed by the French king, met opposition from the Bellingen canons. In 1717 he imposed a tax on the abbey and tried to persuade the monks to return to France.
After Cardon’s death in 1720, the French king appointed Augustin de la Motte. Idelphonse Dufour, the next abbot, was accepted at Bellingen and sometimes lived there, but left secretly in 1738, leaving debts of more than 20,000 guilders. In 1745, the court of Cambrai ruled that the abbey should be re-established there. Cantimpré was united with Saint-André du Cateau in 1759. In 1765, Louis XV ordered the Bellingen canons to move to the newly established abbey at Cambrai, and Bellingen again functioned as a priory.
During the French Revolution, officials inventoried and confiscated the remaining monastic property. On 24 February 1793, the community consisted of the prior, four monks and a lay brother. Gaspard Roosens, a monk and parish priest, helped conceal the relics, including those of Saint Drogo, a medieval saint venerated locally. The estate was sold to Charles Claes, lord of Lembeek. The former abbey church passed to the parish, while its rectory went to the parish church’s administrative body. Other buildings were used as a farm, deteriorated and were demolished during the nineteenth century.
Parish use and archaeological investigation
The church’s relics helped sustain the local devotion to Saint Drogo. In 1881, parish priest Wielant found a chest containing two reliquary cases in a vault beneath the church roof tiles. He began an annual Drogo procession that continues. In 1950, parish priest Louis Dehaen arranged for the chest to be opened in the presence of church witnesses. It held bones and relics associated with twenty saints, along with parchment records of their donation to an abbot of Cantimpré. The original parchments are now lost. Wielant also sold a church gravestone to the Royal Museums of Art and History in Brussels for 400 Belgian francs. He intended the money for church restoration, though it may instead have paid for a reliquary for Drogo’s relics.
Our Lady’s Church has been protected as a monument since 1943. The Cantimpré farm received monument protection in 1982, and both the church and farm were recognized as architectural heritage in 2009. The view of the church and farm has also been protected as a village landscape since 1982. Archaeological work inside and around the church accompanied its restoration from April 2013 to June 2014. The investigation covered the church, ground to its north, the garden, and areas south of the building near the entrance and cemetery. It combined excavation with scientific study of bones, textiles, timber, stone, plant remains and selected human skeletons.
Remains
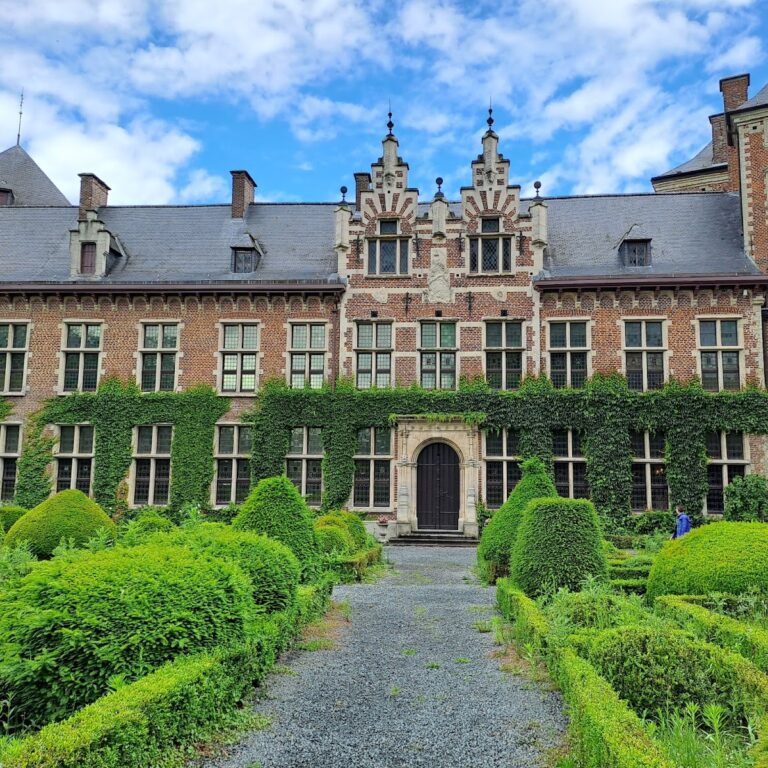
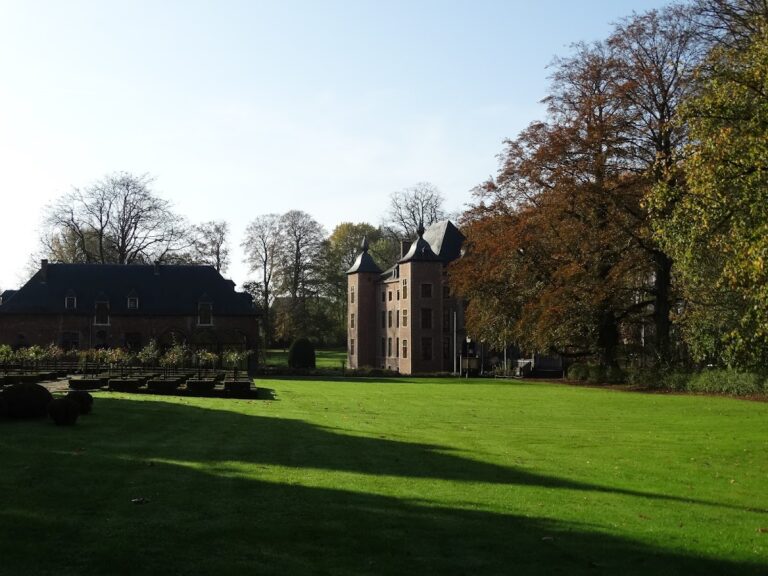
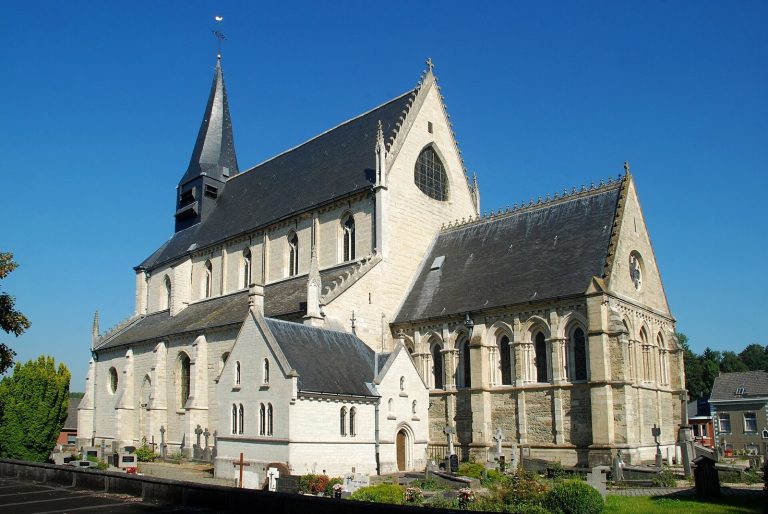
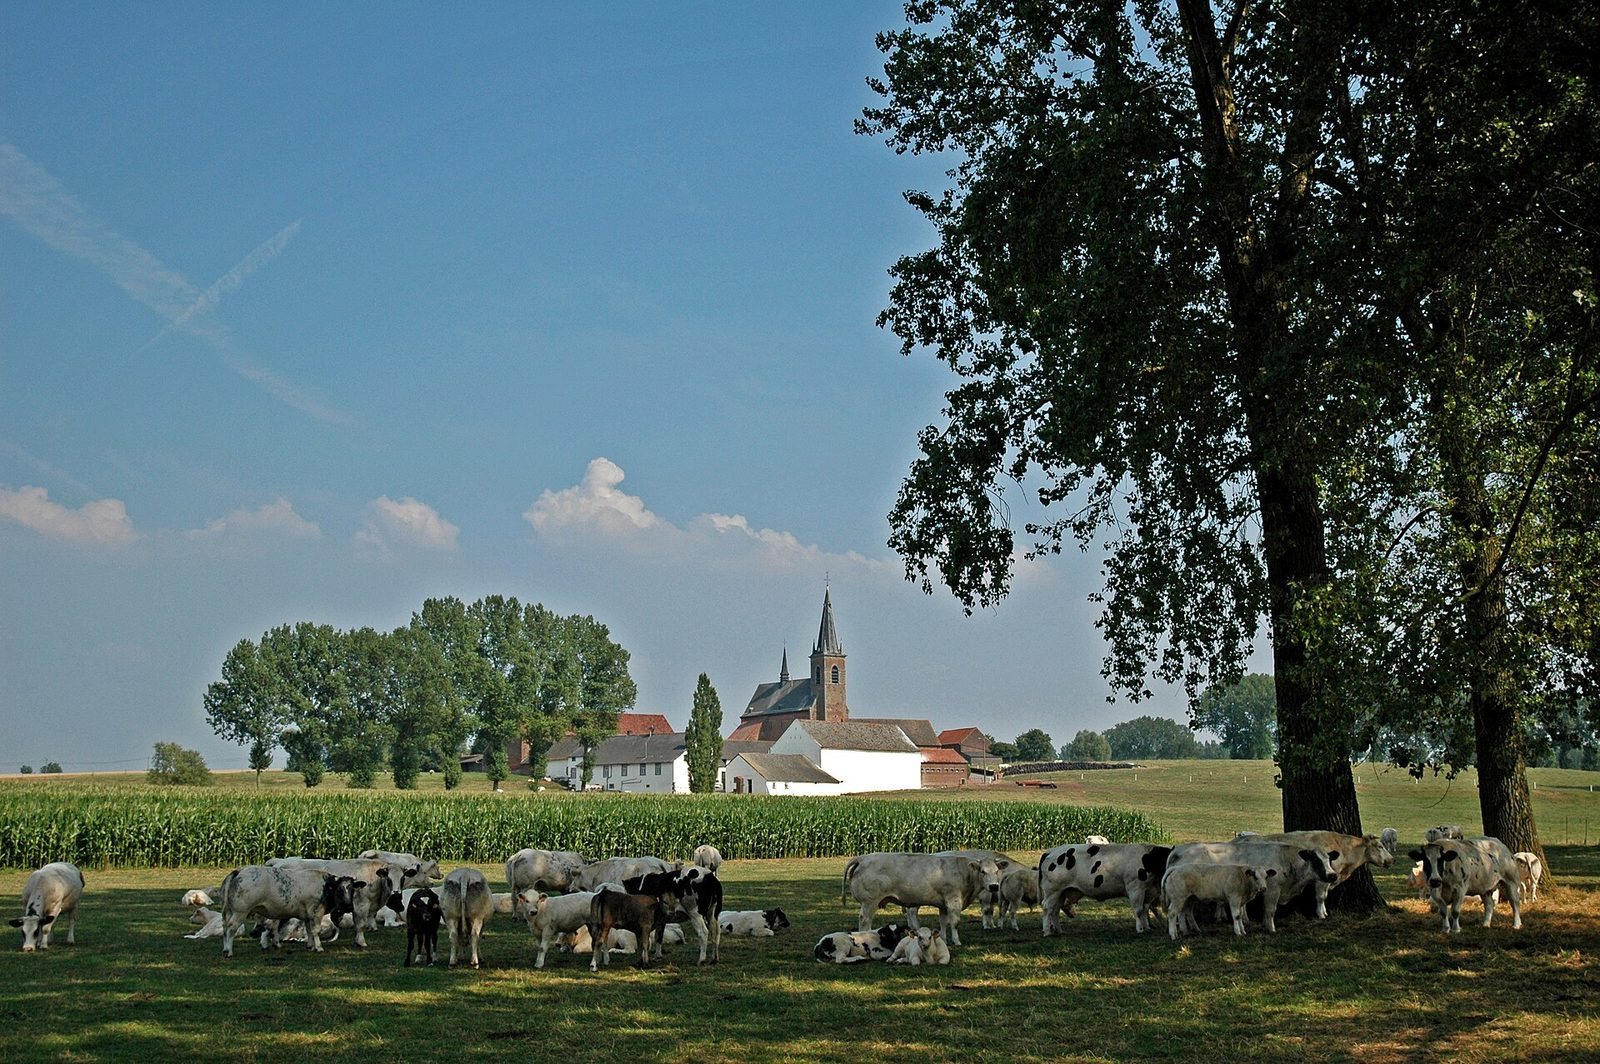
The church and Cantimpré farm stand on a hill among fields and meadows. Historical maps from 1771–1777 and 1841 show the former religious complex north of the church, with a square cloister, gardens and a pond. The surviving fabric combines remains of the earlier priory and later abbey with a farm remodeled around 1850 using material reused from the demolished monastery.
Precinct and building phases
Enclosure and surviving walls
A wall enclosed the former complex, whose precinct included the church, cloister, gardens, pond and working buildings. The easternmost wall shown on the historical maps may be the section that still partly stands. Remains of enclosure walls survive near the church, built either of arkose, a type of sandstone, or of arkose combined with brick. The most substantial visible wall stands northeast of the church.
Earlier and later construction
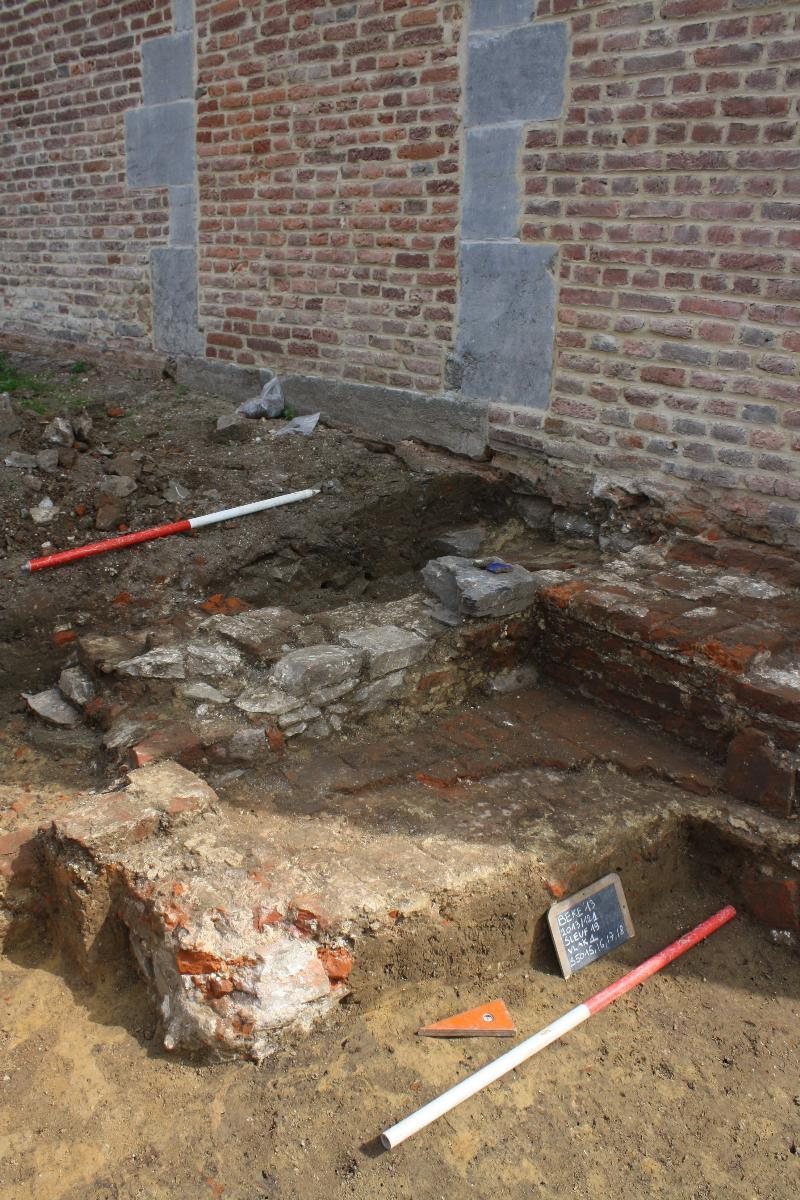
Excavated foundations indicate three broad periods of building. The earliest priory work, dating from its foundation in 1182, used natural stone for walls and column supports; some supports were placed over earlier graves. Later expansion, probably from the thirteenth to fifteenth centuries, used natural stone mixed with broken bricks. This phase likely included the chapter house. Brick walls belong to the seventeenth- and eighteenth-century abbey. The earliest masonry foundations included arkose, while a distinctive blue-grey corner stone belongs to a local geological rock layer and may have come from near Saint-Renelde.
Church and monastic buildings
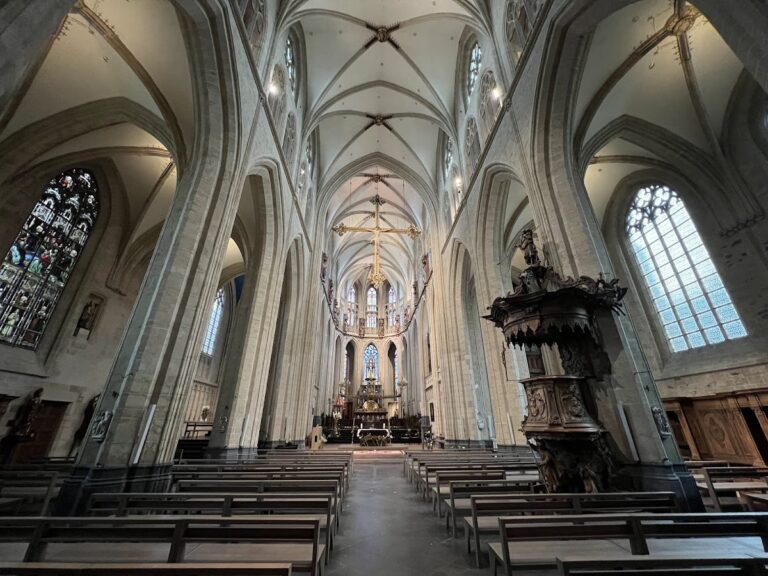
Our Lady’s Church
The abbey church enlarged the earlier priory church. It was intended to accommodate 32 canons and also served parishioners, although the area reserved for them was too small. The surviving church fabric reflects this period of monastic use. The earlier stone church was probably smaller and had a choir ending in a rounded projection. A north–south wall found within the nave may have divided the public area from the space used by the Augustinian community. The date of that earlier church remains uncertain: it may have been built when the priory was founded or may have preceded it.
Excavation identified solid brick walls from the seventeenth century as well as the earlier stone foundations. The former abbey church’s floor included a checkerboard arrangement of dark blue-grey and light-grey tiles, dated to the seventeenth or eighteenth century. Other surviving floor materials include brick of uncertain date and areas of lime mortar or brown-yellow sandy earth that may belong to the earliest church.
Along the church’s north wall, outlines of the former cloister arcade and blocked doorways on several levels remain visible. Arches from the arcade can still be seen against the wall, as can another doorway into the lost cloister beside the sacristy.
Cloister and chapter-house area
The cloister, a covered walkway around a courtyard, stood against the north side of the church. Its ground floor had vaulted bays, and adjoining rooms included a chapter house, where the community met for business, and a refectory. A dormitory occupied the level above, with a stairway leading into the church. Abbot Sermet also had a nearby residence with a private chapel. Other facilities included a reception room, library, bakery, washroom and attic. A barn and stables for horses and cattle occupied the courtyard’s third side.
Near the present sacristy, excavators found foundations, floor levels and column bases attributed to the chapter house. Its walls combined reused brick with natural stone, and the sacristy may have formed part of the same building group. Farther from the church, natural-stone foundations probably belonged to the cloister arcade and adjoining rooms.
Lower room and paths
Near a former passage in the western part of the church’s rear wall, excavation revealed a lower room that was probably a cellar. It had a seventeenth-century brick floor set in a herringbone pattern and a hearth. Brick paths were also found to the north and south of the church. South of the building, a natural-stone wall marked the former division between the cemetery and the abbey garden.
Burials and human remains
Graves around the church
Investigators found 24 skeletons, excavating 20 and leaving four in place. Eight burials were inside the church. Their heads faced east and their feet west, an orientation interpreted as indicating clergy. Twelve skeletons came from the cloister area, two to its south and ten to its north. Two of the northern burials lay beneath column foundations and probably belonged to the period of the priory or an earlier church rather than to the monks. Six child graves were found north of the church, including two excavated children. Burials outside the church were thought likely to be laypeople. The former public cemetery lay south of the church.
Some interments used wooden coffins, indicated by nails; the wood was mostly poplar and sometimes oak. Other burials were placed in graves shaped to follow the human body or directly in the ground. Most of the skeletons lay on their backs with their limbs extended and hands beside the body. The heads of the pre-priory burials faced west, an orientation interpreted as indicating laypeople.
Dating and study of the skeletons
Radiocarbon dating, which estimates the age of organic material, placed two northern skeletons beneath column foundations in ranges of 970–1060 and 1020–1180. A separate result gave a 95.4 percent probability of a date between 970 and 1160, and a 73.2 percent probability of a date between 970 and 1060. Together with their position below later foundations, these dates point to activity at the site before the priory was established.
Six skeletons received detailed physical study. Five were male, two aged 20–40 and three aged 40–60; the remaining individual was a woman aged 20–40. Their bones showed signs of undernourishment and physical strain, including stress to the shoulders and back. Other observed conditions included bone growths and evidence consistent with extensive walking or prolonged crouching.
Textiles from church burials
A skull wrapped in fabric embroidered with gold thread was found in the choir before the high altar but was not excavated. It was initially considered a possible burial of Josse Sermet. Dating of its textile to 1220–1275 rules out that identification, since Sermet died in 1635. Fabric from another church burial, a red-dyed diagonal-weave textile with brown embroidery and corroded metal thread, dates to 1430–1490. The red color may have come from wild madder roots, while oxidized copper thread had turned blue. Textile remains from four church burials were conserved.
Garden landscape and excavated objects
Evidence of activity and landscape
Grey pottery indicates activity in the area during the twelfth century. Pits and ditches in the garden were probably used for making slaked lime, produced by adding water to quicklime, or for extracting clay, likely in the thirteenth and fourteenth centuries. Other ditches, craft-related pits and postholes suggest possible medieval enclosed homesteads east of an earlier church. A nearly complete bovine skeleton, lacking horns, legs and tail, was also found in the garden and was probably not food waste.
Pollen evidence points to a largely open landscape of meadows and fields over roughly a thousand years. The grassland included buttercups, knapweed and narrow-leaved plantain; trees included oak, linden, birch and hazel.
Pottery, tiles and small finds
Finds include grey pottery from the twelfth century and red-glazed pottery dating from the sixteenth to eighteenth centuries. Excavators also recovered glazed and unglazed tiles dating from the thirteenth or fourteenth century through the seventeenth or eighteenth century, along with a key, nails and coins. One coin was a French emergency issue struck at Cambrai in 1595 during a French siege.
Painted plaster fragments, decorated with floral designs and French lilies, came from a presumed passage between the cloister and chapter house. Other objects included an ornamental perfume-bottle stopper, bases from wine glasses and bottles, an ear pick, an ivory toothbrush and a pipe bowl. The toothbrush dates to the seventeenth century; the ear pick and toothbrush offer evidence of personal care and material resources at the abbey.
Farm, carved stones and artworks
Cantimpré farm and reused masonry
The farm’s present form dates to about 1850 and incorporates material salvaged from the demolished abbey. Its cart shed stands to the left of the church entrance and was restored in 1993. The rear of the shed was formerly the entrance to the cloister. On the street-facing side, a shaped plinth of green stone from Lembeek supports an arched stone entrance topped by the abbey arms.
The farm courtyard retains a medieval-style passage into the former cloister and several carved stones. A lintel dated 1609 bears the arms of Abbot Nicolas de Henin and the abbey, together with the abbot’s motto, translated as “Virtue gives all.” Stones on the front of the Chapel of Saint Drogo on Trapstraat date to 1617 and carry the arms of Abbot Josse Sermet and the abbey. Sermet’s motto means “Strive for the highest.” Some abbey material may also have been reused at Ter Loo, where a blue-stone pointed portal of similar form is visible at the tower entrance.
Gravestone and paintings
A gravestone formerly in the church is now held by the Royal Museums of Art and History in Brussels. It shows a knight in armor with a closed visor beside a woman. The museum identifies the figures as Engelbert III and Ida of Avesnes and dates the stone to 1217–1245. Wielant had instead identified them as Engelbert II and Ida.
Two seventeenth-century paintings remain associated with the church: the Annunciation, once above the high altar, and the Adoration of the Shepherds. They were among three paintings commissioned by Abbot Lefebvre and were attributed at the time to Hubert Sporkmans, a pupil of Peter Paul Rubens. Bert Van den Broeck restored the Annunciation in 1982 and attributed it to Gaspar de Crayer; a later attribution names Gerard Seghers. The painting has not been displayed in the church since its 2014 restoration. The third painting, the Adoration of the Magi, has been attributed to Servaes de Coulx and is now at the Capuchin monastery in Enghien.
Relics and reliquaries
The church holds relics of Saint Drogo and other saints. Drogo’s relics were placed in a pointed-arch-style container made by sculptor Frans Poullaert. This reliquary is distinct from the chest Wielant found in 1881: that chest held two smaller cases, one identified as containing Drogo’s relics. A parchment kept inside the chest, signed at Valenciennes on 14 May 1632 by the abbot of Vicognes, recorded the names of church dignitaries. The relics of twenty saints discovered when the chest was opened in 1950 remain viewable in the church.