Church of the Holy Body of Christ: A Renaissance and Gothic Church in Brescia, Italy


Site at a Glance
- Rating
- 4.8
- Popularity
- Low
- Country
- Italy
- Primary era
- Medieval
- External website
- Open
- Eras represented
- Medieval, Early Modern, Modern
- Civilizations
- Habsburg, Italian, Venetian
- Site type
- Religious
- Remains
- Church
On this page26 sections
History
The Church of the Holy Body of Christ is a Roman Catholic church in Brescia, Italy, built by the Gesuati in the second half of the fifteenth century and dedicated to Corpus Domini, the Catholic devotion to the consecrated Body of Christ. Often called San Cristo, the church began construction in 1467, was complete by 1473, and was consecrated in 1501. Its Gothic structure, Eucharistic decoration, and long association with the Martinengo family make it an important monument in the history of Brescia.
Foundation and Martinengo Patronage
The Gesuati, a religious order founded in the fourteenth century, expanded across Italy during the fifteenth and sixteenth centuries. Their spirituality placed particular emphasis on the Eucharist, which shaped both the dedication of this church and the themes of its later decoration. The Martinengo family donated the original building land, and further gifts in 1467 and 1468 enlarged the property for the church and monastery.
The church immediately became the Martinengo family chapel and burial place. Members of the Pedersoli, Mazzucchelli, and Mora families were also buried within the complex. During the first half of the sixteenth century, the large Martinengo Mausoleum was created for the condottiero Marcantonio Martinengo, who died in 1526.
The identity of the original builders is uncertain. Filippo delle Vacche, Giovanni del Formaggio, and Bernardino da Martinengo have been proposed as figures active in the area, while the design may also have developed within the Gesuati community. The facade has strong formal similarities with the contemporary rebuilding of Sant’Agata in Brescia.
Fifteenth- and Sixteenth-Century Decoration
At the time of consecration, at least the apse and presbytery were probably already decorated. Fragments of fifteenth-century painting survive near the base and upper part of the triumphal arch and are attributed to Paolo Caylina the Elder. The original church had an exposed timber roof carried by trusses.
In 1565 Fra Benedetto da Marone, a Gesuati painter, began a major transformation of the interior. He replaced the timber roof with a ribbed vault and covered the walls, presbytery, apse, and new vault with an extensive fresco cycle. Its central subject was salvation through the Body and Blood of Christ, in keeping with the Eucharistic spirituality of the Gesuati.
Romanino painted a Last Supper in the monastery refectory and produced an altarpiece for the high altar that is now lost. During the sixteenth century, artists associated with Lattanzio Gambara decorated the internal entrance vestibule, or narthex. These works extended the church’s religious imagery beyond the main nave and sanctuary.
Seventeenth-Century Reorganization
After the Council of Trent, increased demand for Masses and other religious services led to plans for additional altars and a reorganization of the interior. Around the second decade of the seventeenth century, Pietro Maria Bagnadore added three large chapels along the east side of the church and supplied them with paintings. The intervention took place after his work at the Church of Madonna del Lino, completed by 1608, and before his death around 1620.
The new chapels destroyed the first six Stations of the Cross painted by Benedetto da Marone on that side of the nave, together with their surrounding decoration. The Franciscans later altered several of Benedetto’s vault paintings by replacing them with images of Franciscan saints.
Gesuati Suppression and Franciscan Occupation
Pope Clement IX suppressed the Gesuati through a bull dated 7 December 1668. The Reformed Friars Minor took possession of the complex on 7 June 1669. They had purchased the monastery and convent from the Republic of Venice on 26 March 1668, although the sale excluded the church, bell tower, and sacred spaces.
The Reformed Friars Minor installed wooden and mother-of-pearl altars in the new chapels, two of which survive. They also added a wooden pulpit that was later dismantled. The friars remained at the complex until 1810, when the Napoleonic suppressions abolished the order and seized the convent as state property. The archive was transferred to the Nunciature of Venice and the library was dispersed.
The church itself was not secularized. Two priests appointed by the bishop continued to serve it, and it became a subsidiary church of the cathedral parish. This allowed religious use to continue while the former monastic institution was dismantled.
Seminary, Hospital, and Nineteenth-Century Changes
After the Napoleonic period, the Austrian government transferred the complex to Bishop Gabrio Maria Nava. He moved part of the diocesan seminary there from the former monastery of San Pietro in Oliveto. During the mid-nineteenth-century conflicts against Austrian rule, soldiers repeatedly occupied and looted the monastery, whose position also exposed it to possible bombardment.
After the Battle of San Martino and the resulting arrival of wounded soldiers, the church was converted into a hospital. In 1870 Monsignor Pietro Capretti moved the Hospice for Poor Clerics into the monastery and became the principal promoter of works to reorganize and repair the complex.
In 1883 the Martinengo Mausoleum was dismantled and transferred to the newly established city museum, now the Museum of Santa Giulia, with the agreement of the bishop and the Martinengo family. Its removal prompted municipal support for the restoration of the church’s deteriorated paintings. During the late nineteenth century, Carlo Chimeri, working under Tagliaferri’s direction, repainted much of the vault and walls. Most of Benedetto da Marone’s frescoes were covered because they were considered too damaged and of too little value to restore. The fifteenth-century paintings near the triumphal arch and the better-preserved narthex decoration were retained and restored.
The seminary installed a plaster grotto for the Madonna of Lourdes in 1886, and the church organ was completed in 1888. Pietro Capretti died in 1890, and his wall monument was made in 1891. His remains were transferred from the Vantiniano Cemetery to the church in 1934.
Twentieth-Century Restoration and Present Administration
Seminary restoration work in 1930, involving Vittorio Trainini and Giuseppe Trainini, recovered frescoes in the apse and presbytery, part of the Last Judgment, and paintings near the triumphal arch. Vittorio Trainini completed large damaged sections of the presbytery decoration. Rising damp had caused much of the lower half of those paintings to disappear.
The stability of the church and monastery was seriously compromised during the Second World War. A postwar proposal to demolish the complex and replace it with a new seminary was abandoned in 1952 because the proposed construction would have cost more than restoration. The seminary was instead built at Mompiano.
The monastery was transferred to the Xaverian Fathers in 1957, while ownership of the church remained with the diocesan seminary. The Xaverian Fathers, a Catholic missionary congregation named for Saint Francis Xavier, received perpetual use of the church and began restoring the complex immediately. Blocked columns in the entrance cloister and the first-floor loggia were uncovered by 1958. Romanino’s refectory frescoes were restored in 1962, the counterfacade paintings in 1974, and work during the 1980s removed nineteenth-century plaster and recovered Benedetto da Marone’s fresco cycle.
The Xaverian Fathers continue to manage the church and monastery. The attached monastery retains three cloisters and much of its principal historic arrangement, allowing the religious complex to remain legible despite its changing communities and periods of damage, reuse, and restoration.
Remains
The church stands along Via Giovanni Piamarta at the top of the stairway rising from Via Musei toward the church and the Castle of Brescia. The monastery occupies the ground between Via Piamarta and the inner walls of Cidneo Hill, with its large courtyard facing the Roman theatre. The church is aligned north to south, with the facade to the south rather than on the customary east to west axis. The slope made an east to west building site difficult, so part of the hill was cut away. Even after this work, the apse floor lies about three metres below the outside ground level.
Exterior and Setting
Facade and Entrance
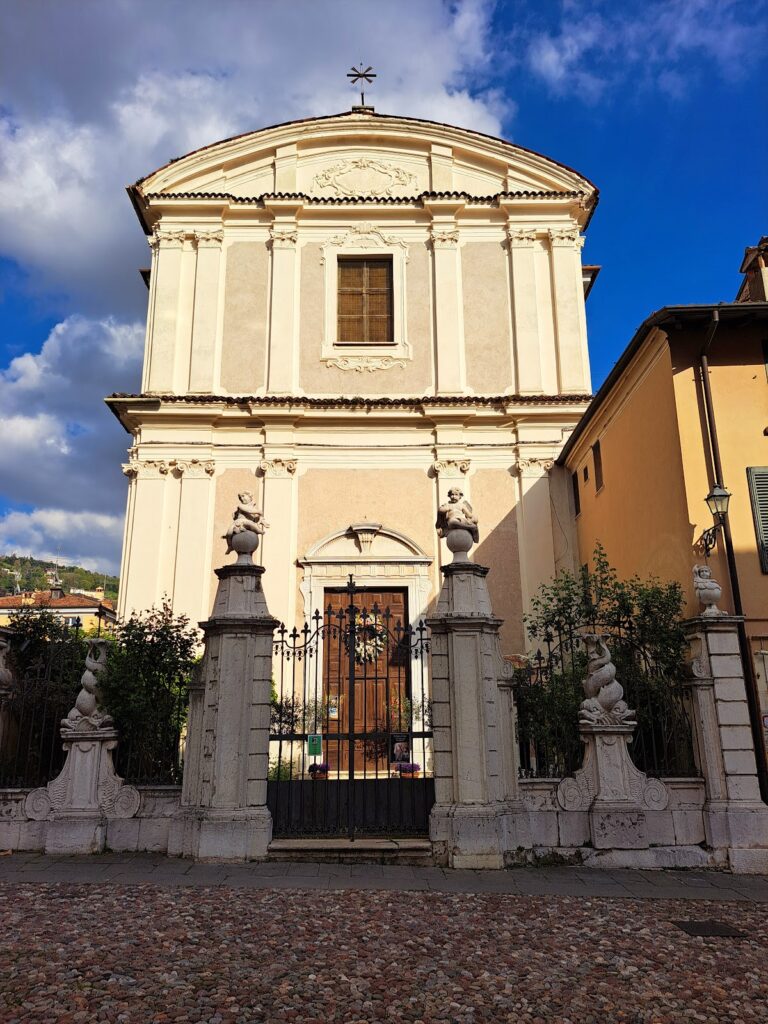
The church retains an almost completely intact Gothic exterior. Most of the building is constructed of stone, while the facade and upper part of the bell tower are made of brick. A tall block-built plinth of Botticino marble forms the lower facade, with much of the marble reused from the area of the Roman Forum. Above it, the facade ends in a gable with a cornice of Gothic multilobed arches made from green and yellow glazed ceramic. Similar unglazed terracotta arches run along the side walls and apse.
A circular rose window above the portal alternates Botticino marble with grey Sarnico stone. Three terracotta pinnacles crown the facade. The left pinnacle lost its original finial and now carries bent iron bars that recall its former shape.
The high entrance portal has Renaissance lines and is flanked by two elaborate candelabra, probably made by the Rodari workshop of Lugano. Christ appears at the center of the broken and repaired architrave, while the arms of the Martinengo and Colleoni families occupy its ends. Above the portal are Paolo Caylina the Elder’s Two Angels Adoring the Eucharist and an Annunciation attributed to the young Moretto. The Archangel Gabriel appears on the left and the Virgin on the right, against a background of two-light and three-light windows. The preparatory drawing for the Annunciation is preserved at the Accademia Carrara in Bergamo.
An iron grille donated by the heirs of Pietro Capretti in 1904 closes the portal. Its Neo-Renaissance design was intended to harmonize with the entrance.
Reused Roman Blocks and Bell Tower
Two reused corner blocks from the ceiling decoration of the Roman Capitolium are set into the lower right corner of the facade. The Capitolium, the principal temple of ancient Brixia, was built under Vespasian in AD 73 to 74. The blocks therefore date from the late first century. Their octagonal panels preserve rosettes, shells, and incised amphorae. The pieces are almost mirror images and form part of a continuous decorative scheme.
The bell tower is built of stone up to the level of the church roof and brick above it. Its brick bell chamber was rebuilt in a later period and has a comparatively recent appearance following restoration.
Apse and Side Chapels
Three chapels project from the free side of the church. Farther toward the apse, tall original fifteenth-century lancet windows remain, some still open, beneath a terracotta cornice of multilobed arches. The polygonal apse is strengthened at its angles by substantial buttresses. The alignment of the building creates a long visual axis toward the present Via Piamarta and Via Veronica Gambara, from which the facade can be seen from about 400 metres away.
Nave and Entrance Narthex
Gothic Interior and Vaults
The interior is a tall, spacious, single-nave Gothic room with a substantial triumphal arch, a presbytery, and a semicircular apse. The nave is covered by a continuous ribbed cross-vault built in 1565 for Benedetto da Marone. The presbytery and apse retain a late-fifteenth-century type of covering, including an umbrella vault over the apse. The low position of the presbytery, about three metres below the surrounding ground, contributed to rising-damp damage in its paintings.
The nave vault contains Benedetto’s Christ the Judge between the Virgin and John the Baptist, the twelve Apostles, angels, and the central Christogram JHS, expanded as “Jesus, Savior of Humanity.” The Apostles carry identifying attributes, while angels hold the Book of the Word of God. A fragment of the nineteenth-century decoration of gold stars on a blue ground also survives.
Internal Narthex and Organ
At the entrance, an internal narthex, or vestibule, forms a short portico beneath the gallery and organ. Three bays are supported by two free-standing columns and three arches, producing an unusual surviving arrangement in Brescia. The narthex is covered by three cross-vaults and supports the organ gallery.
Its decoration was made during the second half of the sixteenth century by an unknown artist closely associated with Lattanzio Gambara. On the side facing the presbytery are three depictions of Saint Julia crucified on the arch keys, together with the Western Fathers of the Church, Ambrose, Gregory the Great, Augustine, and Jerome, and the Eastern Fathers, Anastasius, Basil the Great, Gregory of Nyssa, and John of Damascus.
The inner side depicts the Birth of Jesus, Presentation of Jesus in the Temple, Jesus among the Doctors, and Baptism of Christ. The Baptism was badly damaged when a side entrance was opened and survives mainly as an outline, with part of John the Baptist and several angels. Donor figures, possibly members of the religious community or its priors, also appear among the paintings.
The organ in the gallery was made in 1888 by the Inzoli firm of Crema. It replaced an older Antegnati organ sold in 1871 by Pietro Capretti to help pay for work on the convent. The Neo-Gothic case has pinnacles, cornices, and multilobed arches. More than 1,000 pipes surround and incorporate the central rose window. The console has two 56-key manuals, a 27-pedal straight pedalboard, and stops arranged on both sides of the music stand. The instrument was restored in 1999.
Wall Paintings and Presbytery
Nave Walls and Triumphal Arch
The left wall retains Benedetto da Marone’s final six Stations of the Cross, from the sixth to the twelfth, framed by painted architectural forms. A bare square area at the center marks the former position of the Martinengo Mausoleum, which remained there until 1883. The masonry still contains the narrow stairway that once led to the dismantled seventeenth-century pulpit.
Benedetto’s wall decoration includes a frieze of putti, fruit, plants, animals, and festoons, followed by painted colonnades, fictive perspectives, and the Stations of the Cross. Near the presbytery is a seventeenth-century fresco of the Madonna Enthroned between Saint Paul the Hermit, Mary Magdalene, and Saint Mary of Egypt. In the Martyrdom of Saint Lucy, a figure probably represents a self-portrait of Benedetto da Marone and is the only figure in the cycle to address the viewer directly.
The triumphal arch carries Benedetto’s Last Judgment. Christ the Judge appears among the clouds between the Virgin and John the Baptist. On the left, the blessed rise from the earth and are carried upward by angels. On the right, goat-like demons with tridents drive the damned downward. Another portion of the Last Judgment occupies the first arch on the left.
Seventeenth-Century Wall Arrangements
The right wall preserves the arrangement created after Bagnadore’s chapels were opened. Its upper arches contain the Martyrdom of Saint Catherine of Alexandria, Saint Anthony and the Miracle of the Mule, the Martyrdom of Saint Lucy, the Martyrdom of Saint Agatha, and Saint Peter of Alcantara. Another arch was left for a tall lancet window that illuminated the interior from the beginning. The original Presentation of Mary in the Temple survives beneath nineteenth-century Neo-Gothic decoration.
The left-side arches contain Benedetto’s Martyrdom of the Deacon Vincent of Tarragona, Martyrdom of Saint Barbara, Ecstasy of Saint Jerome, Saint Francis and Mary Magdalene, and Martyrdom of Saint Margaret of Antioch of Pisidia. Pompeo Ghitti’s seventeenth-century Ecstasy of Saint Francis occupies another arch. The original Marriage of the Virgin remains beneath the later Neo-Gothic layer.
Eucharistic Presbytery and Apse
The presbytery paintings express the Eucharistic meaning of the church through scenes from the Old Testament. They include the Gathering of Manna in the Desert, Elijah in the Desert Assisted by an Angel with Bread and Water, the Meeting of Abraham and Melchizedek, and Abraham Sacrificing Isaac. Vittorio Trainini completed substantial portions of the first and third scenes. The four Evangelists with their traditional symbols occupy the cross-vault.
The apse contains the Last Supper and Washing of the Feet, both detached from the walls to protect them from damp. Beneath the late-Gothic umbrella vault runs a frieze of putti and vegetal motifs. The surrounding paintings include the Fall of Christ, Crucifixion of Christ, Christ on the Cross between Mary and John, Deposition, Christ Placed in the Tomb, four angels, and the Eternal Father above the crucified Christ.
Bagnadore Chapels
Central Chapel
The three Bagnadore chapels occupy the right side of the nave. One large central square chapel is linked to two smaller square chapels by two doorways. Their entrances are framed by painted seventeenth-century architectural illusionism.
The central chapel has a dome resting on a high cornice and carried from the square plan by pendentives over round arches. A cylindrical lantern admits light from above. Its large altar is covered with fine wood and mother-of-pearl inlay, while two cartouches on the tabernacle bear the Latin texts of the Gloria and Credo.
The principal altarpiece is Bagnadore’s Nativity, an oil-tempera painting on canvas made around 1580. It was created for another setting and moved to this chapel more than twenty years later. The upper part was cut to fit a new frame, although the painting was originally arched. The later Circumcision and Adoration of the Magi complete the chapel’s thematic group. Its vault contains the four Evangelists in the pendentives, four Prophets in medallions, and four Sibyls in painted windows.
Chapel of the Passion
The chapel nearest the presbytery is dedicated to the Passion of Christ. Its frescoes date from 1678 and were produced by the workshop of Tommaso Sandrini, probably by his pupil Pietro Sorisene. They include the Crucifixion, Christ Mocked by the Soldiers, and probably Christ at the Column, whose painting is lost.
The altar has simpler wood and mother-of-pearl inlay and frames the plaster grotto of the Madonna of Lourdes installed in 1886. Two late-nineteenth-century canvases flank the grotto. Three doors on the left lead to confessionals added during the seminary period.
Chapel of the Friars Minor
The chapel nearest the organ is dedicated to saints of the Friars Minor. Its original wooden altar was replaced by a reliquary sarcophagus reused from beneath the central chapel’s altar. An inscription states that the bones of the martyrs John, Paul, and Saturninus rest inside it.
Above the sarcophagus stands a wooden statue of Saint Francis Xavier by Francesco Bernardi, donated by the Lechi counts during the later twentieth-century restorations. The vault contains a 1678 fresco of Saint Anthony in Glory. A painting once identified as Saint Anthony of Padua by Bernardino Bono is now kept in the monastery.
Monastery and Former Mausoleum
Cloisters and Courtyards
The monastery consists of three cloisters. A very small cloister lies to the left of the facade, while two larger cloisters adjoin the church and each has internal galleries. Beyond the entrance cloister is a large courtyard with two later buildings attached to the complex. The former grounds and playing fields behind the convent, adjoining San Pietro in Oliveto, were excluded from the 1957 transfer and later sold for private housing.
Martinengo Mausoleum
The Martinengo Mausoleum is no longer in the church. After its dismantling in 1883, it was preserved in the former nuns’ choir of Santa Giulia, within the Museum of Santa Giulia. The church still retains the empty area and altered wall surface that mark its former position on the left nave wall.
Nearby sites