Sint-Pieterskerk: A Historic Parish Church in Langdorp, Belgium


Site at a Glance
- Rating
- 4.5
- Popularity
- Very Low
- Country
- Belgium
- Primary era
- Early Modern
- External website
- Open
- Eras represented
- Medieval, Early Modern, Modern
- Civilizations
- Duchy of Brabant, Holy Roman Empire
- Site type
- Religious
- Remains
- Fortified Church
On this page18 sections
History
Sint-Pieterskerk is a church dedicated to Saint Peter in Langdorp, Belgium, now part of Aarschot. Built in the thirteenth century on the right bank of the Demer, it began as a daughter church, or subordinate church, of the parish of Weerde on the opposite bank. Economic and geographical factors later favored Langdorp’s settlement center, while Weerde was abandoned.
Medieval parish origins
Until the thirteenth century, the Aarschot family held the right of patronage over the parishes of Saint Lambertus in Weerde and Saint Peter in Langdorp. This legal right allowed the family to nominate or present clergy to the parishes. In 1260, the right passed to the provostship of Saint Gertrude in Leuven. A reference to an ecclesia de langhedorp in 1261 confirms that a church already stood at Langdorp by that time.
Regular canons of the provostship, and later of Saint Gertrude’s Abbey, served the parish until the French Revolution, the period of political and religious upheaval that ended many established church institutions in France and its former territories. In 1357, the parishes of Saint Lambertus in Weerde and Saint Peter in Langdorp were merged into the parish of Saint Peter, completing Langdorp’s development as the area’s principal parish center.
Eighteenth-century rebuilding
The church was rebuilt in 1776 and 1777. The transept, the cross-arm of the earlier plan, was removed, and the brick naves were widened and placed beneath a single large roof. The earlier iron-sandstone choir and tower were retained, so the present building combines medieval elements with the extensive eighteenth-century rebuilding campaign.
Repairs continued during the following century. The tower was restored around 1877 under the direction of the architect M. Gife. During the 1960s, the facades and gutters were restored under the direction of the architect Jos Gabriëls. The organ was restored between 1993 and 1996, while work in the 1990s also treated the tower space. In 2007, the bell chamber and bell frame were cleaned.
Protection, cemetery, and bells
The church, its cemetery site, and the village center were protected as a monument by ministerial decision on 13 November 2002 because of their historical and artistic value. The cemetery remained a burial ground until 1967, after which its appearance changed little. Volunteers continue the custom of decorating raised earthen grave beds around All Saints’ Day with white sand, white stones, or nutshells wrapped in silver paper.
The northeastern part of the cemetery, known as the “corner of the innocents,” contains the graves of children and members of religious orders. Near the northeastern entrance are the graves of the crew of an English bomber that crashed at Langdorp on 22 June 1943. These graves are maintained by the Commonwealth War Graves Commission, the organization responsible for Commonwealth military graves and memorials from the two world wars.
The oldest surviving bell was cast by Bernard Cauthals in 1669. German forces seized the other bells during the Second World War. A new 700-kilogram Saint Peter bell was cast by François Sergeys in Leuven in 1953, and the cracked older bell was recast by Sergeys in 1956 as a 429-kilogram bell. A 336-kilogram Augustine and Norbert bell followed in 2007, and a 1,200-kilogram Trinity bell was added in 2008.
Remains
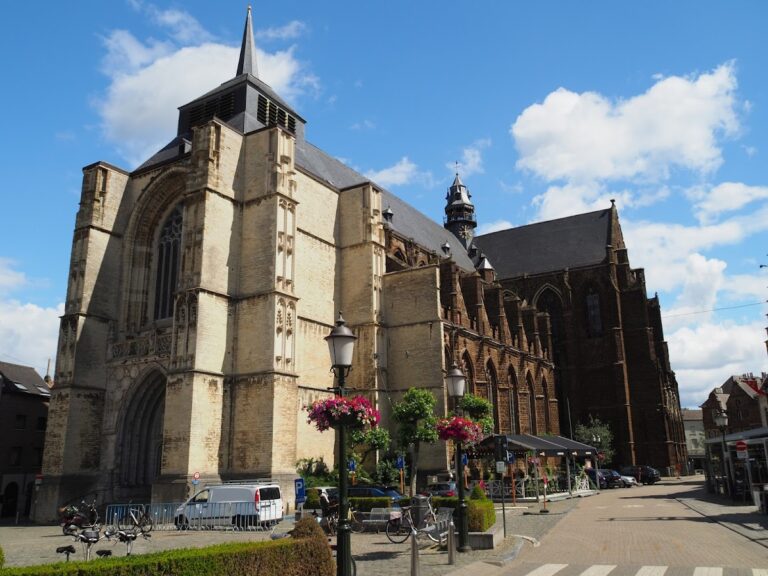
The surviving church consists of a medieval iron-sandstone tower and choir joined to an eighteenth-century brick nave. The five-bay nave and its lower aisles lie beneath one natural-slate gabled roof, while the enclosed churchyard is surrounded by an iron-sandstone wall with visible loopholes. Together, these elements preserve the principal stages of the building’s development from the medieval parish church to the rebuilt eighteenth-century structure.
Medieval tower and choir
West tower
The square west tower was probably built in the fourteenth century. Its form has been compared with towers at Betekom, Zichem, and Messelbroek. The tower has no buttresses, and its brick core is faced with local iron-sandstone. Traces of white plaster or whitewash survive on the exterior. Drip mouldings divide the facade, while pointed-arch openings in the highest register serve the belfry.
A simple rose window, or oculus, above the entrance lights the first level. A vault key shows that this level received a cross-rib vault, a ceiling supported by intersecting ribs, in 1682. A polygonal stair turret was added on the tower’s southeast side in 1699. During the eighteenth century, the entrance was given a Classical-style surround in pale Gobertange stone.
Romanesque choir
The choir retains a Romanesque rectangular form, although its pointed-arch windows are Gothic. The 1597 album of De Croÿ shows an oculus in the east wall. This was later replaced by a large pointed-arch window, which was subsequently bricked up. The choir has only light buttresses because its wooden barrel vault, a continuous curved ceiling, did not require heavier supports.
Eighteenth-century nave and interior
Rebuilt nave
The nave belongs to the 1775-1776 rebuilding campaign. Its plan is pseudo-basilical, meaning that the central nave rises above two lower side aisles without the full clerestory arrangement of a true basilica. To create more interior space, the tower was partly incorporated into the nave. The nave walls are brick, while iron-sandstone forms the plinth, corner stones, and window surrounds. The windows have shoulder-shaped segmental arches characteristic of the period.
Vaulted interior
Inside, the five-bay naves have an almost basilical appearance. Plastered and painted white, they are divided by round Tuscan columns and arcades of arches. A barrel vault covers the interior, with a heavy cove moulding and a cornice decorated with rocaille motifs, an ornamental style based on shell-like and rock-like forms.
Altars and woodwork
The Baroque high altar is dedicated to Saint Peter. The church acquired it from the Muizen Convent in Mechelen in 1784, during the pastorate of Joannes Van den Eynde, although the work itself is older and was made by the Antwerp sculptor Hubert van den Eynde. Its lower section, or predella, is partly inlaid with colored marbles, and its twisted columns are made of white Carrara marble. The upper central niche holds a statue of the Virgin and Child. The present copper tabernacle replaced the original Baroque one.
The central painting on the high altar, made by Emiel Wauters in 1819, shows Christ handing the keys to Peter. An additional altar element from 1840 was made by Jan Baptiste Tielemans, a cabinetmaker from Tilkdonk. The side altars were made in 1663 by the Brussels cabinetmaker Jan Ulner and are dedicated to the Virgin Mary and Saint Anne. The Virgin Mary altar received its Louis XVI-style altar table during the second half of the eighteenth century. This late-eighteenth-century Neoclassical style is characterized by restrained classical forms.
Oak wainscoting dated 1779, also in the Louis XVI style, incorporates four confessionals with decorative carving by Jan Borlee. The baptismal font is made from Diest iron-sandstone and has a copper cover. The seventeenth-century pulpit and the eighteenth-century communion rail were removed after the Second Vatican Council.
Sculpture, painting, and glass
Religious sculpture
Restoration in the tower room brought to light a polychrome statue of Saint Mary Magdalene from the late fifteenth century. It originally belonged to a fifteenth-century altar dedicated to Saint Anne and Saint Michael. A late-fifteenth-century statue of Saint Peter stands against a pillar in the central nave and is attributed to the Leuven sculptor Hendrik Roesen.
Other sculptures include an early-eighteenth-century Saint Roch by a Brabant folk artist, an eighteenth-century Virgin and Child on the Marian altar, and a late-sixteenth-century Saint Anne Trinity on the Saint Anne altar. The Saint Anne Trinity is a devotional image of Saint Anne with the Virgin Mary and the child Jesus. To the left of the church portal hangs the corpus of a fifteenth-century statue of the crucified Christ. It once formed part of a rood group, a Crucifixion representation formerly placed near the boundary between nave and choir, and was later displayed outside at the bricked-up east window, where it suffered serious damage.
Paintings and stained glass
Paintings associated with Saint Peter include The Penitent Peter, made at the end of the seventeenth century by Godfried Maes of the Rubens school. This term describes the artistic tradition linked to Peter Paul Rubens and his followers, rather than claiming that Rubens painted the work. The high-altarpiece painting by Wauters also centers on Saint Peter.
The church had stained-glass windows by the sixteenth century, but the present windows date from the first half of the twentieth century. The choir windows of 1922 depict the four Evangelists and the Sacred Hearts of Jesus and Mary. The Vosch workshop in Elsene made these windows and the 1923 window showing the Holy Family. A 1934 aisle window depicts Saint Francesco de Hieronymo and was supplied by the Charlier firm of Leuven.
Organ and cemetery features
Organ
The organ was installed on the gallery in 1781 and made by the organ builder Robustelly. Modernization in the late nineteenth century added stops, including string stops. The restoration of 1993-1996 returned the instrument to its original form.
Burial ground
The cemetery contains graves of local notables and many ordinary graves. Cast-iron crosses with varied religious imagery are prominent, while simple stone crosses preserve a more durable form of the earlier wooden crosses. Where graves have no covering stone, the earth forms raised small beds. After the Second World War, Art Deco steles became predominant.
The Van den Eynde family plot forms an enclosed grave garden behind an iron fence and includes a Neo-Gothic monument against the south wall of the choir. Heraldic symbols emphasize the family’s status. At the east wall of the choir, the Sterckx family grave garden contains a Neoclassical stone marker dating from around 1900. The northeastern cemetery section has small, often miniature versions of adult graves for children, with cast-iron crosses painted blue and white.