Sitakot Vihara, Nawabganj: A Fifth- to Sixth-Century Buddhist Monastery in Bangladesh
Site at a Glance
- Rating
- 4.4
- Popularity
- Low
- Country
- Bangladesh
- Primary era
- Classical
- Eras represented
- Classical, Medieval
- Civilizations
- Gupta
- Site type
- Religious
- Remains
- Monastery
On this page10 sections
History
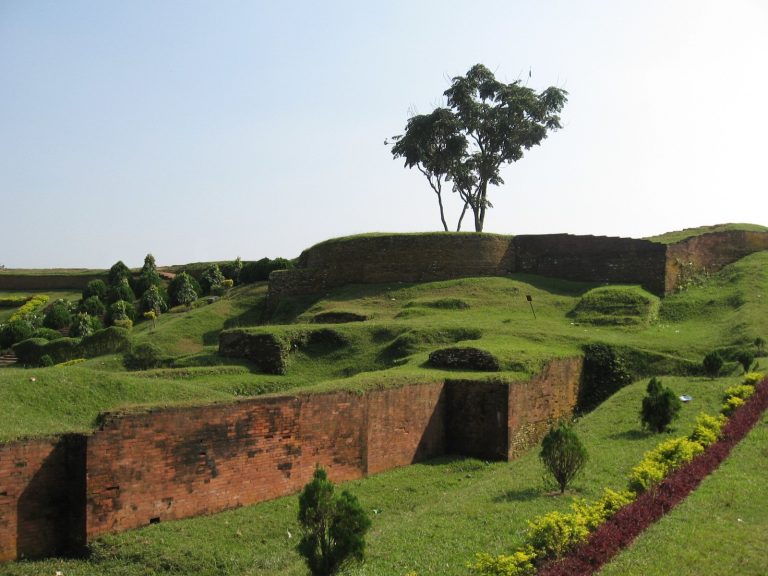
Sitakot Vihara, Nawabganj is a Buddhist monastery in Nawabganj Upazila, Dinajpur District, Bangladesh, built during the fifth or sixth century in the Buddhist monastic tradition. The site is traditionally associated with Sita’s residence and was described in a 1912 district gazetteer as Sita’s second place of exile mentioned in the Ramayana. Its identification as a monastery emerged only after several competing interpretations.
From Local Tradition to Archaeological Identification
In 1874, Westmacott, the Dinajpur administrator and an antiquarian, interpreted the remains as a masonry tank. In 1912, District Magistrate F. W. Strong presented the site in the district gazetteer as a place connected with Sita. Abul Kalam Mohammad Zakaria, a Bangladeshi civil administrator and archaeologist, rejected both explanations and identified the remains as those of a Buddhist monastery.
Survey and Excavation
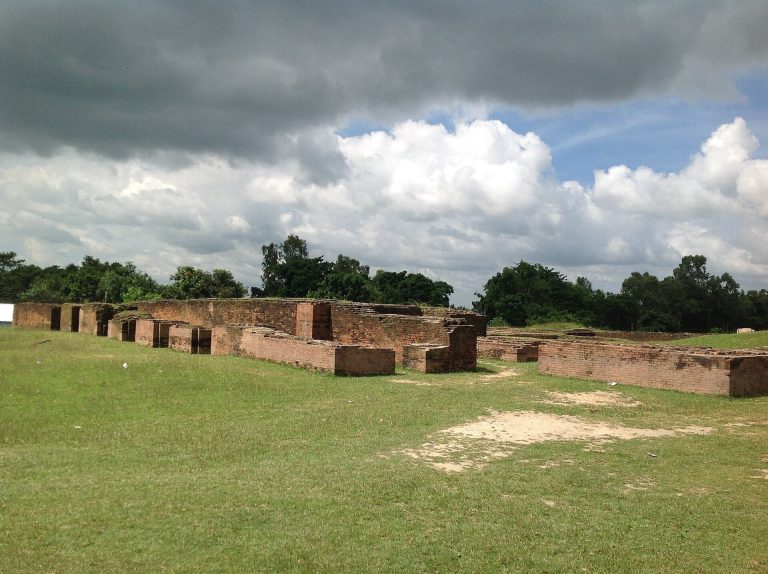
Zakaria prepared an approximate plan in 1958. After his transfer to Dinajpur in 1967, he arranged for excavation with financial support from the District Board and technical assistance from the Department of Archaeology. Excavation camps and a workforce were established nearby, and the exposed entrance and residential structure closely corresponded to his earlier plan. Regular excavation followed in 1968 and again in 1972–1973, revealing the ancient Buddhist monastery.
Dating and Later Protection
Some interpretations placed the monastery in the seventh century, while Zakaria proposed a fifth- or sixth-century date. His argument considered the scale of the complex, which he regarded as unlikely during Matsyanyaya, a period of political disorder in which the strong were said to dominate the weak. The monastery is now dated to the fifth or sixth century, approximately 1,500 years ago, broadly within the period of Somapura Mahavihara and Halud Vihara.
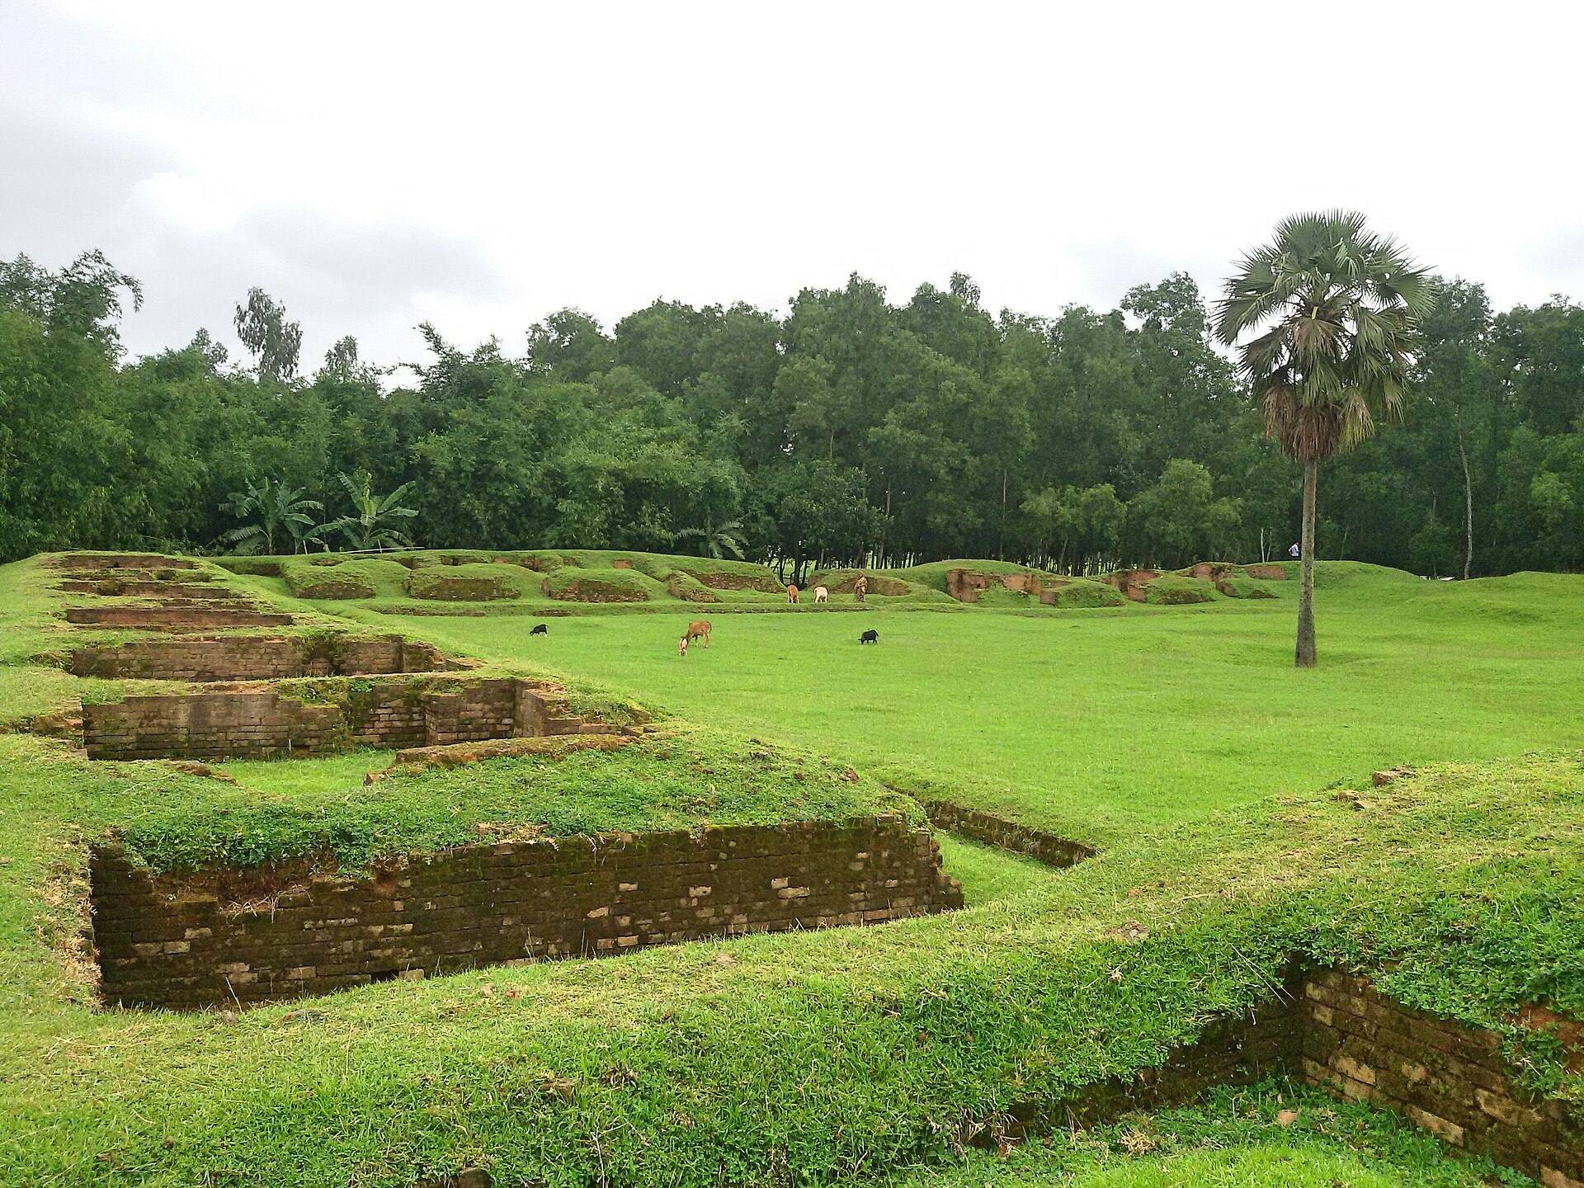
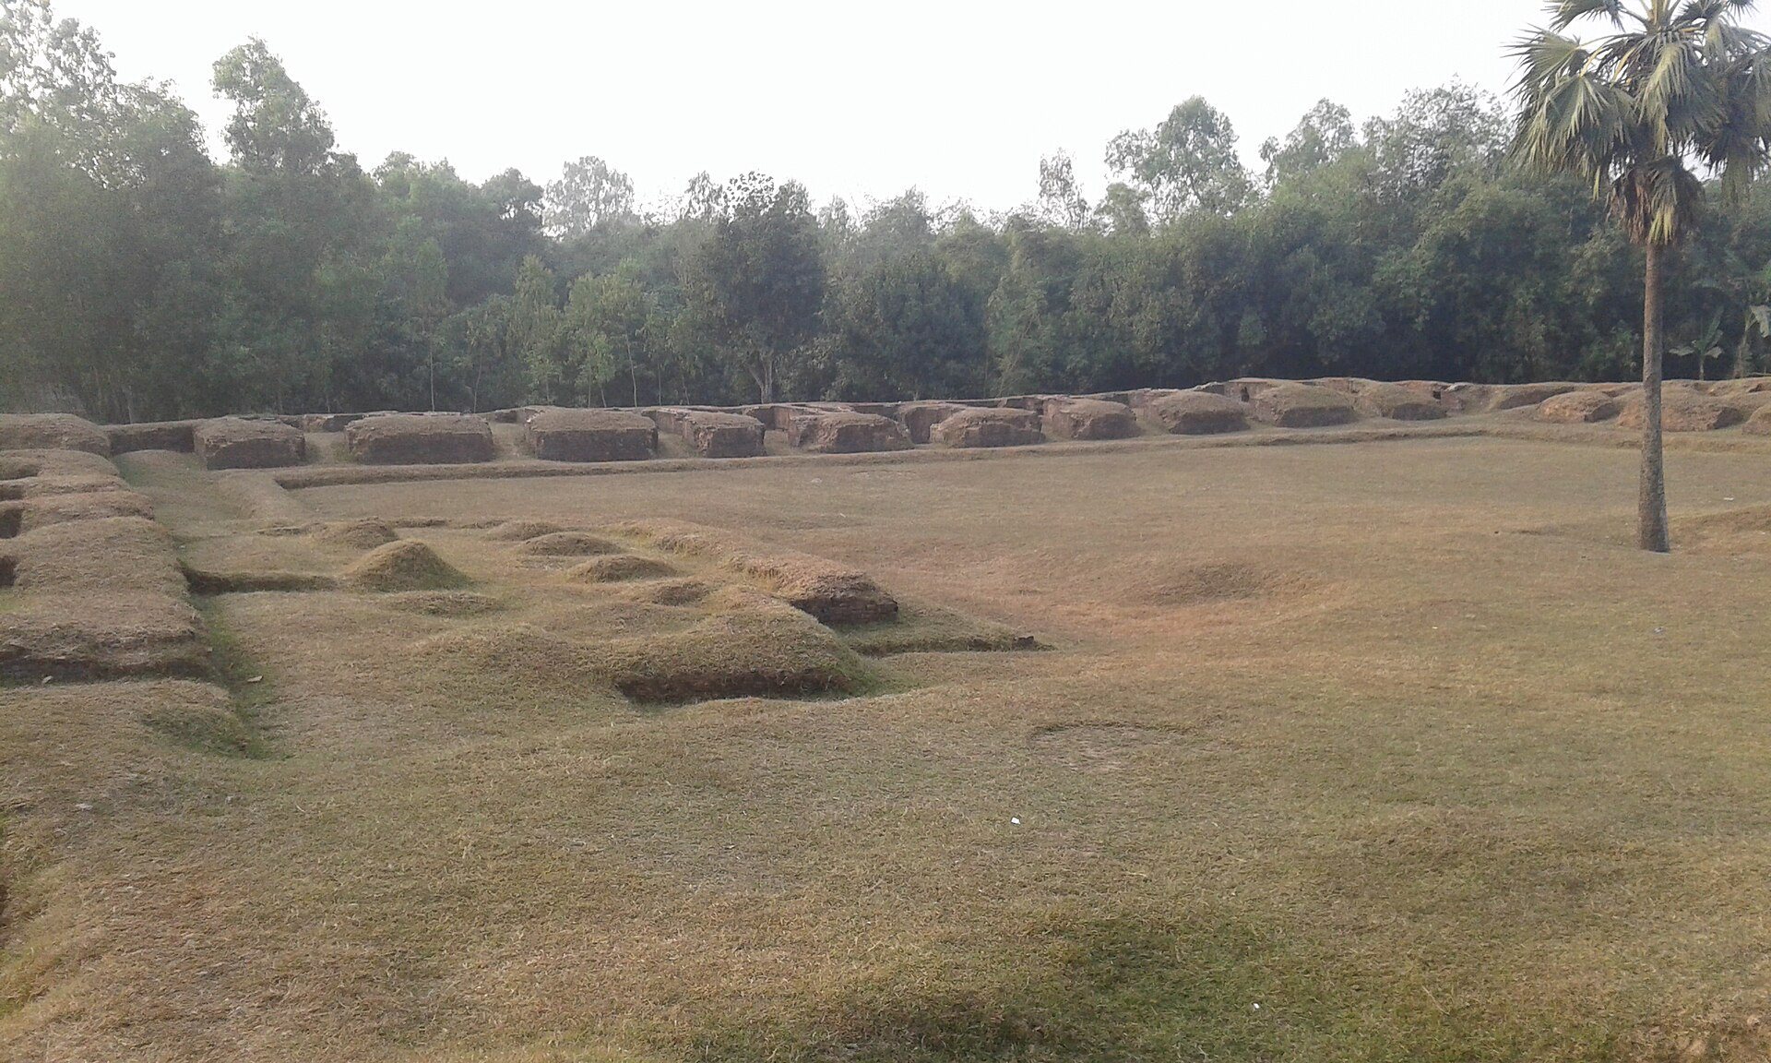
The Department of Archaeology and Museums of the Government of Bangladesh protects the site. Most materials recovered from the monastery are preserved in the Dinajpur Museum, while the remains themselves have been described as being in poor condition and requiring further repair and conservation.
Remains
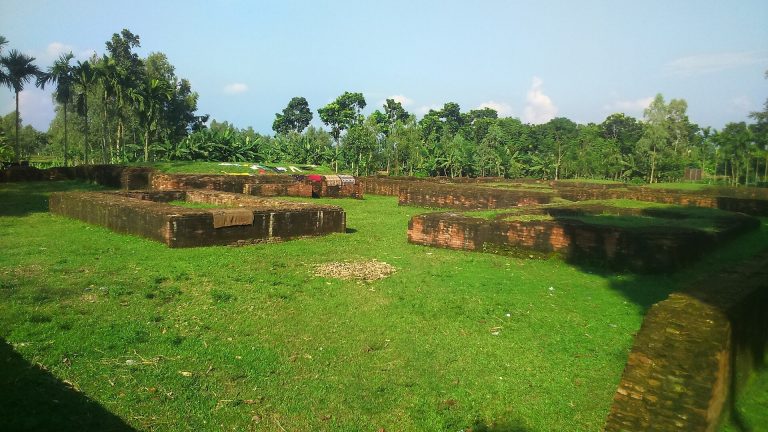
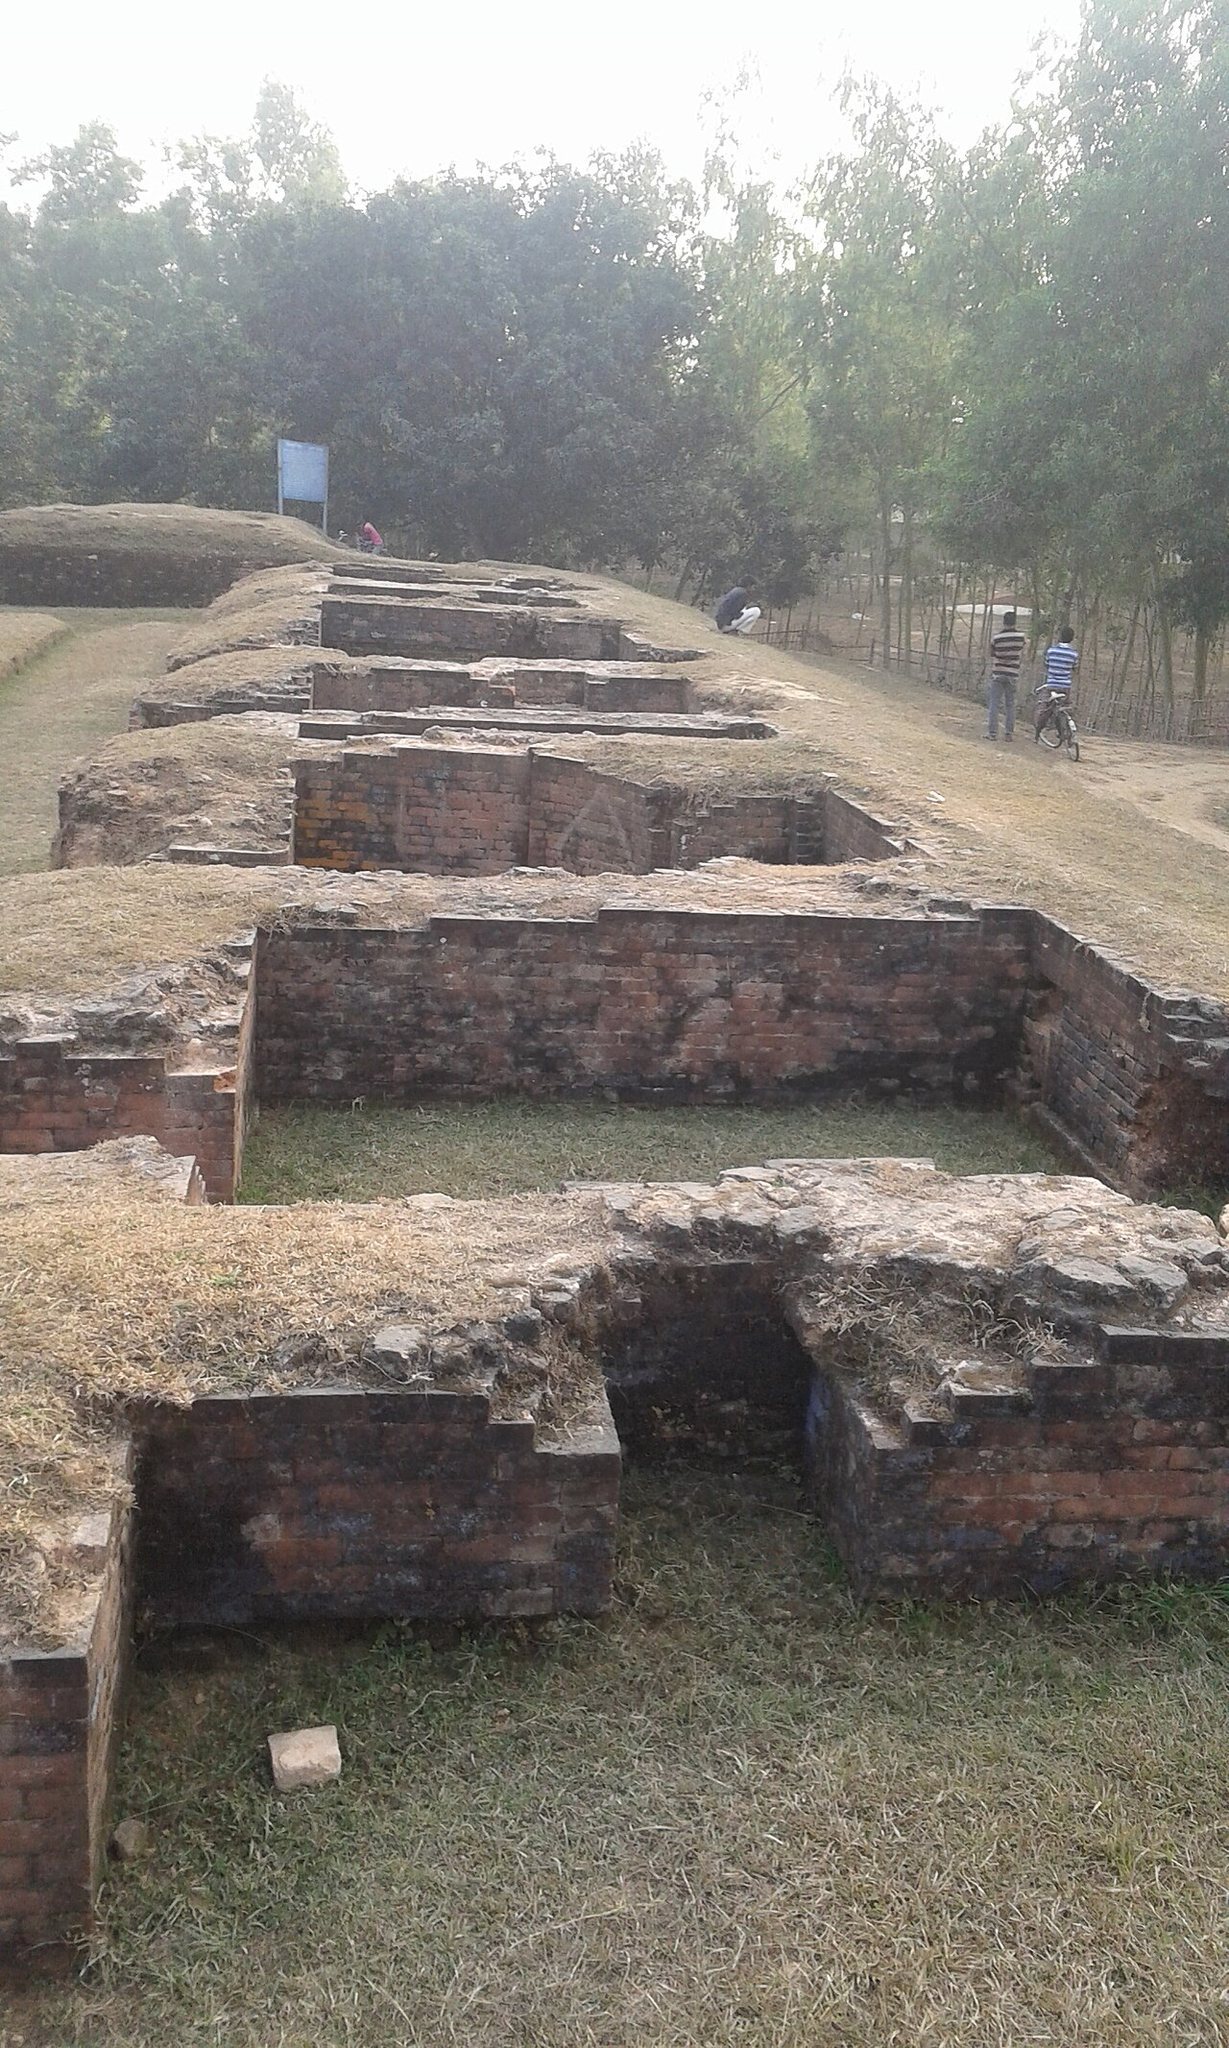
Sitakot Vihara follows an approximately square plan, measuring about 65.23 metres from east to west and 64.11 metres from north to south. Its northern and southern sides projected outward. The monastery was organized around a central courtyard, with residential cells and devotional spaces arranged within a thick enclosing structure. Lime and surki, a finely crushed brick material used in lime-based construction, formed part of the roof construction, while timber beams carried the load.
Enclosure and Residential Cells
A broad-fronted gateway occupied the centre of the northern wing. A supplementary entrance passed through the rear wall in the northern part of the eastern wing. The entrance arrangement included an inner gateway and an entrance hall, while two guardrooms stood inside the boundary.
The monastery contained 41 cells, with eight in the northern wing and 11 in each of the other three wings. The nearly uniform cells measured approximately 3.66 by 3.35 metres. Each had a doorway on its front side and wall niches. Partition walls ranged from 0.91 to 1.22 metres in thickness, while the rear walls were about 2.59 metres thick and the front walls about 1.07 metres thick.
A continuous internal verandah, approximately 2.59 metres wide, ran around the inside of the monastery. The cells opened onto it through doorways about 1.68 metres long and 1.07 metres wide. A wall approximately 1.22 metres thick and 0.76 metres high screened the verandah from the courtyard. The courtyard measured about 42.38 by 41.16 metres, and broad open spaces extended inside the boundary along the northern and southern sides.
Devotional and Service Areas
Shrine Rooms
The central rooms of the eastern, western, and southern wings were larger than the ordinary cells. Each contained a brick altar for a devotional image and served as a prayer room. The southern central room was probably the principal shrine, with a pillared pavilion in front of it that was probably used as a mandapa, a hall for religious purposes.
Southern Rooms
Five rooms stood south of the main monastery building and were connected to it by a covered passage. Verandahs ran along their fronts. These rooms were probably built as toilet facilities, adding a separate service area to the monastic layout.
Excavated Objects
Excavation produced two bronze Buddhist images, one of the bodhisattva Padmapani and one of the bodhisattva Manjushri. A bodhisattva is a Buddhist figure who postpones final liberation to assist other beings. Padmapani is associated with compassion and the lotus, while Manjushri is associated with wisdom. The style of both images suggests a seventh- to eighth-century date. Other finds included buried inkpots, terracotta toys, ornamental bricks, and numerous pottery sherds. These materials are associated with the monastery, and most are preserved in the Dinajpur Museum.