Palace of Parshuram: A Multi-Phase Archaeological Residence at Mahasthangarh
Site at a Glance
- Rating
- 4.3
- Popularity
- Low
- Country
- Bangladesh
- Primary era
- Early Modern
- Eras represented
- Classical, Medieval, Early Modern
- Civilizations
- Bengal Sultanate, Pala Empire
- Site type
- Domestic
- Remains
- Palace
On this page6 sections
History
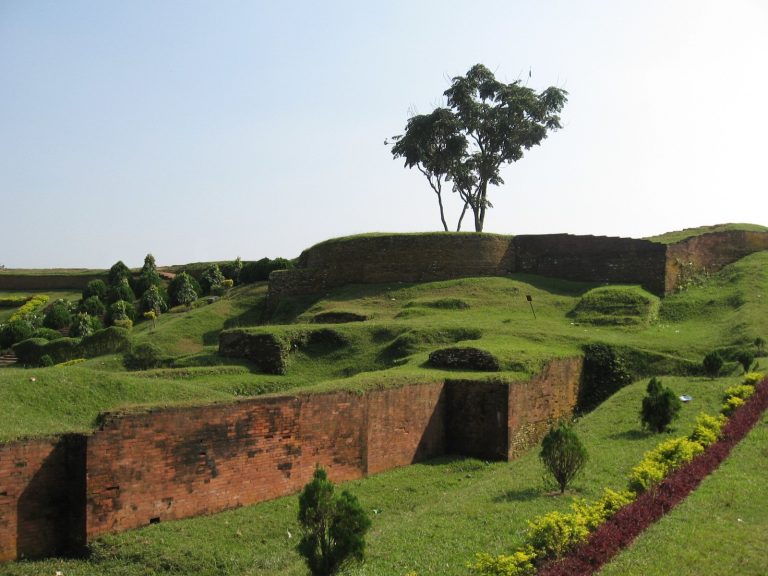
Palace of Parshuram is a multi-phase archaeological residence within the fortified Mahasthangarh site in Bangladesh. Mahasthangarh is an ancient fortified settlement in Bogura, and the palace is locally associated with the legendary Hindu king Parshuram. Excavations in 1907, 1961, and 1995 revealed successive building phases broadly spanning the fourth to the eleventh centuries, together with later construction.
Earlier and Sultanate-period phases
The remains beneath the upper building belong to an earlier structure associated with the Pala period, a major era in Bengal and eastern India linked with the Pala dynasty and generally dated from the eighth to the twelfth century. Its architecture and associated finds resemble those of an eighth-century Pala-period building. Terracotta plaques, fragments of a stone panel depicting Vishnu, and numerous cowrie shells were recovered from this phase.
Two deep trenches cut through the upper building during the 1961 excavation exposed two further construction phases. They also produced many fragments of glazed pottery resembling ceramics from Bengal’s Sultanate period, the era of Muslim-ruled sultanates before British colonial rule. On this basis, the second phase is placed in the fifteenth or sixteenth century. Two coins from the Company period, dated 1835 to 1853, provide evidence for activity at the site during a later period.
Late eighteenth-century residence
A large residential building was constructed on the upper level during a comparatively recent phase, probably in the late eighteenth century. Its small bricks, lime-surkhi plaster, and whitewashed surfaces, together with its architectural style, connect it with building practices associated with the Mughal and British periods. This upper structure forms the most fully exposed part of the site.
Remains
Upper residential building
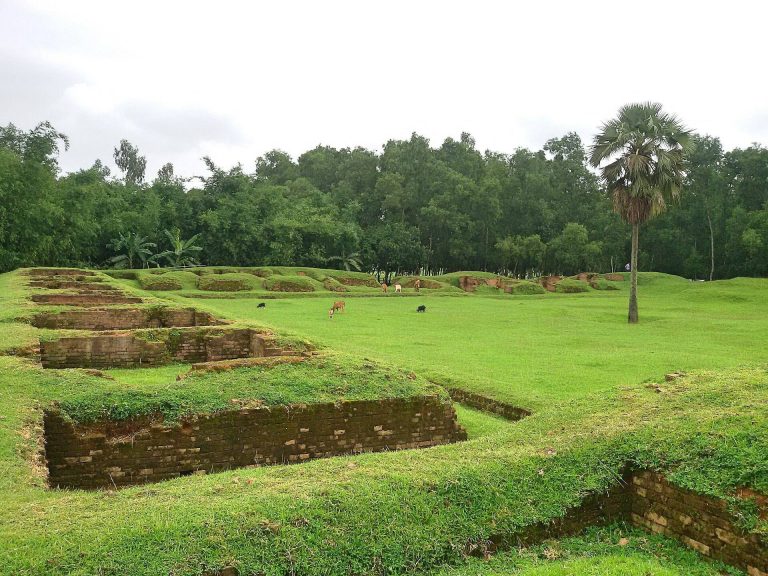
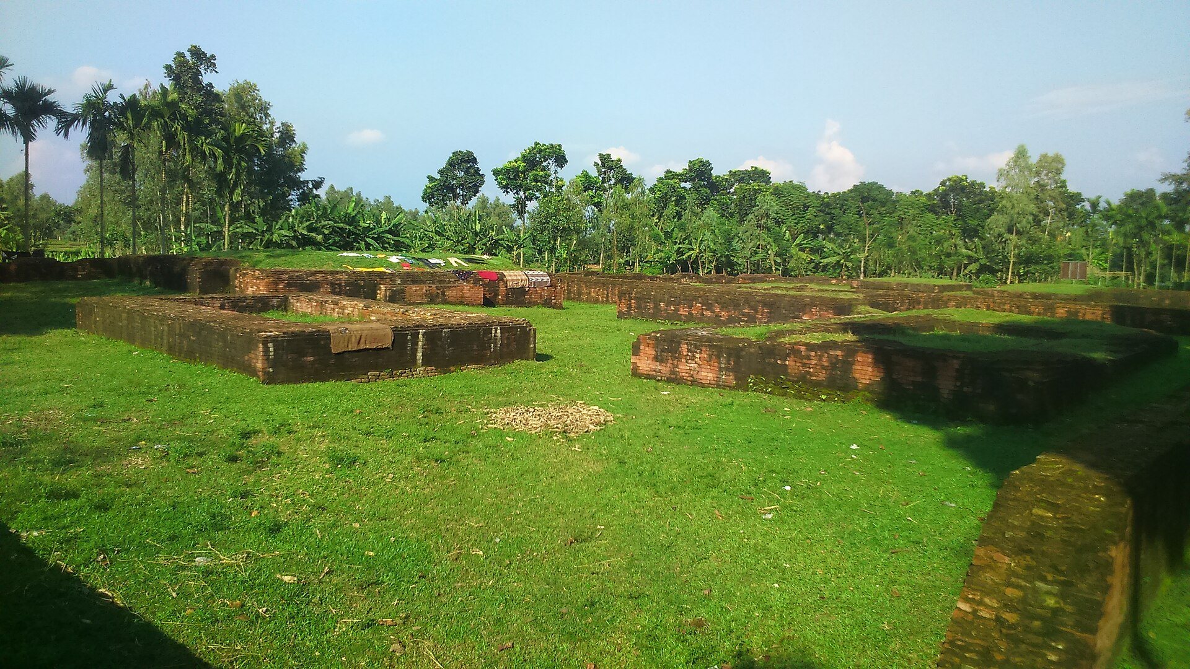
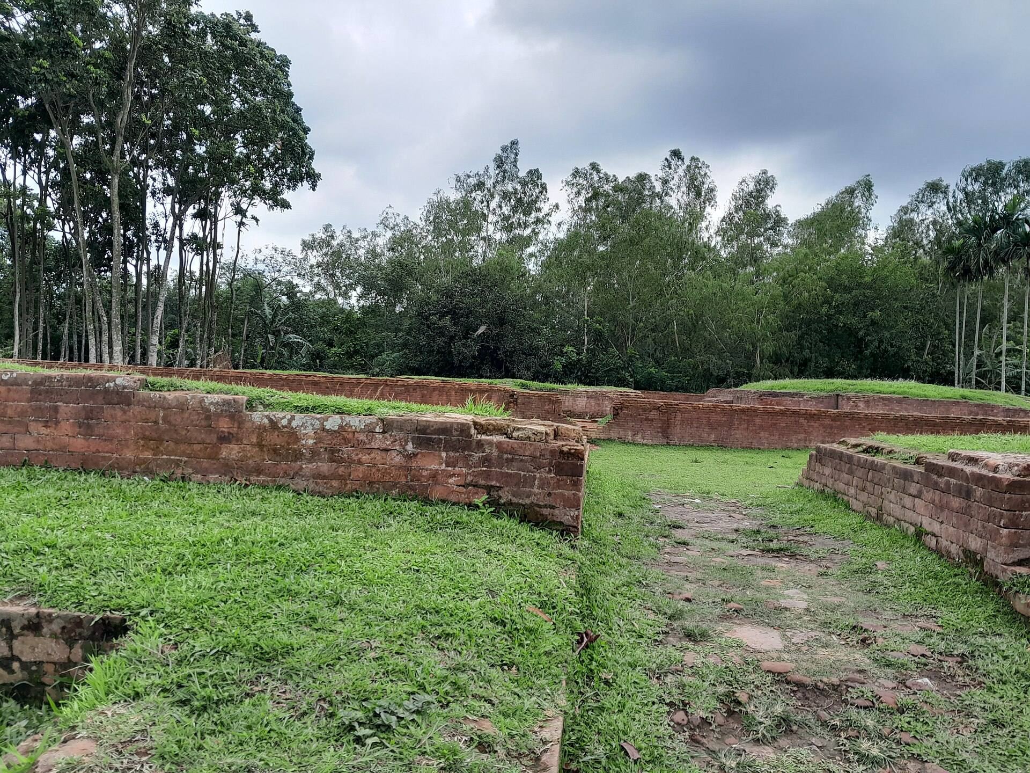
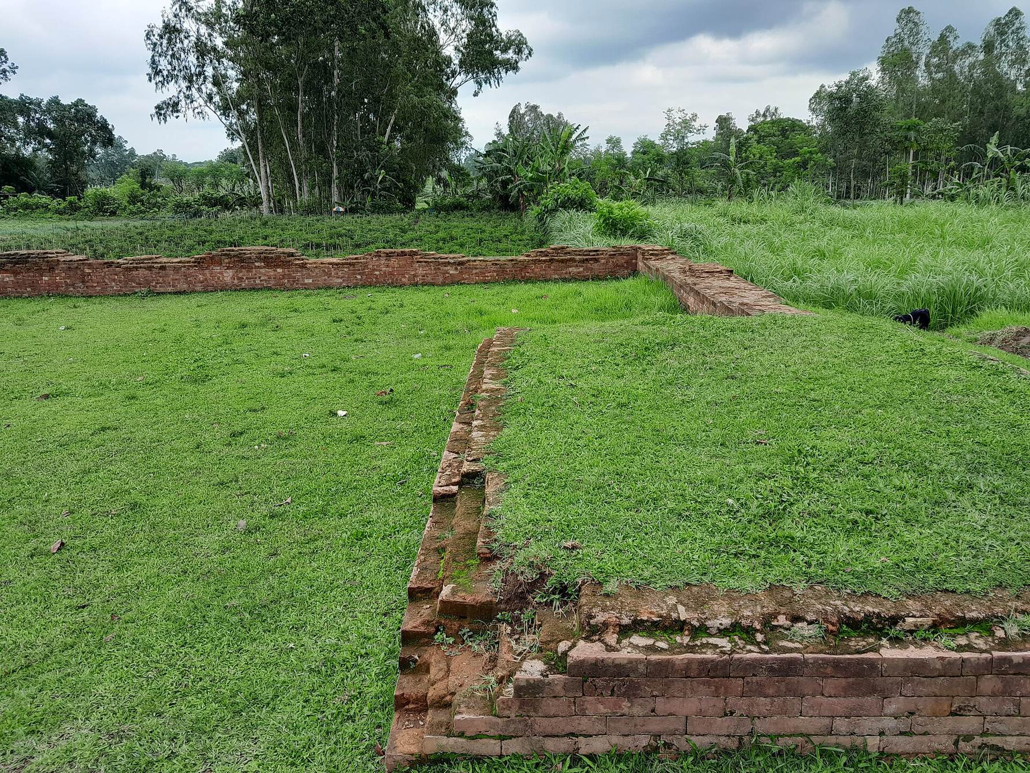
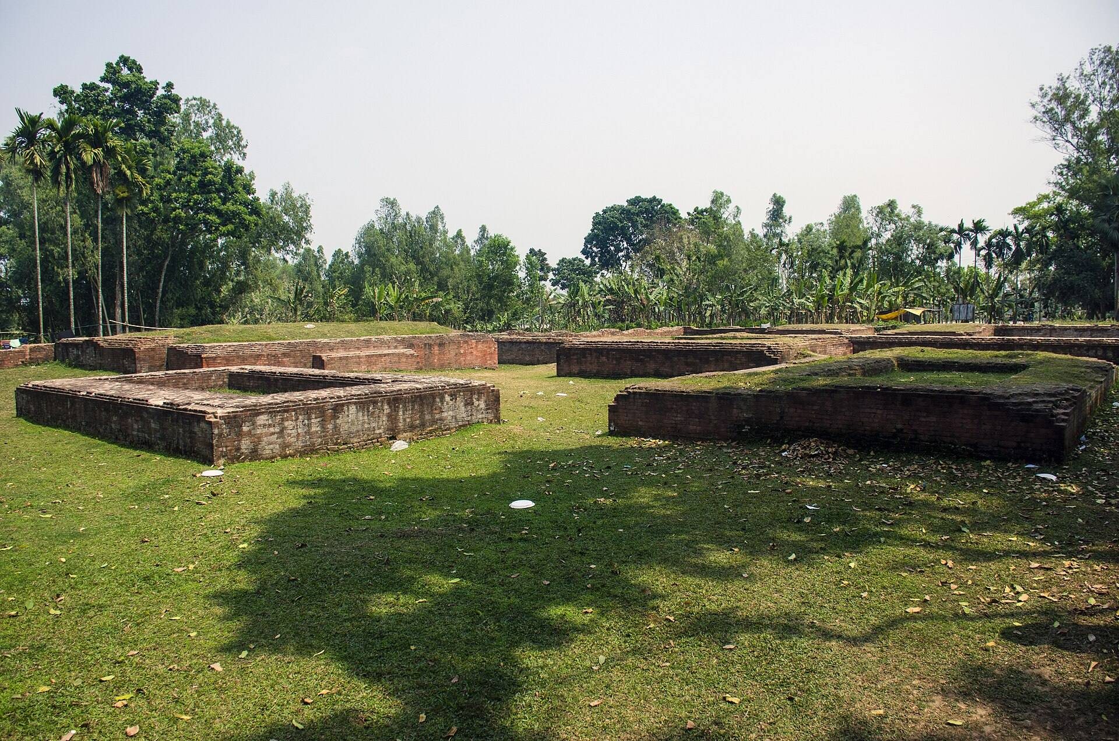
The upper-level residence is arranged in four separate sections, or wings, around a small courtyard in the inner quarters. The exposed remains include several rooms and entrances, flights of steps, and a boundary wall. Gateways stood on the eastern and western sides of the building, organizing access through the enclosure.
The eastern gateway served as the principal entrance. It retained the remains of two guardrooms, positioned one on either side of the gateway. The building’s small-brick construction and lime-surkhi plaster, a traditional material made from lime and finely ground brick, remain important clues to its late eighteenth-century date and its association with Mughal- and British-period building traditions.
Earlier archaeological remains
The lower archaeological levels preserve remains of the earlier structure beneath the residence. Terracotta plaques, pieces of a stone Vishnu panel, and numerous cowrie shells help characterize this phase and support its connection with Pala-period architecture. The 1961 trenches also yielded glazed pottery fragments associated with the later Sultanate-period phase, linking the surviving upper building area with successive periods of occupation and rebuilding.