Shirokane Manor Grounds: A Medieval Fortified Residence Site in Tokyo
Site at a Glance
- Rating
- 4.2
- Popularity
- Very Low
- Country
- Japan
- Primary era
- Medieval
- External website
- Open
- Eras represented
- Medieval
- Civilizations
- Ashikaga shogunate
- Site type
- Military
- Remains
- Castle
On this page7 sections
History
Shirokane Manor Grounds in Japan is the site of a possible medieval fortified residence in Minato City, Tokyo, traditionally associated with the Southern Court during the Muromachi period. Its foundation is attributed to the Oei period, from 1394 to 1428, although both the date and the identification of the remains remain uncertain.
Traditional origins
Edo-period topographies connect the residence with Yanagishita Kazusa no Suke, a zoshiki, or official attendant in the medieval court and aristocratic administration, who is said to have served the Southern Court. The Southern Court was the imperial court that opposed the Northern Court during the Nanboku-cho period, a prolonged dynastic conflict in fourteenth-century Japan. Tradition holds that Yanagishita possessed large quantities of silver and was therefore known as the “Shirokane Wealthy Man,” giving the place its traditional name. The site is also known as Shirokane Residence and Shirokane Castle.
The medieval attribution is not securely established. Later changes in land use make it difficult to determine whether the earthworks preserve an unchanged medieval fortified residence, and a defensive structure has not been conclusively demonstrated. Excavations have not produced remains that can certainly be dated to the medieval period.
Estate and military use
From 1664, the grounds served as the lower residence and private estate of Matsudaira Yorishige, lord of the Takamatsu Domain. In 1871 the property was nationalized, and from 1875 it was used as the former navy’s Shirokane Powder Magazine. In 1917, the grounds came under the administration of the Imperial Household Ministry, the government institution responsible for imperial family estates before its postwar reorganization, and became known as the Former Shirokane Imperial Estate.
Archaeological investigation and protection
Investigations have identified several ditches that may belong to the late medieval period or, at least, to a time before the first half of the seventeenth century. Excavations in 1986 and 1987, undertaken during construction immediately east of the Nature Education Garden, revealed a V-shaped trench known as Ditch 50. Work carried out from 2010 to 2014 during renovation of the Tokyo Metropolitan Teien Art Museum found Ditch 5 in the second investigation and Ditch 17 in the third. These discoveries support the possibility of earlier fortified activity, but the nature of the site as a castle-residence remains unclear.
The Minato Ward Board of Education and the Minato City Local History Museum classify the location as a medieval castle-residence site, while its archaeological designation is the Former Shirokane Imperial Estate Site. This interpretation relies largely on Edo-period geographical records. As part of the Former Shirokane Imperial Estate, the grounds were designated by the national government on April 12, 1949, as both a Historic Site and a Natural Monument.
Remains
The remains occupy the Musashino Plateau at about 32 meters above sea level, facing the south bank of the Furukawa River, known farther upstream as the Shibuya River. The enclosed area measures approximately 400 meters from east to west and 500 meters from north to south. Nearly the entire area is now covered by the natural forest of the Institute for Nature Study, National Museum of Nature and Science.
Perimeter earthwork and valleys
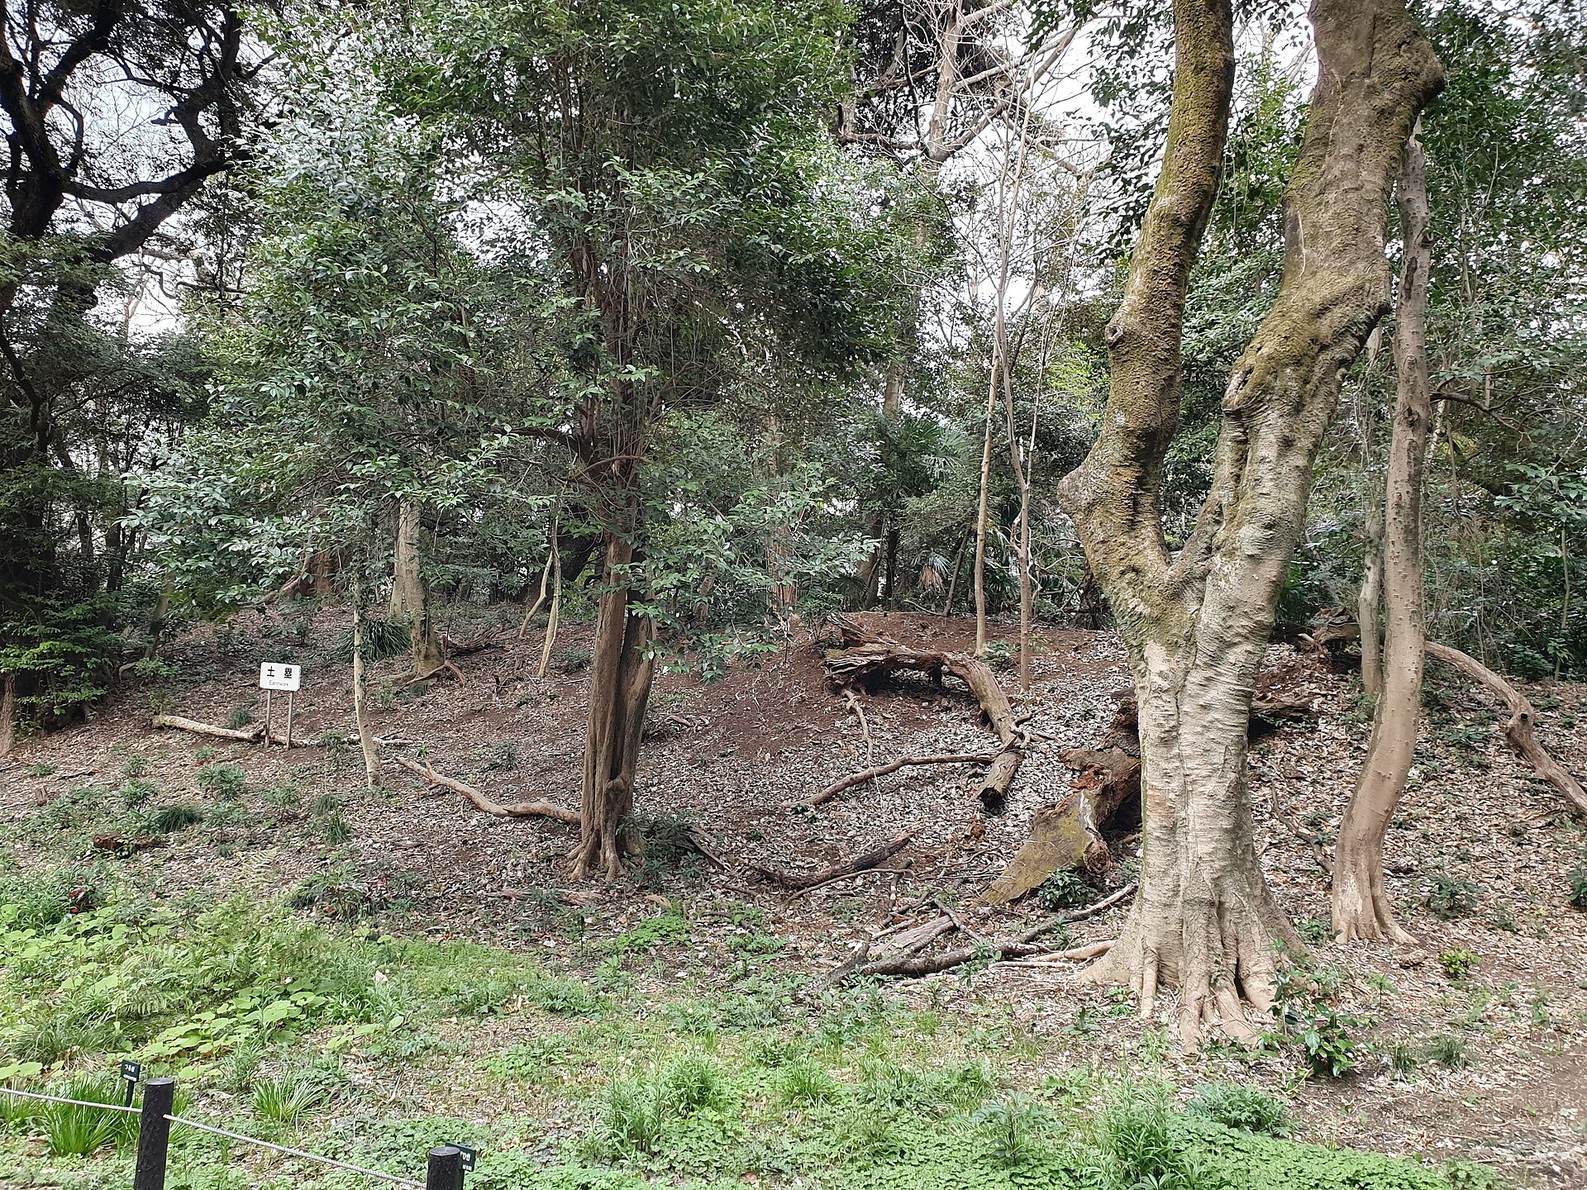
A long outer earthwork follows the perimeter. Built by piling and compacting soil, it has a triangular cross-section and forms a boundary around the enclosure. Three branch valleys extend southwest into the plateau from the lowland beside the Furukawa River. The earthwork crosses the northern opening of these valleys, blocking it and producing a depressed central area within the enclosure.
Drainage and presumed residence area
A buried wooden water-conduit system near the base of the embankment drained water held back by the earthwork. The branching valleys create tongue-shaped areas of higher ground, one of which contains an enclosure surrounded by a U-shaped earthwork. This is regarded as the presumed principal residence area. Its southern part extends into the grounds of the Tokyo Metropolitan Teien Art Museum.
The surviving physical evidence consists chiefly of earthworks and traces associated with the residence. The site has no keep, and no buildings have been reconstructed.