Kumabe Clan Yakata: A Sengoku-Period Fortified Manor in Japan
Site at a Glance
- Rating
- 4.3
- Popularity
- Very Low
- Country
- Japan
- Primary era
- Early Modern
- External website
- Open
- Eras represented
- Medieval, Early Modern
- Civilizations
- Unclassified
- Site type
- Domestic
- Remains
- Castle
On this page8 sections
History
Kumabe Clan Yakata in Japan was a Sengoku-period fortified manor, a residence combining domestic, administrative, and defensive functions, and the principal home of the Kumabe clan in Higo, the historical province corresponding broadly to present-day Kumamoto Prefecture. The site, also known as Nagano Castle, occupied a strategic position in the Yamaga area during the political fragmentation and warfare of Japan’s fifteenth to late sixteenth centuries.
Origins and Kikuchi allegiance
Kumabe Mochinao, a leader who claimed descent from Uno Chikaharu of the Yamato Genji, brought the Kumabe clan to Higo. The Kikuchi clan accepted them and granted them estates in the area now forming Kikuka Town. The Kumabe later served as senior Kikuchi vassals alongside the Akaboshi and Shiro clans.
The family received the surname Kumabe in 1264. During the Nanboku-cho period, when the Southern Court opposed the Ashikaga shogunate, the military government that ruled much of medieval Japan, the clan supported the Southern Court. After the Otomo clan overthrew the Kikuchi, the Kumabe changed allegiance and entered the service of the Otomo.
Expansion during the Sengoku period
Under Kumabe Chikanaga, the clan defeated Akaboshi Chikaie at the Battle of Gassegawa in 1559. The Otomo defeat by the Shimazu clan in 1578 brought another political realignment. The Kumabe submitted to the Ryuzoji clan of Hizen Province, and with Ryuzoji assistance they conquered the Akaboshi and came to dominate northern Higo. A renewed Shimazu attack in 1584 forced the Kumabe to make peace and surrender approximately half of their territory.
Tradition attributes the establishment of the Kumabe base at Kaminagano to Kumabe Takeharu. Kumabe Chikaie or Kumabe Chikanaga is credited with organizing and expanding the manor, although the attribution remains uncertain. The site served as the clan’s main residence until Kumabe Chikanaga moved to Waifu Castle, a fortified residence and stronghold associated with the clan’s regional base, in 1580. The manor continued as an important stronghold after that move.
Revolt, destruction, and modern recognition
During Toyotomi Hideyoshi’s conquest of Kyushu in 1587, the Kumabe defected from the Shimazu to Hideyoshi and retained their existing territory. Hideyoshi then placed Higo under his general Sassa Narimasa. Narimasa’s oppressive policies provoked a local revolt led by Kumabe Chikanaga and his son, Kumabe Chikanayasu. The rebels defeated Sassa’s forces and entered Kumamoto Castle, but Hideyoshi sent an army that suppressed the uprising. The Kumabe leaders were captured and killed, the clan line became extinct, and the manor was dismantled after the revolt.
Archaeological investigations during the 1970s, including three excavation campaigns, showed that substantial remains had survived and revealed an almost complete garden. The ruins became a prefectural historic site in 1974 and a National Historic Site of Japan in 2009, a designation for a cultural property protected because of its historical or archaeological importance. The site is valued as evidence for understanding the residences of local feudal lords during the Sengoku period. A bronze statue of Kumabe Chikanaga was erected in 2009 in connection with the national designation and unveiled in 2011.
Remains
Setting and overall layout
The manor occupies a relatively level area at about 340 metres above sea level on the southwestern slope of the Yahogatake mountain range, near the former borderlands of Chikugo and Bungo Provinces. Steep valleys enclose the site on both sides, while the terrain provides a southward view across the Yamaga area. The surviving complex includes a main enclosure, two moats along its rear, small terraces on the western slope, a large moat beneath the southwestern edge of the residence front, and two additional sections in front of the main building area.
Main enclosure and garden
The main enclosure had a square entrance gate built of stone. Within it are foundation stones for three buildings, a rain gutter, a circular stone installation thought to have served as a hearth, and the remains of a garden. The foundations are interpreted as belonging to a main hall, a meeting hall associated with the garden, and buildings used as a storehouse and kitchen. The garden begins with a pointed standing stone at the top of a waterfall-rock formation. From there, other stones descend gradually in height at key points along the southward slope behind the garden, with distant mountains forming part of its setting.
Entrances, moats, and associated residences
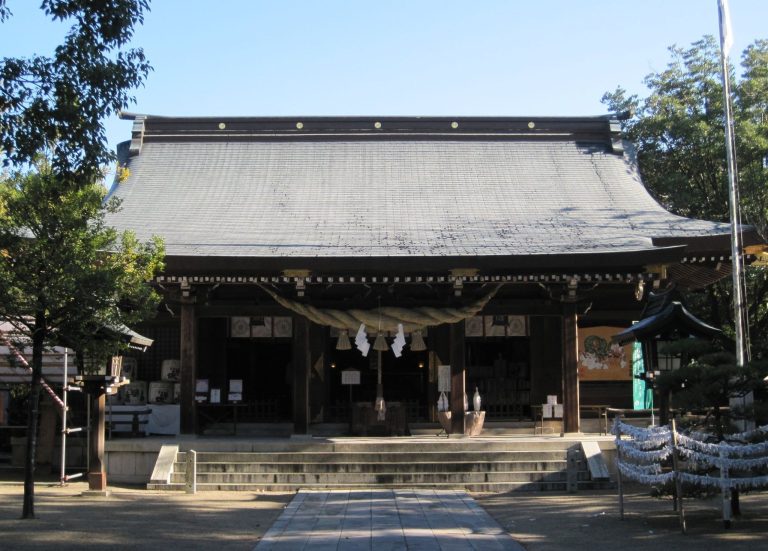
A cut moat survives north of the shrine and open area, while the remains of a square entrance enclosure lie to their south. A path descending farther south from this enclosure passes an open area traditionally identified as the site of stables. Together with the residential enclosure, the entrance defenses, earthen ramparts, cut moats, terraces, and garden, these features preserve the arrangement of the fortified manor after its dismantling in 1587.
Stone walls and earthworks extend down the mountainside toward the Kaminagano settlement. They are interpreted as evidence that members of the Kumabe family and their retainers built residences around the main manor. The wider defensive landscape also included a mountaintop fortress and another castle along a northeastern ridge, which are considered to have served as outer or emergency strongholds for the manor. A bronze statue commemorating Kumabe Chikanaga stands in association with the historic site.