Shibden Hall: A Historic House and Museum in Halifax
Site at a Glance
- Popularity
- Very High
- Country
- United Kingdom
- Primary era
- Early Modern
- Eras represented
- Medieval, Early Modern, Modern
- Civilizations
- British, English
- Site type
- Domestic
- Remains
- Manor House
On this page12 sections
History
Early Occupation and Lister Ownership
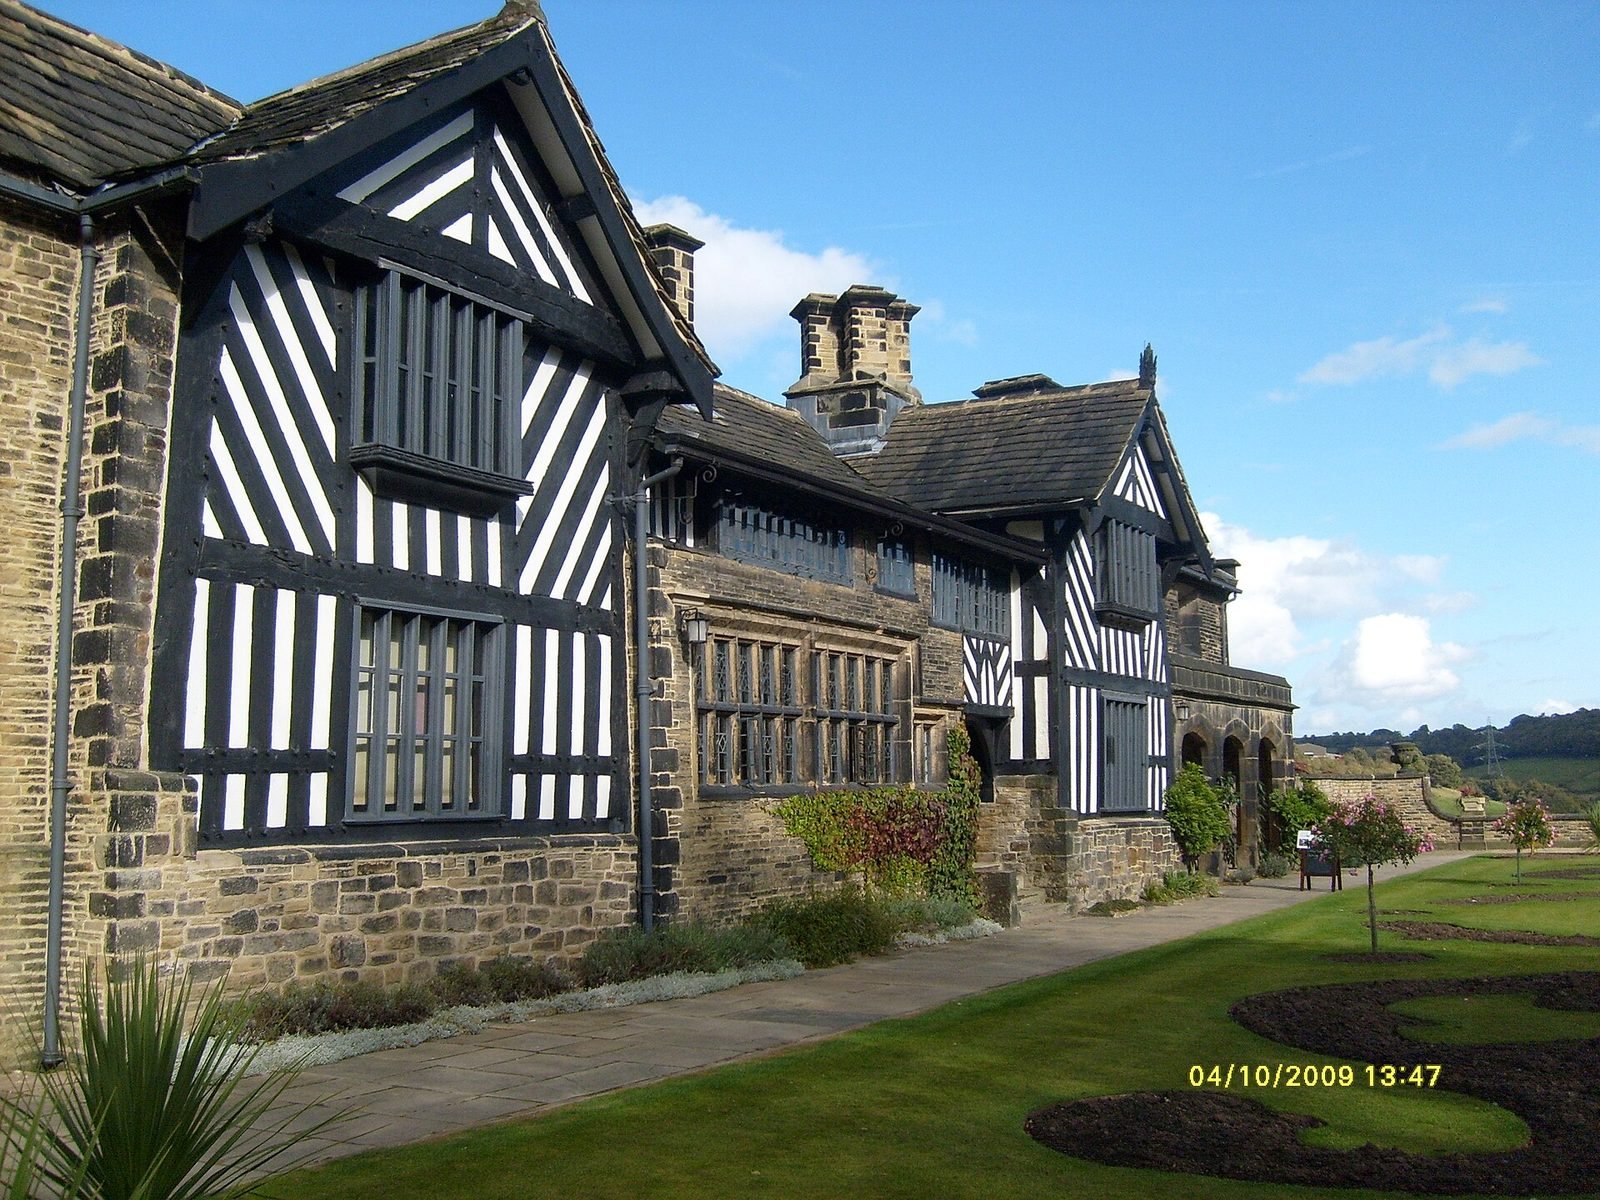
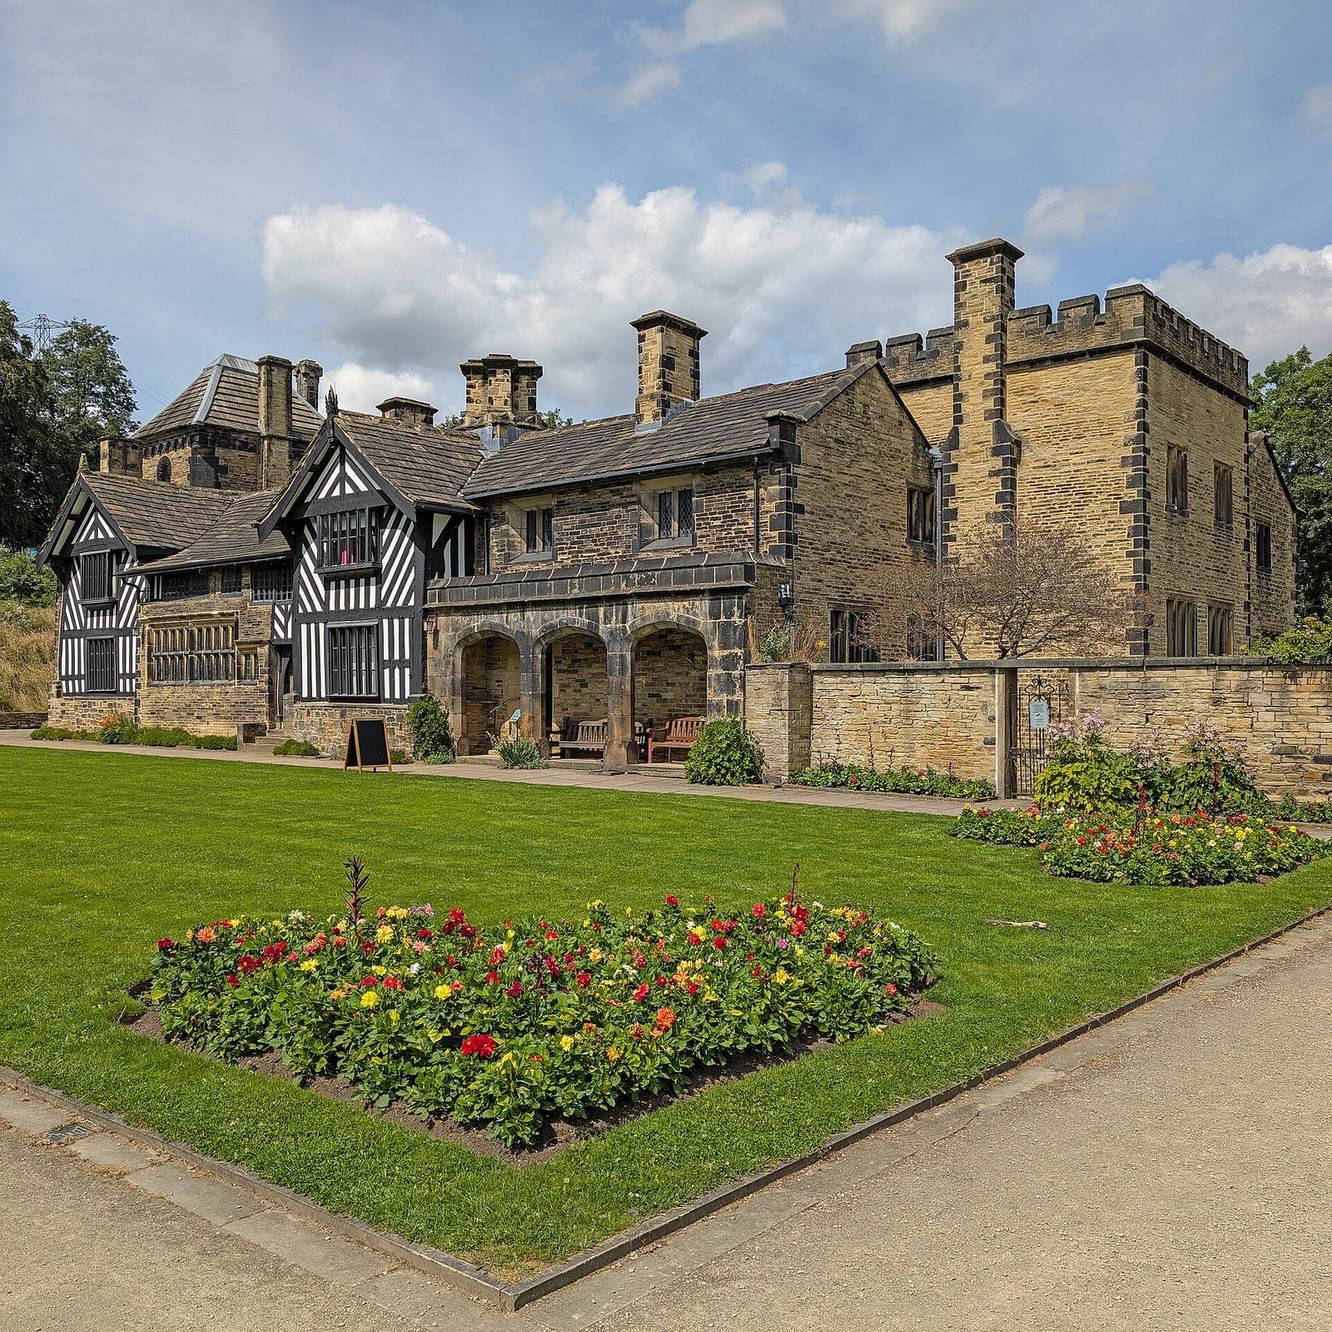
Shibden Hall is a historic house in Halifax, England, United Kingdom. Its earliest recorded occupation dates to around 1420, when cloth merchant William Otes lived at a place then called Schepdene. The hall later became the home of the Lister family, and its architectural character includes a Tudor half-timbered frontage.
Before 1612, the estate belonged to the Savile and Waterhouse families. It was acquired that year on behalf of John Hemingway, who died young. His sisters, Phoebe and Sarah, also lived at the hall. Their uncle and John’s trustee, Samuel Lister, arranged for his two sons to marry the sisters when they reached 16; he claimed the inheritance in 1619. The Listers, wealthy mill owners and cloth merchants, held the estate for more than 300 years, until 1926.
Anne Lister and Ann Walker
Anne Lister began managing the estate after her uncle James died in 1826. In 1830, she commissioned extensive improvements to the house and grounds. She became the hall’s sole owner in 1836, after the deaths of her father and aunt. Her diaries recorded her relationships with women, and she has been described as the “first modern lesbian.”
After Anne’s death in 1840, the estate passed to her partner Ann Walker, who had joined her at the hall in 1834 and owned adjoining land. The inheritance was conditional on Walker never marrying. In 1843, her brother-in-law, Captain George Sutherland, removed her from the hall and confined her for several years in an asylum in York. The Sutherland family lived at Shibden from 1845, and George MacKay Sutherland died there in April 1847. Following Walker’s death in 1854, the estate returned to Lister beneficiaries.
Public Ownership and Museum
John Lister, the last Lister heir, was declared bankrupt in 1923. His friend, Halifax councillor McCrea, took over the mortgages and acquired the hall. In 1926, the hall and 890 acres were given to the people of Halifax for a public park, which the Prince of Wales opened. John Lister continued to live at Shibden until his death. The property then passed to Halifax Corporation, and the hall opened as a museum in 1934.
Helena Whitbread published a first selection of Anne Lister’s diaries in 1988 as I Know My Own Heart: The Diaries of Anne Lister. The hall has been Grade II* listed since 3 November 1954, a category for buildings of particular importance and more than special interest. Its gardens received Grade II status, recognizing special interest, on 27 June 2000. The park and gardens were restored in 2007–08.
Remains
The surviving site includes the substantially altered hall, garden features, a boating lake, and associated farm and workshop buildings within the public park. The hall’s Tudor frontage retains exposed structural timber framing, while later alterations reflect successive periods of residence.
The Hall
Frontage and Window
The half-timbered frontage uses exposed structural framing, characteristic of Tudor architecture, the English style of the late 15th and 16th centuries. A stone window divided by vertical mullions has 20 lights and displays the armorial symbols of the Lister, Savile, and Waterhouse families.
Nineteenth-Century Alterations
Improvements commissioned by Anne Lister included a tower added around 1836 to serve as a library, as well as modern toilets. The main hall was opened up to the full height of the building, and a gallery, new Jacobean friezes, and a fireplace were installed. Jacobean design is associated with the reign of James I in England.
Interior Objects and Diaries
The music room contains a square piano made by John Pohlman and dated 1769, one of his earliest instruments. The piano remains unrestored, and its oak stand is a later addition rather than the original. Anne Lister’s coded diaries were concealed in a wall of the upstairs corridor.
Park and Associated Buildings
Gardens and Lake
The park’s features include terraced and rock gardens, cascades, and a boating lake. In the 1850s, landscape designer Joshua Major added a “Paisley shawl” garden to the terrace, an ornamental layout based on the flowing patterns associated with Paisley shawls.
Farm Buildings and Workshops
An adjoining barn and farm buildings house the West Yorkshire Folk Museum. Restored workshops at the hall include a brewery, a basket-weaving shop, a tannery, and a stable. The site also has an extensive collection of horse-drawn carriages.