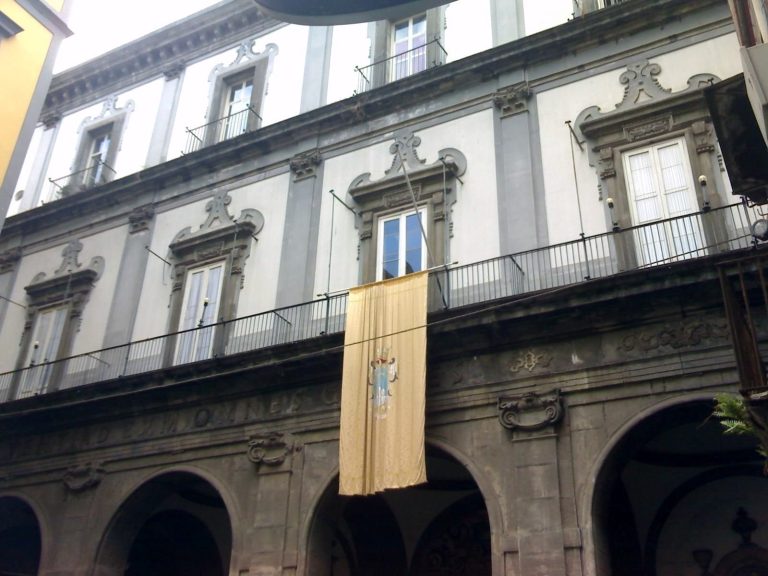
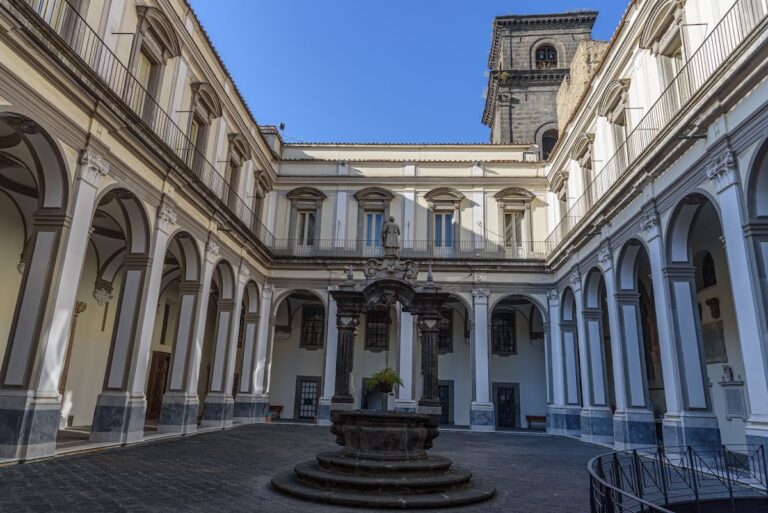
San Giorgio Maggiore, Naples: An Early Christian Church
Site at a Glance
- Popularity
- High
- Country
- Italy
- Primary era
- Early Modern
- Eras represented
- Classical, Medieval, Early Modern, Modern
- Civilizations
- Italian, Kingdom of Naples, Roman, Spanish
- Site type
- Religious
- Remains
- Church
On this page17 sections
History
Early Church and Medieval Parish
San Giorgio Maggiore is an early Christian church in Naples, Italy, built between the late fourth and early fifth centuries on commission from Bishop Severus of Naples. First called la severiana, it took its present name in the ninth century, honoring Saint George, a Christian warrior-martyr associated with Neapolitan conflicts against the Lombards, a Germanic people who established a kingdom in Italy during the early Middle Ages. Throughout the Middle Ages, the church was one of Naples’s four parishes.
Its fellow parishes were the churches of the Holy Apostles, San Giovanni Maggiore, and Santa Maria Maggiore. In 1618, San Giorgio Maggiore was granted to the fathers of the Pii Operai, a Catholic religious congregation. The church remains Roman Catholic and belongs to the Archdiocese of Naples, the ecclesiastical district overseen by an archbishop.
Fire and Seventeenth-Century Reconstruction
A fire in 1640 destroyed much of the church. Architect and sculptor Cosimo Fanzago directed its reconstruction and proposed reversing its north-south orientation. Work advanced slowly amid the revolt led by Masaniello, a Neapolitan popular leader, around 1647, and the plague that struck the city in 1656.
The Sannio earthquake of 1688 led to a revised rebuilding plan under architect Arcangelo Guglielmelli, followed by further renovation in 1694. The plan called for transferring some granite columns to the nearby church of Santa Maria degli Angeli alle Croci and adding a bay at the entrance end. Disputes between Guglielmelli and the Ferraro family prevented the planned bay and entrance from being completed. Instead, a plain main entrance was formed along the wall at the right of the nave.
Nineteenth-Century Transformation
During Naples’s nineteenth-century urban renewal, the adjacent convent was demolished and its land used for housing. The church’s right-hand nave was removed to widen Via Duomo. The main entrance was completed in accordance with Fanzago’s plan, and the early Christian apse was incorporated into the church. The Ferraro Palace, which had enclosed the apse, was demolished in 1881, exposing it. A new main façade was built on the small square, and the transformation was completed around 1890.
Twentieth-Century Damage and Restoration
Allied bombing during the Second World War and the 1980 Irpinia earthquake damaged the church. Restoration in 1992 brought to light Aniello Falcone’s seventeenth-century fresco of Saint George slaying the dragon. The church stands within Naples’s historic centre, which was included on the UNESCO World Heritage List in 1995.
Remains
Plan and Exterior
Church Layout
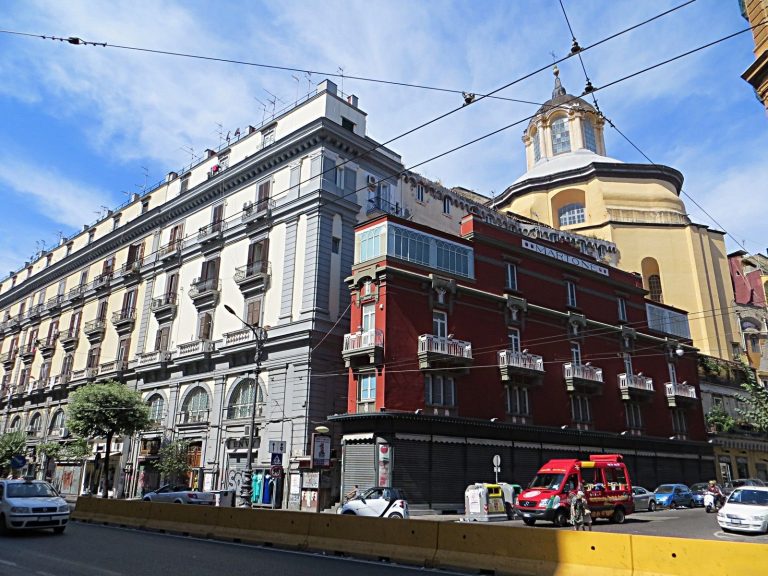
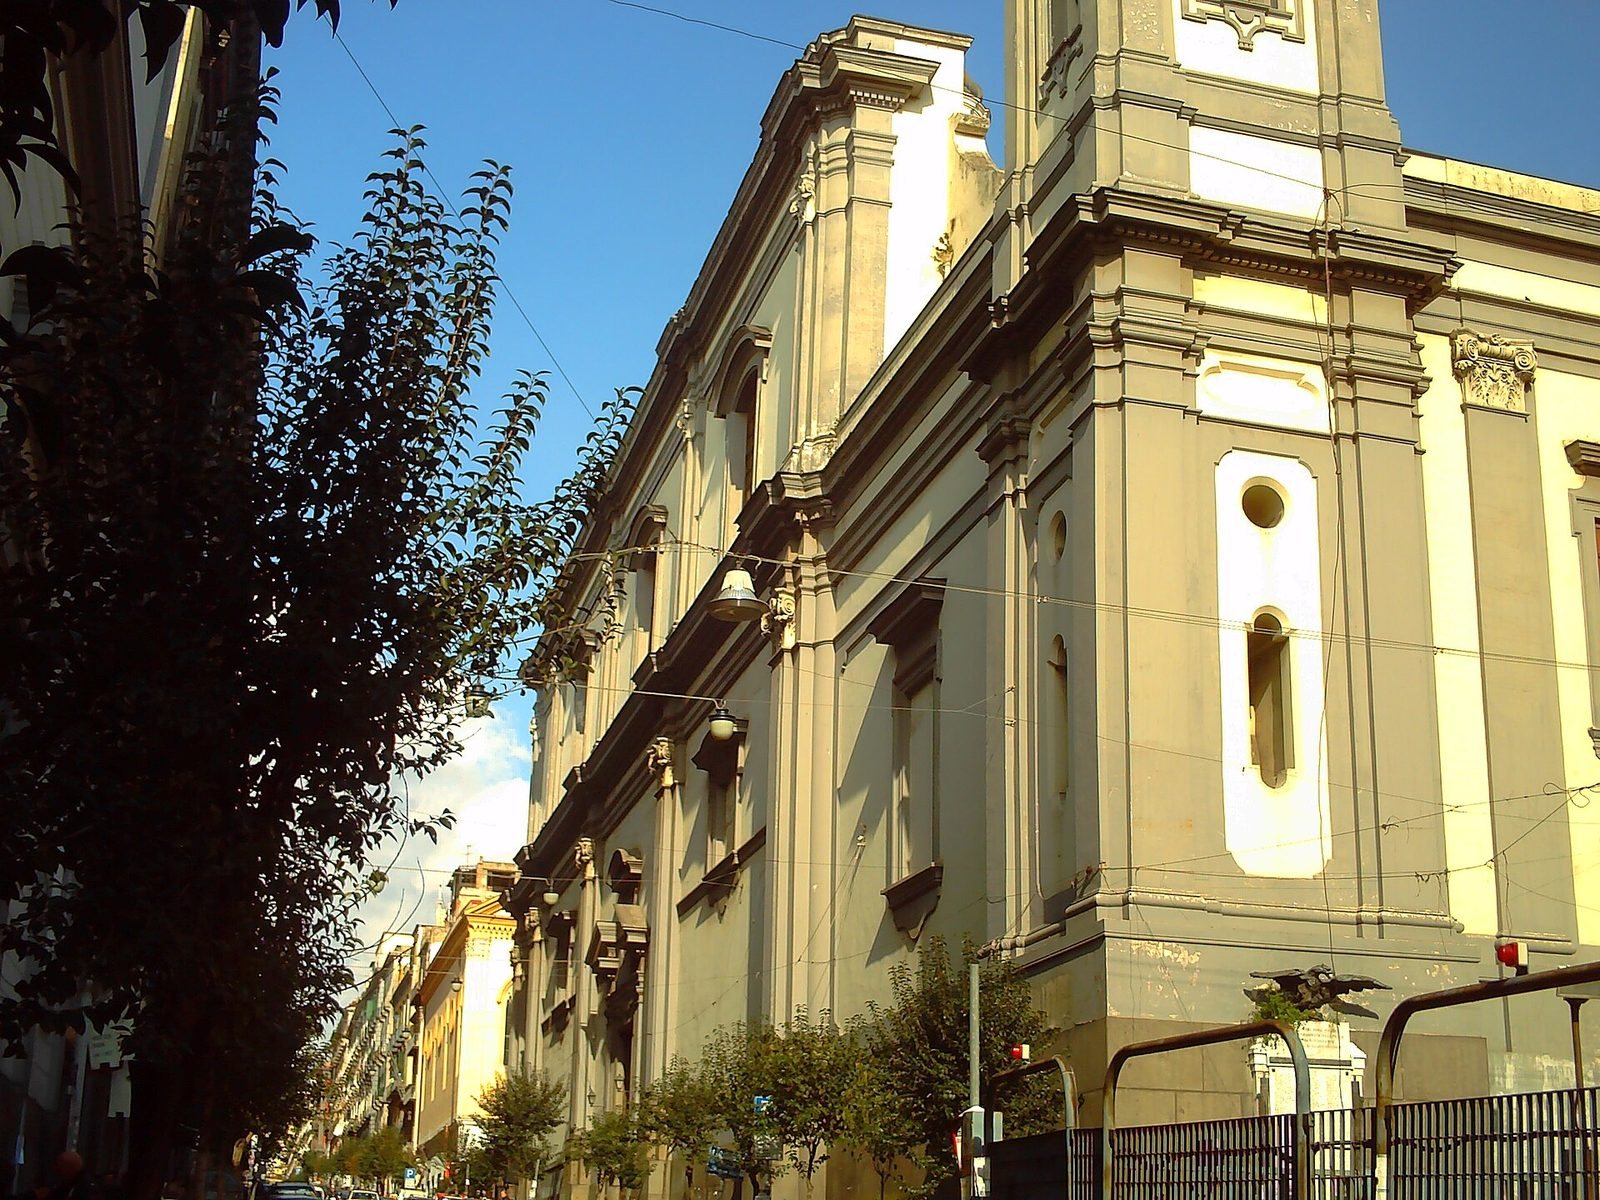
The present church combines an early Christian apse with a plan shaped by later rebuilding. It stands in Pendino beside Via Duomo and the small square of San Francesco d’Assisi, also popularly known as Crocelle ai Mannesi. Its apse lies diagonally across the street from San Severo al Pendino. The church has two naves: a central nave, the main body of the church, divided into three bays, or structural sections, and a left nave covered by barrel vaults, continuous arched ceilings. The left nave opens onto three side chapels.
Early Christian Apse
The main entrance passes through the early Christian apse, built in masonry laid in alternating bands. Its open, curved form contains three arches resting on two reused ancient columns. The columns have Corinthian capitals, a classical form of column-top ornament. Impost blocks, the blocks from which arches rise, bear a cross and a Christian monogram.
Main Façade
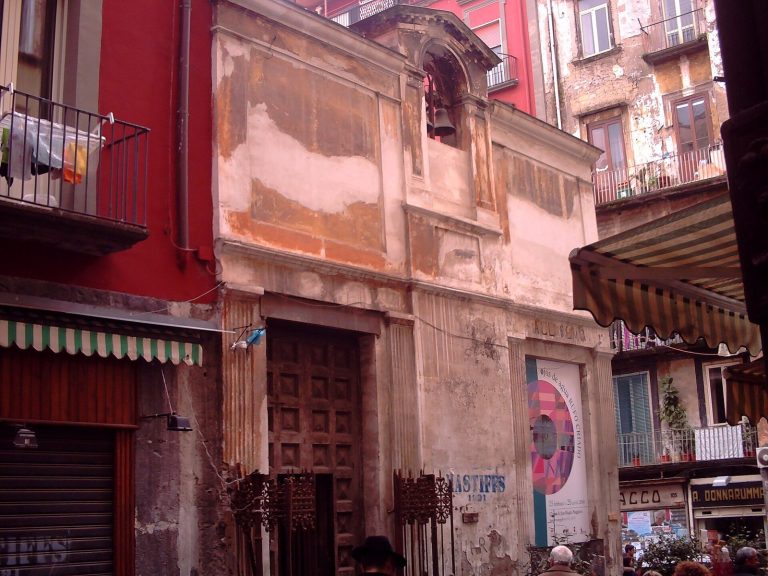
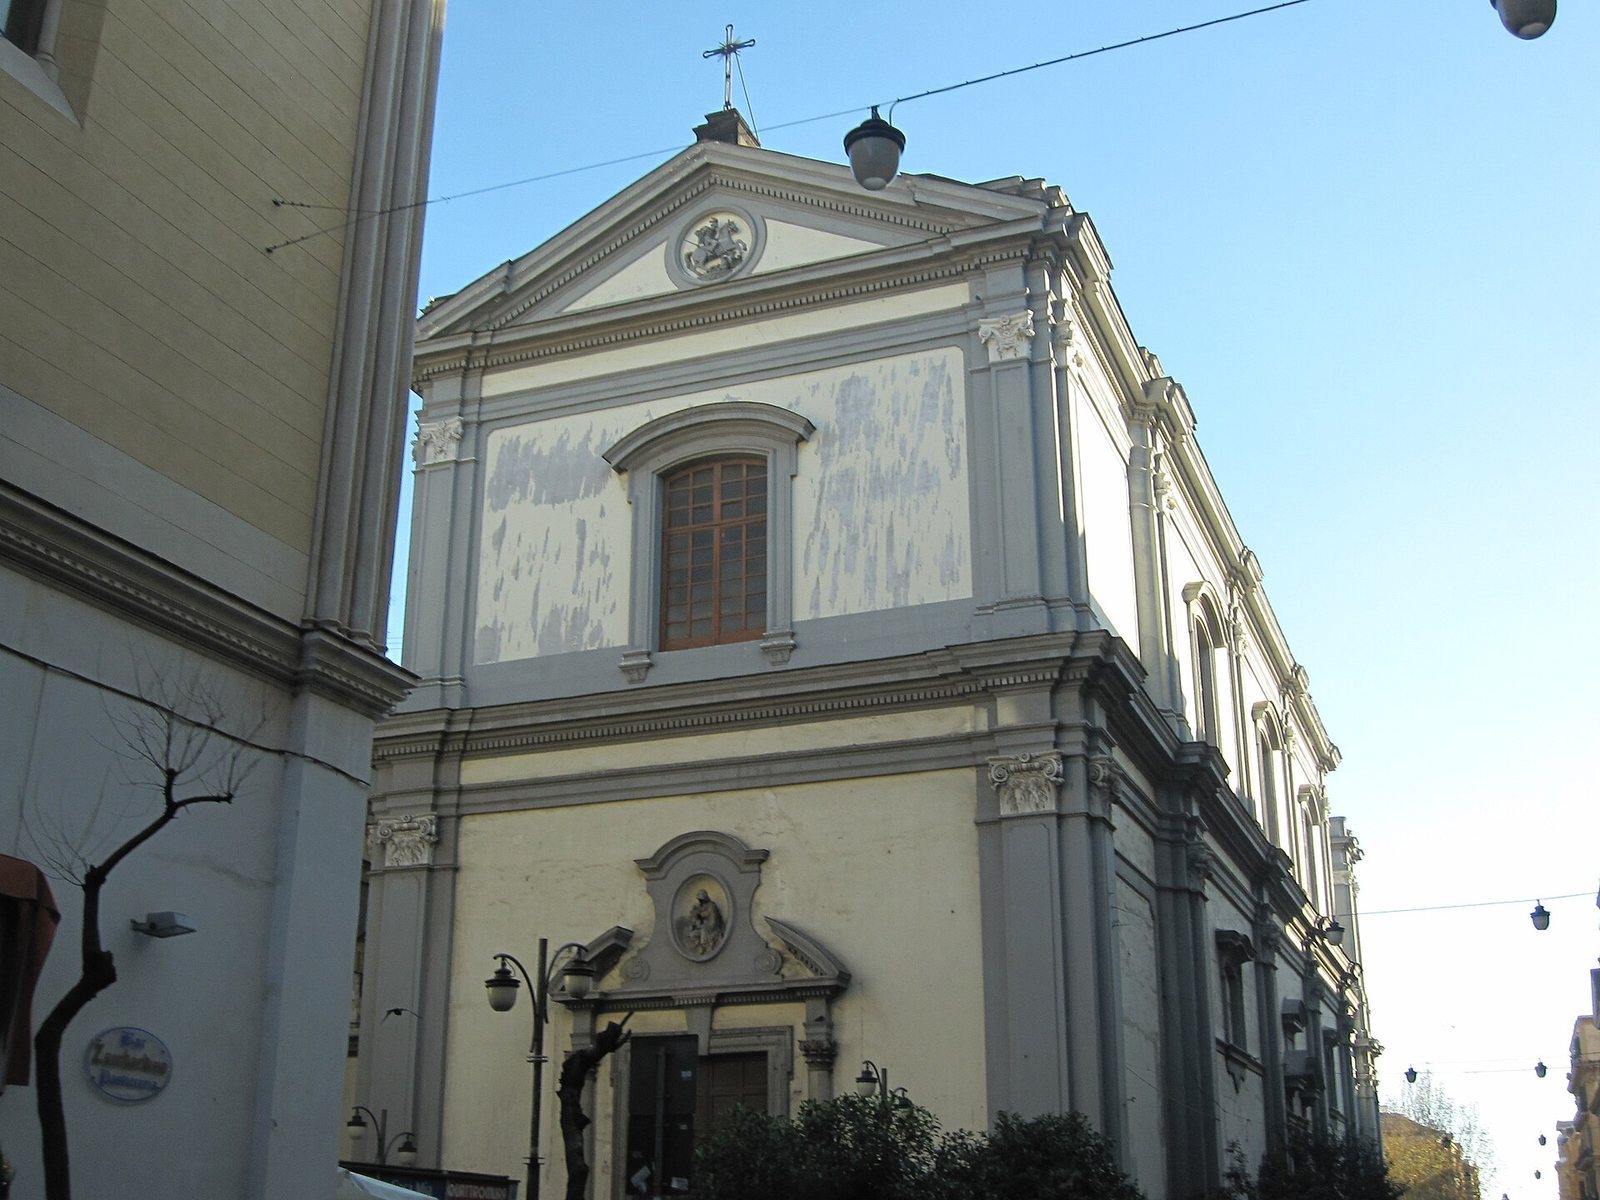
The simple, nearly undecorated main façade faces the small square and has two levels. The lower columns have composite capitals, a type of classical column ornament, while those above have Corinthian capitals. A relief medallion of Saint George on horseback sits in the tympanum, the field enclosed by a pediment. Above the entrance, a niche between two marble columns contains a relief of the Madonna and Child. Sculptor Nicola Massuti made it in the nineteenth century from a design by Raffaele Belliazzi.
Interior Structure and Art
Domes
Three domes cover the central nave. The first and third are shallow, saucer-shaped forms, while the wider, higher dome over the middle bay reaches 45 metres. The second and third domes date to the seventeenth century. The first was made in the nineteenth century, modeled on the shallow dome over the third bay.
Altars and Apse
At the end of the third bay, the main altar by Camillo Lionti dates to 1786 and is preceded by an eighteenth-century marble balustrade. Two sculptures by Angelo Viva, representing Prayer and the Church, flank it. Behind this altar stands an earlier one made by Jacopo Lazzari in 1619 and repositioned in 1786; it contains a container for Saint Severus’s relics. A wooden twelfth-century crucifix stands beside it. The rectangular apse behind the altar is framed by two white-stuccoed columns with Ionic capitals, a classical form of column-top ornament, arranged in a semicircle. Its furnishings include an eighteenth-century crucifix and two large canvases by Alessio D’Elia. Saint Severus Resurrecting a Dead Man is on the right, and Saint George Slaying the Dragon is on the left. A movable panel in the latter covers Falcone’s earlier fresco of the same subject, painted in the first half of the seventeenth century.
Chair and Pulpit
A medieval chair associated with Saint Severus is attached to the church’s third right-hand pillar and made from reused marble. Although a legend identifies it as the bishop’s actual seat, it dates from the medieval period. Opposite it, a large marble pulpit attached to a column bears a carved relief of the Madonna and Child attributed to Diego de Siloé.
Left Nave Chapels
The first chapel has an altar painting of the Conversion of Saint Dismas, the traditional name of the repentant thief crucified beside Jesus. Francesco Peresi painted it in 1713; he was a pupil of Paolo De Matteis. The second chapel contains a small panel of the Madonna della Potenza, or Madonna of Power, an anonymous fourteenth-century work in Byzantine style, the Christian art tradition associated with the Byzantine Empire. It was repainted later, and its altar niches hold eighteenth-century stucco figures of Saints James and John by an unknown sculptor. In the third chapel, two eighteenth-century stucco figures represent Saints Andrew and Peter. Its altar holds Francesco Solimena’s 1687 triptych, a three-panel work and his first documented work in Naples. Saint Nicholas and Saint Anthony appear in the side panels; angels in the central scene support a wooden crucifix from about 1725, attributed to Nicola Fumo.
Right Wall and Entrance
Two paintings hang on the central nave’s right wall, at arches that formerly opened onto chapels in the removed right nave. The first is Peresi’s 1713 painting of the Archangel Raphael and Tobias. The next arch contains a side entrance with a raised gallery for the choir above it. At the third arch is Giovanni Balducci’s 1629 Madonna and Child with Saints George and Severus.
Sacristy
The sacristy, a room for vestments and sacred objects, contains a Saint Nicholas by Nicola Vaccaro and a Madonna of the Veil with Saints Andrew and Paul attributed to Marco Cardisco.