Bradford Cathedral: An Anglican Cathedral with Medieval Origins


Site at a Glance
- Rating
- 4.7
- Popularity
- Low
- Country
- United Kingdom
- Primary era
- Medieval
- External website
- Open
- Eras represented
- Medieval, Modern
- Civilizations
- British, English
- Site type
- Religious
- Remains
- Cathedral
On this page17 sections
History
Bradford Cathedral is an Anglican cathedral in Bradford, United Kingdom, dedicated to Saint Peter. Christian worship has taken place here since the early medieval period, when missionaries based at Dewsbury evangelised the surrounding area. The present Gothic building developed through successive phases between about 1400 and 1965, and the church became a cathedral in 1919.
Early churches and the medieval parish
The first church on the site was built in Anglo-Saxon times. It fell into ruin during or after the Norman Conquest of 1066, the takeover of England by William, Duke of Normandy, and his followers, which introduced a new ruling elite and reshaped English ecclesiastical institutions. A second church was built around 1200.
Bradford was recognised as a separate parish in 1281, rather than forming part of the parish of Dewsbury. The distinction appears in the register of the Archbishop of York. Around the same period, Alice de Lacy, widow of Edmund de Lacy and a descendant of Ilbert de Lacy, made a grant to Bradford parish. The grant was entered in the register of Archbishop Wickwayne.
Scottish raiders burned most of the second church around 1327. The building was then reconstructed during the fourteenth century, possibly using masonry from its predecessor. This third church was completed in 1458, creating the principal medieval structure from which the present building developed.
Late medieval enlargement
A clerestory, an upper storey of windows above the main arcades, was added by the end of the fifteenth century. It brought more light into the church. The west tower was completed in 1508 in the Perpendicular style, a late form of English Gothic characterised by strong vertical lines and large window openings. Chapels were also added on either side of the chancel, one for the Leventhorpe family and another for the owners of Bolling Hall.
From parish church to cathedral
Saint Peter’s Church originally belonged to the Diocese of York and later to the Diocese of Ripon. It became Bradford Cathedral in 1919, when the Diocese of Bradford was created. On 20 April 2014, it became one of three co-equal cathedrals of the Diocese of Leeds, alongside Ripon and Wakefield. A diocese is an ecclesiastical district governed by a bishop, while a cathedral is the principal church associated with a bishop’s official seat. Bradford Cathedral’s stated traditions are broad church and open evangelical.
The cathedral’s setting also reflects Bradford’s physical development. It and its predecessors were built on a shelf of alluvial land on the outside of the bend where Bradford Beck turns north. The town grew on the lower opposite side of the beck, so the church historically stood outside the town centre. Buildings erected during the nineteenth and twentieth centuries partly concealed it from the centre. The demolition of the 1960s Forster Square and Petergate developments in 2006 made the cathedral more visible before the Broadway Centre was completed in 2015.
The cathedral lies within a small conservation area that includes the close to its north. The close provides residences for the dean and residentiary canons. The bishop’s official residence, Bishopcroft, is in Heaton, about 3 miles (4.8 km) from the city centre. Bradford Cathedral is a Grade I listed building.
Twentieth-century change
Edward Maufe extended the cathedral during the 1950s and 1960s. His work included a new east end and two west wings, which contain the Song Room and cathedral offices. In 1987, the cathedral was reordered to support more flexible use and accommodate increased visitor numbers. The nave and west end were reorganised, roof panelling was cleaned and restored, new entrances were made through the tower walls, and Victorian pews were replaced with chairs.
The same reordering removed the nave organ to create more light and space. An electronic Bradford Computer Organ was installed in its place, although it is no longer in use. In the early twenty-first century, the cathedral chapter attempted to establish a museum of religion in St Peter’s House, a nineteenth-century building that had formerly served as Bradford’s main post office. Visitor numbers were much lower than expected, and the project collapsed, leaving the cathedral in debt. The debt was discharged in 2007, and St Peter’s House was later sold to the South Asian arts organisation Kala Sangam.
Remains
Bradford Cathedral is a Gothic building whose surviving fabric combines medieval masonry, Victorian decoration, and twentieth-century extensions. Its core is formed by the nave arcades completed in 1458, with the later clerestory above them and the Perpendicular west tower completed in 1508. Chapels beside the chancel, the east-end extension, west wings, windows, memorials, and organ show how the building continued to change while retaining its medieval framework.
Medieval structure
Nave and clerestory
The oldest surviving parts of the present cathedral are the nave arcades, completed in 1458 during the rebuilding of the fourteenth-century church. The arcades form the principal medieval interior structure. By the end of the fifteenth century, a clerestory had been built above them, with upper windows that increased the light within the church.
West tower and family chapels
The west tower was completed in 1508 and is a Perpendicular Gothic feature of the cathedral. New entrances were later cut through its walls in 1987. On the north side of the chancel is a chapel added for the Leventhorpe family, while a corresponding chapel on the south side was built for the owners of Bolling Hall.
Twentieth-century extensions and interiors
East end and west wings
Edward Maufe’s east-end extension and two west wings date from the 1950s and 1960s. The west wings house the Song Room and cathedral offices. Maufe incorporated Morris & Co. stained glass from the former east window into the new east end. Morris & Co. was the nineteenth-century design firm associated with William Morris.
Stained glass and roof panelling
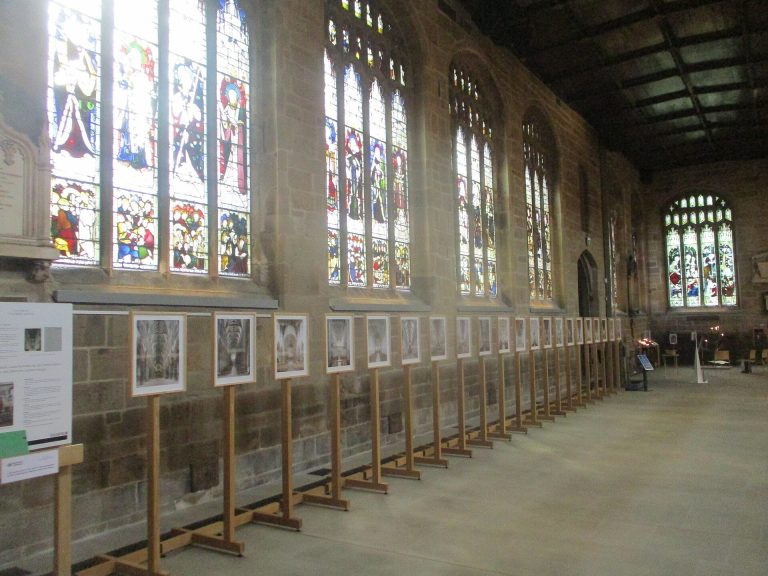
Victorian stained glass survives throughout the building, including a west-end window depicting women of the Bible. A memorial window dedicated to men of the West Yorkshire Regiment killed in action during the First World War dates from 1921. Its Arts and Crafts design was created by Archibald John Davies of the Bromsgrove Guild of Applied Arts. The Arts and Crafts movement valued hand craftsmanship and historically informed design in response to mass industrial production.
The roof panelling was cleaned and restored during the 1987 reordering. The replacement chairs were fitted with cushions embroidered by parishioners. Their designs include Christian symbols, sacks of wool recalling Bradford’s former importance as a wool centre, and the White Rose of York. The most elaborate examples are in the sanctuary and choir.
Reredos and lost furnishing
In 1854, Robert Mawer carved a reredos, an ornamental screen behind a church altar, from Caen stone, a pale limestone quarried around Caen in Normandy. The work was lost during the rebuilding of the 1950s, although a photograph remains in the cathedral archive.
Monuments and organ
Wall monuments
The cathedral contains numerous wall monuments. Among them is a sculpture by John Flaxman commemorating Abraham Balme, a principal promoter of the Bradford Canal. Other memorials include a monument to Abraham Sharp, who died in 1742, by Peter Scheemakers; a monument to Robert Lowry Turner and George Whyte Watson; the Bradford City Football Ground Fire Disaster Memorial; a plaque concerning the Battle of the Steeple and Market Charter; and a memorial to Joseph Priestley.
Pipe organ
The first known organ of Saint Peter’s Church was built in 1786 by John Donaldson, a builder from York. Joseph Booth rebuilt it in 1822 as an instrument with 24 stops, three manuals, and an 18-note pedalboard. Stops control groups of pipes with different tonal characteristics, manuals are keyboards played by the hands, and the pedalboard is operated by the feet.
By 1904, the organ had been expanded to 40 stops, including one 32-foot stop. The present pipe organ has 63 stops, four 61-note manuals, and a 32-note pedalboard. Later work was carried out by Hill, Norman and Beard in 1961 and by J. W. Walker in 1977. A separate electronic Bradford Computer Organ was installed during the 1987 reordering, but it is no longer in use.
St Peter’s House
St Peter’s House is a nineteenth-century building formerly used as Bradford’s main post office. It is associated with the cathedral’s later museum project, but it is separate from the medieval cathedral fabric.