Chantry Chapel of St Mary the Virgin, Wakefield: A Medieval Bridge Chapel


Site at a Glance
- Rating
- 4.6
- Popularity
- Very Low
- Country
- United Kingdom
- Primary era
- Modern
- External website
- Open
- Eras represented
- Medieval, Modern
- Civilizations
- British, English
- Site type
- Religious
- Remains
- Chapel
On this page14 sections
History
Chantry Chapel of St Mary the Virgin is a fourteenth-century medieval bridge chapel in the United Kingdom, built on Wakefield’s crossing over the River Calder. It was established as a chantry, a chapel where priests celebrated prayers or Masses for the souls of founders and benefactors. The chapel is the only survivor of Wakefield’s four medieval chantries, giving it an important place in the religious history of the town.
Medieval origins
The chapel was built on the medieval bridge during the fourteenth century. The stone bridge was constructed between 1342 and 1356, replacing an earlier wooden crossing at an ancient ford on the road towards Doncaster and the south. The chapel received its licence in 1356, linking its religious foundation directly with the new stone crossing.
Three other Wakefield chantries dated from the thirteenth century. They were dedicated to St John the Baptist, St Mary Magdalene, and St Swithun. St Mary the Virgin therefore formed part of a wider network of religious foundations in medieval Wakefield, while its position on the bridge gave it a close connection with one of the town’s principal routes.
The Battle of Wakefield was fought about a mile south of the bridge in 1460. The Earl of Rutland was killed near the bridge while attempting to escape. The chapel and bridge were later depicted by artists including J. M. W. Turner, whose watercolour of them dates from 1793.
Reformation and changing uses
The chapel continued as a place of worship until the Reformation, when religious changes in England led to the suppression of chantries under the Abolition of Chantries Acts. All four of Wakefield’s chantries were closed. St Mary survived because its lower structure was part of the bridge, allowing the building to remain within the crossing even after its original religious purpose had ended.
After its closure, the chapel passed through several secular uses. It served successively as a warehouse, library, office, and cheese shop. The bridge was widened in 1758 and again in 1797, but these changes did not remove the chapel. Its survival also allowed the medieval crossing and its attached religious building to remain associated in the townscape.
Victorian restoration and renewed worship
The chapel was transferred to the Church of England in 1842. The Yorkshire Architectural Society, a learned organization concerned with architecture and historic buildings, undertook its restoration under the influence of the Oxford Movement. This nineteenth-century Anglican movement encouraged renewed interest in traditional worship and medieval church architecture. The work followed designs by George Gilbert Scott, a leading English Gothic Revival architect, and completely reconstructed the chapel above pavement level. It also created a new west front that differed slightly from the medieval façade.
The restored chapel opened for Anglican worship in 1848 and became the parish church of the newly created ecclesiastical district of St Mary. This role lasted until a separate church was built in 1854. The chapel then became a chapel-of-ease, a place of worship serving people separately from a parish church, and services were held there irregularly.
Conservation and care
St Mary’s merged with St Andrew’s, Eastmoor, in the 1960s. The impoverished parish later struggled to maintain the chapel, and during the 1980s it appeared likely to be declared redundant by the Church of England. A parish-boundary change in January 2000 placed the chapel in the care of Wakefield Cathedral.
The restored west façade of Caen stone deteriorated in the polluted urban atmosphere and was completely replaced in 1939 in gritstone by Sir Charles Nicholson, an English ecclesiastical architect. The original richly carved medieval façade had been removed in 1832 and transferred to Kettlethorpe Hall, where it was used as the frontage of a folly boathouse. Wakefield Council removed the remains of the boathouse in 1996 and placed them in storage. In 2014, they were erected in Thornes Park, Wakefield.
The Friends of Wakefield Chantry Chapel was formed in 1991 by members of the Wakefield Historical Society, Wakefield Civic Society, and St Andrew’s Church. The group raised funds for roof repairs and the repointing of the stonework. A later conservation programme, approved by English Heritage, included further roof repairs, rewiring, installation of heating, and renewal of the external stonework.
The chapel is a Grade I listed building under the official name “Chapel of St Mary on East Side of Wakefield Bridge.” In England, Grade I status denotes exceptional architectural or historic interest. The medieval bridge itself is a scheduled ancient monument, a nationally protected archaeological or historic site.
Remains
Bridge setting and chapel structure
The chapel projects from the eastern side of the medieval bridge and stands on a small island in the River Calder. Its base forms a structural part of the bridge. The crossing has nine arches and measures approximately 320 feet (98 metres) in length, while the chapel occupies a rectangular plan measuring about 50 feet (15 metres) by 25 feet (8 metres).
The chapel is built of ashlar sandstone, finely cut and regularly laid, possibly obtained from a quarry at Goodybower. It rises 36 feet (11 metres) to the top of the battlements at its eastern end. At street level, the building contains a lower chamber known as the sacristy, a room used by clergy for preparation and for storing sacred objects and vestments. A spiral staircase at the east end provides access to it.
Access within the chapel
A staircase in the north-east corner leads to the roof, while another descends to a small crypt, a chamber below a church, in the basement. These internal levels reflect the chapel’s construction within the bridge and connect its worship space with the structural and service areas below it.
West front and windows
Carved west front
The west front has buttresses at both ends, external supports that strengthen the walls, and three narrow doorways. Its façade is divided into five elaborately carved panels. The original subjects were the Annunciation, Nativity, Resurrection, Ascension, and Coronation of the Virgin. During the restoration, the fifth panel was replaced with a representation of the Descent of the Holy Ghost.
Tracery and stained glass
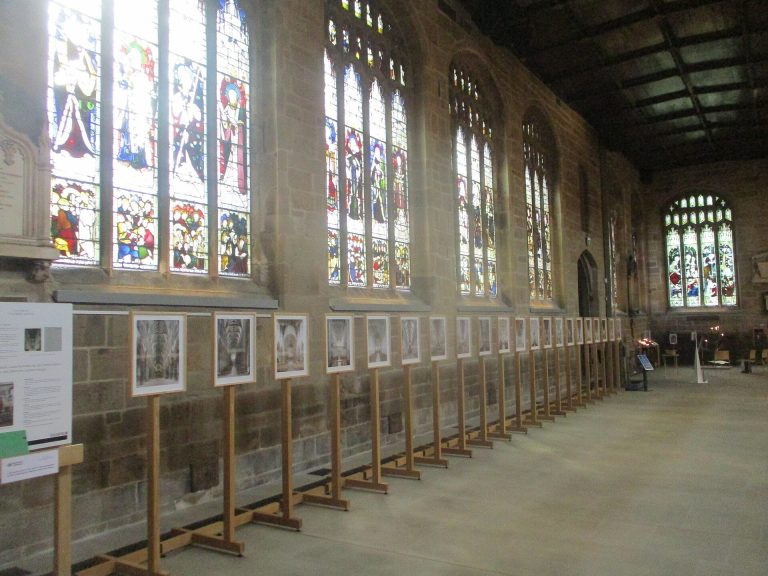
The chapel has three bays with square-headed windows containing flamboyant tracery, a late-medieval form of window stonework marked by flowing, flame-like curves. Four of the seven traceried windows contain stained glass: the east window, two windows on the south side, and one on the north side.
Roofline and carved stonework
Pinnacles and bell turret
Octagonal corner pinnacles, ornamental vertical projections, rise above the chapel. At the north-east corner is a small embattled octagonal turret with a crenellated parapet and a small bell tower. The bell tower originally contained two bells.
Modern carved heads
Six new carved stone heads were made for the south side during the modern conservation work. They represent the Bishop of Wakefield, Lady St Oswald of Nostell Priory, the Rt Hon Walter Harrison, Canon Bryan Ellis, Ray Perraudin, a founder of the Friends of Wakefield Chantry Chapel, and one of Anelay’s workmen. The stonemason John Schofield sculpted their features. The Friends also conserved internal stone heads whose age is unknown.