Wakefield Cathedral: A Medieval Parish Church and Cathedral in England


Site at a Glance
- Rating
- 4.8
- Popularity
- Low
- Country
- United Kingdom
- Primary era
- Medieval
- External website
- Open
- Eras represented
- Medieval, Modern
- Civilizations
- English, Norman
- Site type
- Religious
- Remains
- Cathedral
On this page25 sections
History
Wakefield Cathedral, formally the Cathedral Church of All Saints, is a historic church in Wakefield, United Kingdom, with Anglo-Saxon roots and a largely Perpendicular Gothic appearance. A church at Wakefield is listed in the Domesday Book of 1086, the detailed survey of English landholding and resources commissioned by William I. The building developed through repeated medieval rebuilding, later neglect, and a major Victorian restoration that shaped much of its present character.
From an early church to a Norman foundation
In 1090, William II granted the church and land at Wakefield to Lewes Priory in Sussex. A Norman church was built soon afterwards. That building was rebuilt by 1329, establishing another stage in the long development of the church. Evidence for an earlier Saxon church was found in 1900 during extensions at the eastern end, confirming that the medieval building stood within an older religious setting.
Late-medieval rebuilding
Further rebuilding and enlargement took place during the later Middle Ages. Work excluding the tower and spire was complete by 1469, while the church was largely reconstructed in the Perpendicular Gothic style during the early fifteenth century. This late-medieval English style is marked by strong vertical lines, large windows, and elaborate panel tracery. The late-fifteenth-century chancel remains an important part of the building and now serves as the choir.
Until the sixteenth century, the church was known as All Hallows. Following the Reformation, the name changed to All Saints, retaining the same dedication in English. The building later experienced neglect and further rebuilding during the eighteenth century. Its spire, damaged by storms, was renewed in 1823.
Victorian restoration and cathedral status
Between 1858 and 1874, George Gilbert Scott and John Oldrid Scott led a major restoration. The work gave the church much of its present late-medieval appearance and renewed its architectural and liturgical character. The Diocese of Wakefield was created in 1888, when All Saints became its cathedral while continuing to function as a parish church. The head of the cathedral chapter, the body of clergy responsible for cathedral governance and worship, was styled provost rather than dean until 2000.
The eastern end was extended in 1904 to designs by John Loughborough Pearson, with completion by his son Frank L. Pearson. In 1982, Treacy Hall was completed in memory of Bishop Eric Treacy. The hall became a chapter house, administrative accommodation, shop, café, and a space used by congregations and community groups.
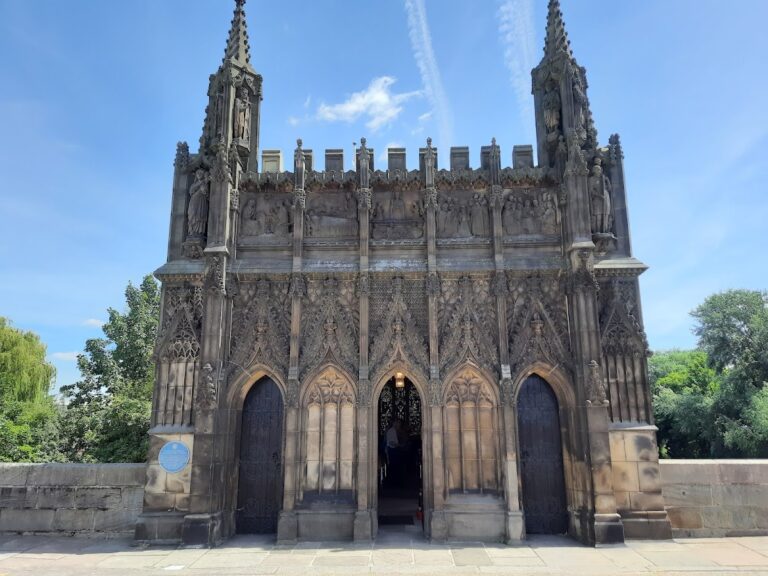
In January 2000, a change to parish boundaries placed the chantry chapel on Wakefield Bridge in the cathedral’s care. A chantry chapel is a place established for prayers and services commemorating a particular person or family. In 2005, Queen Elizabeth II visited the cathedral to distribute Maundy money during the Royal Maundy observance, when the British monarch gives money to selected older recipients in recognition of Christian service.
The cathedral within the Diocese of Leeds
The Diocese of Wakefield was abolished in 2014, and the cathedral became one of the three co-equal cathedrals of the Diocese of Leeds, alongside Bradford and Ripon. The three churches serve as cathedral churches within this Anglican administrative jurisdiction in northern England. Wakefield Cathedral is a seat of the Bishop of Leeds and follows a liberal Anglo-Catholic tradition, combining Catholic forms of worship with comparatively liberal theological and social views.
The cathedral was designated a Grade I listed building on 14 July 1953. This is the highest level of statutory heritage protection for buildings of exceptional architectural or historic interest in England. Since 2015, peregrine falcons have nested on the cathedral tower, producing 24 chicks over seven breeding seasons. The cathedral archives are held by the West Yorkshire Archive Service in Wakefield.
Recent reordering and musical life
A restoration and reordering project in 2012 cleared the nave of its oak pews, creating an open area for worship, public events, and celebrations. The cathedral choir includes boys, girls, and adults. In 1992, Wakefield became only the second cathedral in Britain to accept female choristers, and the choir has appeared on BBC One and BBC Radio 3.
Since 1888, seven organists have served the cathedral. Jonathan Bielby, MBE, held the post for more than forty years and was the longest-serving organist in an English cathedral. The musical tradition is also represented by the organ’s long sequence of rebuilding and repair, extending from the eighteenth century to the present instrument.
Remains
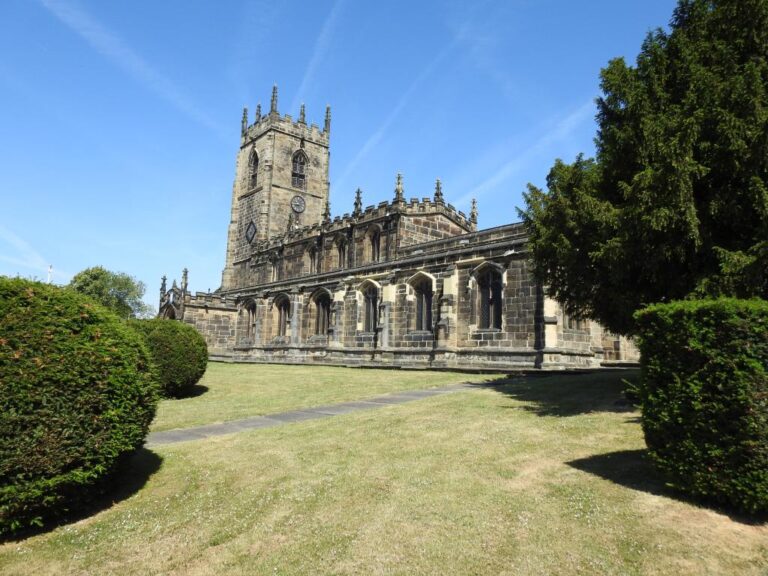
Wakefield Cathedral stands on a hill at Kirkgate in central Wakefield. Its walls are faced with regularly cut ashlar sandstone, masonry formed from carefully dressed blocks. The surviving building brings together twelfth-, fourteenth-, fifteenth-, nineteenth-, and twentieth-century fabric, with the west tower and spire forming its most prominent vertical element and the later eastern extension completing the plan.
Medieval fabric and interior structure
North aisle, nave, and chancel
The north-aisle wall, dating from about 1150, is the oldest surviving part of the church. Twelfth- and thirteenth-century nave piers support a later arrangement, while the nave arcade and chancel arches date from the fourteenth century. The late-fifteenth-century chancel now functions as the choir. Its relationship to the nave preserves the sequence of medieval rebuilding within the present church.
Wooden ceilings and carved details
The nave’s original stone vault was replaced by a wooden ceiling. Wooden ceilings over the nave and aisles date from the fifteenth century and carry carved bosses at the intersections of their timbers. These structural and decorative elements belong to the late-medieval phase that contributes much of the church’s architectural character.
Eastern extension
Chancel, transept, and St Mark’s Chapel
The present east end was built in 1904 to designs by John Loughborough Pearson and completed by Frank L. Pearson. It comprises the current chancel, a transept, and St Mark’s Chapel. These areas have stone-vaulted roofs and form a distinct later addition to the medieval body of the church.
Tower, spire, and entrance features
West tower and spire
The four-stage west tower has angle buttresses and an embattled parapet, or battlemented upper edge, with crocketed corner pinnacles. Crockets are curled or leaf-like Gothic ornaments. Above the tower rises a crocketed spire measuring 247 feet, or 75 metres. It is the tallest spire in Yorkshire and the highest point in Wakefield.
South porch
The south side contains a porch with a wrought-iron gate. A sundial is set above the door arch, adding a functional feature to the principal external entrance area.
Windows, screens, and furnishings
Window glass
The windows include examples of panel tracery, a Gothic arrangement of stone divisions forming repeated geometric panels. Most of the existing glass was made by the Victorian glass artist Charles Eamer Kempe over more than fifty years. The north-wall windows are darker and depict subjects from the Old Testament, while the lighter south-wall windows include figures from the New Testament.
Rood screen and liturgical furnishings
A seventeenth-century rood screen separates the chancel from the nave. A rood is a representation of Christ on the cross, often accompanied by Mary and Saint John. The screen is surmounted by a rood and Crucifixion group completed by Ninian Comper in 1950. The font dates from the mid-seventeenth century, and the pulpit was made in 1708.
Choir stalls and altar furnishings
The fifteenth-century choir stalls were donated by Thomas Savile. They include fifteen stalls, eleven of which have misericords and other carvings showing Green Men and mythical beasts. Misericords are hinged supports beneath folding choir seats, often decorated with figurative or grotesque imagery. The reredos, an ornamental panel behind an altar, was made by John Oldrid Scott and may incorporate earlier work. Frank L. Pearson designed the high altar, while some furniture in St Mark’s Chapel was made by Robert Thompson.
Memorials and church plate
The cathedral contains a collection of church plate, a monument to Sir Lyon Pilkington, 4th Baronet, dating from about 1700, and memorial tablets from the eighteenth and early nineteenth centuries. Together these objects preserve part of the church’s commemorative and devotional history.
Bells and organ
Bell ring
The tower contains fourteen bells. The tenor is in C and weighs approximately 35 cwt, or 1.8 tonnes. A flat sixth in B-flat and an additional treble in A make it possible to ring a light ten in F, a set of ten bells rung in a ten-bell change-ringing method. No more than twelve bells are normally rung at one time.
Organ
The organ case dates from 1743, while the present instrument was built by Abbott and Smith in 1902. William Hill and Son repaired it in 1892, and Abbott and Smith worked on it again in 1902. John Compton of London rebuilt the instrument in 1951 and 1952, addressing unreliable mechanical action, adapting earlier pipes to a pressure of 15 inches, or 381 millimetres, of water, and enclosing them in four large chambers extending 2.5 metres below floor level. Phillip Wood and Sons of Huddersfield restored it in 1985. The present organ has 93 stops, five manuals, and pedals. Earlier instruments included an organ ordered from Gerard Smith in 1717, one built by an unidentified maker in 1767, and instruments constructed or altered by William Gray in 1804, Francis Booth in 1837, and Kirkland in 1879.
Treacy Hall
Community and chapter building
Treacy Hall, added in 1982 in memory of Bishop Eric Treacy, provides a chapter house and administrative accommodation. It also contains a shop and café and offers space used by congregations and community groups, extending the cathedral’s functional complex beyond the historic church fabric.
Nearby sites