Dobroyd Castle: A Victorian Country House Above Todmorden


Site at a Glance
- Rating
- 4.5
- Popularity
- Low
- Country
- United Kingdom
- Primary era
- Modern
- External website
- Open
- Eras represented
- Modern
- Civilizations
- British
- Site type
- Domestic
- Remains
- Castle
On this page8 sections
History
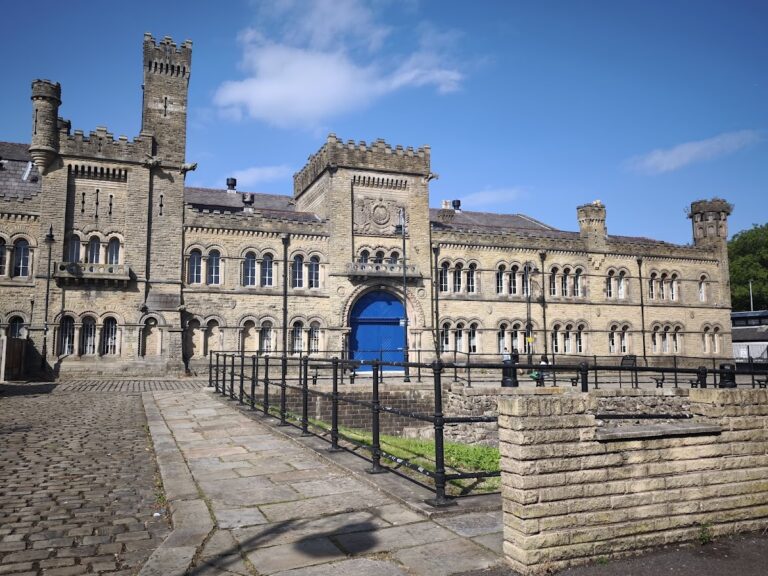
Dobroyd Castle is a Victorian country house above Todmorden in England, United Kingdom, built for the local mill owner John Fielden between 1866 and 1869. Fielden intended the building to preserve the family name and make it a dominant landmark in the surrounding area. The castle was designed and built by the architect John Gibson at a cost of £71,589.
Construction and the Fielden family
John Fielden married Ruth Stansfield in 1857. A local tradition says that Ruth agreed to the marriage only if Fielden built her a castle, although the story remains uncertain. The couple lived at Dobroyd Castle after its completion, but their relationship later became estranged. A Swiss chalet was built for Ruth in the valley, and she reportedly developed alcoholism. She died in 1877, eight years after the castle was completed. John Fielden died at Dobroyd Castle in 1893.
After Fielden’s death, the property remained with his family. It was used only occasionally before eventually being sold for £10,000.
Institutional and religious uses
From 1942 to 1979, the Home Office operated Dobroyd Castle as an Approved School, a British institution providing supervised education and training for young offenders and other juveniles. Male pupils aged 15 to 18 received a general curriculum alongside practical instruction in skills such as building and carpentry.
Following a three-month closure in 1979, the building reopened as the privately run Castle School. Twenty boys with emotional and behavioural problems were educated there until the school closed in 1989. The castle then stood empty for six years.
In 1995, Buddhists belonging to the New Kadampa Tradition, a modern tradition within Tibetan Buddhism, bought the property for £320,000. It became the Losang Dragpa Centre, named after a Tibetan Buddhist teacher. In 2007, the Buddhist community announced that it would leave. Concern about the building’s future grew because the roof needed repair, with renovation estimated at approximately £200,000. A £127,000 grant had been secured from English Heritage and the Heritage Lottery Fund, although its transfer to future owners was uncertain.
Activity centre
Robinwood Activity Centre Ltd acquired the castle and its grounds for £2.2 million in 2008. By March 2009, the building had been transformed into an activity centre used by primary-school groups. Dobroyd Castle is a Grade II* listed building, a category of statutory protection in England reserved for buildings of particular architectural or historical importance.
Remains
Exterior form
Dobroyd Castle is a two-storey building with four corner turrets, several bay windows, and a substantial four-storey tower. Most of the upper perimeter is finished with castellated battlements, the raised, notched wall tops traditionally associated with fortified buildings. At Dobroyd, these features are aesthetic rather than defensive, giving the house the appearance of a castle without serving a military purpose.
Interior spaces and materials
The castle contains 66 rooms. Its interior includes large columns of Devonshire marble, a rose-pink marble fireplace, and a grand staircase made from Spinkwell stone. The Saloon, also called the Salon, is covered by two large glass domes, which form a distinctive part of the interior design.
Carved cotton-industry scenes
Four stone tympana, carved from pale Caen stone, are incorporated into the building. A tympanum is a carved or decorated surface filling a triangular or semicircular architectural space. Each carving presents a subject connected with cotton production, and together they have been interpreted as expressing the Fielden family’s humanitarian concern for industrial workers.
The first tympanum shows enslaved African people picking cotton in America under the supervision of an enslaver. The second depicts a port where cotton bales are loaded onto a ship. Enslaved workers tie the bales while a port official watches from a desk. The third shows Richard Arkwright working on the water frame, a water-powered spinning machine associated with the expansion of mechanised cotton production. The fourth presents women working at a weaving loom alongside the finished cloth, the product that brought wealth to the Fielden family.
Nearby sites