Kirkstall Abbey: A Cistercian Monastery in Leeds
Site at a Glance
- Rating
- 4.7
- Popularity
- Medium
- Country
- United Kingdom
- Primary era
- Medieval
- External website
- Open
- Eras represented
- Medieval, Early Modern
- Civilizations
- English
- Site type
- Religious
- Remains
- Monastery
On this page30 sections
History
Kirkstall Abbey is a former Cistercian monastery in Leeds, United Kingdom, founded by monks from Fountains Abbey and built mainly in the Romanesque style from 1152. The Cistercians were a reforming monastic order that emphasized communal discipline, manual work, austerity, and separation from worldly distractions. Kirkstall belonged to the Cistercian lineage of Clairvaux, was dedicated to the Virgin Mary, and lay within the Diocese of York.
Foundation at Barnoldswick
Tradition connects the foundation of Kirkstall Abbey with Henry de Lacy, Baron of Pontefract. After recovering from a serious illness, he was said to have vowed to establish an abbey dedicated to the Virgin Mary. In 1147 he granted land at Barnoldswick to the monks of Fountains Abbey. Abbot Alexander, the first abbot, arrived there in May with twelve Cistercian monks and established the new community.
The Barnoldswick foundation faced several difficulties. Disputes with local inhabitants, a poor harvest, raids, and the inhospitable nature of the site made the settlement unsuitable for a permanent monastery. After several years the community abandoned Barnoldswick, although the land remained an abbey possession and became a grange, a monastic agricultural estate.
Move to Kirkstall and construction
Henry de Lacy helped the monks secure a new location at Kirkstall, near Leeds, from his vassal William de Poitou. The community moved on 19 May 1152, accompanied by ten lay brothers. Lay brothers generally undertook manual work and estate management rather than the liturgical duties of choir monks. Hermits were already living at the site; some reportedly joined the abbey, while others received compensation before leaving.
Building began immediately at Kirkstall. Local stone, including millstone grit from Bramley Fall, supplied the construction, while nearby woodland provided timber. The River Aire offered a means of transporting building materials. The eastern part of the church was ready for the liturgy of the hours by 1159, and the principal buildings were substantially complete by 1182, the year of Abbot Alexander’s death.
Landholding and medieval economy
Kirkstall became an important landholder in the Leeds region and elsewhere in Yorkshire and Lancashire. It controlled more than thirty farms and granges, including the former foundation at Barnoldswick. Sheep farming and wool sales formed the economic basis of the monastery, and from the late thirteenth century its commercial connections reached as far as Lucca in Tuscany.
The abbey’s estates were also exposed to conflict and royal intervention. Henry II confiscated Micklethwaite in 1173 or 1174, and Abbot Ralph Haget was unable to recover it at the time. At Cliviger, a grange established on land donated in 1160, displaced residents burned the buildings and killed three lay brothers. Henry de Lacy’s son Robert compensated the monks with Accrington before his death in 1193. Kirkstall eventually repurchased Micklethwaite from King John in 1205.
Donations greatly increased Kirkstall’s landholding until about 1210, but financial pressures grew during the thirteenth century. Fewer lay brothers were recruited, estate management weakened, and wool was sold years in advance, limiting future income. When Hugh Grimston became the fifteenth abbot in 1284, the monastery had 115 cattle, 21 donkeys, no sheep, and debts of £5,248.
Hugh Grimston reduced the burden by transferring many lands and farms to the Earl of Lincoln in exchange for a guaranteed annual payment. By 1301 Kirkstall possessed 618 cattle and about 4,500 sheep, while its debt had fallen to £160. The abbey’s changing finances show how closely its religious life depended on the management of agricultural estates and wool production.
Political and religious affairs
Kirkstall’s abbot took part in wider ecclesiastical and political affairs. The abbot attended Simon de Montfort’s Parliament in 1265. De Montfort was a nobleman and political leader who summoned the assembly during his rebellion against Henry III. Later abbots cooperated with the archbishops of York, including during the suppression of the Templars in 1311. English kings also demanded money, provisions, and horses from the abbey during wartime, and several fifteenth-century abbots served as royal agents.
Plague outbreaks around the middle of the fourteenth century and again around 1380 caused many deaths within the community. By 1381 only sixteen monks and six lay brothers remained. Kirkstall consequently became less able to manage its estates directly and leased out more of its land.
Dissolution and decline
Henry VIII’s break with the Catholic Church initiated the Dissolution of the Monasteries, the sixteenth-century programme that closed English monasteries and transferred their property to the Crown. On 22 November 1539, Abbot John Ripley and thirty-one monks surrendered Kirkstall to the king’s commissioners in the chapter house. The monks received pensions or other compensation based on their length of service, and the wider dissolution process was completed by 1540.
In 1542 the former abbey was granted to Thomas Cranmer, Archbishop of Canterbury. After Cranmer’s execution in 1556, the estate reverted to the Crown. Sir Robert Savile acquired it in 1584, and in 1671 it passed to the Brudenell family, the Earls of Cardigan.
After the dissolution, furniture, fittings, and lead roofing were removed. Some buildings became barns and stables, while the cloister was turned into an orchard. Stone was taken for local building work, although the reuse was more limited than at many other dissolved English monasteries. The church roof and west wall collapsed in 1746, and most of the crossing tower fell during a storm in January 1779. A road was driven through the nave during the eighteenth or early nineteenth century, requiring the removal of the lower part of the presbytery window. The road was diverted in 1827.
Rediscovery and preservation
From the late eighteenth century, the ruins attracted Romantic artists and writers. Thomas Girtin, J. M. W. Turner, John Sell Cotman, and Moses Griffith produced paintings, watercolours, and sketches of the abbey. Horace Walpole, Thomas Gray, and Robert Southey also visited the ruins.
Colonel John North, an industrialist and entrepreneur, bought the abbey from the Earls of Cardigan in 1889 for £10,000 and presented it to Leeds. Leeds carried out major preservation work between 1892 and 1896. The abbey opened to the public in 1895, and the surrounding public park was established in 1896.
Archaeological investigation had been limited before 1890, when the archaeologist William St John Hope directed work on the walls and the removal of some trees. Leeds City Museums staff undertook extensive excavations during the 1950s under W. V. Wade of Leeds University. Further excavations took place from 1950 to 1964 and from 1979 under the West Yorkshire Archaeology Unit. Repair and protection work followed in the 1920s, 1980s, and late 1990s.
The abbey and its surrounding land became a Scheduled Monument in 1915. In 1963, the principal complex was listed at Grade I, while the gatehouse and museum received Grade II* status and the guesthouse foundations and Vesper Gate were listed at Grade II. Kirkstall is regarded as one of the best-preserved early Cistercian monasteries in Britain.
Remains
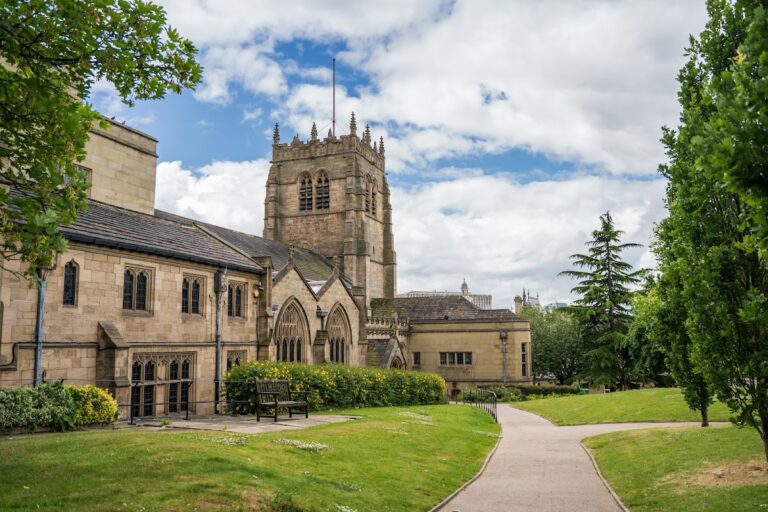
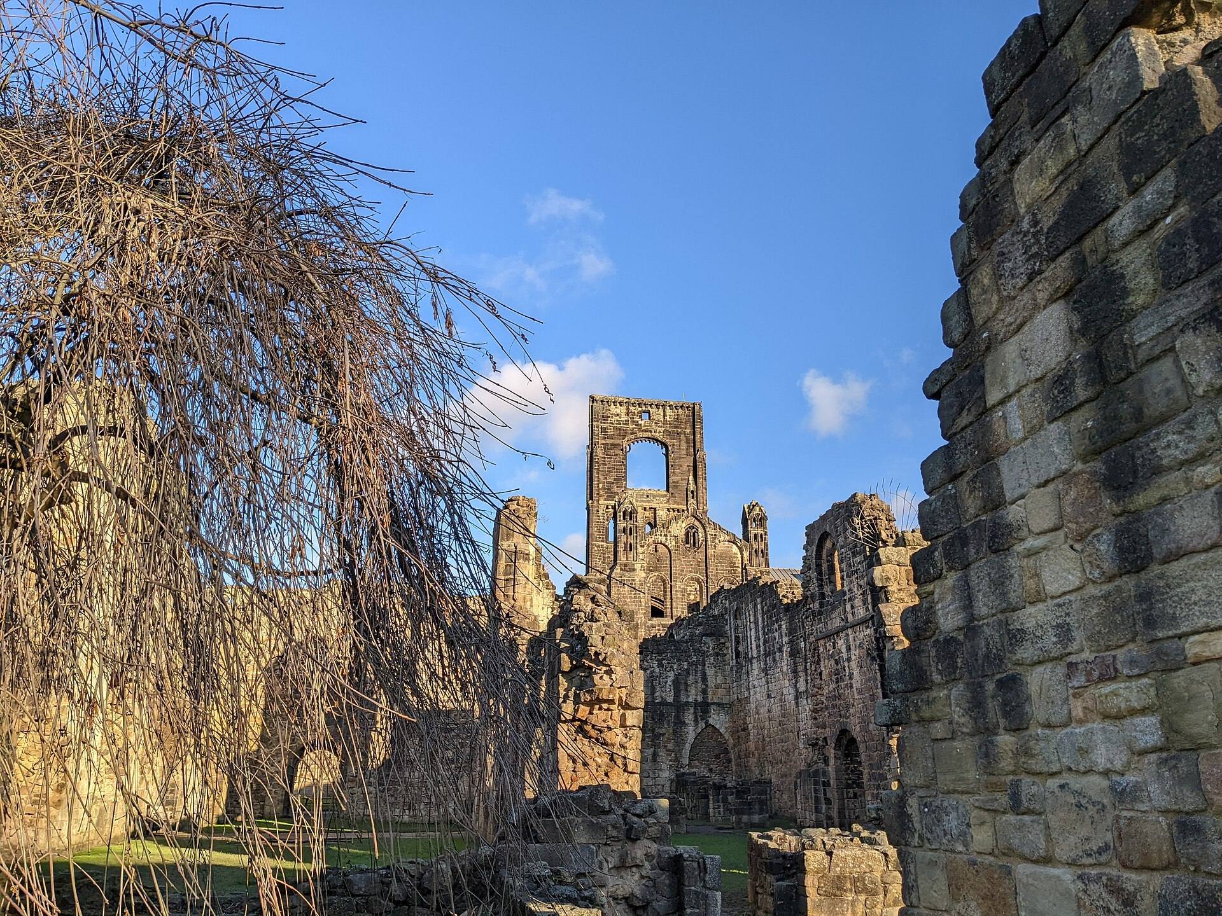
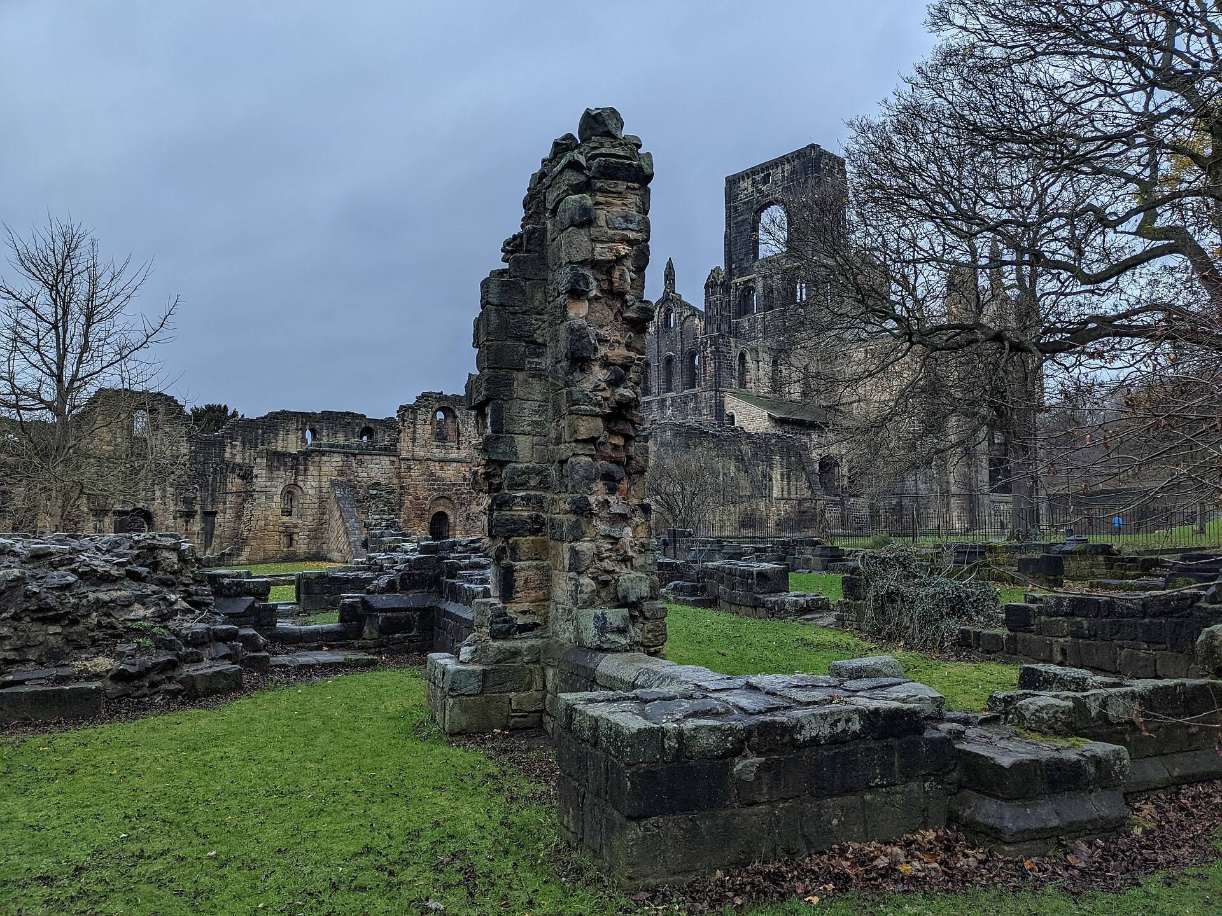
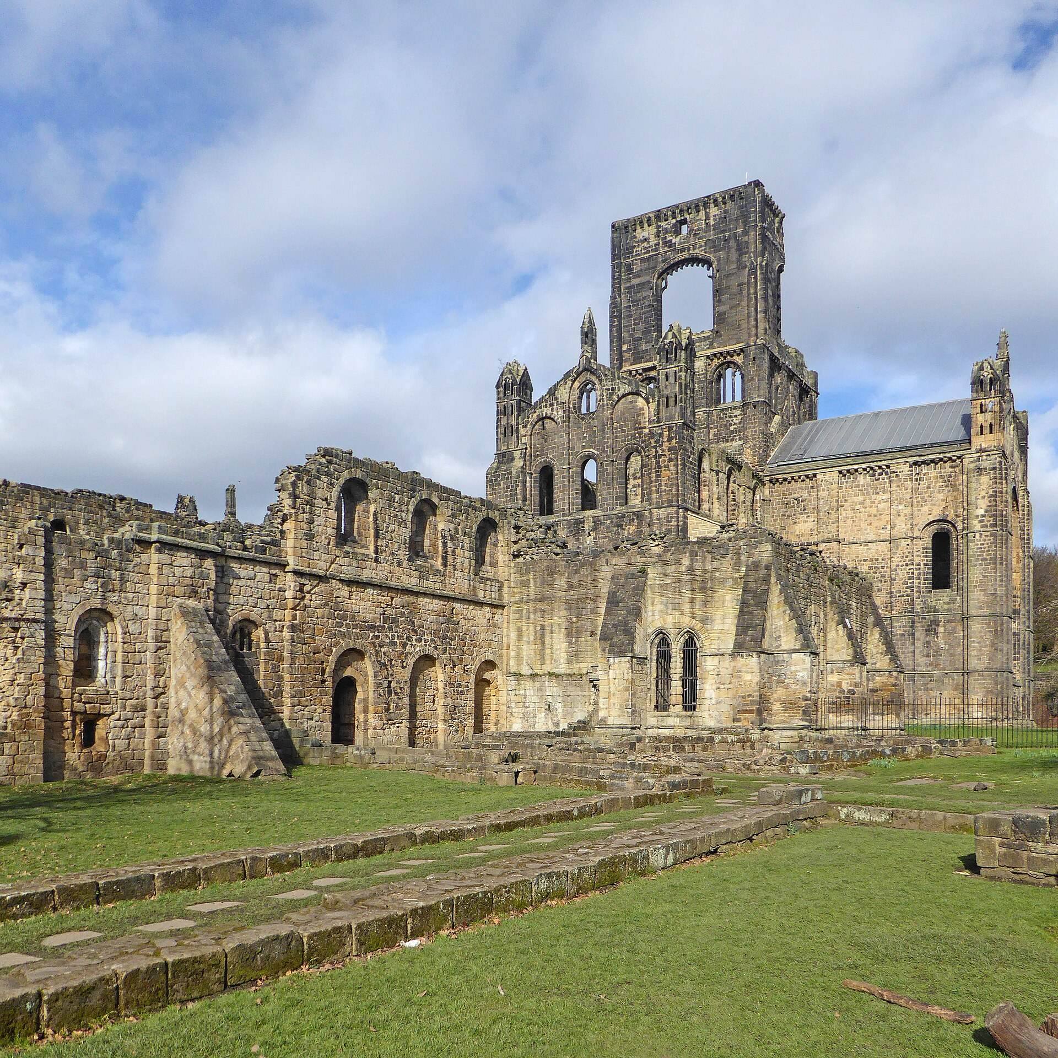
The surviving complex is arranged around a central cloister, a covered walkway surrounding an open courtyard. The church stands north of it. The eastern range contained the chapter house, library, parlour, and monks’ dormitory, while the kitchen and refectories occupied the south. The lay brothers’ quarters extended along the west. An underground drainage system served the buildings. The grounds cover about 23.5 hectares and include landscaped areas, open grassland, substantial ruins, and foundations.
Church
Romanesque church
Built over approximately twenty years from 1152, the abbey church has a nave without a triforium, a short presbytery, north and south transepts, and three east-facing chapels in each transept. Romanesque architecture is characterized by heavy masonry and round arches. The church’s plain treatment reflects Cistercian ideals associated with Bernard of Clairvaux. Tall, substantial round arches divide the nave from the aisles, and the original internal arrangement separated the lay brothers in the west from the monks in the east.
The west portal is a simple round arch. Above it, a large round window was replaced in the fifteenth century by two round-headed Gothic tracery windows. Gothic architecture is associated with pointed arches, tracery, ribbed vaults, and larger windows. The gable and its two square, two-storeyed turrets were also constructed or renewed at this time. The aisle roofs were restored in 1999.
Transepts and chapels
A narrow opening from the north transept led to the former cemetery. Apart from its renewed gable and flanking turrets, the transept retains much of its twelfth-century arrangement. In the south transept, the night stair connected the choir with the monks’ and novices’ dormitories for attendance at the night office. An upper gallery provided access for older or ill monks.
Each transept contains three east-side chapels for private devotion. Every chapel had a wall niche for the bread and wine used at Communion and a basin for washing liturgical vessels. These spaces remain part of the surviving church plan.
Presbytery and crossing tower
The presbytery, the eastern part of the church containing the high altar, originally ended in three arched windows beneath a large round window. In the fifteenth century these were replaced by a large Gothic pointed-arch window with tracery. The lower part of the window was removed in the eighteenth century to allow the road through the nave and was rebuilt by Leeds in the 1890s.
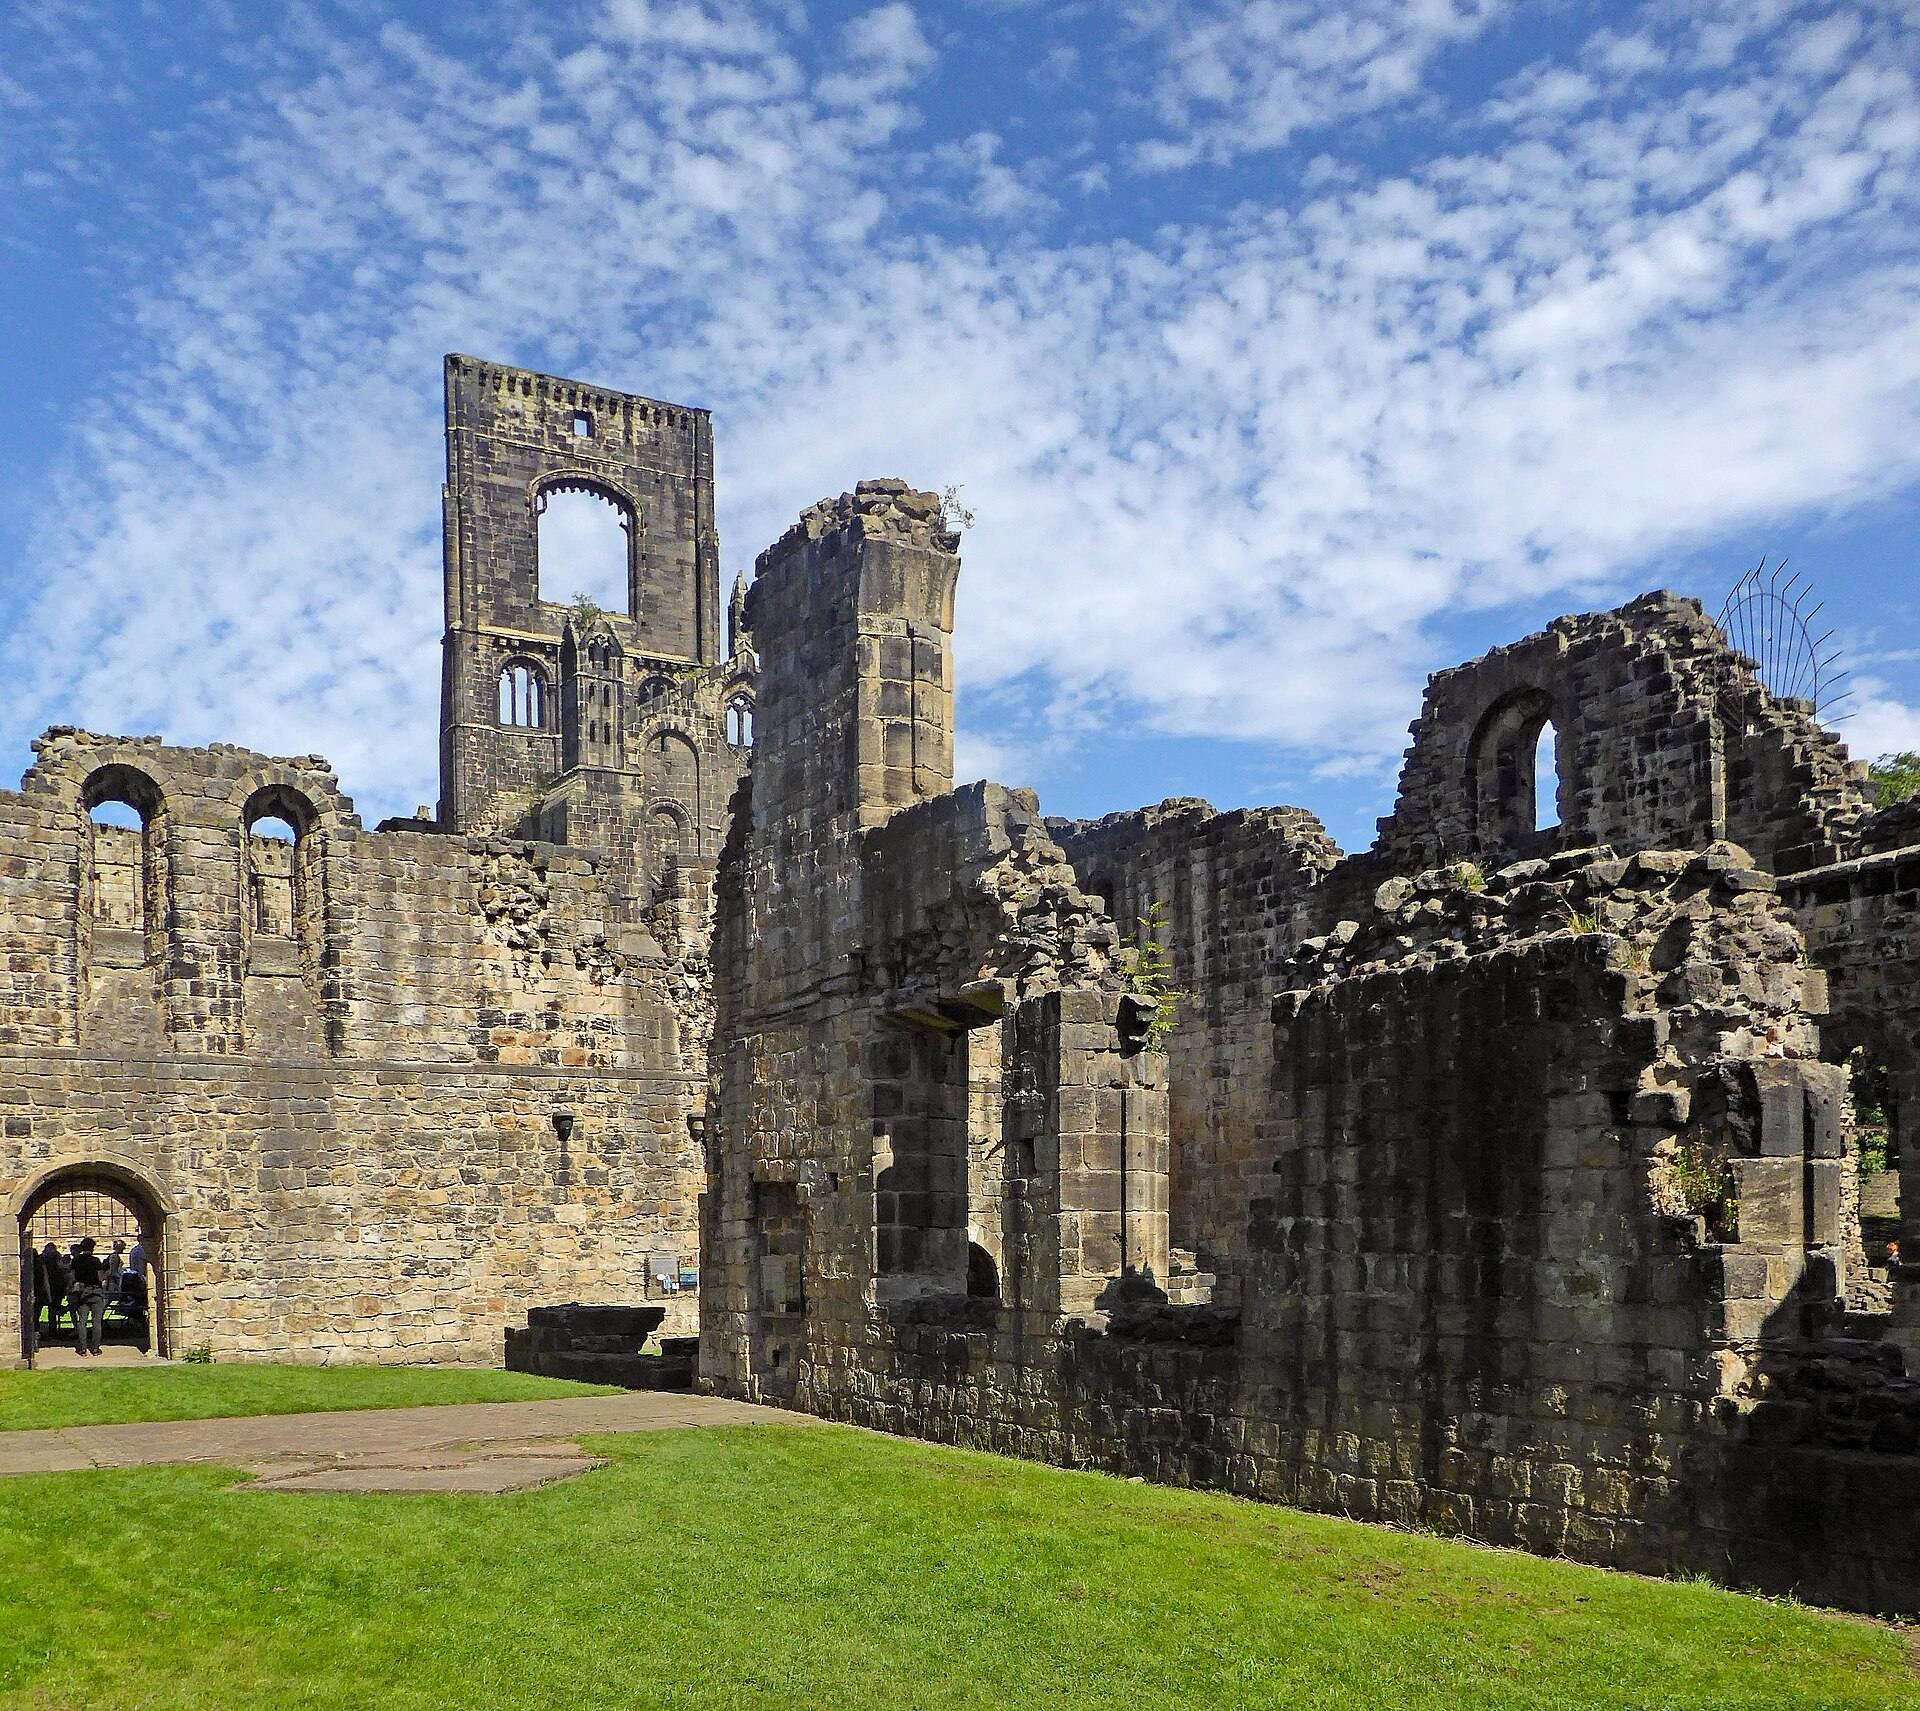
The crossing tower originally rose only to the level of the steep church roof. Abbot William Marshall, who held office from 1509 to 1527, heightened it and added a bell stage. The tower largely collapsed in 1779, although Marshall’s initials remain on its buttresses. The church vaults have disappeared, while the presbytery was re-roofed in the 1980s to protect its vaulting from water penetration and the risk of collapse.
Cloister and eastern range
Cloister
The cloister south of the church originally formed an exactly square court. A wall separated the monks’ area from a narrow passage used by the lay brothers. The wall was later removed, leaving an irregular rectangle whose north and south sides are longer than its east and west sides. The cloister arcades were made from light limestone, unlike the darker sandstone used for most other buildings, but the arcades no longer survive.
Library and chapter house
The small library occupied a windowless room northeast of the cloister, between the church, sacristy, and chapter house. It was entered from the cloister. Some books from the abbey library were preserved by a former monk after the dissolution and survive in part.
The chapter house opened from the east side of the cloister through a large double round arch. A chapter house was where monks met for readings from their rule, confession, discipline, and administrative decisions. Kirkstall’s chapter house consisted of a vaulted vestibule and a chapter room with a Gothic ribbed vault and lancet windows. The chapter room was rebuilt in the thirteenth century, probably after a collapse. Stone sarcophagi were inserted into its east wall, although it remains uncertain whether they ever contained bodies or were included for structural reasons.
Parlour and dormitory
The parlour was the only room where monks could speak under the general rule of silence. Its original large round-arched entrance was altered in the fifteenth century by the insertion of a lower arch and a small window. A passage beside the room led from the cloister to the dormitory.
The monks’ dormitory occupied a first-floor room about 50 metres long above the eastern range and could accommodate between eighty and one hundred monks. Stairs connected it with the cloister and church, and a latrine stood at its south end. The library, chapter house, and parlour lay beneath it. A southern room that collapsed in 1825 may have housed novices or served as a workroom, possibly a scriptorium, where manuscripts were written or copied.
Southern working and dining buildings
Kitchen and refectories
The kitchen stood east of the lay-brothers’ range and southwest of the cloister. Two large hearths occupied its centre and were used to cook fish and vegetables. A broad western passage later became a malt house and bakehouse as the number of lay brothers declined, while the room above was used by the cellarer.
The principal refectory, a communal dining room, is an almost 30-metre-long north-south building east of the kitchen. Its present form dates from the early thirteenth century, when it replaced a smaller structure. Around 1240, large sandstone slabs were laid beneath the tables and benches, and multicoloured tiles with geometric patterns and ornaments were installed in the central aisle.
A stairway at the west wall led to a reading pulpit. In the fifteenth century the pulpit was replaced by a fireplace, and a wooden intermediate floor divided the room. Meat could then be served below while meatless meals were eaten above. The high Norman windows were divided at the level of the new floor.
Warming house and meat kitchen
The warming house, or calefactory, was one of only three rooms heated in winter, together with the kitchen and infirmary. A calefactory was a heated monastic room for the community. The building opened from the cloister, was rebuilt several times, and had a room above for storing important documents.
A separate meat kitchen was built south of the warming house in the fifteenth century after Cistercian dietary rules were relaxed. A small courtyard separated the two rooms, and meat was served at Kirkstall three times a week.
Lay-brothers’ range
Refectory, storage, and dormitory
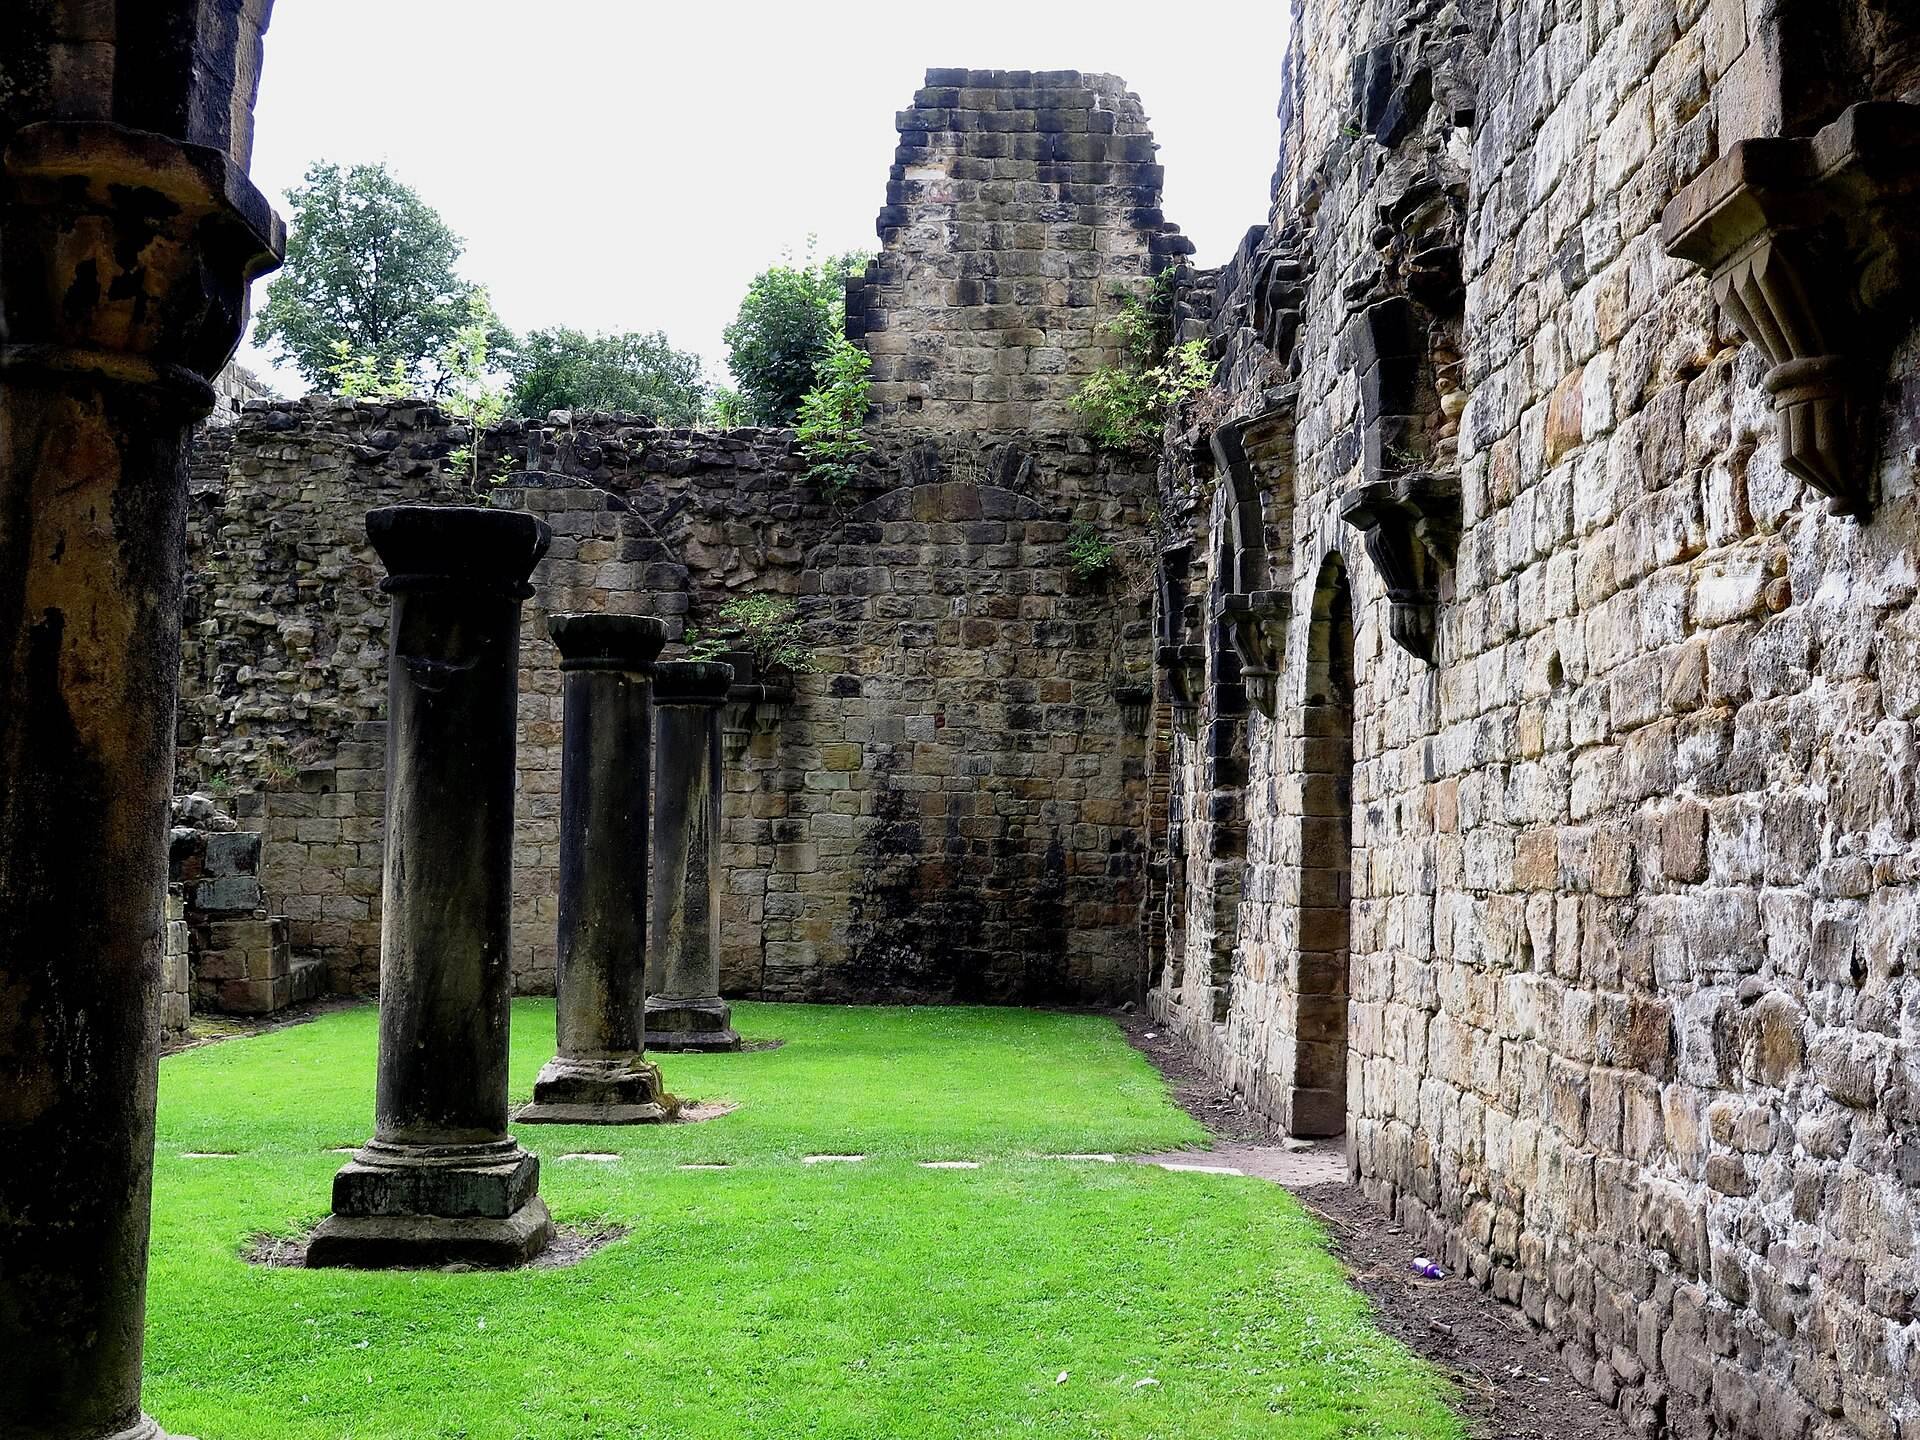
The lay-brothers’ range extended for about 50 metres along most of the monastery’s west side. It could house up to seventy-five people during the twelfth and thirteenth centuries. Only its east and north walls survive, while the other walls collapsed in 1746.
A central row of columns divided the ground floor into eleven bays. The five southern bays formed the refectory and connected with the kitchen through a serving hatch. Four northern bays were used as a pantry and for storing wool and hides. The northernmost bay served for meetings with visitors and business. The upper floor contained the lay brothers’ dormitory, whose intermediate floor collapsed under heavy snow in 1825.
Washrooms and latrine
A small south-western projection contained the lay brothers’ washrooms and latrine. Its early flushing system used water from a cistern carried through a masonry conduit beneath the first-floor toilets. The building now contains a visitor centre with exhibits on the abbey, the Cistercians, and monastic life.
Abbot’s lodging and guest buildings
Abbot’s lodging
The abbot’s lodging was built around 1230 in the southeast and is one of the earliest separate abbot’s residences in Britain. It had three storeys. Servants occupied the ground floor, guests were received on the first floor, and the abbot’s apartment occupied the second. The residence contained a large living room, hall, bedroom, dressing room, plastered walls, wooden floors, fireplaces on every floor, and a private latrine reached by a narrow passage.
Guesthouses
A two-storeyed guesthouse for representatives of Fountains Abbey stood northeast of the abbot’s lodging. It was substantially altered in the fifteenth century, including the addition of a large oriel, a projecting upper-storey window or bay. Only its foundations survive.
A larger guesthouse stood west of the abbey opposite the church. Built in the early thirteenth century, it had a central hall, a large northern chamber, and a southern service wing containing a kitchen, pantry, serving room, cellar, and latrines. Stables stood southwest of the service wing around a small courtyard. The exposed foundations reveal the former room arrangement.
Infirmary and entrance buildings
Infirmary
The infirmary was a large rectangular thirteenth-century building in the east of the abbey, probably replacing an earlier timber structure. Its original hall measured about 25 metres by 14 metres. In the fourteenth century, two arcades divided it into side areas containing small cells, most with fireplaces. The building also had a chapel and gained a kitchen and scullery in the fifteenth century.
Inner gatehouse
The principal entrance was formerly through a large gatehouse north of the church. From there, a route about 300 metres long led to the surviving inner gatehouse. Built during Abbot Alexander’s tenure, the inner gatehouse contained an entrance passage, a large hall, and an upper room probably used by the porter. A large arch admitted vehicles, while a smaller entrance served pedestrians.
The surviving gatehouse is the best-preserved abbey building and the only structure retained in habitable condition. Its gates were later closed, additional rooms were added, and further windows were inserted. It was occupied until 1925 and has housed the Abbey House Museum since 1927. The museum includes reconstructions of Victorian streets and shops, paintings of Kirkstall Abbey, and tiled fireplaces depicting episodes from the abbey’s history.
Vesper Gate
Vesper Gate stood at the edge of the grounds about 280 metres northwest of the museum gatehouse. A route approximately 1.5 kilometres long led from it through Hawksworth Wood to Horsforth Woodside. The surviving remains consist of a corner structure nine courses high, built from sandstone blocks and attributed to the late Middle Ages or the seventeenth century. The upper courses were rebuilt after destruction, and one side retains seventeenth-century chamfering.
Water management and surrounding grounds
Fishponds lay between the monastery and the River Aire, while an abbey mill stood about 80 yards northwest of the principal buildings. The millpond and mill leat, a channel carrying water to or from a mill, remain traceable. Together with the underground drainage system, these features preserve evidence of the water management that supported the monastery’s domestic and agricultural activities.
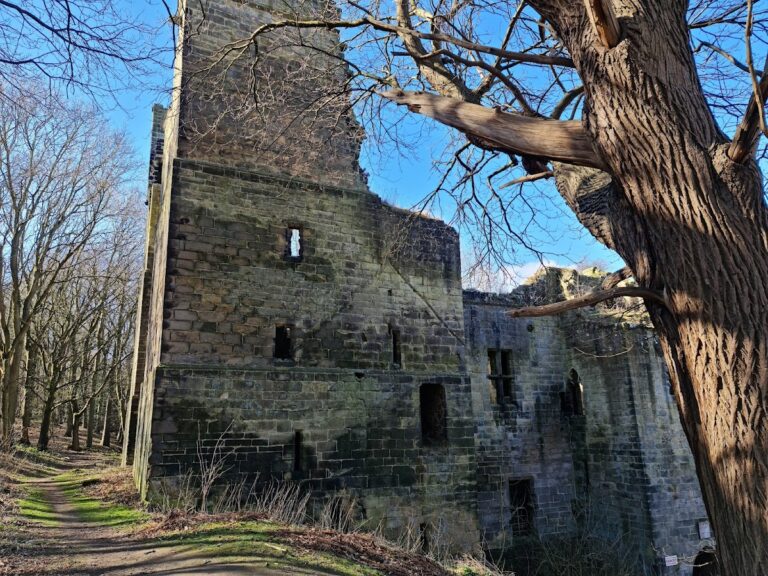
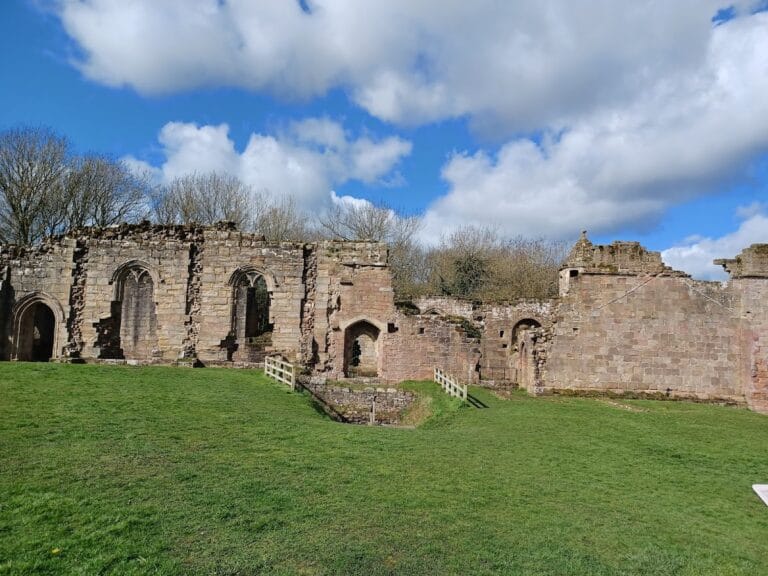
The ruins retain substantial walls and foundations, while the church vaults and cloister arcades have disappeared. The presbytery, aisles, and transept chapels have been re-roofed to protect the surviving masonry and vaulting. The gatehouse, former lay-brothers’ latrine building, exposed foundations, water features, and parkland together preserve the physical layout of a major Cistercian community.