Zartepa: An Ancient Urban Center of Northern Bactria


Site at a Glance
- Rating
- 3.7
- Popularity
- Very Low
- Country
- Uzbekistan
- Primary era
- Classical
- Eras represented
- Iron Age, Classical, Medieval
- Civilizations
- Kushan
- Site type
- City
On this page10 sections
History
Zartepa is an ancient urban site in Uzbekistan, northwest of Termez in present-day Jarkurgan District. It developed as a major center of northern Bactria and became one of the principal centers of the Kushan kingdom in the region. The city is generally dated from the 1st century BC to the 5th century AD, although the earliest finds belong to the 4th–2nd centuries BC and later archaeological remains extend into the 5th–7th centuries AD.
Urban center of the Sherabad oasis
Zartepa served as the central settlement of the Sherabad oasis. Between the 1st century BC and the 4th century AD, it was the third-largest city in the Surkhandarya Valley after Termez and Dalverzintepa. Its growth belonged to a period when the Kushan kingdom, a major state of Central Asia and northern India, encouraged urban development across Bactria. Kushan rule was also associated with the spread of Buddhism and contact among Central Asian, Indian, Iranian, and Gandharan artistic traditions.
The settlement developed through successive occupation phases. Its fortifications were repaired and rebuilt four times, while houses, streets, public buildings, and religious structures changed over time. The city’s archaeological layers preserve ten occupation levels, showing a long sequence of construction and reuse rather than a single moment of foundation.
Sasanian and Kidarite-period changes
Around the 350s AD, Zartepa was conquered by the Sasanians, the ruling dynasty of Iran and neighboring regions from the 3rd to the 7th centuries AD. From the 4th century, the city was probably under Kidarite influence. The Kidarites were a later Central Asian ruling group associated with the political landscape that followed Kushan power in Bactria and nearby areas.
In the mid-5th century, a fire destroyed the ruler’s palace and the Buddhist stupa. The fortifications were also destroyed. Refuse then accumulated along the main road, which had previously been maintained, a change interpreted as evidence that local authority was weakening. Separate estates and fortresses were later established on the site, reflecting a more divided pattern of occupation after the city’s earlier urban organization had declined.
Rediscovery and investigation
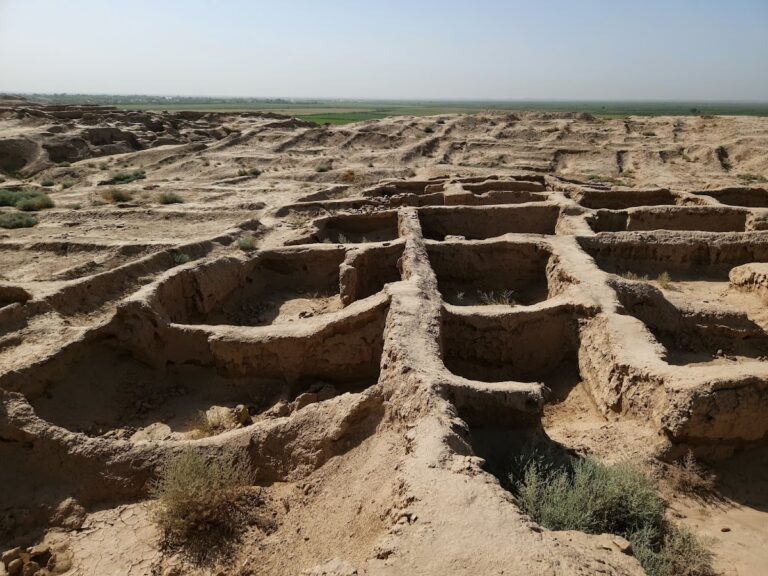
Zartepa was discovered in 1949. L. I. Albaum investigated the site in 1951–1952, and further excavations and research took place in 1972 and during the 1960s–1980s. Archaeologists V. Zavyalov, Q. Sobirov, Sh. Pidayev, K. Abdulloev, and T. Annaev contributed to this work, which exposed streets and residential remains in the central settlement area.
In 2019, Zartepa was placed on Uzbekistan’s national register of immovable cultural-heritage properties and under state protection. The site is state property administered through the Surkhandarya regional cultural-heritage authority.
Remains
City plan and defenses
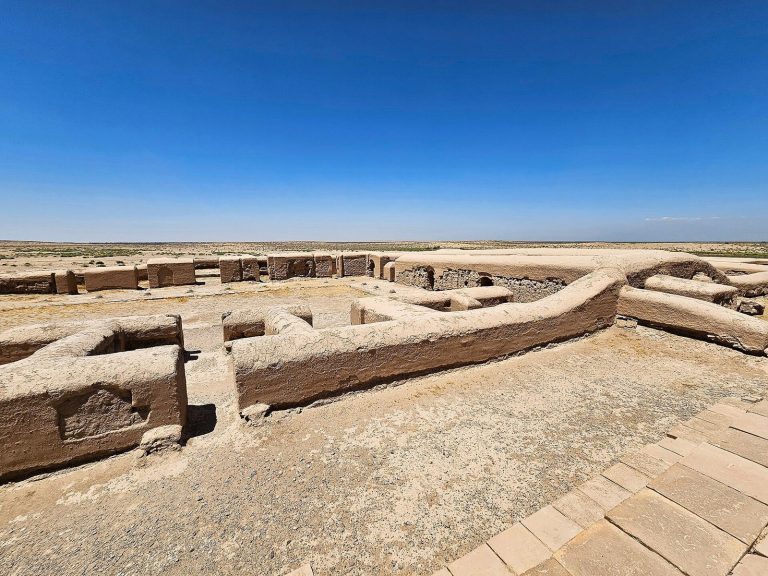
Zartepa occupied approximately 16.9–17 hectares and had a roughly square plan. Its walls formed a circuit about 400 meters long, while cultural deposits reached approximately 5 meters in depth. A moat and an earthen rampart protected the settlement on three sides. Four gates are recorded, with two positioned on the eastern side and two on the western side. A broad road divided the city, beginning at about 5–9 meters in width and reaching approximately 12 meters during Zartepa’s period of greatest power.
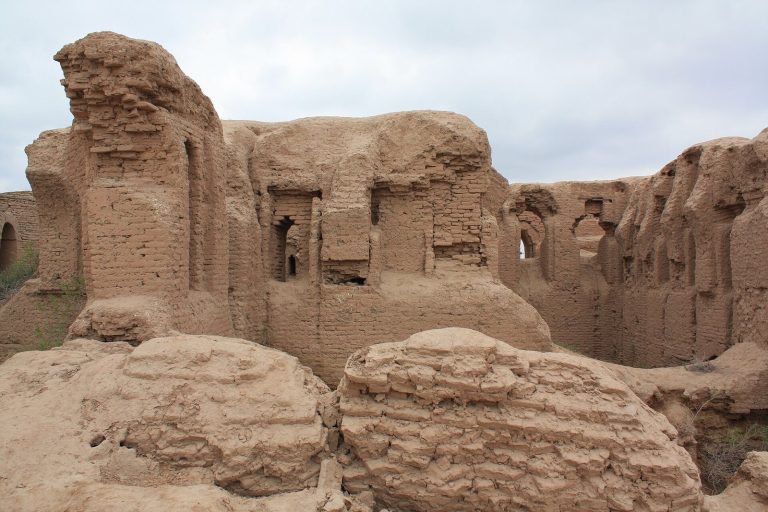
The defenses were built in several stages. The earliest mud-brick wall was about 7.6 meters thick and carried semicircular projecting towers roughly 6 meters in diameter, placed at intervals of about 35 meters. A passage approximately 1.4 meters wide ran inside the wall. This arrangement was later enclosed by a new wall about 9–10 meters thick, with an internal passage 2.7 meters wide. In later rebuilding phases, the walls were narrowed to about 4 meters, the passage was filled, and collapsed sections of earlier walls were repaired.
Fortresses and residential quarters
A square fortress measuring approximately 120 by 120 meters occupied the northern or northeastern part of the settlement. A large moat separated it from the main urban area. Another fortress, about 60 by 60 meters, stood on the eastern side near the city gates. These strongholds formed distinct elements within the wider fortified settlement.
The southern part of the city contained dense residential blocks. Parallel and perpendicular streets divided them into rectangular areas of about 400 square meters, apparently occupied by wealthy residents. The northern plan was less regular, and its buildings were constructed less substantially. The earliest inhabitants lived in pits cut directly into the ground. Later residents built thin-walled structures from unbaked mud brick. Excavations revealed houses, streets, and numerous other architectural remains.
Palaces and reception buildings
The ruler’s palace stood in the northern part of the settlement, with walls between 1.5 and 2 meters thick and a facade facing the main road. Its outer rooms included several columned halls. The entrance from the street was formed by an ayvan, a roofed space open on one side and commonly used as an entrance or reception area. One hall contained a painted and gilded clay statue.
A fortress-like building in the upper occupation layer belonged to Zartepa’s final period. It contained two columned reception halls. One measured 13 by 9.3 meters and had four columns; the other measured 17.6 by 9.2 meters and had twelve. Their principal entrances opened on the southern side and connected with a courtyard. The four-column hall also had an ayvan. Residential and domestic buildings stood beside these reception spaces, together with a Buddhist temple. Their walls used rammed earth and fired brick.
Buddhist structures and ritual remains
A Buddhist stupa stood near the fortifications alongside another archaeological monument. A stupa is a Buddhist structure associated with relics, commemoration, and ritual activity. The Zartepa stupa was destroyed in the mid-5th-century fire. Approximately 500 imitations of Kushan coins were found inside it, including about 300 imitations of coins issued under Vasudeva I and the remainder imitating coins of Kanishka III.
A small square building with platforms was found in the western part of the excavation. Its function is uncertain, but it was probably connected with religious activity. The Buddhist temple beside the reception halls and the objects recovered from the site further illustrate the religious and cultural practices represented within the settlement.
Objects and artistic remains
The excavated ceramics were chiefly vessels coated with red slip, a fine surface coating applied before firing. Other pottery carried Indian, Iranian, and late Roman motifs. The assemblage allows the continuous development of the local Kushan ceramic tradition to be traced. Kushan-style sculptures that imitated Gandharan works were also found, linking local production with an artistic tradition shaped by Central Asian and South Asian contacts.
Other finds include ceramic figurines representing people, Buddha, and animals; coins of the Kushan rulers Kanishka, Huvishka, and Vasudeva; and objects made of gold, silver, and bronze. Bone needles or styli and an inscription in the Bactrian language add evidence for craft activity, writing, and the material culture of the city’s successive communities.