Kokand City Mosque: A Congregational Mosque and Madrasa in Uzbekistan

Site at a Glance
- Rating
- 4.5
- Popularity
- Low
- Country
- Uzbekistan
- Primary era
- Early Modern
- Eras represented
- Early Modern
- Civilizations
- Khanate of Kokand
- Site type
- Religious
- Remains
- Mosque
On this page7 sections
History
Kokand City Mosque, also known as the Kokand Jami Mosque, is an Islamic architectural monument in Uzbekistan, built in Kokand between 1819 and 1822. It stands on Chorsu Square and formed a religious and educational complex comprising a mosque, madrasa, prayer hall, minaret, and khanqah, a building associated with the worship and gatherings of Sufi religious communities.
Construction under Kokand rulers
Work on a congregational mosque began in 1805 by order of Alim Khan, a ruler of the Kokand Khanate, the regional Islamic state whose political centre was Kokand. The project was halted, but Umar Khan, Alim Khan’s successor, resumed construction in 1819. The building was completed approximately two years later, giving the mosque its accepted date of 1819–1822.
A renowned architect from Ura-Tyube, a historic city in present-day Tajikistan, directed the work. Two hundred builders worked under his supervision. The madrasa operated alongside the mosque until 1918, providing the complex with an educational role, while the mosque continued operating until 1930.
Later use and protection
The mosque underwent renovation in 1913. It is listed as material cultural heritage of Uzbekistan of republican significance and is also described as active, retaining its connection with Islamic religious use.
Remains
Courtyard complex
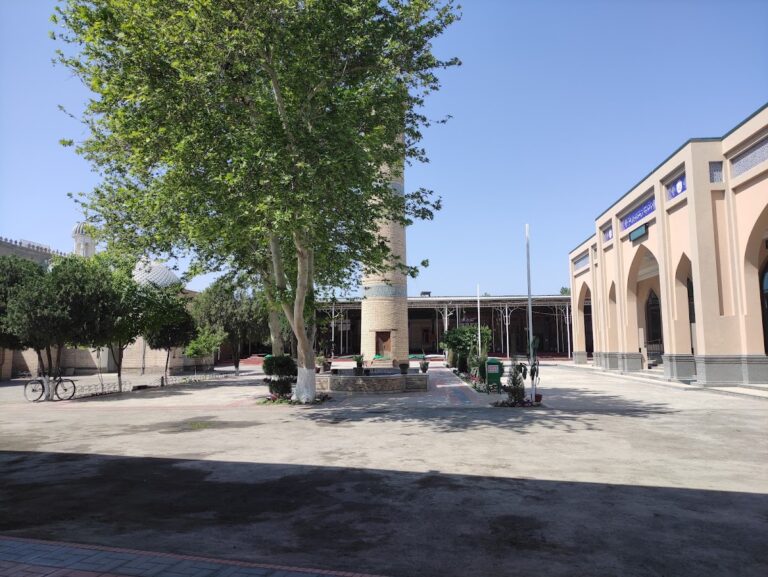
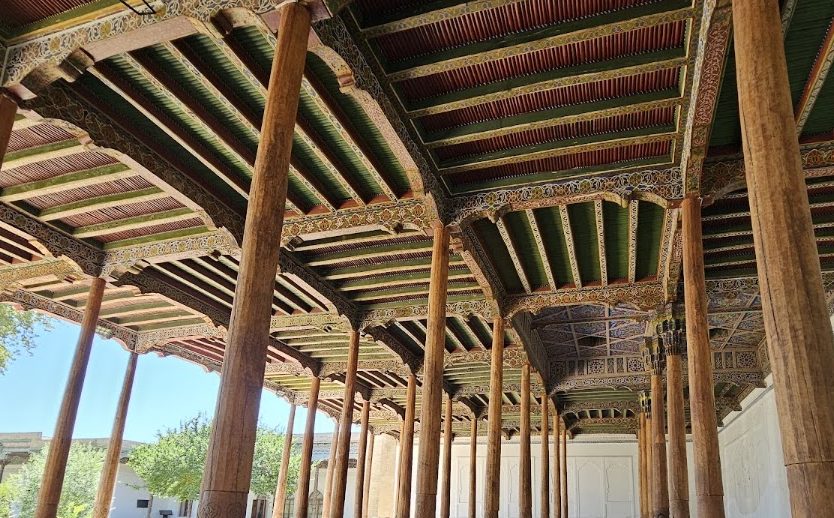
The complex is arranged around a large courtyard. Its western side is occupied by a veranda measuring approximately 97.5 by 25.5 metres. The roof rests on 98 wooden columns, which are finely painted in several colours and enriched with gold. The associated khanqah has a high painted ceiling. Wood, brick, ganch plaster, and stone form the principal construction materials of the surviving complex.
Minaret
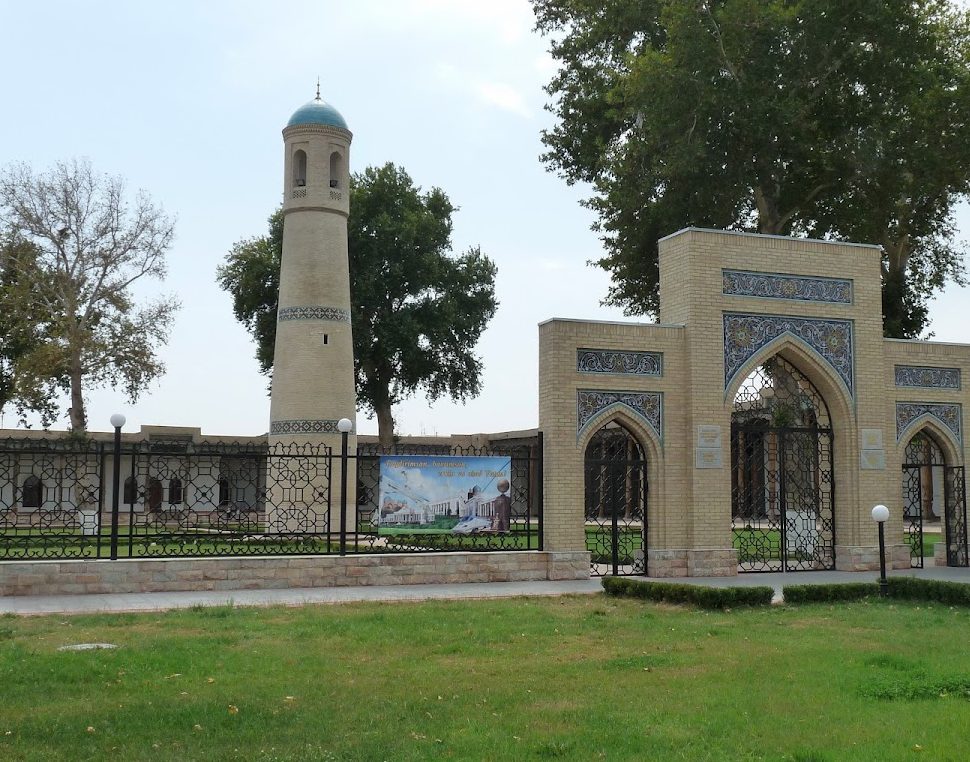
A 22.5-metre-high minaret stands at the centre of the courtyard. It is built of stone with smooth ring masonry made from fired brick. Above the shaft is a six-arched lantern and a faceted dome, while a spiral staircase leads to the top.
Carving and study rooms
The mosque walls retain ganch carving, made with a traditional Central Asian plaster used for architectural decoration. This carving is described as unique in the Fergana Valley. Study rooms, known as hudjras, formerly extended around the courtyard’s perimeter and supported the madrasa’s educational function.