Seville City Hall: Seat of the Municipal Council
Site at a Glance
- Popularity
- High
- Country
- Spain
- Primary era
- Early Modern
- Eras represented
- Early Modern, Modern
- Civilizations
- Crown of Castile, Spanish
- Site type
- Civic
- Remains
- Town Hall
On this page25 sections
History
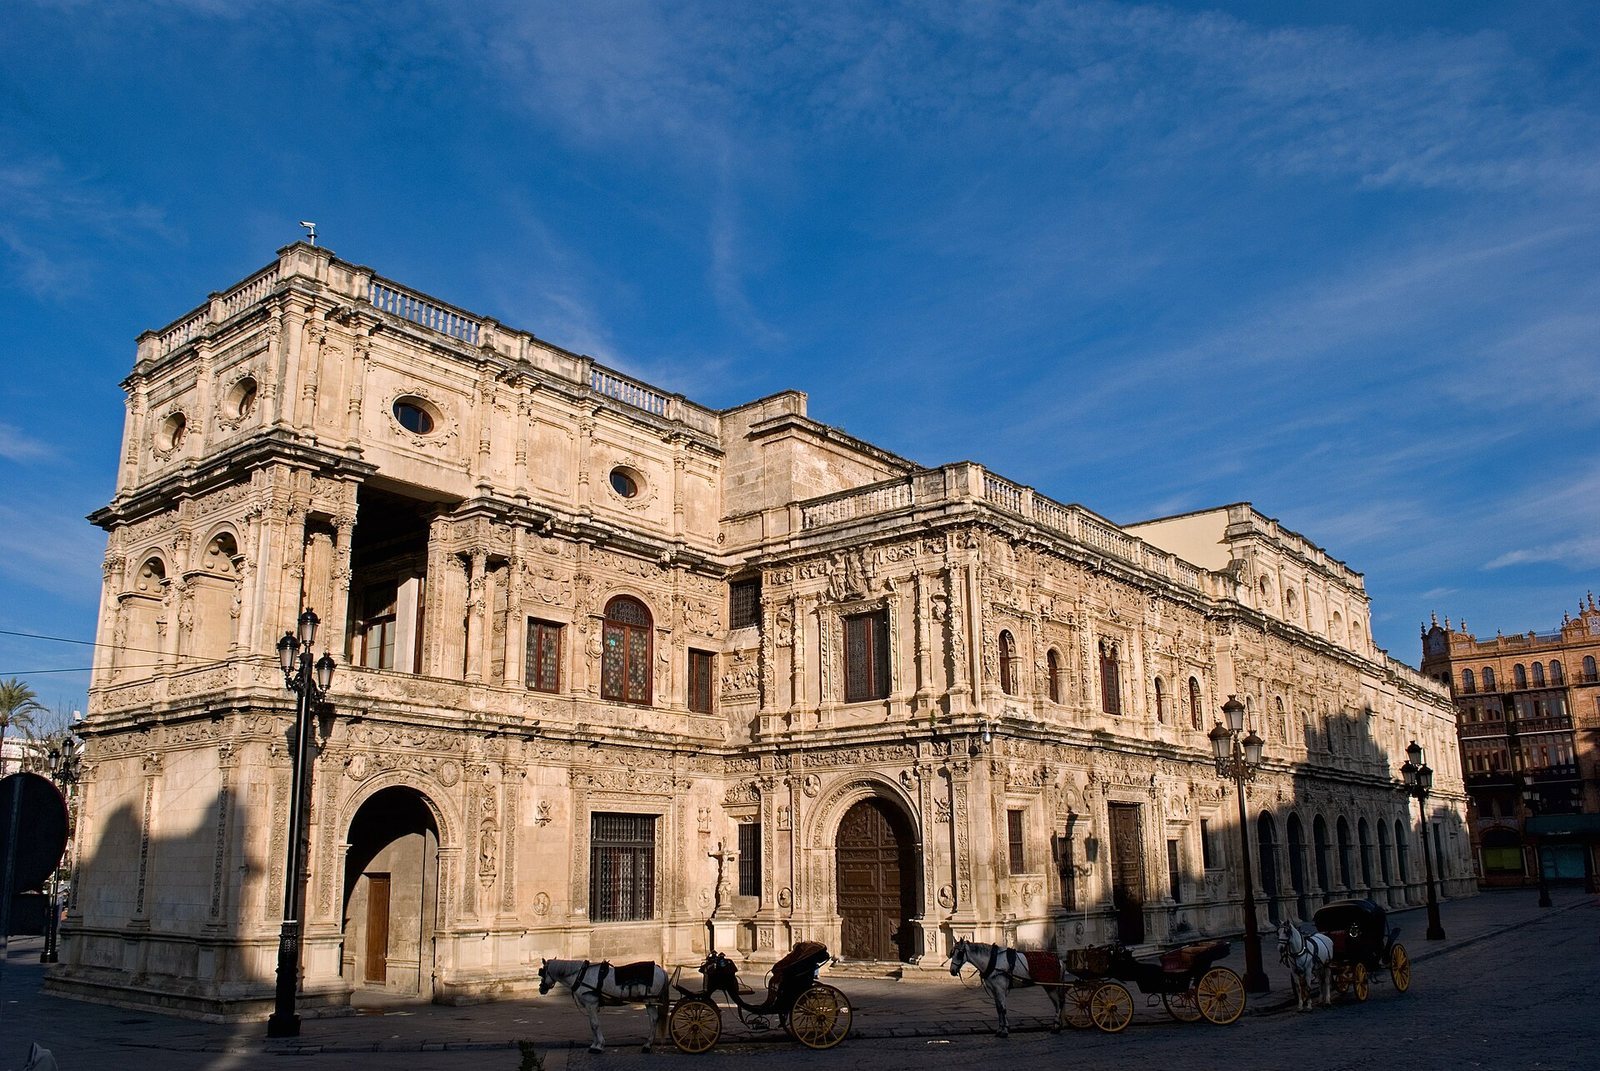
Seville City Hall is the headquarters of the municipal council in Plaza Nueva, Seville, Spain. Its Renaissance core, begun in 1526, is decorated in the Plateresque style, an ornate form of Spanish Renaissance architecture; nineteenth-century additions include a Neoclassical façade inspired by ancient Greek and Roman buildings. The building was planned as a new civic headquarters at a time when Seville’s wealth and public standing were growing.
Medieval municipal government
Before the present City Hall was built, Seville’s municipal council met at the Corral de los Olmos, near the cathedral and the archbishop’s palace, in the area now occupied by Plaza Virgen de los Reyes. The cathedral chapter, a governing body of clergy, owned the complex and also used it. Building work on the council chamber took place in 1437, and a new portal was made in the early sixteenth century.
A new Renaissance headquarters
In the early sixteenth century the council chose to build a new headquarters at Plaza de San Francisco. Seville’s economy had expanded after the Crown established the House of Trade with the Indies in the city in 1503. This institution regulated trade and navigation between Spain and its overseas territories. The 1526 wedding of Charles V, ruler of the Spanish realms and Holy Roman Empire, and Isabella of Portugal added to the occasion for a building intended to express the city’s stature. The square was a commercial centre, with a high royal court nearby and a Franciscan convent on its western side.
Construction began in late 1526 under the direction of a master builder commissioned to create a durable stone building. Stone arrived from Utrera from January 1527, with further supplies from Utrera and El Puerto de Santa María in 1528. Financial difficulties halted work on 24 December 1529. Building resumed in 1532, and work on carved decoration and vaulted ceilings followed. The project’s original director died in 1534, after which his assistant continued the established design.
In 1535 the council extended the building onto adjoining houses and created a court for the Fieles Ejecutores, municipal officers who enforced city ordinances, particularly in commercial matters. The ground floor was completed before work on the first floor began in 1540. The staircase was finished around 1545, and the upper storey was built between 1550 and 1561. A wooden roof was completed in 1562. A two-level gallery facing the square was built in 1563-1564 so spectators could watch events there.
Work on the council’s rooms continued into the 1570s. A chapel for the municipal chapter was established in the adjoining Franciscan convent, a home of the Catholic religious order. The upper chapter house, a council meeting room, was completed in late 1573 with a gilded wooden ceiling, stained-glass windows and window grilles.
Occupation and the creation of Plaza Nueva
French troops occupied the Franciscan convent in February 1810 and used it as a barracks, despite the terms of surrender. Marshal Soult took many of its religious paintings to France; they were later dispersed among museums and collections. Plans announced in April 1810 for new streets and a square did not proceed. A fire in November destroyed most of the convent, leaving its church and boundary walls standing. After the French withdrawal, the Franciscans returned and began repairs.
In 1821, during the Liberal Triennium, a period of constitutional liberal government in Spain from 1820 to 1823, the City Council proposed creating a square and taking part of the convent to enlarge its headquarters. The convent was suppressed and its property confiscated in 1835. Part of the site was used as a barracks by a battalion of the National Guard, a Spanish civic militia. A popular government board ordered the convent’s demolition in 1840, and it was recorded as demolished by 1843.
In 1850 the state transferred the lands of the San Francisco and San Buenaventura convents to the City Council. The archway and Chapel of San Onofre were retained from San Francisco, while the buildings of San Buenaventura were demolished. Plaza Nueva was laid out from 1852, and its northern, southern and western sides were built by 1856.
Nineteenth-century enlargement
In 1857 the council acquired adjoining houses on Plaza de San Francisco to enlarge the City Hall and take control of the whole block. With Queen Isabella II expected to visit before construction could begin, a large painted illusion showed the proposed completed section. Work started in March 1858. The expansion extended the building northwards, and its Neoclassical façade facing Plaza Nueva was completed in 1867. The interior was also remodelled during the 1850s and 1860s.
In 1866 the council ordered the removal of the sixteenth-century gallery, judging it to be in ruins. An objection from the Royal Academy of Fine Arts of San Fernando did not change the decision. An extension replaced the gallery, continuing the older façade’s Plateresque decoration in a nineteenth-century revival style known as Neoplateresque. Carving on this addition continued from the late nineteenth century into the twentieth. A central staircase was built to a design adopted in 1869. A decorative grille installed in the sixteenth-century section in 1914 was removed in 1919 because it obstructed the view of the building.
Modern changes and the City Hall collection
In 1928 a former municipal court was adapted for use as the mayor’s office. The building received Spain’s formal cultural-heritage designation in 1931. In 2007 the ceiling of the lower chapter house was restored, and the council’s plenary meetings moved to the Salón Colón, a hall built in 1870.
The City Hall’s art collection arrived there through several routes. The late-Gothic Triptych of the Mendicity came originally from the Hospital of San Hermenegildo, founded by Cardinal Cervantes in 1455. After that hospital closed in 1837, the work passed through other institutions before reaching the City Hall’s upper chapter house. It was restored in 2014.
Juan de Valdés Leal painted works for the church of the convent of Santa Clara in Carmona in 1653. After collector Jorge Bonsor acquired a group of the paintings in 1910, one scene was divided into two works. The pair was shown at the 1929 Ibero-American Exposition and donated to the City Council by Archer Huntington on 3 April that year. After being deposited at the Seville Museum of Fine Arts in 1930, the works returned to the City Hall collection in 1983.
A gift made in 1898 by Antonio and Isabel, children of the Duke of Montpensier, brought 51 portraits of distinguished Spaniards to the council. The portraits belonged to a collection assembled by the duke and his wife, María Luisa de Borbón, after they settled at the Palace of San Telmo in 1849. In 2007 two bronze busts were made to commemorate municipal delegate Alberto Jiménez Becerril and his wife, Ascensión García Ortiz, who were murdered by ETA in 1998.
Remains
The City Hall brings together a sixteenth-century stone core and a nineteenth-century enlargement. Its exterior elevations face Plaza de San Francisco and Plaza Nueva, while the interior is organized around two courtyards and a grand staircase. The rooms preserve carved architectural decoration alongside paintings and sculpture from different periods.
Plan and exterior elevations
Plaza de San Francisco façade
The façade facing Plaza de San Francisco is divided into five horizontal sections, with two main storeys and a shorter upper level in parts. It stands on a low base, with flat wall projections resembling columns on the ground floor and columns on the first floor. The sixteenth-century stonework carries Plateresque ornament, including carved grotesque forms and medallions with male and female busts. One medallion portrays Julius Caesar, with the abbreviation S. P. Q. HIS. below it, referring to the Senate and People of Seville.
Other decoration includes the Cross of Saint Andrew, also known as the Cross of Burgundy and associated with the Spanish Habsburgs, alongside the Golden Fleece, a chivalric order. The Pillars of Hercules, a classical emblem, appear with the motto Plus Ultra. Above a window over the entrance hall, Seville’s coat of arms shows Saint Ferdinand enthroned between Saints Isidore and Leander.
Plaza Nueva façade
The principal façade facing Plaza Nueva is Neoclassical. The nineteenth-century enlargement gave the building a three-part frontage; the earlier building’s north wing became the expanded structure’s south wing. Plateresque carving continues partway along the newer façade, where the decorative work remains unfinished.
Eastern entrance and archway
Two windows beside the eastern entrance carry Seville’s NO8DO emblem. Carved decoration at the entrance includes the imperial arms and the city’s arms, while two lower panels bear the Latin text of Psalm 15. The entrance to the arrival room has reliefs of two soldiers holding the Pillars of Hercules, with inscriptions from Ezekiel 45:9 and Wisdom 6:6.
The archway, which once led into the Franciscan convent precinct and now connects with Plaza Nueva, is flanked by niches containing Hercules and Julius Caesar. Above it are shields bearing the Five Wounds of Christ, a Christian symbol of the wounds of the crucifixion, and Franciscan cords, an identifying feature of the order’s clothing. A medallion of the Virgin Mary between two angels stands above the arch’s keystone.
Corner cross
A cross has stood at the corner of the eastern façade, though its form has changed over time. An image from 1668 may show it, and depictions from 1738 and 1748 show it more clearly. It is thought to commemorate a mass burial pit from the plague of 1649.
Entrance and council spaces
Arrival hall
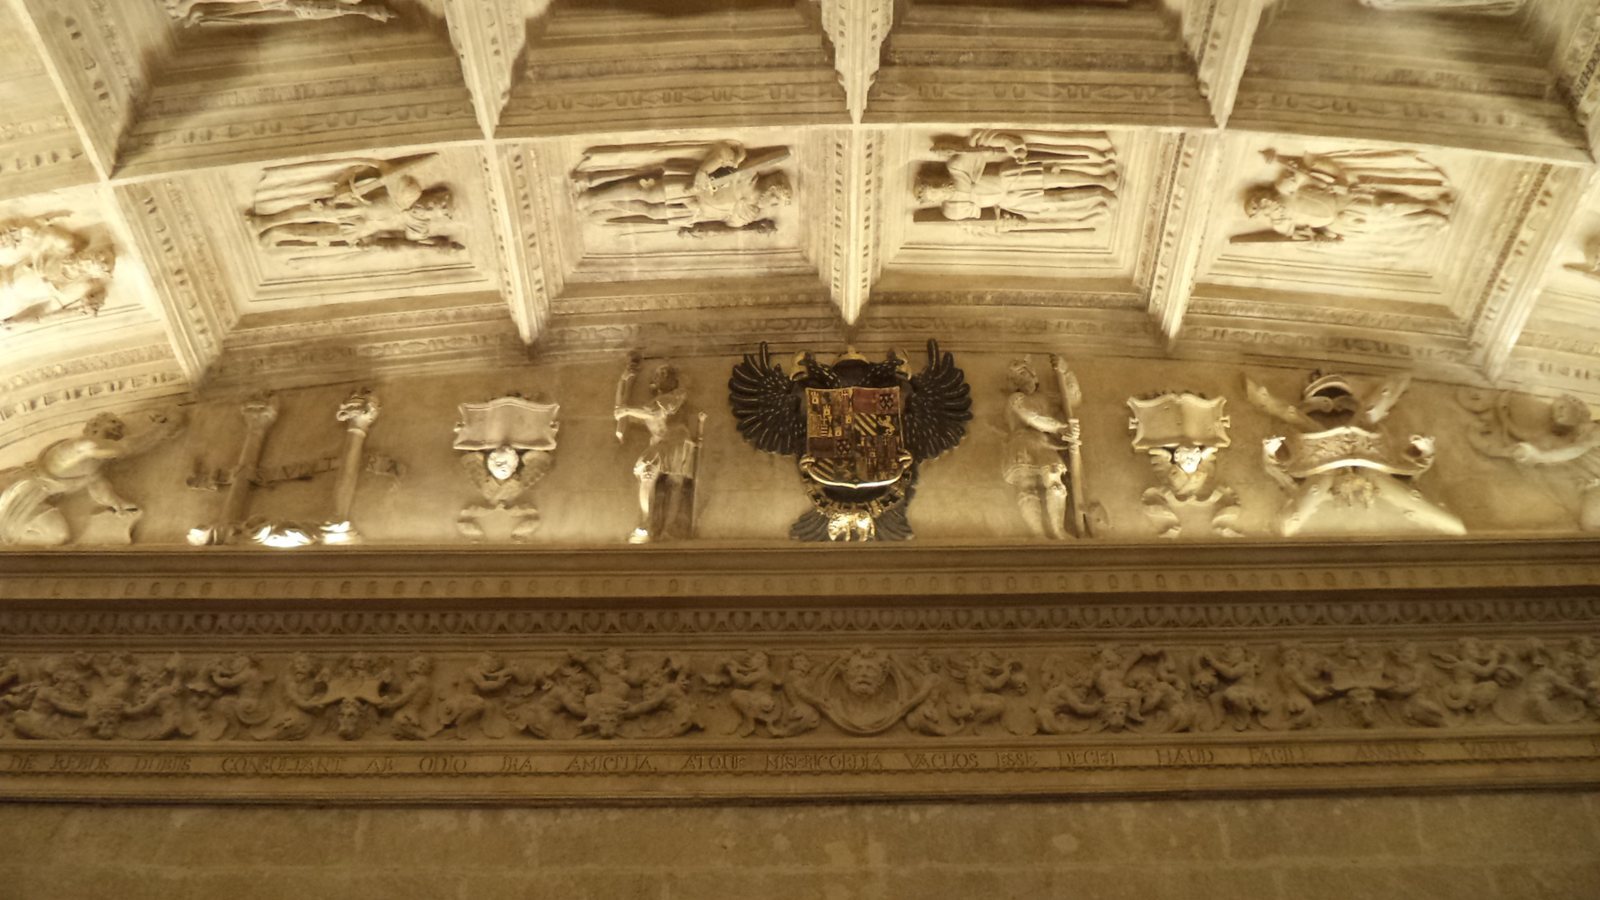
The ground-floor arrival hall is rectangular and runs parallel to the Plaza de San Francisco façade. It was used by visitors arriving on horseback to dismount. Its ornament combines Gothic and Plateresque Renaissance elements. The vaulted ceiling, a curved masonry covering, is divided into sections: one bears symbols of Charles V, including the double-headed eagle, the Golden Fleece, the Pillars of Hercules and the imperial crown; another displays the arms of Castile and León and the royal crown associated with Saint Ferdinand.
Lower chapter house
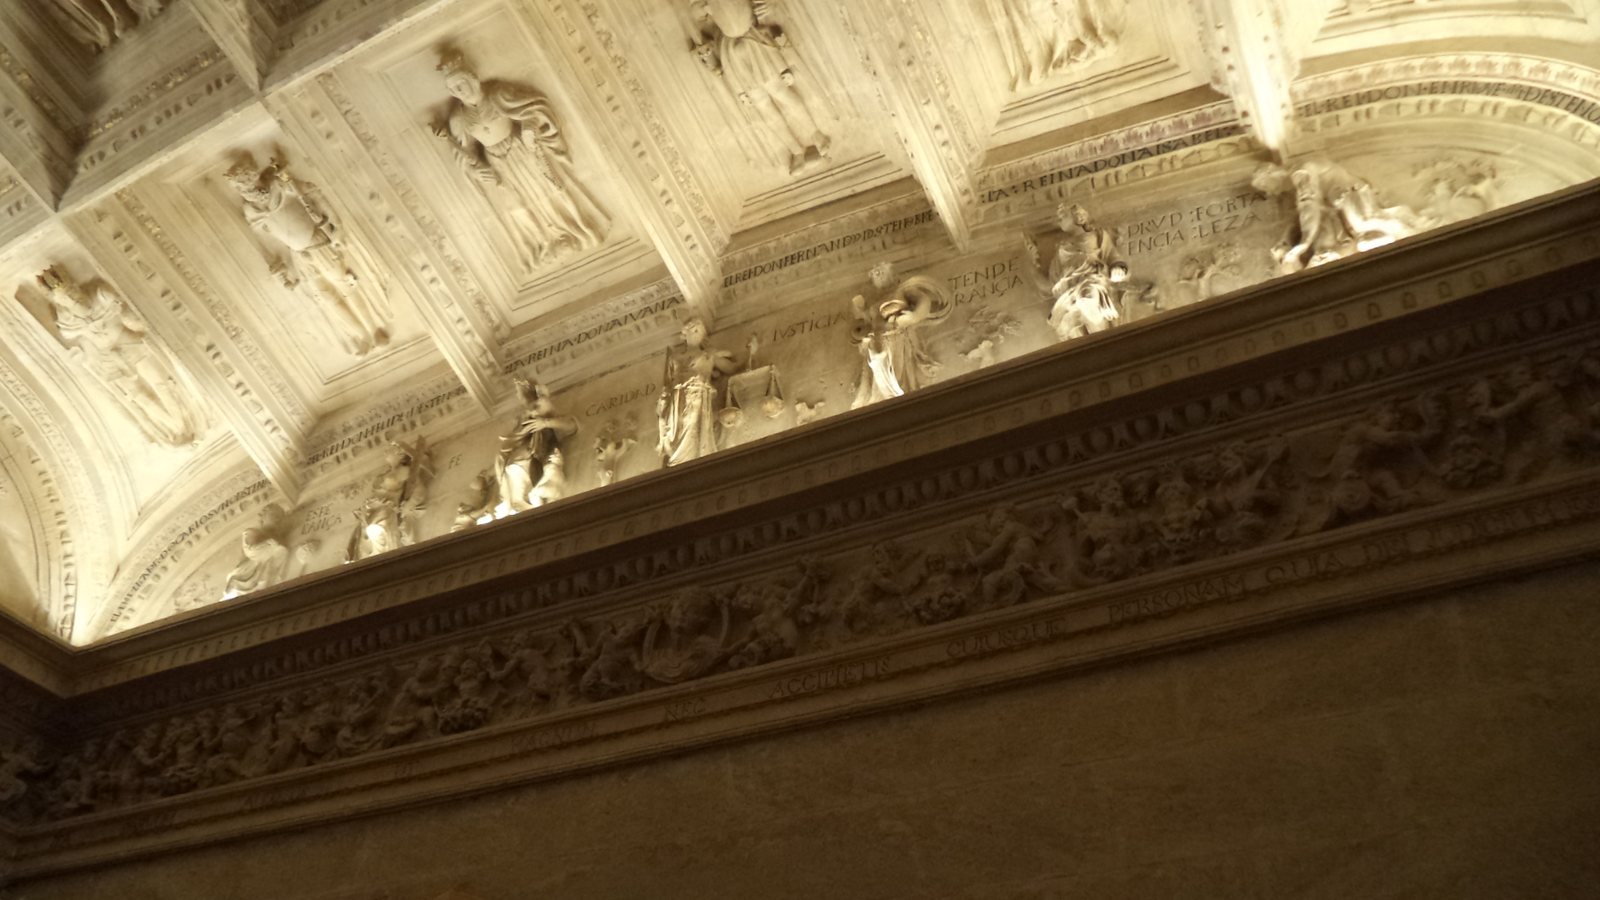
The lower chapter house served as the municipal council’s meeting room from the sixteenth century until 2007. Its ceiling has 36 recessed panels depicting Spanish monarchs, and each wall carries a carved panel. One shows Christ crucified at Calvary with the Virgin Mary and Saint John the Evangelist. Nearby, an angel holds a reference to Abraham’s sacrifice of his son, while Abraham stands with a sword beside his son, who kneels by bound logs. NO8DO appears in panels on either side.
The opposite panel represents the seven virtues: Faith, Hope and Charity, together with Justice, Prudence, Fortitude and Temperance. Another combines Charles V’s imperial arms with Hercules, Julius Caesar, the Pillars of Hercules and the Cross of Saint Andrew. The remaining panel refers to the Reconquista, the centuries-long expansion of Christian kingdoms across the Iberian Peninsula, and to Saint Ferdinand. It includes Seville’s arms, two horsemen fighting opponents, a castle and Moorish prisoners.
A decorative band of reliefs and medallions depicts Charles V, Isabella of Portugal and Hercules. Three Latin inscriptions offer guidance to judges: to set aside personal feelings when seeking truth, to resist wrongdoing prompted by a crowd, and to judge citizens and foreigners equally regardless of rank.
Former court and mayor’s office
A room adjoining the lower chapter house was built as a court and later became the mayor’s office. A doorway beside the archway was converted into a window, with carved stone below and a grille and stained glass above. A door on the room’s southern side provides access from the archway.
Staircase and first-floor lobby
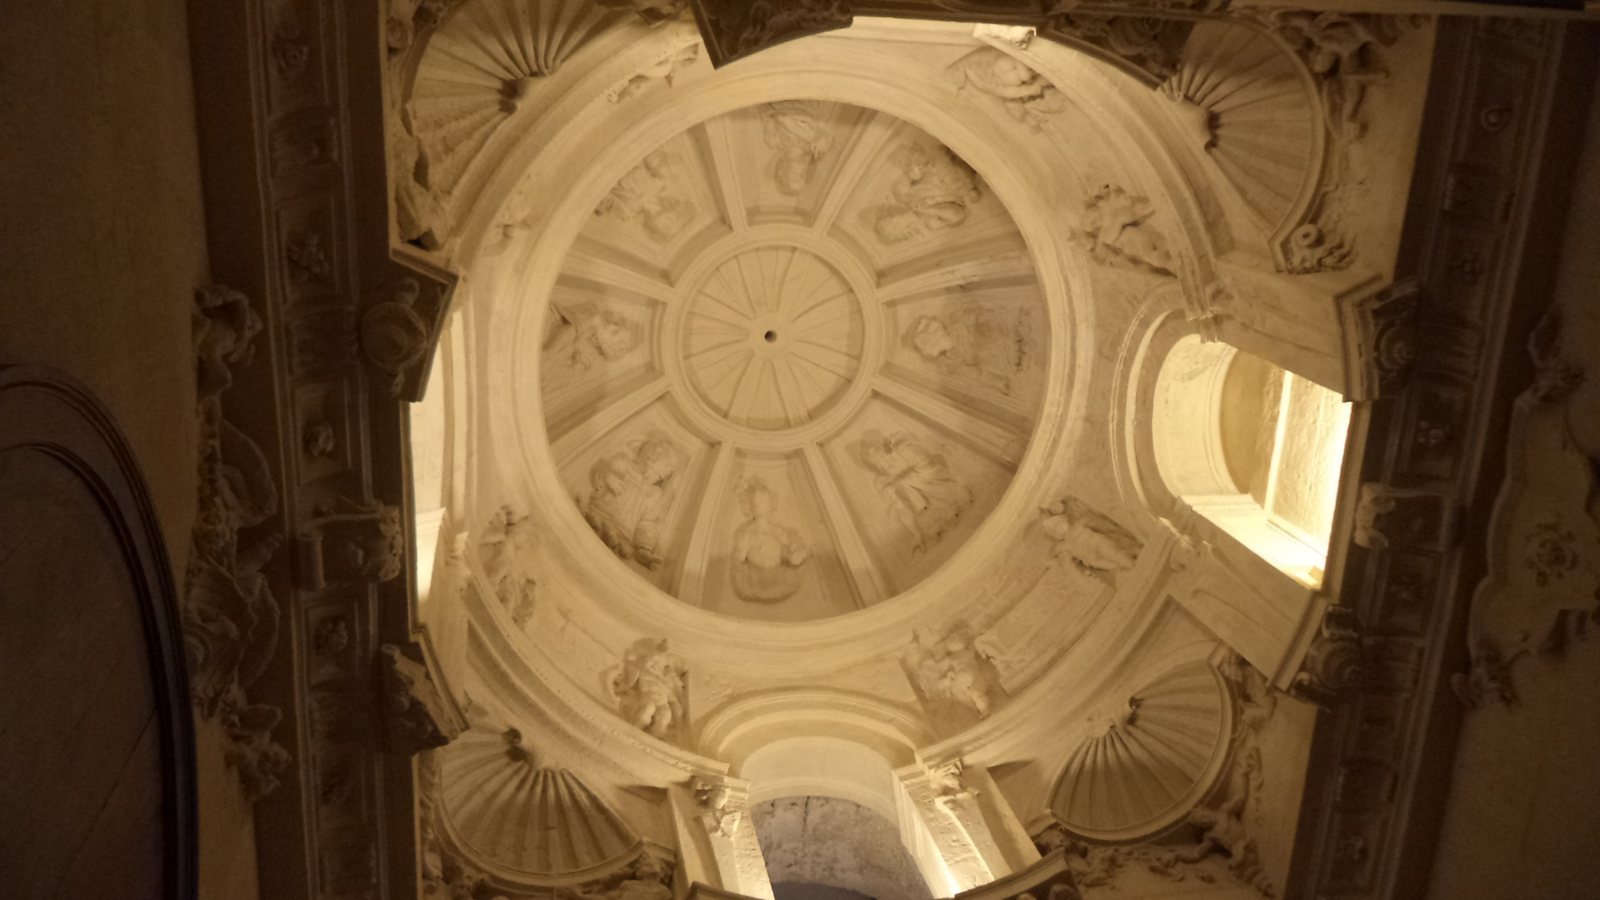
The staircase has three flights. The first lies beneath a low dome decorated with cherubs and serpents; the other two rise beneath a higher dome with figures from classical mythology and four shell-shaped forms below it. The stairs lead to a first-floor lobby beneath a ceiling decorated with rosettes. One doorway has a frieze of children and floral garlands; another opens into the former library, a rectangular room above the arrival hall that provides access to the upper chapter house.
Upper rooms and civic halls
Upper chapter house
The upper chapter house lies above the lower one. Stone benches run along its side walls, and a gilded wooden ceiling is divided into octagonal panels. Seville’s arms appear at the lower centre of each side, the arms of Castile and León occupy the four corners, and Philip II’s arms are at the upper centre. The room contains religious paintings by Francisco de Zurbarán and the works by Valdés Leal associated with Saint Clare.
Archive room
The rectangular archive room has two pairs of columns along each of its longer walls. On the eastern wall, pillars include niches, and a central pilaster carries carved grotesque ornament.
Civic halls
The Salón Colón, also known as the Bourbon Hall, is decorated with portraits of members of the Bourbon dynasty. The former gala dining room is rectangular and opens onto a balcony facing Plaza Nueva. It houses the 51 portraits given to the City Council in 1898.
Artworks and memorials
Triptych of the Mendicity
This late-Gothic religious painting shows the Virgin Mary and the Christ Child at the centre, with Saint Michael the Archangel to the left and Saint Bartholomew the Apostle to the right. After its restoration in 2014, it was moved to the lower chapter house.
Religious paintings
The City Hall holds several seventeenth-century religious paintings by unidentified artists: Christ Crucified, The Pietà, Young Immaculate Conception, Saint Gregory, Saint Augustine, Saint Ambrose, Saint Ferdinand, Saint Michael the Archangel and two paintings of the Head of Saint John the Baptist. A further Immaculate Conception by Lucas Valdés dates from between the late seventeenth and early eighteenth centuries. The works by Valdés Leal show a procession associated with Saint Clare and the Saracens’ retreat.
Portraits and commemorative busts
The former gala dining room’s portrait collection includes works by nineteenth-century Sevillian painters. The two bronze busts portraying Alberto Jiménez Becerril and Ascensión García Ortiz were made by Miguel García Delgado.