Archbishop’s Palace: The Archiepiscopal Residence of Seville


Site at a Glance
- Rating
- 4.6
- Popularity
- Low
- Country
- Spain
- Primary era
- Early Modern
- External website
- Open
- Eras represented
- Medieval, Early Modern
- Civilizations
- Crown of Castile, Spanish
- Site type
- Religious
- Remains
- Palace
On this page21 sections
History
The Archbishop’s Palace in Seville, Spain, is a Roman Catholic archiepiscopal complex developed under Christian rule from the thirteenth century onward and shaped by Renaissance and Baroque rebuilding. It occupies a site with Roman-period activity, later stood among Almohad domestic buildings, and became the seat and residence of the archbishops of Seville after the Christian conquest of the city.
Roman and Almohad occupation
Hydraulic remains discovered in the northern sector between 1990 and 1991 belong possibly to a bath complex dating from the second or third century AD. The area was later abandoned during the Muslim period. Its redevelopment took place in the late twelfth century, when Seville’s congregational mosque was built. Under the Almohads, a North African dynasty that ruled much of southern Iberia in the twelfth and thirteenth centuries, the site contained several alleys and domestic buildings.
The medieval episcopal residence
After Ferdinand III of Castile conquered Seville in 1248, he granted houses in the Santa María square to Remondo of Losana, then bishop of Segovia, on 6 January 1251. The property included a cellar, kitchen, stable, and garden. It stood beside a house belonging to the bishop of Jaén and next to an alley from the Muslim period. Remondo later became bishop of Seville and was the first post-conquest resident associated with the palace.
Remondo enlarged the property on 17 December 1262 by acquiring adjoining houses. Around 1347, Archbishop Nuño de Fuentes added further residences. The palace therefore grew through the accumulation and connection of separate houses rather than through a single founding building.
The complex also played a role in the political life of medieval Seville. On 15 January 1393, Archbishop Gonzalo de Mena brought rival nobles together there and achieved a peace between them. His association with the building is marked by a surviving coat of arms on the northern side, facing Calle Segovias. Mena served as archbishop from 1393 to 1401.
Expansion during the sixteenth century
In May 1503, work was undertaken to improve the palace’s water supply through conduits from the Alcázar. During the tenure of Archbishop Diego de Deza y Tavera, from 1505 to 1523, the residence underwent major reform. Rooms for chaplains, a refectory, or communal dining room, a large oratory, granaries, and offices were added. Deza’s chapel occupied the ground floor of the third courtyard.
A surviving Mudéjar house, combining architectural forms and techniques associated with Islamic Iberia with construction under Christian rule, was incorporated into the palace during Deza’s tenure. Under Archbishop Alonso Manrique, who held office from 1523 to 1538, a columned gallery was probably built. It was later incorporated into the cafeteria of Hotel Los Seises in the late twentieth century.
Transformation into a unified complex
Under Archbishop Rodrigo de Castro Osorio, who served from 1582 to 1600, the palace began to change from a collection of connected houses into a unified palatial complex. Around 1586, the Milanese architect Vermondo Resta became architect of the archbishopric. His work concentrated on the entrance court, the first two courtyards and their adjoining rooms, and the northern third courtyard and garden. The building campaign continued under Archbishop Fernando Niño de Guevara, who served from 1601 to 1609.
The staircase in the northern third courtyard was probably constructed under Archbishop Luis Fernández de Córdoba Portocarrero, who held office from 1624 to 1625. His coat of arms on the staircase vault connects the work with his tenure.
Under Archbishop Agustín de Spínola Basadone, from 1645 to 1649, the fountain in the second courtyard, one of the upper corridors, and the present chapel were constructed. The chapel was restored from 1780 under Archbishop Francisco Javier Delgado Venegas, and its current altarpieces and apse belong to that intervention.
Archbishop Antonio Payno Osorio restored the palace and added houses to it in 1664 during his tenure from 1663 to 1669. The ante-oratory, an adjoining room before an oratory, and the oratory beside the Throne Room date from this period. Under Archbishop Ambrosio Ignacio Spínola y Guzmán, who served from 1669 to 1684, Juan de Valdés Leal painted a series on Saint Ambrose of Milan for the lower oratory. That room no longer survives. French forces looted the paintings during the invasion of Seville in the nineteenth century, dispersing them into private foreign collections; five later returned to Spain.
Baroque rebuilding and eighteenth-century restoration
During the tenure of Archbishop Jaime de Palafox y Cardona, from 1685 to 1701, the palace interior was remodeled. The red-marble staircase dates from this period and was made by Manuel Ramos, a member of Seville’s Third Franciscan Order. In 1699, Pedro Romero designed new façades for the western and southern sides and for the side facing Calle Don Remondo. Construction began in 1700.
The principal southern portal was built between 1703 and 1705 from Romero’s design and completed under Archbishop Manuel Arias y Porres, who served from 1704 to 1717. Its decoration includes the archbishop’s arms, those of Pope Clement XI, and the royal arms. The western portal, also designed by Romero, was completed between 1720 and 1722 under Archbishop Felipe Antonio Gil de Taboada, who served from 1720 to 1722.
Archbishop Luis de Salcedo y Azcona, who served from 1723 to 1741, assembled a library in the palace. Archbishop Francisco de Solís y Folch de Cardona, in office from 1755 to 1775, commissioned the Throne Room. Restoration carried out from 1776 to 1784 under Francisco Javier Delgado Venegas and his successor, Alonso Marcos de Llanes Argüelles, renewed the floors, roofs, principal staircase, chapel, façade, and several rooms. Llanes opened the palace library to the public in 1792.
Occupation, restoration, and continuing use
During the French occupation of Seville from 1810 to 1812, Marshal Jean-de-Dieu Soult and his officers occupied the palace, which became the army’s general headquarters. The Principal Hall was converted into a ballroom, adjacent rooms became a games room and refreshment room, and the fountain in the second courtyard was temporarily filled with wine. Archbishop Romualdo Mon y Velarde reoccupied the palace in 1816.
The Duke and Duchess of Montpensier, including Infanta María Luisa, stayed there from 6 to 12 May 1848 while the Alcázar was prepared for them. They moved to the Palace of San Telmo in 1849.
The upper salons beside the principal façades were restored in the 1970s. Between 1990 and 1991, the northern sector was adapted as Hotel Los Seises. In 1993, the façades and portals were cleaned and the roofs over the principal staircase were restored. The palace remains the seat of the Archdiocese of Seville, the Roman Catholic institution headed by the archbishop of Seville, and the archbishop’s residence. It was declared a Historic-Artistic Monument in 1969. José Ángel Saiz Meneses has held the office since 2021.
Remains
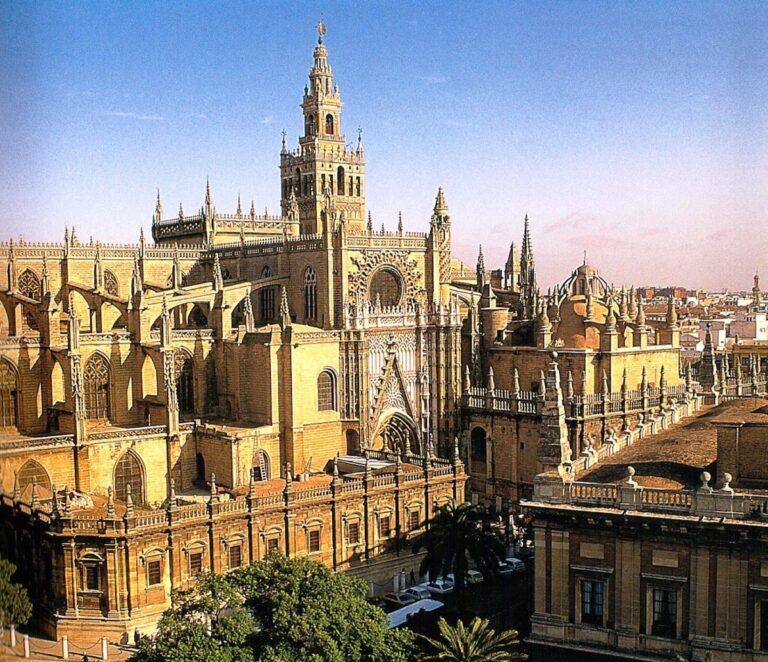
The palace occupies approximately 6,700 square metres and almost an entire city block in Seville’s Santa Cruz district. Its boundaries are Plaza Virgen de los Reyes to the south, Calle Don Remondo to the east, Calle Segovias to the north, and Calle Placentines and Calle Cardenal Carlos Amigo Vallejo to the west. It stands beside Seville Cathedral and near the Alcázar. The large quadrilateral complex is organized around an entrance court, two principal courtyards, and a northern third courtyard or garden. Its predominantly Renaissance-to-Baroque character reflects the long process of joining earlier residences and later additions.
Courtyards and external façades
Courtyards and surviving medieval fabric
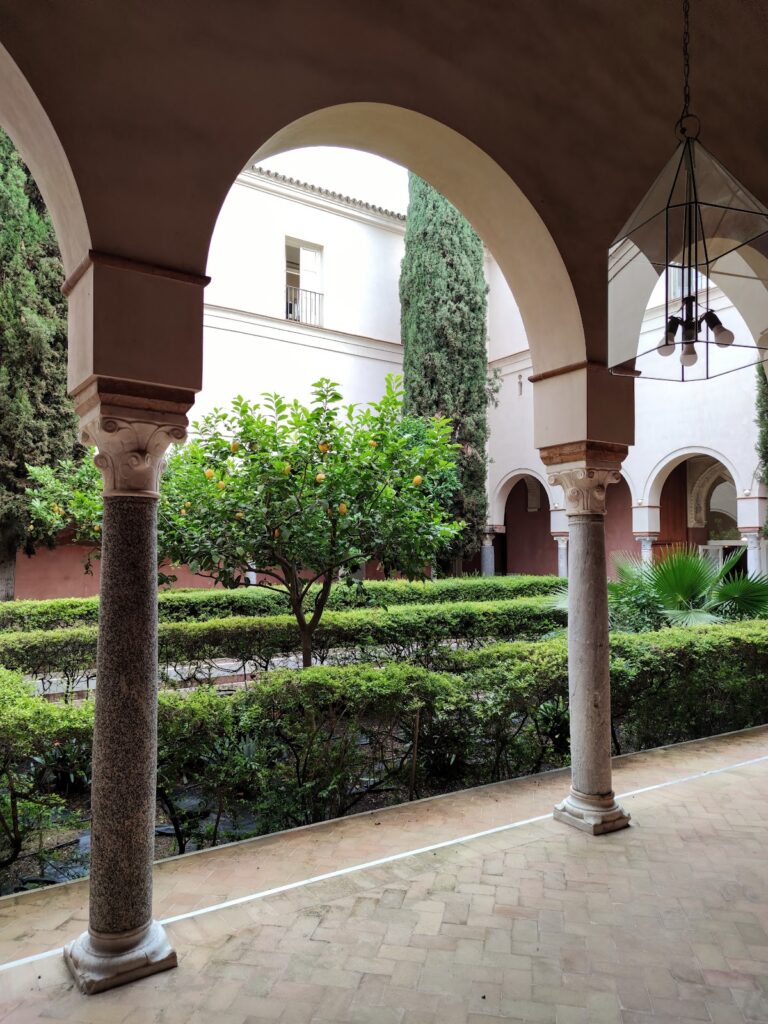
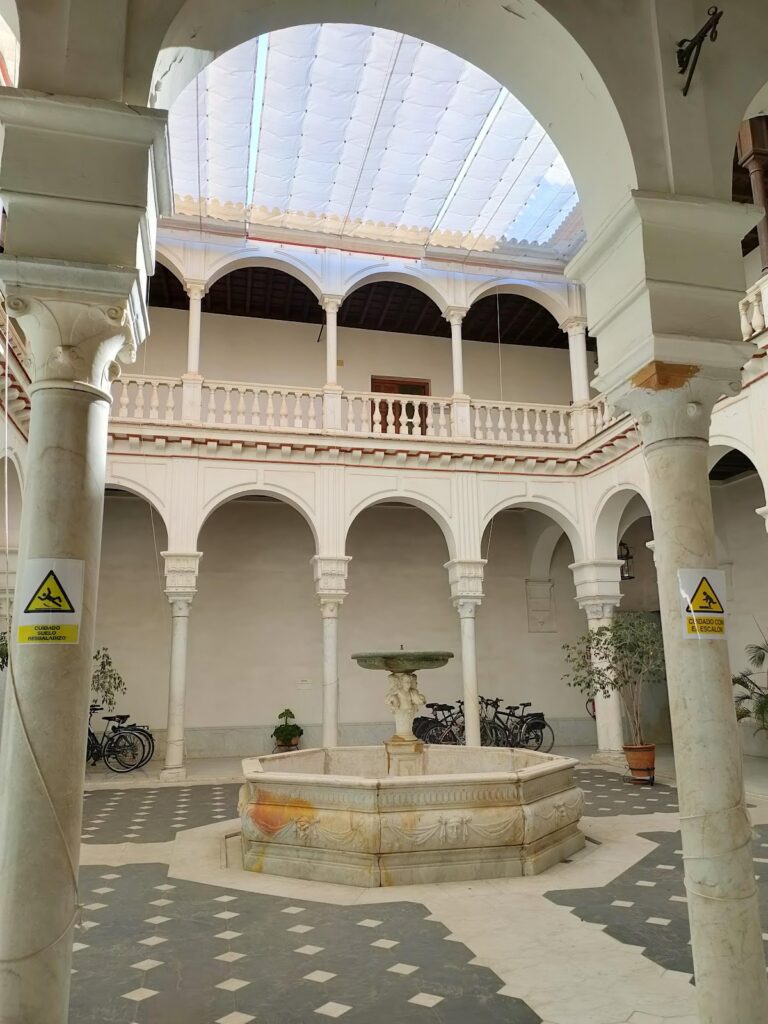
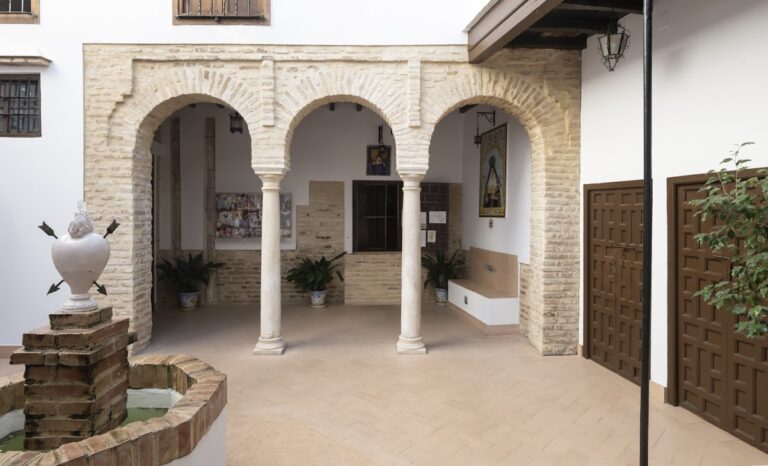
The first two courtyards contain arcades associated with late Renaissance and Mannerist design. The northern sector includes the area adapted as Hotel Los Seises. Within the complex, the surviving Mudéjar house preserves brick pillars, arches framed by alfiz surrounds, and wooden roofs. An alfiz is a rectangular framing band around an arch. The southern gable of the chapel in the third courtyard carries the arms of Diego de Deza together with the royal arms, while the chapel built under Agustín de Spínola Basadone bears that archbishop’s arms.
Southern façade and principal portal
The main southern façade has two storeys beneath a tiled pitched roof with two dormer windows. Its rectangular openings have iron grilles or metal balustrades and substantial frames with paired pilasters. The pilasters and other decorative elements are ochre against a deep-red background.
The principal southern portal is a two-level Baroque stone composition formed by an entrance and an upper balcony. Columns, stucco, moldings, statuary, allegorical and heraldic decoration, a high iron cross, vases, and iron lilies enrich the design. Lorenzo Fernández de Iglesias executed the principal stonework. Juan Antonio Blanco completed the unfinished upper portion in 1705 according to a design by Diego Antonio Díaz, while José Malaver made the cross and lilies.
Western and eastern entrances
The western portal was executed by Diego Antonio Díaz and Lorenzo Fernández de Iglesias, and the palace also has an eastern entrance. The two northernmost balconies on the Calle Don Remondo façade belong to the period of Archbishop Alonso Manrique and bear his arms. The other aligned balconies date from the eighteenth century. Slate weather guards were added to the balconies between 1778 and 1780.
Staircases and fountain
The second courtyard retains its seventeenth-century fountain. In the northern third courtyard, a staircase has the arms of Luis Fernández de Córdoba Portocarrero carved into its vault. The staircase in the southeast corner leads to the vicariates and offices, ecclesiastical administrative jurisdictions or offices, and has plasterwork from Antonio Payno Osorio’s tenure.
Principal interiors
Principal staircase
The broad principal staircase is made of polychrome materials, including red marble. Manuel Ramos executed it in the seventeenth century, and Juan de Espinal later decorated it with paintings. The vault bears the arms of Antonio Payno Osorio. Eighteenth-century restoration altered its decoration and roof.
Chapel
The present chapel occupies the upper floor on the northern front of the entrance court. Its restoration began in 1780, when the current altarpieces were installed and an apse, the rounded end of a chapel, was built toward the entrance-court façade. That façade had been constructed around 1700.
Throne Room and galleries
José Álvarez and Antonio de Figueroa y Ruiz built the Throne Room under Francisco de Solís y Folch de Cardona. Francisco del Valle made its roof carpentry and decoration, and Solís’s arms appear in the curtain galleries. His arms are also carved on the stone fireplace in the Prelate’s Gallery.
Paintings and sculpture
The palace contains 296 inventoried paintings dating from the sixteenth to the twentieth centuries, with most from the seventeenth and eighteenth centuries. Among them are a sixteenth-century Virgin and donor, Cristóbal Gómez’s 1589 Immaculate Conception from the Church of El Salvador, Francisco Pacheco’s Immaculate Conception from around 1620, and Francisco de Herrera the Elder’s Immaculate Conception with Franciscan Nuns from around 1614.
The Principal Hall has a ceiling made from 60 canvases produced in 1604 for Cardinal Fernando Niño de Guevara. Two anonymous Spanish artists created them using prints by Albrecht Dürer, Marten de Vos, Vico, and Brint. The hall also contains seventeenth-century biblical paintings by Juan de Zamora and a series of the Twelve Apostles by Sebastián de Llanos y Valdés, made around 1663 to 1669.
Other works include three seventeenth-century paintings of the Virgin by Matías de Arteaga y Alfaro. A ceiling cycle in the Prelate’s Gallery depicts the story of Noah, the four elements, and the seasons. Bartolomé Esteban Murillo is represented by The Virgin Giving the Rosary to Saint Dominic, painted around 1640 and formerly in the Convent of Regina Angelorum, and The Immaculate Conception with Friar Juan de Quirós, from 1653 and formerly associated with the Brotherhood of Vera Cruz.
Mattia Preti painted canvases of Job, Saint John the Baptist, and Saint Teresa of Ávila around 1660. Archbishop Manuel Arias brought them to the palace. Carel van Savoy and Abraham Willaerts produced a series on King David during the second half of the seventeenth century. The collection also includes portraits of Seville’s archbishops from the Christian conquest through the seventeenth century and later prelates through Carlos Amigo Vallejo. A portrait of Luis de Salcedo y Azcona was painted around 1735 by Domingo Martínez.
Juan de Espinal painted the cycle on the principal staircase in the second half of the eighteenth century. Later works include paintings by José María Romero López, Andrés Cortés y Aguilar, Virgilio Mattoni, Andrés Parladé, and Alfonso Grosso. A statue of the Virgin made by Cayetano de Acosta in 1776 for the Sacramental Brotherhood of the Tabernacle was acquired for the palace in 1777.
The oratory and southeast staircase retain decorative plasterwork made during Antonio Payno Osorio’s tenure, between 1663 and 1669. The lower oratory that housed Juan de Valdés Leal’s Saint Ambrose series no longer survives, while five paintings from that series later returned to Spain after its dispersal.
Archive and library
Archdiocesan archive
The archive occupies the northwest wing of the second courtyard. Its oldest documents date from the fourteenth century. By 1993, its catalogued holdings exceeded 13,000 bundles, approximately 300 parchments, and about 800 books. Principal sections cover chaplaincies and patronages, which concern endowments and obligations linked to religious foundations, as well as judicial records, brotherhoods and confraternities, matrimonial records, and administrative business records. The holdings range from the fourteenth or fifteenth centuries to the twentieth century.
The archive also preserves records from the Collegiate Church of El Salvador, the Hospital of San Bernardo, the vicariate of Estepa, the University of Beneficed Clergy and Parish Priests, and the Hospital of the Venerable Priests. From 1972, archivist Pedro Rubio Merino extensively reorganized the collection after nineteenth-century neglect had disrupted earlier inventories.
Library
The library occupies the southwest wing of the first courtyard and contains about 1,600 volumes. Its principal subjects are theology, moral theology, canon law, liturgy, sacred oratory, patristics, and scripture. The collection also includes encyclopedias, geographical and genealogical dictionaries, works on architecture and art, and prints, together with some first editions and many books with artistic bindings.
Nearby sites