Basilica of Saint-Denis: Royal Necropolis and Birthplace of Gothic Architecture


Site at a Glance
- Rating
- 4.6
- Popularity
- Medium
- Country
- France
- Primary era
- Medieval
- External website
- Open
- Eras represented
- Classical, Medieval, Early Modern, Modern
- Civilizations
- Carolingian, French, Roman
- Site type
- Religious
- Remains
- Cathedral
On this page30 sections
History
The Basilica of Saint-Denis in France developed from a Gallo-Roman cemetery and Christian burial site into a major royal abbey, royal necropolis, and formative monument of Gothic architecture. Its origins are associated with Denis of Paris, traditionally regarded as the first bishop of Paris and martyred around AD 250. The present church reflects successive building campaigns from the early medieval period through the thirteenth century, with the rebuilding directed by Abbot Suger between 1135 and 1144 introducing architectural features that became foundational to Gothic design.
Origins and Merovingian development
A burial chapel, or martyrium, was probably established over the site in Late Roman times, possibly after AD 313. Denis was believed to have been buried here, although early accounts and later legends differ about the circumstances of his burial. The relationship between the site and the traditions surrounding him remains partly uncertain. Archaeological evidence confirms a Gallo-Roman cemetery where Christian and pre-Christian burial practices existed together.
According to the Life of Saint Genevieve, written around 520, Genevieve acquired land and founded a larger chapel or church around 450 to 475. The site then developed into a Merovingian religious and funerary center. A monastic community is attested by about 625, while the church had become a royal burial place by the sixth century. A cemetery for burials ad sanctos, meaning graves established near a saint’s burial place, extended over at least 8,000 square metres north of the sanctuary.
Dagobert I transformed the church into a Benedictine abbey around 632 and became the first Frankish king to choose Saint-Denis as his burial place. Later tradition credits him with transferring the relics of Denis, Rustique, and Éleuthère to the basilica and founding the monastery, although the date and circumstances of that transfer remain uncertain. The abbey became a principal royal institution of the Merovingian dynasty, and its medieval community eventually numbered about 150 religious.
Carolingian royal abbey
Under the Carolingians, the abbots became royal and imperial archchaplains, and the abbey acquired a role as a historian and guardian of Frankish Christian traditions. Charles Martel was buried at Saint-Denis in 741, beginning a renewed series of royal burials. Pepin the Short was crowned there in 754 and vowed to rebuild the church. Construction began around 768 or 769, and the new building was consecrated in 775 in the presence of Charlemagne.
The Carolingian abbey was fortified in 869 by Charles the Bald in response to Viking attacks, but the Normans devastated it late in the ninth century. Monks and artistic expertise from the destroyed abbey of Saint-Martin at Tours also reached Saint-Denis during this century, helping the institution become a center of Carolingian book illumination.
The royal necropolis and medieval rebuilding
Saint-Denis acquired its definitive role as the royal necropolis of France under the Robertians and Capetians. From the late tenth century, beginning under Hugh Capet, almost all French kings of the principal Capetian, Valois, and Bourbon lines were buried there, with notable exceptions. Queens, other members of the royal family, distinguished servants of the kingdom, abbots, and religious were also interred within the complex.
Robert II probably repaired the damaged church during the first half of the eleventh century. The surviving central portion of the crypt, with semicircular arches, short columns, and figured capitals, belongs to this period. The abbey continued to combine religious functions with the commemoration of Frankish and French rulers.
Suger and the first Gothic campaign
Abbot Suger, who led Saint-Denis from 1122 to 1151 and advised Louis VI and Louis VII, began a major rebuilding campaign around 1135. He aimed to replace the deteriorated Carolingian church, create a more suitable setting for the relics of Denis, and accommodate growing numbers of pilgrims. The western extension and façade were dedicated on 9 June 1140. The new eastern end, or chevet, was consecrated on 11 June 1144.
Suger’s work combined pointed arches, rib vaults, slender supports, exterior buttressing, and extensive stained glass. Gothic architecture is a medieval tradition characterized by pointed arches, ribbed vaults, buttresses, large windows, and an emphasis on vertical space and light. The church was known at the time as the opus francigenum, or “French work,” and Saint-Denis became an influential model for later Gothic construction in northern France and beyond.
Thirteenth-century completion and royal memory
The unfinished Carolingian nave remained between Suger’s western and eastern works until a second rebuilding campaign from 1231 to 1281. Initiated under Abbot Eudes Clément with the support of Blanche of Castile and the young Louis IX, the campaign rebuilt the nave and transept, raised the choir, and reconstructed the façade towers. Mathieu de Vendôme completed the great transept and nave in the 1260s.
Louis IX inaugurated the reorganized royal funerary ensemble in 1267. The arrangement presented continuity among the Merovingian, Carolingian, and Capetian dynasties, with royal tombs grouped around the crossing and the martyrs’ relics retained in the eastern choir. Louis IX also commissioned or arranged monumental tombs for earlier rulers whose remains had been transferred from other churches. The abbey received papal privileges in 1291 and continued to expand, including the addition of chapels along the north side of the nave during the fourteenth century.
Saint-Denis was associated with the oriflamme, the royal war banner of France traditionally carried by French kings on military campaigns, and with the coronations of queens. Marie de Medici, crowned there in 1610, was the last queen crowned at the basilica.
Wars, monarchy, and the early modern abbey
The abbey was pillaged during the Hundred Years’ War, the prolonged conflict between the English and French crowns from the fourteenth to the fifteenth centuries, and during the Wars of Religion. A major battle between Protestants and Catholics took place at Saint-Denis on 10 November 1567. Catherine de Medici commissioned a Valois funerary rotunda in 1568, but the project remained unfinished and was demolished in 1719. Henry IV renounced Protestantism at Saint-Denis in 1593.
The Congregation of Saint-Maur took control of the abbey in 1633. Seventeenth- and eighteenth-century projects remodelled the monastic buildings, including a large classical quadrangle and cloister. Louis XIV suppressed the abbey’s abbatial title in 1691, after which its superiors were called grand priors. The abbey’s revenues were assigned to the royal institution of Saint-Louis.
Revolutionary destruction and restoration
The French Revolution ended the monastic community. The last monastic service was celebrated on 14 September 1792, after which the abbey was suppressed and the church became a parish church. The buildings were partly used for storing grain and flour, while the monastic complex passed to the departmental administration.
During the revolutionary profanations of 1793, the tombs were opened. The remains of approximately 42 kings, 32 queens, 63 princes, 10 royal servants, and many abbots and religious were placed in lime-filled mass graves. The treasury was confiscated, some objects were melted down, and many funerary monuments were damaged. The church served as a Temple of Reason until April 1794, and the roof lead was removed that year, exposing the interior to the weather.
Alexandre Lenoir preserved many royal monuments by transferring them to the Museum of French Monuments. After the Bourbon restoration, Louis XVIII brought the recovered remains back to Saint-Denis in 1817 and placed them in an ossuary, a repository for human bones gathered from earlier burials, because the lime prevented reliable identification. Louis XVIII was buried at the basilica in 1824, becoming the last French king entombed there.
Napoleon Bonaparte established a new chapter at Saint-Denis in 1805 and intended the church to become a dynastic memorial and imperial burial place. Restoration began under Jacques-Guillaume Legrand and Jacques Cellerier. The roof was reinstated, the crypt and burial vaults were cleared, and a new sacristy was built in 1811. Napoleon also converted the former abbey into a school for daughters of members of the Legion of Honour, inaugurated in 1811.
Nineteenth-century conservation and archaeological research
Restoration continued under François Debret and, from 1846 to 1879, Eugène Viollet-le-Duc. Viollet-le-Duc reorganized the royal tombs, restored or reconstructed parts of the interior, uncovered Romanesque elements in the crypt, and restored the earlier level of the nave and apse. In 1859 he created a new imperial vault beneath the high altar for Napoleon III; it was demolished in 1952.
The north tower’s spire was damaged by lightning in 1837 and by severe winds and a tornado in 1845 and 1846. The unstable spire was dismantled stone by stone in 1847 under Viollet-le-Duc. Its removal provoked disputes about restoration practice and contributed to wider debate about specialized training for architects working on historic monuments.
Archaeological investigations led by Sumner McKnight Crosby from 1939 to 1942, followed by work by Édouard Salin, Jules Formigé, Michel Fleury, and Olivier Meyer from the 1950s to the late 1970s, clarified the sequence of earlier buildings. The sarcophagus of Queen Arégonde, wife of Chlothar I, was discovered in 1959. The find showed that Dagobert was not necessarily the first person of royal blood buried at the abbey.
Cathedral and continuing conservation
Saint-Denis became the cathedral of the newly created Diocese of Saint-Denis in 1966. It remains a Catholic parish and cathedral, although “basilica” is the customary name rather than the formal title of a minor basilica granted by the Holy See. The basilica received French historic-monument protection in 1862, and the surrounding Pierre-de-Montreuil garden received protection in 1926. The cathedral has been on France’s UNESCO World Heritage tentative list since 1996.
Modern conservation has addressed the building fabric, stained glass, south transept rose, choir, and façades. The west façade was restored from 2012 to 2015, including cleaning, sculpture conservation, reinstatement of the clock, and restoration of its three portals. The south transept rose was completed in 2020, while work on the choir and stained glass was completed in 2023. Archaeological work in 2023 preceded consolidation of the western foundations.
A project to reconstruct the north tower and spire, promoted since 1992 and formally supported by an agreement in 2018, has remained controversial among conservation specialists. The reconstruction site was inaugurated on 14 March 2025. Completion was planned after approximately five years, with preparatory excavations, artisan workshops, and public interpretation included in the project.
Remains
The present church is built principally from Lutetian limestone, especially stone from Carrières-sur-Seine. Older portal sculptures use liais, a harder and finer variety of the same limestone. The surviving complex brings together Suger’s twelfth-century western and eastern works, the Rayonnant Gothic nave and transept rebuilt in the thirteenth century, the crypt and archaeological remains of earlier churches, and the royal funerary ensemble arranged through the choir, transept, ambulatory, chapels, and crypt.
Western façade and portals
Façade composition
Suger’s western façade, begun in 1135 or 1137 and dedicated in 1140, is divided vertically into three sections by buttresses. It contains three portals, multiple arcades, a rose window, and a crenellated parapet. The façade is about 34 metres wide and 20 metres deep. Its round Romanesque arches are combined with a strongly vertical composition associated with the emerging Gothic tradition.
The façade originally had two flanking towers. The south tower survives and rises approximately 58 metres. The medieval spire of the north tower reached approximately 85 to 86 metres, or about 90 metres including its cross, before it was dismantled in the nineteenth century.
Portal sculpture
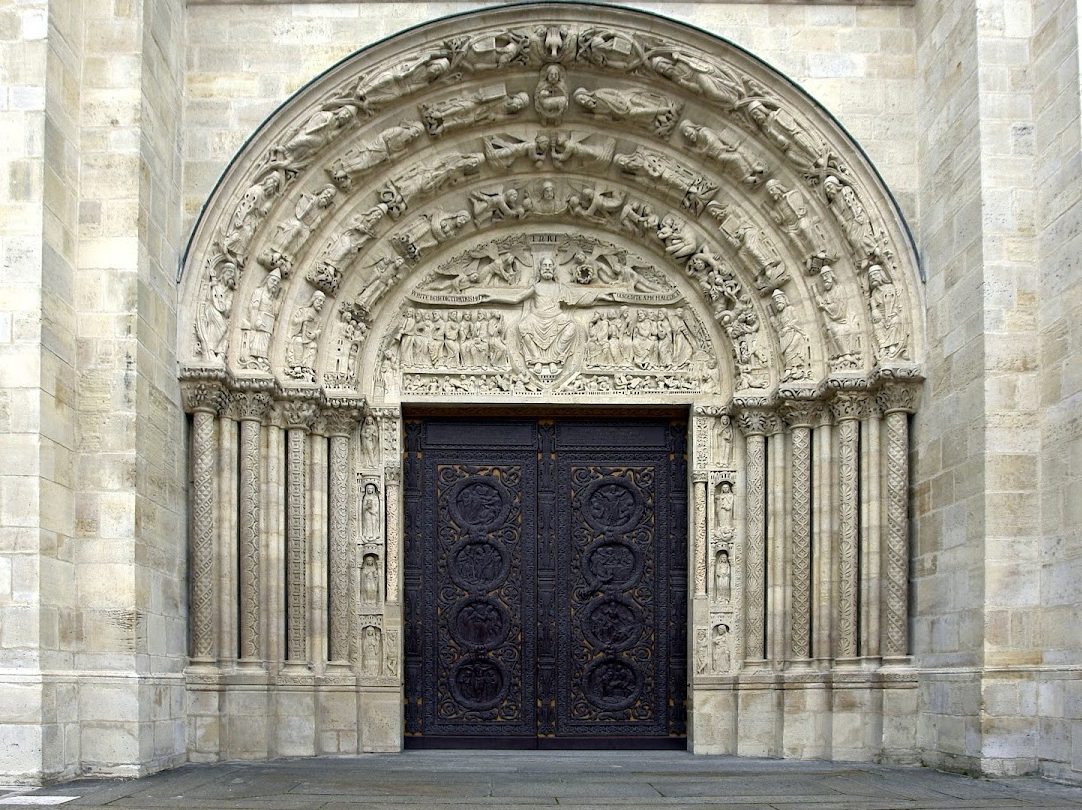
The central portal has modern bronze doors reproducing the original doors, whose imagery presented the Passion and Resurrection of Christ. Its tympanum represents the Last Judgment. The dead rise from their sarcophagi, Christ appears within a mandorla, angels display the instruments of the Passion, and scenes of the blessed and damned occupy the archivolts. Suger is shown kneeling before Christ.
The central tympanum and archivolts were extensively restored in the nineteenth century. Most heads, several angels, inscriptions, instruments of the Passion, and groups of demons were remade or reworked, while surviving sculpture preserves the twelfth-century interest in anatomy and three-dimensional form.
The western façade originally carried column-statues of twenty kings and prophets of the Old Testament, among the earliest known Gothic column-statues. They were removed in 1771 and largely destroyed during the Revolution. Some surviving fragments and heads are preserved in collections. The side portals retain or reproduce imagery of kings, prophets, the zodiac, the labours of the months, the wise and foolish virgins, and the martyrdom of Denis and his companions.
Porte de Valois
The north Porte de Valois began as a twelfth-century portal and was moved to the end of the north transept in the thirteenth century. Its sculpture includes six standing figures in the embrasures and thirty figures in the archivolts, probably representing Old Testament kings. The tympanum depicts the martyrdom of Denis, Rustique, and Éleuthère. Much of the visible sculpture consists of nineteenth-century replacement.
Choir, nave, and transept
Suger’s chevet
Suger’s chevet, the eastern end of the church, was built between 1140 and 1144. It has a double ambulatory, or passage around the choir, and five radiating chapels. Slender supports separate the chapels rather than solid walls, while large windows create a continuous glazed space. Exterior buttresses and later flying buttresses support the upper walls and permit extensive glazing.
The early Gothic choir uses pointed rib vaults, clustered supports, and exterior buttressing that directs the forces of the vaults away from the interior walls. The precise structural role of the ribs remains debated, but the system allowed higher walls, larger windows, and a unified ambulatory and radiating-chapel space.
Rayonnant nave and transept
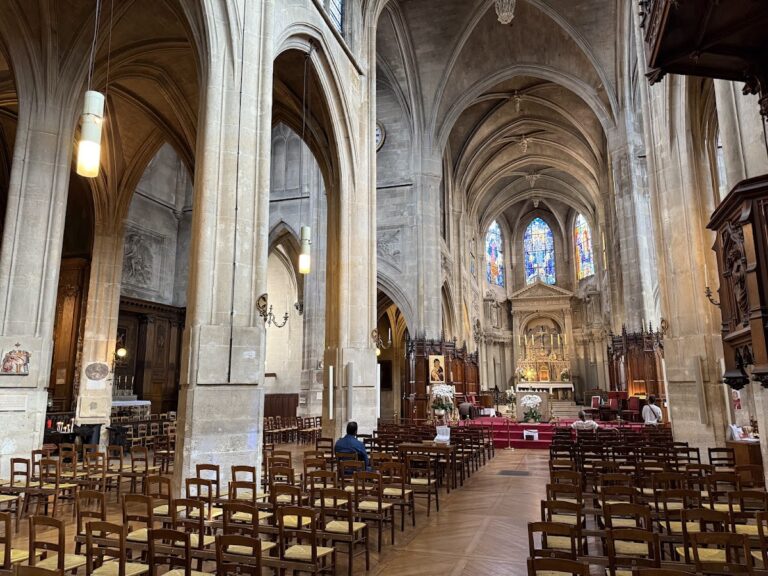
The thirteenth-century rebuilding replaced the Carolingian nave and the upper parts of Suger’s choir in the Rayonnant Gothic style. This later French phase is especially associated with extensive tracery, enlarged glazing, and windowed triforia. The nave is about 108 metres long, 39 metres wide, and 29 metres high. The transept is approximately 39 metres wide, and the nave vault reaches nearly 30 metres.
The rebuilt nave has three levels: ground-floor arcades, a triforium, and a clerestory. A triforium is a narrow gallery or passage above the main arcades. At Saint-Denis, it was provided with exterior windows, while the upper walls were largely filled with glass. The two transept façades received rose windows approximately 12 metres wide, and the nave walls contain large groups of lancets and geometric tracery.
The transition between Suger’s surviving work and the thirteenth-century reconstruction was carefully managed. The first choir bay widens toward the transept, the arcade arches rise progressively westward, and the base of the triforium also rises toward the crossing. These adjustments connect the smaller eastern volumes with the larger nave and transept.
Stained glass
The stained glass historically followed a structured iconography that included the life of Saint Denis, the lives of popes, and the lives of French kings and queens. Medieval windows were extensively damaged or dispersed during and after the Revolution. Most visible panels today date from the nineteenth century, while ten incomplete medieval windows and fragments survive.
Five twelfth-century windows or groups of fragments remain from Suger’s campaign. Their subjects include scenes associated with the life of Christ, Moses, Saint Paul, Ezekiel, and the Tree of Jesse. Some original glass shows Suger kneeling before the Virgin and at the foot of the Tree of Jesse. Fragile historic panels have been removed for conservation and replaced by matching modern glazing or photographic transparencies.
Crypt and early archaeological remains
Carolingian crypt
The Carolingian church built under Pepin and completed under Charlemagne was nearly 80 metres long. It had a three-aisled basilican plan, two rows of marble columns, a slightly projecting transept, and a semicircular eastern apse. Reused antique column shafts included marble from Synnada in Anatolia. Fragments of its columns and capitals survive mainly in or near the crypt.
Beneath the Carolingian apse was a ring-shaped crypt modelled on Roman examples. Its central confession, a chapel or space over a martyr’s tomb, displayed the relics of Denis, Rustique, and Éleuthère. A surrounding corridor allowed pilgrims to circulate around them. Traces of the corridor and painted decoration survive.
Early chapels and Romanesque decoration
A baptistery dedicated to Saint John the Baptist was established around 800. In 832, Abbot Hilduin enlarged the crypt eastward and built a three-aisled chapel dedicated to the Virgin, Saint John, and All Saints. Its central area contained relics of the Passion, decorated walls, and a well whose water was reputed to have healing properties.
The crypt and archaeological areas preserve remains of the earliest churches and numerous early burials. Suger enlarged and redecorated the older crypt with blind arches and capitals showing biblical scenes and episodes from the life of Denis. Thirty-nine of the original sixty-two Romanesque capitals remain in place.
Royal tombs and memorial spaces
Medieval royal ensemble
The royal tombs occupy the choir, transept, ambulatory, chapels, and crypt. Louis IX’s thirteenth-century programme included sixteen monumental effigies for earlier kings and queens, arranged to express dynastic continuity. A gisant, or recumbent funerary effigy, represents the deceased lying on a tomb. The monuments were heavily damaged during the Revolution and were later restored or rearranged, especially under Viollet-le-Duc.
The tomb of Dagobert, remade in the thirteenth century, stands near the relics of Saint Denis. Its effigy is turned toward the saint’s relics. The sarcophagus of Queen Arégonde, discovered in 1959, is displayed in a chapel of the ambulatory. Her associated jewellery is held in the Louvre.
Renaissance monuments
The Renaissance tomb of Louis XII and Anne of Brittany is made of Carrara marble. It represents the couple as living figures praying on the upper level and as dead, nude, and emaciated bodies inside the monument. The monumental tomb of Henry II and Catherine de Medici, made between 1560 and 1573, uses polychrome materials and Italianate forms. Its corner virtues include sculptures by Germain Pilon.
Bourbon chapel and ossuary
The Bourbon chapel contains nineteenth-century cenotaphs, commemorative monuments that do not contain the bodies of the people represented. It also contains the heart of Louis XVII, placed there in a crystal vessel in 2004 after DNA testing confirmed its authenticity. The ossuary contains revolutionary remains gathered in 1817 behind marble plaques inscribed with the names of people formerly buried at the church.
Later furnishings and associated remains
Sacristy and organs
The sacristy was built in 1811 and 1812 as a Neoclassical gallery. Its murals depict the history of Saint-Denis, and it includes Simon Vouet’s Allegory of the Divine Word, originally commissioned for the Château of Saint-Germain-en-Laye.
The principal organ on the west gallery was built by Aristide Cavaillé-Coll between 1834 and 1840 and inaugurated in 1841. It was his first instrument and introduced innovations including an early Barker lever. It has 69 stops on three manuals and pedals and survives almost entirely in its original condition despite later restoration and damage in 2019. A separate choir organ made by Cavaillé-Coll in 1860 has eight stops on two manuals and pedals.
Lavabo and excavated fragments
A late twelfth-century monastic lavabo had a circular basin approximately 3.8 metres in diameter, supported by colonnettes and supplied by a fountain. Its basin was pierced by decorated outlets with frontal or profile figures evoking ancient deities or heroes. Rescued during the Revolution, it has been deposited in the abbey orangery since 1954.
Excavations in 1990 recovered sculpted voussoirs dating from around 1150 and probably belonging to the medieval cloister, which was demolished in the eighteenth century. A Merovingian-style marble sarcophagus lid decorated with scale motifs and linked by a fourteenth-century inscription to devotion to Saint John the Baptist is preserved in the cemetery of the Legion of Honour.
Bells
Five bells are associated with the south tower. Two are swinging bells in the belfry, while three smaller bells are mounted rigidly near the roof and connected with the clock. The large bell was cast in 1738 from metal taken from two earlier bells and is rung manually by four bell-ringers on special occasions.