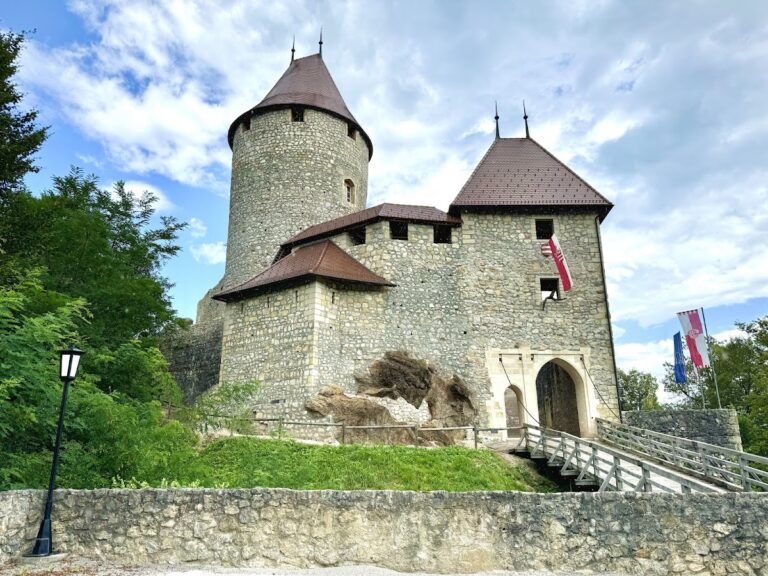
Celje Castle: Former Seat of the Counts of Celje in Slovenia


Site at a Glance
- Rating
- 4.7
- Popularity
- Medium
- Country
- Slovenia
- Primary era
- Medieval
- External website
- Open
- Eras represented
- Medieval, Early Modern
- Civilizations
- Holy Roman Empire
- Site type
- Military
- Remains
- Castle
On this page13 sections
History
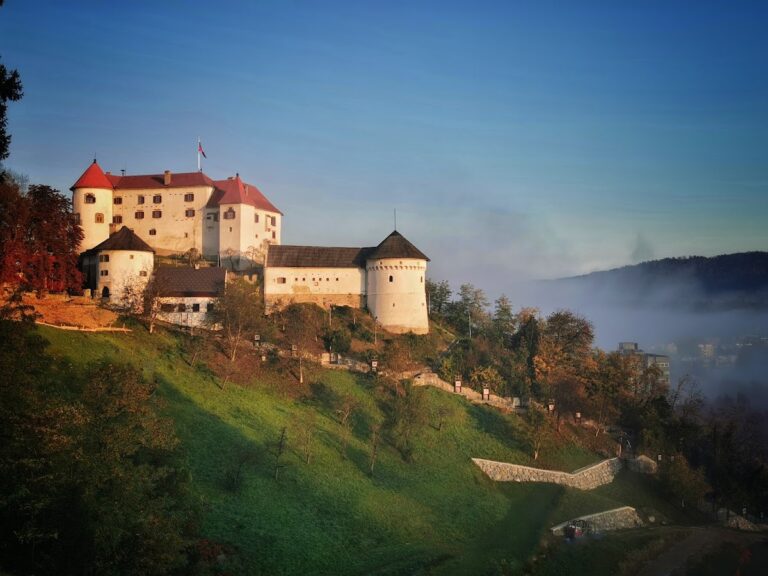
Celje Castle is a medieval fortress in Slovenia, above the city of Celje, built from a Romanesque palace into the principal seat of the Counts of Celje. Written references begin in 1125–1137, while the first fortified building on the site was probably erected during the first half of the thirteenth century by the Carinthian Counts of Heunburg, probably under Count Gunter.
From Heunburg Fortress to Sanneck Residence
The earliest stronghold included a substantial Romanesque palace. The castle was probably burned and destroyed during conflict between the Lords of Sanneck and the Lords of Auffenstein. Before about 1300, supporters of the Lords of Sanneck reorganized the defenses. They shifted the principal entrance from the northern side to the south, constructed a new curtain wall, and added a tower to protect access to the inner ward.
The Lords of Sanneck gained possession of the castle in 1333 and adopted the title Counts of Celje from 1341. Under their rule, the fortress was transformed into a more comfortable residential complex and official residence. An earthquake in 1348 destroyed part of the Romanesque palace and the rock supporting it. The damaged portion was later rebuilt farther into the courtyard.
During the fifteenth century, the outer ward was enlarged. Around 1400, the counts added Frederick’s Tower, a powerful four-storey fortified tower. The castle continued to combine residential and military functions, but by the late fifteenth century the counts had moved their permanent home into the town. A castellan, an official who administered and defended a castle for its owner or overlord, and a garrison remained at the fortress.
Imperial Administration and Military Change
The last Count of Celje was killed in 1456. The castle then came under the authority of the emperors of the Holy Roman Empire, a long-lasting Central European political entity headed by an elected emperor. Krištof pl. Ungnad became the first imperial caretaker in 1461, followed by Jurij pl. Apfaltrer in 1463 and Andrej pl. Hohenwart in 1470. Hohenwart held the office until his death in 1503. Jakob pl. Landau succeeded him, followed briefly by Bernard Raunacher, before imperial control passed to Gašper Herbst.
Many of the later caretakers also acted as imperial administrators and tax collectors. As the castle’s strategic value declined, its military role gave way increasingly to economic functions. It had been regarded as the most important castle in Slovenia and the eastern Alps, and its use of newer building techniques influenced other castles in the region.
In the second half of the sixteenth century, the walls were raised and renewed with Renaissance defensive openings. These works altered the appearance of both the inner and outer wards. The castle’s military importance nevertheless continued to diminish, and the complex entered a long period of decline.
Decline, Ruin, and Preservation
The castle began to deteriorate in the late seventeenth century. Its tiled roof was removed during work on the lower castle in 1748. After Count Gaisruck acquired the property in 1755, building stone was taken from the fortress for the construction of Novo Celje Mansion. The castle gradually became uninhabitable, and its last residents departed in 1795.
In 1803, the farmer Andrej Gorišek purchased the ruin and used it as a quarry. Count Wickenburg, governor of Styria, acquired the remains in 1846 and donated them to the Styrian estates. Interest in the site grew from 1871, and the Celje museum society began restoration work in 1882.
During the Kingdom of Yugoslavia, responsibility passed from the authorities in Maribor to the local municipality, which made substantial contributions to preservation. The ruins were neglected during the Second World War, but restoration resumed afterward. Archaeological excavations at the Old Castle were led by Tatjana Bregant from 1972, and conservation continues. Covering almost 5,500 square metres, the fortress is regarded as one of the symbolic sites of Slovenian statehood.
The castle also remains a setting for cultural events. The late-summer programme “Under the Stars of the House of Celje” presents performances representing medieval life alongside music concerts. The Veronika Evenings have been held since 1996 with concerts, theatre, and other cultural activities. The associated Veronika poetry prize has also been awarded since 1996, followed by the Poetry Gold Medal from 2004.
Remains
Celje Castle occupies a rocky ridge on three hills southeast of Celje, where the Savinja River curves into the Laško Valley. Its defenses incorporate natural cliffs and exposed rock. The complex covered almost 5,500 square metres and was enclosed by a broad perimeter wall. Within it, the inner and outer wards organized the principal residential and defensive buildings.
Early Palace and Defensive Enclosure
Romanesque Palace
The earliest fortified complex included a multi-storey palatium, the principal residential or representative building of a medieval castle, in the western section. Remnants of its walls survive. The eastern part contained an enclosed courtyard with large reservoirs for water. The principal later residential building also occupied the western side and included women’s rooms and representative spaces. It extended toward a narrow outer ward and survives in a deteriorated condition.
Walls, Entrance, and Inner Ward
The eastern defensive wall protected the side most exposed to attack and was approximately three metres thicker than the other curtain walls. A parapet and protected walkway stood along its upper edge. Before about 1300, a new curtain wall ran from a natural cliff in the east to the remains of the earlier wall in the northeast. A defensive tower strengthened the northern side and guarded the approach to the inner ward, while the principal entrance was relocated to the south.
The castle was surrounded by an extensive perimeter wall, with the main entrance protected by a strong bastion. During the sixteenth-century renovation, the walls of the inner and outer wards were heightened. Surviving sections retain Renaissance-era loopholes. A hidden passage connected the castle with a nearby granary and provided a means of bringing provisions into the fortress during a siege.
Towers and Residential Buildings
Frederick’s Tower
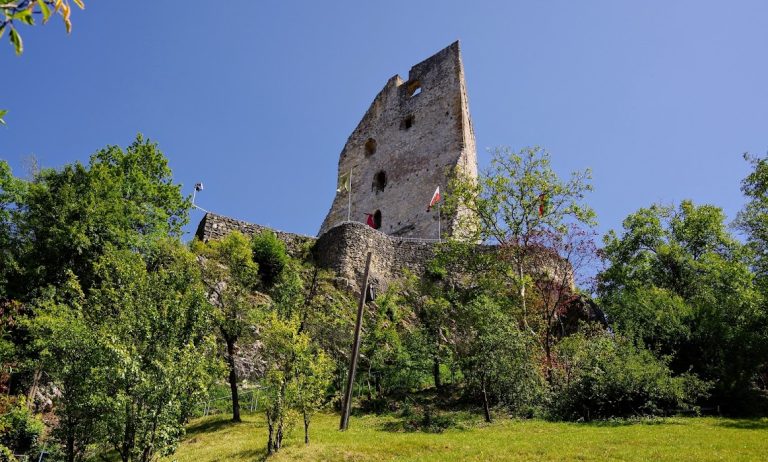
Frederick’s Tower, known locally as Friderikov stolp, was added by the Counts of Celje around 1400. The four-storey bergfried, the principal fortified tower of a medieval castle, is among the best-preserved parts of the complex. Its roof had disappeared by the end of the seventeenth century. Later conservation used concrete blocks to replace missing stone at the corners.
Eastern Residential Tower
A tall, three-storey residential tower stood on the eastern side of the courtyard. It is described as the best-preserved section after Frederick’s Tower. Its position formed part of the residential organization of the courtyard and complemented the principal palace in the western section.
Andrew’s Tower
Andrew’s Tower, or Andrejev stolp, stood south of the palatium. Its name comes from the chapel dedicated to Saint Andrew on the tower’s ground floor. The tower formed part of the southern group of buildings beside the principal residential complex.
Outer Ward and Later Access
In the fifteenth century, the outer ward was extended eastward to a rocky outcrop. There the wall joined a powerful five-sided tower, strengthening the expanded perimeter. The surviving walls, together with historical depictions, preserve enough evidence to reconstruct a detailed picture of the castle’s former appearance.
A later entrance was cut through the northern wall to serve the pedestrian route known as Pelikanova pot, or Pelikan’s Path. This opening forms part of the castle’s later physical history, alongside the surviving medieval walls, towers, courtyards, and altered defensive features.
Nearby sites