Kværs Church: A Romanesque Lutheran Church in Denmark


Site at a Glance
- Rating
- 4.7
- Popularity
- Very Low
- Country
- Denmark
- Primary era
- Medieval
- External website
- Open
- Eras represented
- Medieval, Early Modern, Modern
- Civilizations
- Danish
- Site type
- Religious
- Remains
- Church
On this page19 sections
History
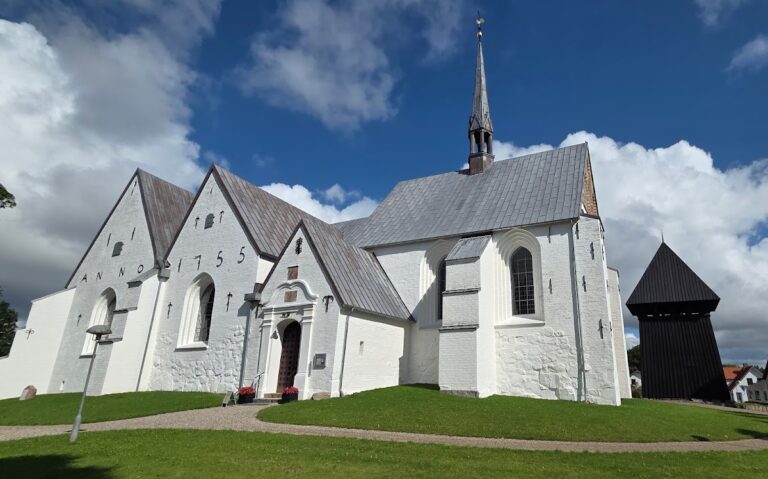
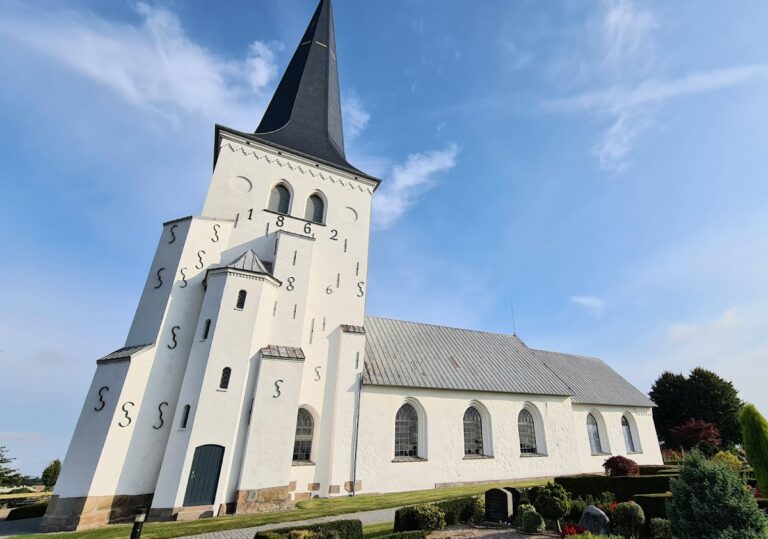
Kværs Church is an Evangelical Lutheran church in Kværs, Denmark, built around 1200 in the Romanesque style, a medieval tradition known for heavy masonry, rounded arches, and robust forms. The original church consisted of a nave and chancel constructed from fieldstone and dressed stone. Today it belongs to the Diocese of Haderslev, while the Northern Schleswig congregation of the Evangelical Lutheran Church in Northern Germany also holds services there. The church’s original dedication is unknown.
The medieval church and later alterations
The nave and chancel formed the medieval core of Kværs Church. Later work changed the building’s appearance without replacing this basic arrangement. The eastern gable was renewed in brick in 1610, and the western gable was rebuilt in the same material in 1691. Wall anchors bearing those dates remain associated with the two gables. The chancel arch was removed in 1705.
A burial chapel for the owners of Ladegård was added to the north side of the chancel around the middle of the eighteenth century. The owners had held the church patronage since 1726. A patron historically possessed rights and responsibilities connected with a church’s maintenance and clergy, often through ownership of an associated estate. Six coffins formerly kept in the chapel were buried in the churchyard in 1924, after which the room was used for storage and heating.
The church’s bell frame was first mentioned in 1685. New structures replaced it in 1720 and 1815, and the present frame dates from the latter year. Around 1750, the church received a simple organ. A harmonium, a keyboard instrument that produces sound through free reeds, was acquired in 1866, apparently because the organ had deteriorated. The harmonium itself was described as being in poor condition in 1886 and 1890. On 21 December 1891, Marcussen & Sohn of Apenrade installed a six-stop, one-manual organ in the old case. In 1911, the same firm, then directed by L. Zachariassen, added a second manual with three stops. A new organ by Brødrene Bruhn followed in 1965, with its exterior designed by the ecclesiastical architect Rolf Graae.
Clergy and parish life
Fredericus Canuti, the Latinized form of Frederik Knudsen, is the only known Kværs pastor from the sixteenth century. He enrolled to study theology in Rostock in 1572 and later served at Kværs. In 1639, the pastor was identified only as Danus Ripensis, meaning “a Dane from Ribe.” He was accused of marrying people from Tønder without first checking whether they fulfilled the requirements for marriage and was dismissed in 1640.
From 1654 to 1704, Kværs was an annex of Kliplev Church, meaning that clergy from Kliplev served the parish. Kværs became an independent parish again in 1704, when the former Kliplev deacon became its pastor. Hans Wohnsen of Slagelse served from 1720 to 1764 and was remembered as a strict and conscientious clergyman. His epitaph in the church records that Carl von Ahlefeldt, lord of Søgård, appointed him in 1720. Wohnsen remained at Kværs despite receiving offers of better-paid positions, explaining his decision as an act of love for the congregation. He chose the church as his burial place and became the first pastor buried there in more than a century.
During the nineteenth century, prosperity and education increased in Kværs. Newspapers, books, Bibles, and devotional works became more widely read in the parish. Georg Christensen served as pastor from 1827 to 1846. Christian Damm, a native of Kværs, followed him from 1847 to 1864 and was influenced by Claus Harms. Damm left extensive notes on the parish.
Borderland, war, and changing congregations
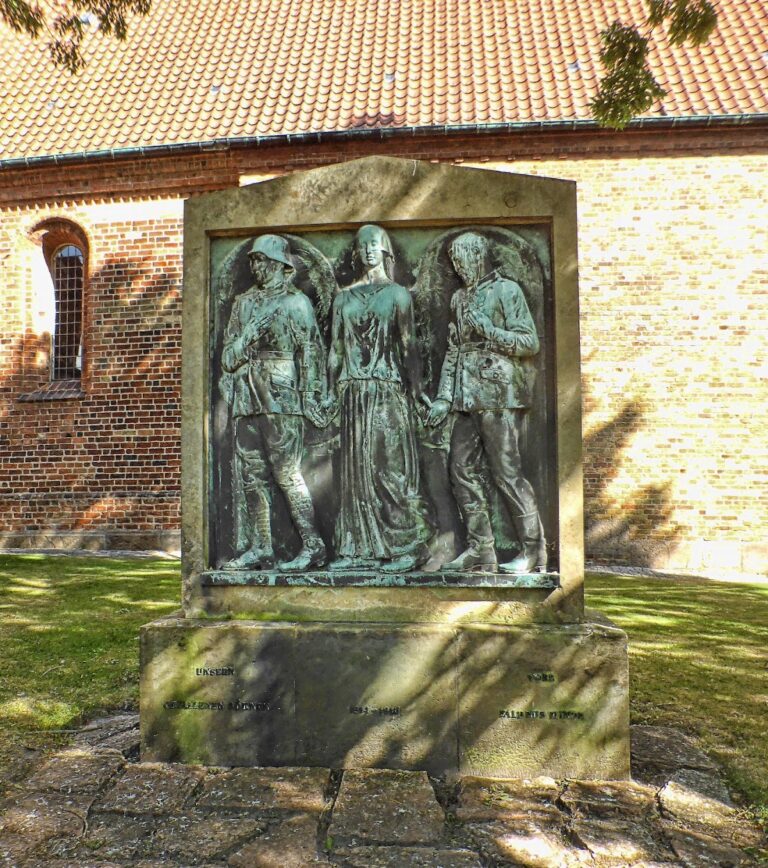
During German rule in Northern Schleswig from 1864/1871 to 1920, church attendance was described as fairly good, although mobilization during the First World War reduced participation. About 200 of Kværs’s approximately 1,000 inhabitants were conscripted. Labor shortages and Sunday work affected parish life, and 37 men from the parish were killed. A double-sided memorial stone erected west of the church in 1920 commemorates them.
Pastor Poul Delfs served from 1865 to 1897. In 1880 he received a reprimand for repeated drunkenness outside his home and then pledged total abstinence. Andreas Bock, the last German pastor, held the office from 1914 to 1921.
After Northern Schleswig returned to Denmark in 1920, Knud Skaarup became the first Danish pastor, serving from 1921 to 1944. He was a Grundtvigian, a follower of the Danish pastor and theologian N. F. S. Grundtvig whose movement emphasized congregational life, preaching, hymnody, and living Christian fellowship within Danish Lutheranism. A German congregation of about 50 members was also formed at Kværs, establishing the dual Danish and German ecclesiastical use that continues at the church.
On 9 April 1940, during the German invasion of Denmark, German and Danish soldiers exchanged fire in front of the Kværs parsonage, and the Danish soldiers were temporarily captured. Skaarup died at the age of 65 on New Year’s Eve in 1944. The German armed forces then requisitioned the parsonage and used it as a transit camp for returning German soldiers until May 1945.
Frode Lauridsen served as pastor from 1945 to 1978. He described the congregation as quiet and somewhat indifferent, with strong national and political divisions characteristic of a border community. Later migration away from agriculture contributed to stagnation. The former sexton’s farm immediately west of the church was dismantled in 1976 and transferred to the Schleswig-Holstein Open-Air Museum at Molfsee. The three-sided farm, built around 1770 to 1775 and containing two schoolrooms, was reconstructed there in 1982. Glacial-moraine boulders found locally mark its former ground plan at Kværs.
Remains
Medieval structure and surrounding buildings
Nave and chancel
The surviving church is organized around a Romanesque nave and chancel, built around 1200 on a stone footing. Fieldstone and dressed stone form the principal masonry. The eastern and western gables are later brick renewals, dating from 1610 and 1691. A brick porch stands before the north door; its date is uncertain and it is probably not medieval.
Burial chapel
The former Ladegård burial chapel projects from the north side of the chancel. Added around the middle of the eighteenth century, it was associated with the estate owners who held the church patronage from 1726. After the six coffins kept there were buried in the churchyard in 1924, the chapel became a storage and heating room.
Bell house and bells
A separate bell house contains three bells. The two younger bells were acquired in 1971, while the oldest is a medieval bell cast in 1472 for Kliplev Church. Its six-centimetre-high relief shows the wooden miraculous crucifix venerated at Kliplev as Sankt Hjælper, Sankt Hulpe, or Salvator. The relief was probably cast from a pilgrim badge sold at Kliplev. It forms part of a two-line inscription in Low German and Fraktur lettering, stating that Bertolt Meier cast the bell at Kliplev in 1472.
Furnishings and works of art
Romanesque baptismal font
The oldest furnishing is a Romanesque granite baptismal font, approximately contemporary with the church. Its bowl carries two ornamental bands, with foliage above and arcades below. The rounded arches of the arcades rest on capitals, while four carved heads decorate the base. In 1859 the font was sold to the farmer Clausen of Tvingholm farm in Kværs and used as a horse trough. Employees of the Flensburg City Museum discovered and purchased it in 1902 for 200 marks. It returned to Kværs Church in 1995 through an exchange of exhibits between the Flensburg Museum and Sonderburg Castle Museum.
Wooden baptismal font
A wooden baptismal font in the Empire style was used from 1859 to 1995. It remains in a niche on the north wall.
Altar
The present altar was brought into the church in 1840 and imitates a Late Gothic winged altarpiece. This type of altarpiece has a central panel with hinged side panels that can be opened or closed. The central painting depicts the Descent from the Cross after Peter Paul Rubens, the Flemish Baroque painter. The side panels show Jesus in Gethsemane and the Resurrection.
The central panel bears the signature “H. Henningsen 18..”, although the final year cannot be read. Johann Jacob Jessen painted the side panels in Flensburg. He was not the unrelated painter Jes Jessen of Apenrade. The original curved predella, the horizontal lower section of an altarpiece, was replaced in 1924 by a simpler one carrying a quotation from John 3:16 in gold letters.
Pulpit and galleries
The pulpit dates from the beginning of the seventeenth century. Its three fields represent the Annunciation, the Nativity, and Christ on the Cross between Mary and John. The west and north galleries date from 1803 and replaced an earlier gallery from 1716. The former patron’s pew is incorporated at the eastern end of the north gallery. A pastor’s chair from 1859 stands in the southeast corner of the chancel.
Crucifixes and carved figures
Two figures of John the Baptist hang on the south wall. They came from medieval high and side altars formerly at Kværs. The left figure is 159 centimetres high and dates from around 1350; the right figure is 150 centimetres high and dates from the end of the fifteenth century.
A chancel-arch crucifix from around 1525 hangs on the south wall, with Mary and John beneath the Cross. After the chancel arch was demolished, the crucifix lay for a long period in the church attic. A processional crucifix from around 1475 hangs on the north wall. Designed to be carried during religious processions, it has a turban-shaped crown and stood above the altar until 1924.
A corpus with a finely executed figure from around 1250 and a Pietà from approximately 1425 to 1450 are held at Sonderburg Castle Museum. A Pietà depicts the dead Christ supported by the Virgin Mary.
Organ and votive ship
The organ has a two-storey case. Its console and swell organ are at ground level, while the great organ, pipe façade, and pedal section stand at gallery height. The action is fully mechanical with slider chests, and the couplers are II/I, I/P, and II/P.
A three-masted full-rigged ship hangs in the church as a votive ship, a model displayed as a devotional offering, memorial, or expression of a community’s connection with seafaring. It bears the inscription “P. Rasmussen Kværs 1900.”
Churchyard and former sexton’s farm
War memorial
West of the church, the churchyard contains the double-sided memorial stone erected in 1920 for the 37 men from the parish who died in the First World War.
Farm ground plan
The site of the former sexton’s farm immediately west of the church is marked by glacial-moraine boulders found in the locality. The farm itself was a three-sided building complex constructed around 1770 to 1775 and included two schoolrooms before its dismantling and reconstruction at the Schleswig-Holstein Open-Air Museum at Molfsee.