Chiesa di Santa Maria dei Servi: A Former Servite Church in Venice
Site at a Glance
- Rating
- 4.5
- Popularity
- Very Low
- Country
- Italy
- Primary era
- Medieval
- Eras represented
- Medieval
- Civilizations
- Venetian
- Site type
- Religious
- Remains
- Monastery
On this page14 sections
History
Chiesa di Santa Maria dei Servi was a Catholic religious complex in Venice, Italy, established by the Servants of Mary, a Catholic order devoted particularly to the Virgin Mary. The first stone was laid in 1318, construction of the church is also dated to 1330, and the works were completed in 1474. The church was consecrated on 7 November 1491 by Antonio Saracco, bishop of Corinth. Developed in the Venetian Gothic tradition, the complex was intended to rival the churches of San Zanipolo and the Frari.
Foundation and development
The Servants of Mary, or Servites, had been founded in Florence in 1245 and expanded into the Veneto during the fourteenth century. Their Venetian community received permission to establish the complex with assistance from the lay benefactor Giovanni d’Avanzo. The church and monastery became an important centre for the order in Venice, and their development continued through the mature Renaissance and the religious observant movement, which promoted stricter religious discipline within established orders.
From the sixteenth to the eighteenth century, the church was repeatedly restored and altered. New altars and tombs were installed, while altarpieces, sculptures, and other artistic furnishings enriched the interior. Giacomo De Franceschi, vicar of the observance, was an important patron during this period. The complex also served a funerary purpose. Celebrations for the souls of the dead were performed in exchange for payments or valuable donations, and a mid-sixteenth-century memorial book preserves requests for masses while helping reconstruct the church’s fifteenth-century spaces and furnishings. Negro Cianciari and Cristoforo dalla Lana donated chalices and missals for this purpose.
The Lucchese chapel
The Cappella dei Lucchesi, also known as the Cappella del Volto Santo, was assigned by the Servants of Mary to the Lucchese community in Venice in 1360. It was consecrated in 1376 to the Crucified Christ under the title of the Holy Face, with Saint Mark and Saint Martin as its protectors. The confraternity had formed among people from Lucca who emigrated to Venice after the sack of Lucca on 14 June 1314. Many became silk manufacturers, merchants, or bankers.
The chapel was closely associated with the religious and social life of this community. Its columns, pilasters, and frescoes helped secure its preservation when the wider complex was dismantled. It was later used as a warehouse, but remains the most substantial surviving part of Santa Maria dei Servi.
Suppression and destruction
A serious fire in 1769 destroyed most of the monastery buildings and its library. The complex then suffered a more decisive rupture during the Napoleonic occupation of Venice. A Venetian ordinance of 25 April 1810 introduced the general suppression of religious orders, with limited exceptions chiefly for institutions devoted to education and care of the sick.
The dismantling of Santa Maria dei Servi was announced on 12 May 1812 by the finance official Francesco Vendramin. Demolition began on 4 June under the engineer Alessandro Ganassa, assisted by the architect Giuseppe Salvadori. By 30 March 1815, the church and convent had been dismantled, although the Cappella dei Lucchesi was preserved. The complex was almost entirely destroyed by 1828. The former church is now deconsecrated.
Later institutional use
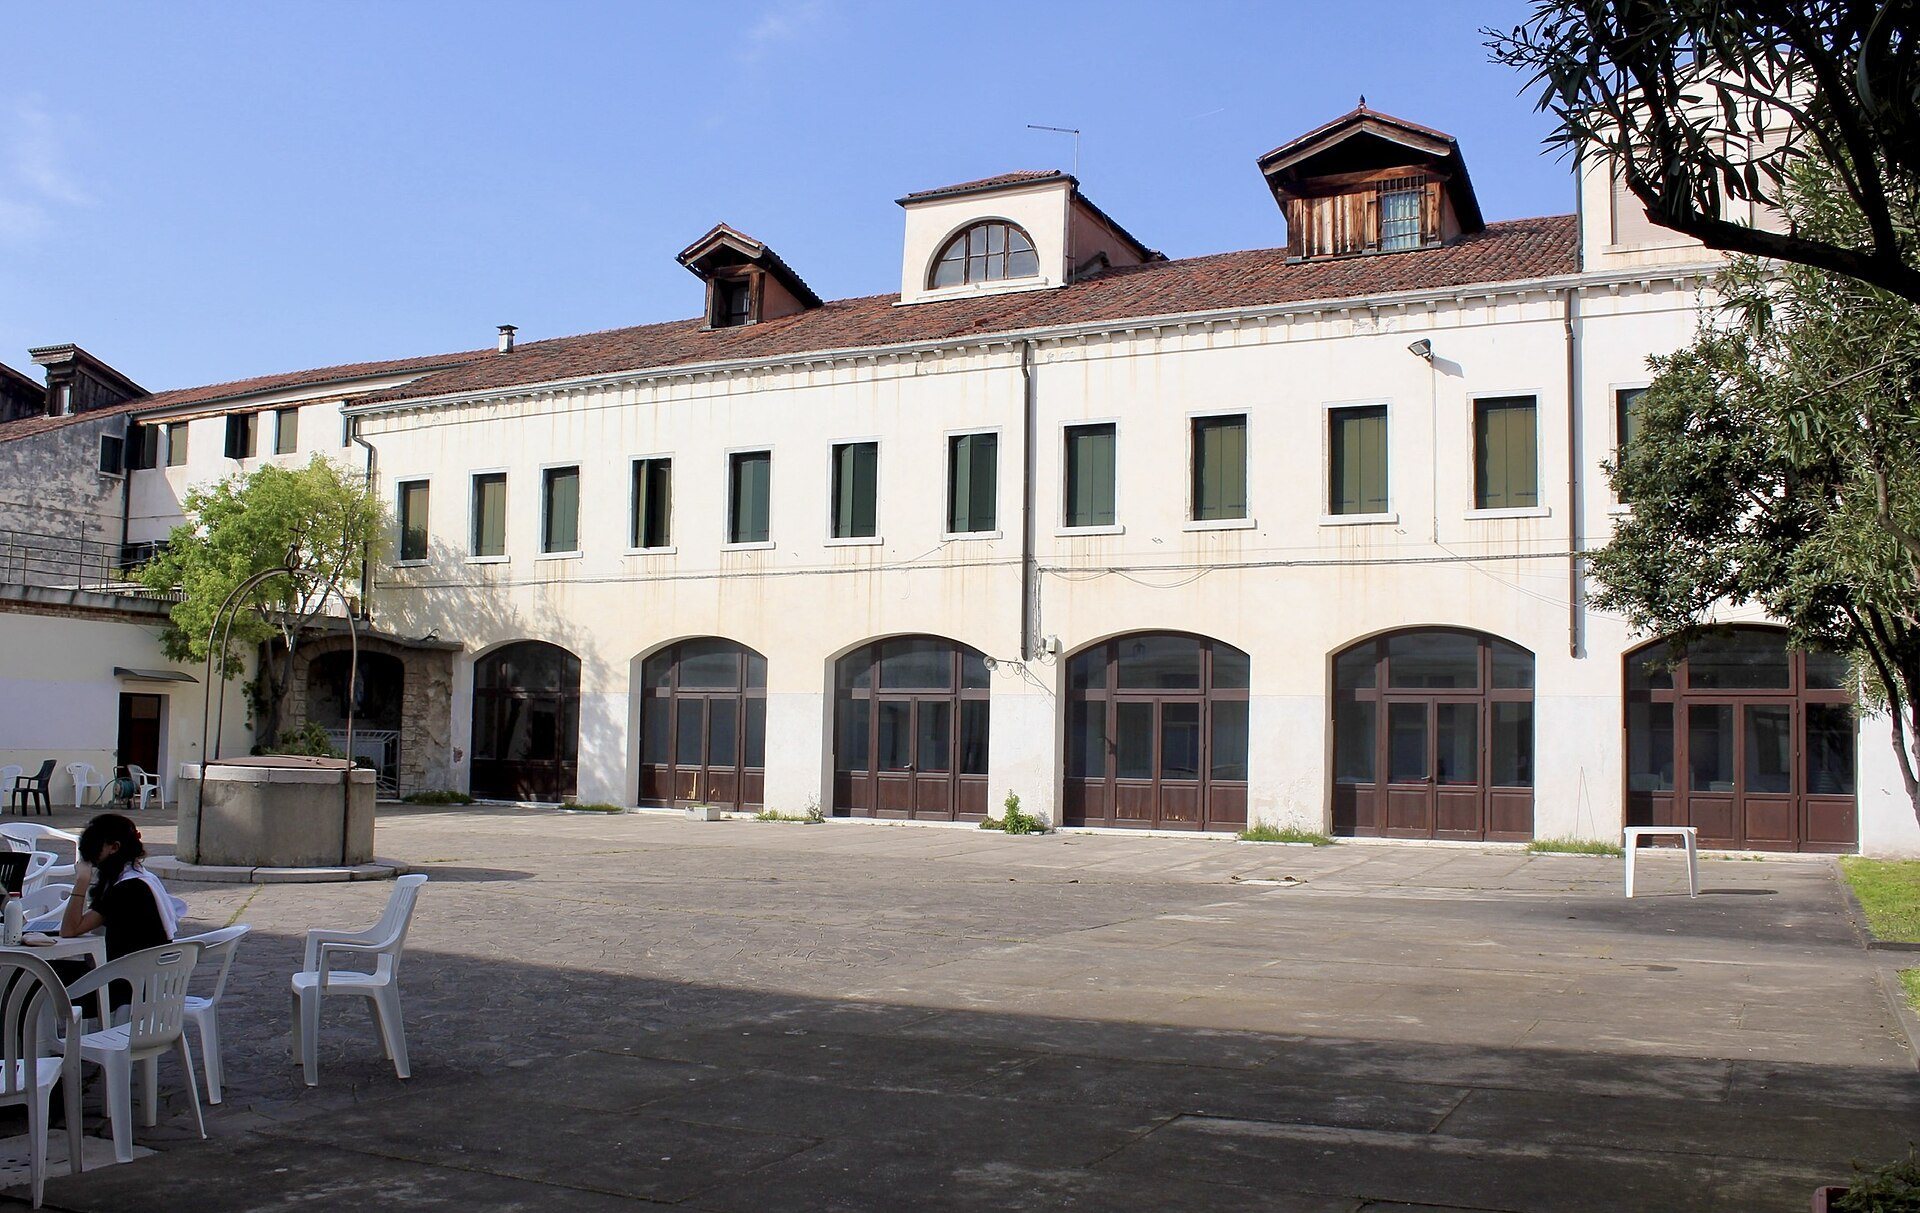
In 1859, Daniele Canal, a Servant of Mary, abbot, and educator, and his pupil Anna Maria Marovich purchased the island on which the church had stood. They established the Institute of the Pious Reparative Ladies of the Sacred Hearts of Jesus and Mary, also called the Sisters of Reparation. The institution assisted women released from prison and supported their reintegration into society.
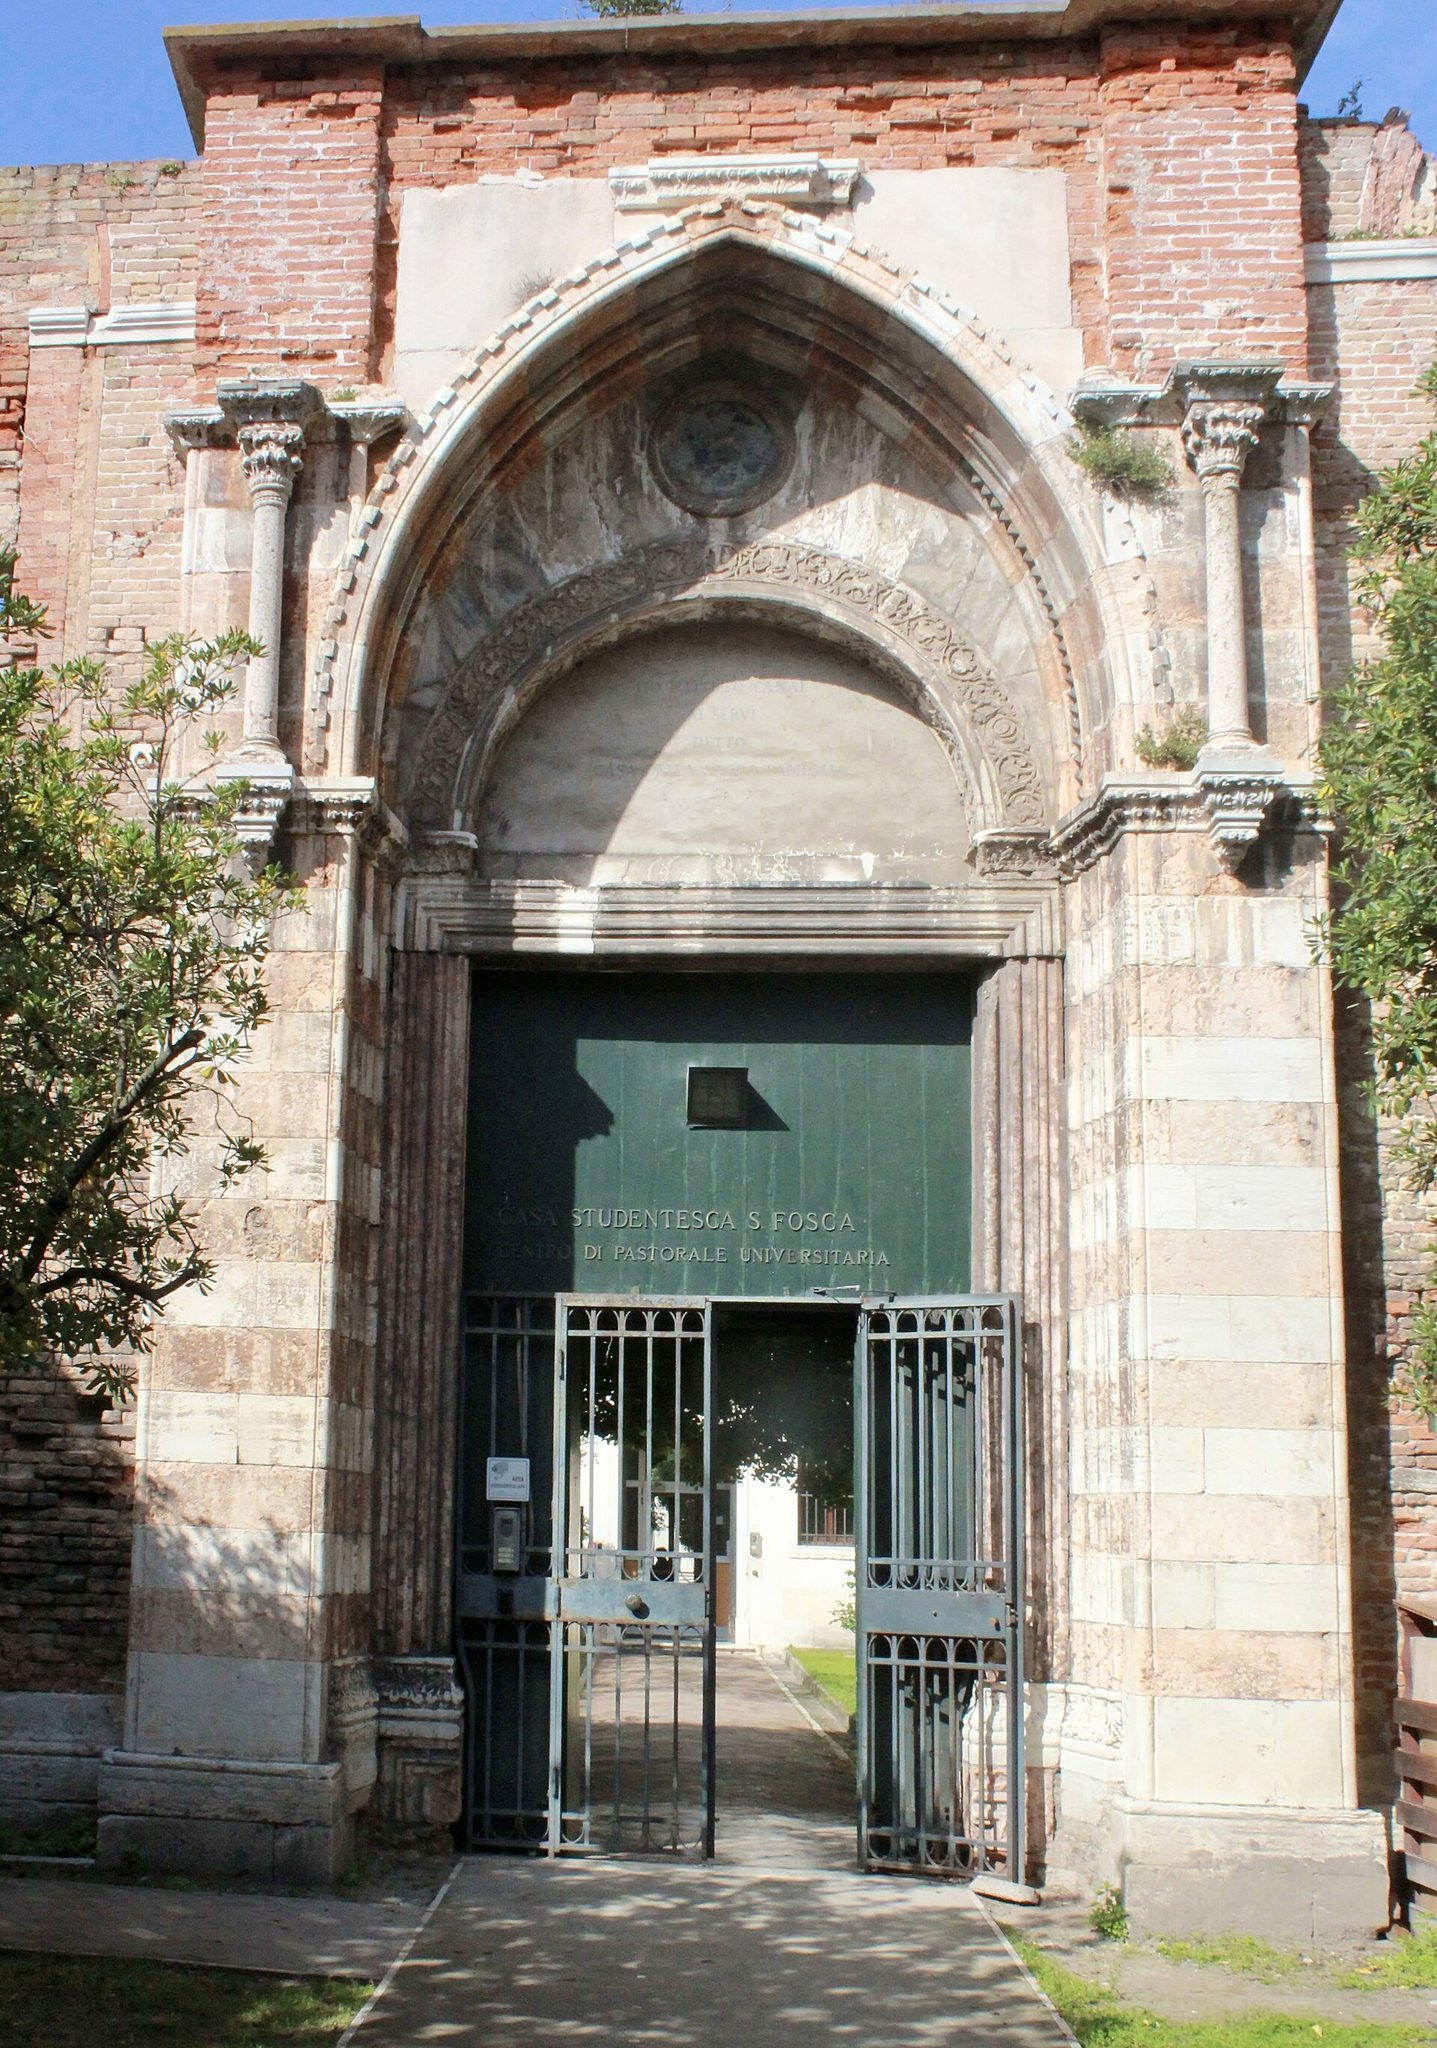
It opened on 1 November 1864 as the Patronato per le Dimesse dal Carcere and later became the Casa della Sacra Famiglia, which accommodated up to 250 women. From the 1980s, the former institutional buildings acquired further uses. These included Betania, a soup kitchen for homeless people founded by the Diocese of Venice and Patriarch Marco Cè, and the Casa Studentesca di Santa Fosca, founded in 1981 by the University Pastoral Centre of Santa Fosca. A tourist hostel was later added, and the complex currently accommodates a religious student residence and a tourist hostel.
Remains
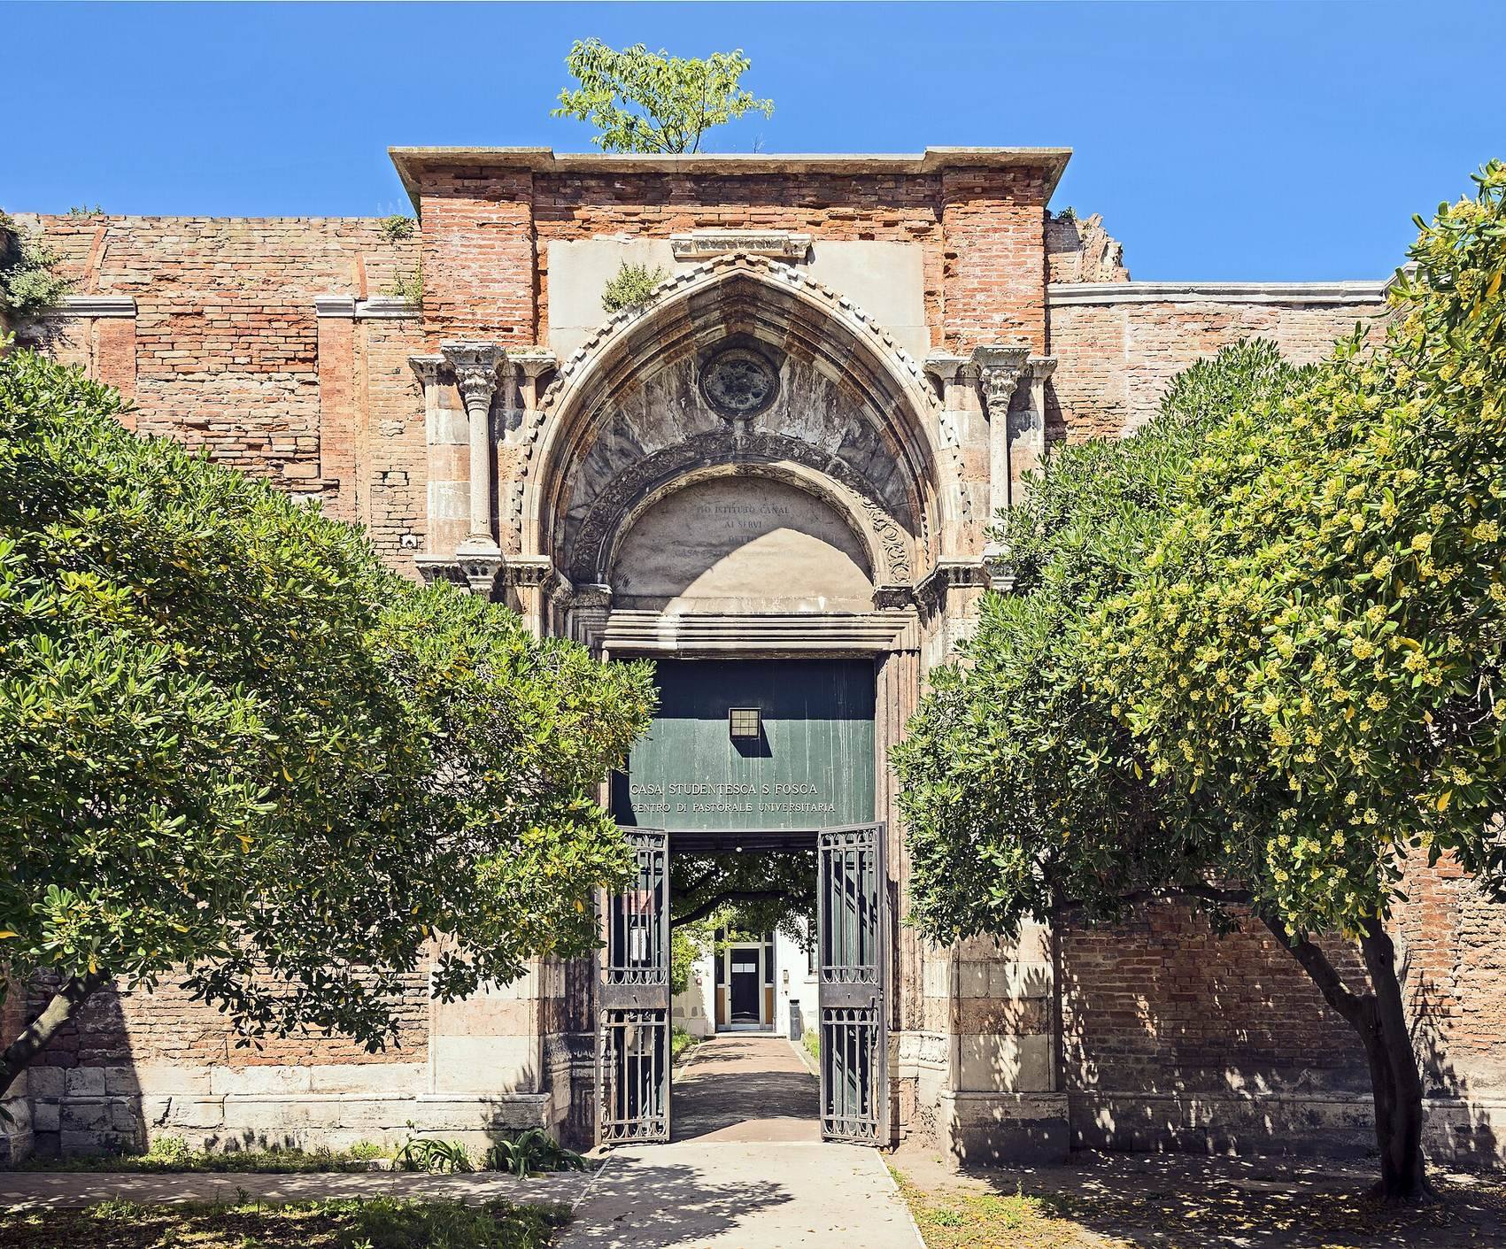
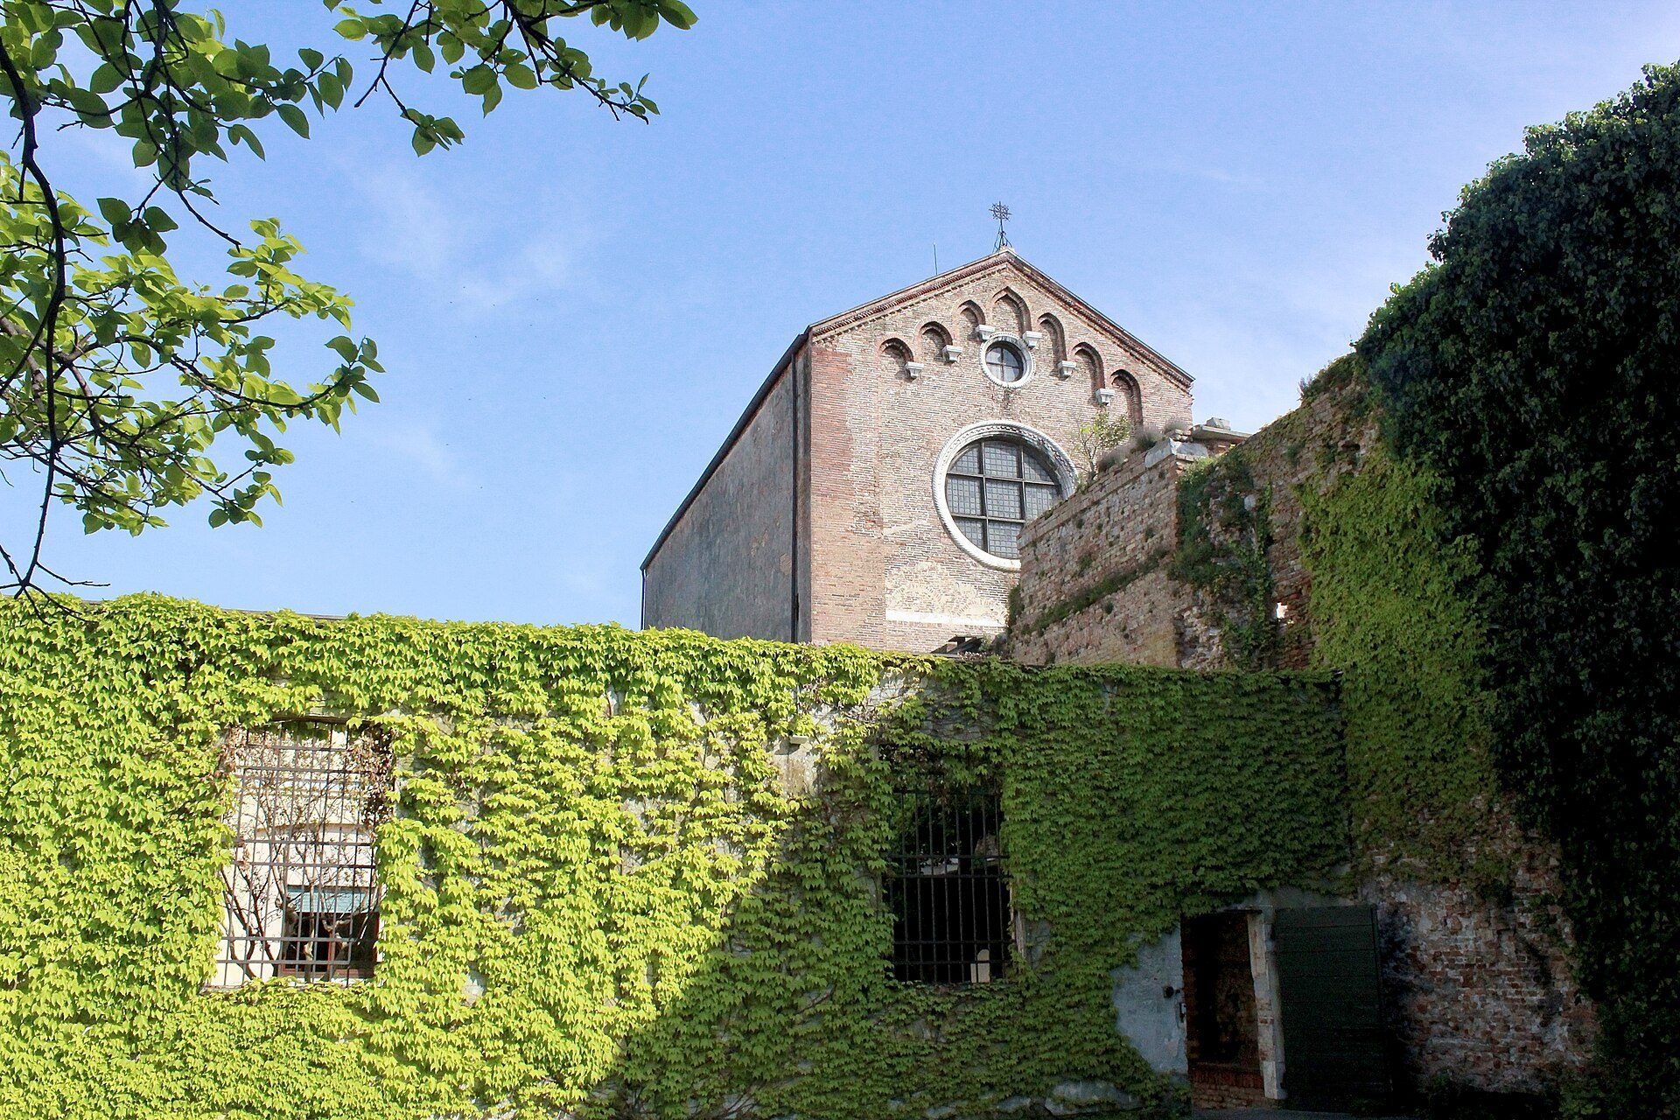
The complex stood on a small, roughly square island surrounded by water in the Cannaregio district. The Rio di San Marcilian, later called the Rio della Misericordia, bordered its north side, while the Rio dei Servi, an extension of the Rio di Santa Fosca, bordered the south. Together with the parallel Rio del Trapolin, these waterways flowed towards the San Felice and later Noal collector canal, which connected the Grand Canal with the Sacca della Misericordia. The surviving fabric consists principally of the lower part of the church facade, one portal, the eastern apsidal area, and the former Lucchese chapel. Much of the church’s artistic heritage is now preserved elsewhere.
Church structures
Nave, facade, and portals
The original church had a single elongated nave oriented eastward and ending in three apses. The central apse was larger than the two lateral apses, and the building’s strong vertical emphasis reflected Venetian Gothic architecture. Including the wall thickness, the church measured up to 82 metres in length and approximately 23 metres in width, while the roof reached about 26 metres high. Its thick walls were built with small bricks known as altinella, a format widely used in early fourteenth-century Venetian construction, especially for enclosing cloisters.
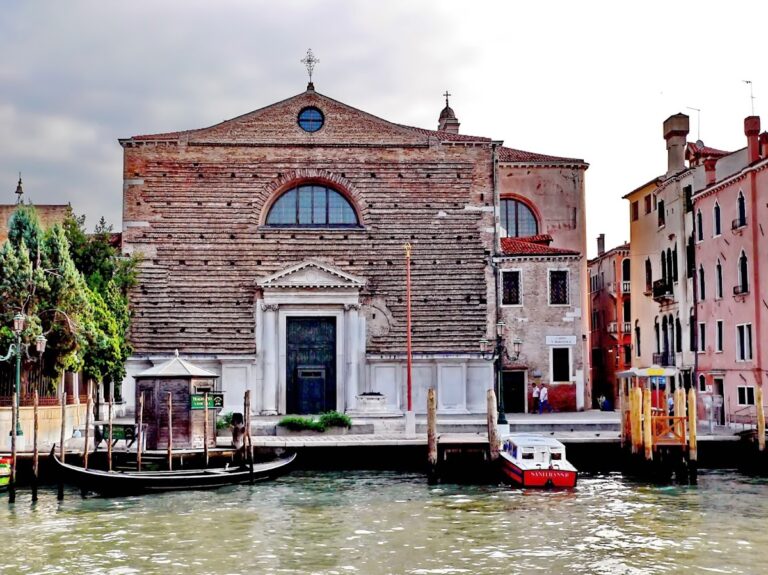
The west facade was divided into three sections by two pilasters ending in pinnacles. The pilasters framed two lancet windows with central circular openings. Only the lower part of this facade survives. Two portals were added at the end of the fourteenth century. The principal entrance stood on the west facade, while the southern side entrance, known as the Porta del Pellegrino, incorporated reused materials. It combined a round arch with a two-coloured pointed arch and was framed by pilasters bearing small decorative columns.
Presbytery and apses
A dome was built over the presbytery in the 1460s. It rested on a drum, the supporting cylindrical or polygonal structure, pierced by twelve or sixteen windows, and its exterior treatment echoed important elements of the model of Saint Mark’s Basilica. Only part of the eastern apsidal area survives. Built in Istrian stone, it comprised two smaller semicircular apses beside a larger central apse that was semicircular on the exterior and hexagonal within.
Cappella del Volto Santo
Exterior and entrance
The Cappella del Volto Santo was built beside the church’s southern side between 1360 and 1365. Its north wall adjoined the south wall of the nave, and the chapel measures approximately 22 metres in length and 11 metres in width. Its west facade and south wall are articulated by pilasters alternating with sections that end in groups of three pointed arches with double archivolts, supported by Istrian-stone bases.
The principal facade has a large circular opening above the rose window, with dentil moulding around it. The entrance was originally planned with a three-arched portico, traces of which remain near the portal. A spiral staircase was later built in a corner beside the church’s south wall to reach the portico, which was raised by one storey. Its roof reached the level of the rose-window cornice and may have connected with the church’s singers’ gallery.
Interior vaults and frescoes
The chapel survives with ribbed cross-vaults carrying frescoes. Their keystones include symbolic images of Saint Martin and the Lion of Saint Mark, associated with the protection and governance of eternal life. The vault near the entrance shows the symbols of the Evangelists, while the next vault depicts the Doctors of the Church. Bands around the vault surfaces contain busts of saints and angels, and the central arch carries a sequence of apostles converging on a roundel of God the Father.
Nicoletto Semitecolo completed the chapel frescoes in 1370. A later addition is a mosaic of the Agnus Dei, or Lamb of God, in the lunette on the interior side of the entrance door. The chapel also contains a Neo-Gothic altar whose architectural component was made by Pietro Longo and whose sculptures were made by Vincenzo Cadorin. The sculptures represent the institute’s patron saints, the Holy Family, Mary Magdalene, and Saint John the Evangelist.
Counterfacade and gallery remains
The counterfacade contains columns, pilasters, an architrave, and the remains of four round arches. These elements have been interpreted either as evidence of an open external gallery above the portico or as an internal gallery with structural and decorative functions. The surviving traces of the four arches support the latter interpretation.
Dispersed artistic heritage
The demolition dispersed much of the church’s interior art. Giovanni Bellini’s Lamentation over the Dead Christ with Blessed Bonaventure of Forlì and Blessed Giovanna of Florence, painted around 1513 or 1514, is now in the Gallerie dell’Accademia in Venice. Bonaventure is identified by the book he holds and associated devotional evidence, while Giovanna is identified through references to her and the medallion she wears.
Bonifacio de’ Pitati’s Christ and the Apostles, commissioned by the Servite friar Anselmo Gradenigo and made in 1533, originally formed the doors of the church’s relic altar. These doors protected the relics while also functioning as an altarpiece. The work is now in the Gallerie dell’Accademia in Venice.
A Sacred Conversation with Saint Anne and Saint Louis of Toulouse, attributed to the Venetian painter Benedetto Diana and produced during the third decade of the sixteenth century, stood in the sacristy and is now in the Gallerie dell’Accademia. Paolo Veronese’s Feast in the House of Simon was made for the monastery refectory. In 1664, the Republic of Venice gave it to the king of France; it is now in the Musée National des Châteaux de Versailles et de Trianon.