Schwetzingen Palace: A Baroque Electoral Summer Residence
Site at a Glance
- Rating
- 4.8
- Popularity
- Medium
- Country
- Germany
- Primary era
- Early Modern
- External website
- Open
- Eras represented
- Medieval, Early Modern, Modern
- Civilizations
- Electoral Palatinate, German, Grand Duchy of Baden, Holy Roman Empire
- Site type
- Domestic
- Remains
- Palace
On this page24 sections
History
Schwetzingen Palace is a Baroque palace in Schwetzingen, Germany, rebuilt for the Electors Palatine, rulers of the Palatinate who held an electoral office in the Holy Roman Empire. Work that gave the palace its present five-wing form began in stages in 1697, first for use as a hunting lodge and later as part of a summer residence and court complex.
Medieval castle and seventeenth-century destruction
The site was first recorded in 1350 as a fort and developed as a medieval castle surrounded by water. It passed to Elector Louis III in 1427 and was altered repeatedly before serving as a hunting lodge. Near the end of the Thirty Years’ War, the castle was destroyed. Elector Charles I Louis later had it rebuilt for Marie Luise von Degenfeld. During a visit in August 1656, he ordered local inhabitants to clear the debris and allowed them to keep the recovered stones, timber, and ironwork. From 1657, he lived at Schwetzingen for about twenty years.
The palace was destroyed again during the War of the Palatine Succession. Its foundations survived, while the moat around the medieval fort was filled in. Elector John William then commissioned a rebuilding and enlargement that established the main form of the palace seen today.
Rebuilding and development as a summer residence
Work began in stages from 1697 under Count Matteo Alberti and Heidelberg master builder Johann Adam Breunig. The plans included two new wings. John William initially intended the palace as a hunting lodge, not as an official summer residence. A modest garden was laid out alongside the rebuilding; Elector Charles III Philip retained and embellished it.
Under Charles III Philip and, especially, Elector Charles Theodore, Schwetzingen became a summer residence. In the warm months, the court moved there from Mannheim Palace. The comparatively simple apartments and informal court life were presented as country living. Artists working for the Mannheim court contributed to the palace and its grounds. Nicolas de Pigage, the leading architect of Charles Theodore’s period and manager of the gardens and waterworks, expanded the garden in changing styles. Court gardener Johann Ludwig Petri laid out its main formal garden beds and circular feature.
Pigage enlarged the garden to about 70 hectares in 1752, and the palace theatre opened the following year. Plans for a new palace on a scale to match the expanded garden were not carried out, largely because funds went to projects at Mannheim and Benrath. The court’s cultural life brought several well-known visitors and performers to Schwetzingen. Voltaire stayed for fourteen days in 1753 and returned briefly in 1758. Mozart performed at a court concert with his father and sister on 18 July 1763; Christoph Willibald Gluck was the elector’s guest in 1774, and Holy Roman Emperor Joseph II visited in 1781 using the name Count of Falkenstein.
Schwetzingen also entered literary and theatrical accounts of court life. Friedrich Schiller drew inspiration there for the contrasting moods of Aranjuez in the first act of Don Carlos. In a letter dated 26 November 1779, actor August Wilhelm Iffland described a hunt near Schwetzingen that cost 50,000 gulden and drew 9,000 spectators to viewing platforms.
From the Baden court to the present
After Charles Theodore moved his residence from Mannheim to Munich in 1778, the palace was used less, although garden work continued. Under Baden rule, rooms later assigned to Countess Luise Karoline von Hochberg were remodelled from 1803. Garden specialist Johann Michael Zeyher established an arboretum in 1802. At his suggestion, Grand Duke Louis of Baden ordered the former walled basin enlarged in 1823 and reshaped as a lake with natural-looking shores.
The palace was not damaged during the Second World War. A restoration campaign from 1975 to 1991 renewed its interiors and furnished them with authentic eighteenth-century furniture. The theatre was renovated in 1936–37 and again in 2002–03; modern machinery replaced its original stage equipment in the 1950s and 1970s, when the backstage area was also enlarged. The palace’s southern wing has housed the Schwetzingen law school since 1953.
The garden and its surroundings became a protected landscape in 1952. The protected area covers about 190 hectares, including the historic electoral park, its western foreland, and the former hunting grounds at the Stern. An application for UNESCO World Heritage status was withdrawn in 2007 and rejected in 2012 on the grounds that the site was not considered sufficiently unique. Rising temperatures and declining rainfall associated with climate change pose continuing challenges for the garden.
Remains
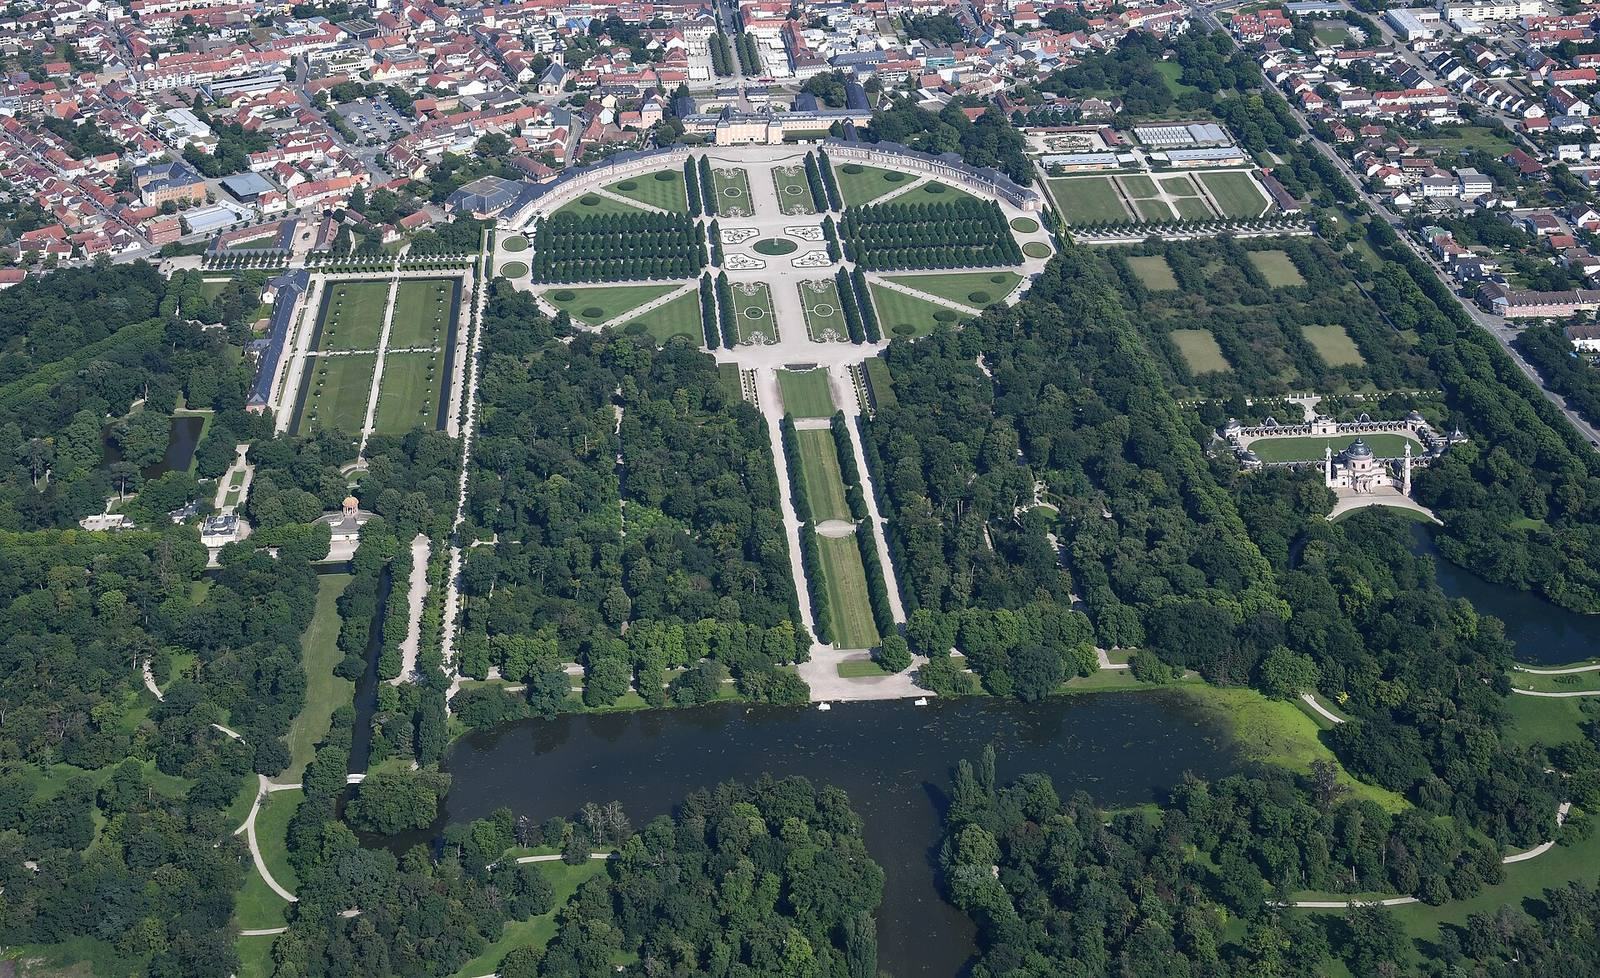
The palace and grounds form a connected ensemble of Baroque buildings, formal garden features, and a more irregular landscape garden. The five-wing palace frames an entrance court, while curved reception buildings face the garden’s circular centre. Farther out, garden structures, water features, paths, gates, and bridges divide the grounds into distinct areas.
Palace and court buildings
Main palace
The main residential block stands on the west side of the entrance court. Former service wings flank the court to the north and south, and the entrance from Schwetzinger Schlossplatz is framed by two former gatehouses. The surviving foundations and walling of the medieval, water-surrounded castle contribute to the present building’s slightly irregular plan.
Garden reception buildings
Two curved, single-storey stone buildings stand on the garden side of the palace, forming a semicircle around the circular garden feature. Their high windows also open as doors directly onto the grounds. The northern building was constructed in 1748–49 by Alessandro Galli da Bibiena; Franz Wilhelm Rabaliatti built its southern counterpart in 1753. These buildings supplied reception space beyond that available in the main palace and hosted meals, games, concerts, and balls. They now accommodate a restaurant, café, theatre foyer, concerts, and exhibitions.
State apartments
The principal floor contains reception rooms and apartments for the elector and electress. Their presentation as a museum illustrates how the palace functioned during Charles Theodore’s period. On the second floor, the suite remodelled for Luise Karoline von Hochberg from 1803 includes a reception room, bedroom, and Grand Cabinet. The reception room retains well-preserved hand-printed wallpaper from 1804, showing an Alpine panorama titled Vues de Suisse.
Court theatre
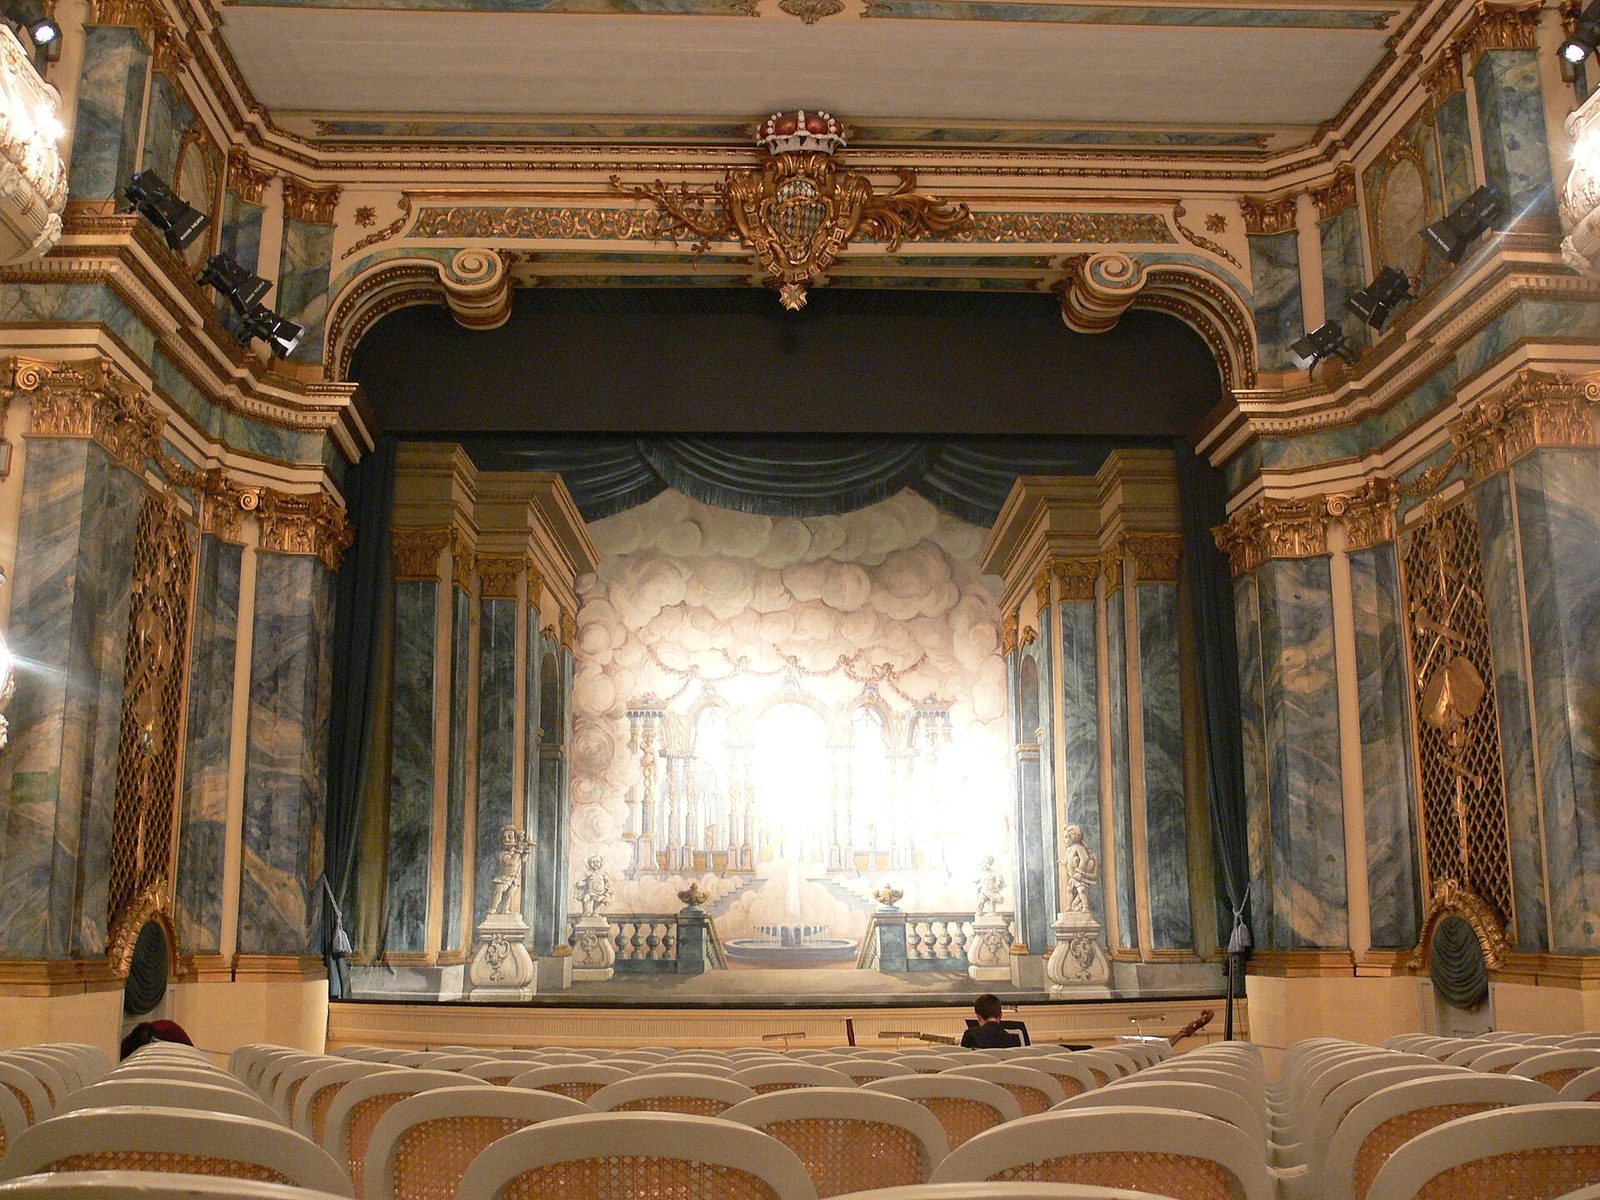
Pigage designed the court theatre, which opened in 1753. Its interior combines Rococo ornament with early Neoclassical elements. Later, arcades were cut into the rear wall of the auditorium to enlarge it and give the seating a box-like appearance. The slightly rising front rails of these seating areas have lyre-shaped plans; decorated piers support shallow, rounded arches. The theatre’s original stage machinery was replaced by modern equipment in the twentieth century, and its backstage area was enlarged.
Garden layout, sculpture, and water
Formal and landscape garden
The garden combines a formal French design with an English landscape garden. Its principal geometric features are a main axis, a cross-axis, and a circular centre. The front part is laid out with ornamental garden beds and enclosed groves. Farther west and northwest, paths and shorelines curve more gently through woodland areas that largely retain their irregular form. The long sightline runs east toward the Königstuhl in the Odenwald and west toward the Kalmit in the Palatinate Forest.
One interpretation distinguishes a Garden of Allegories, whose figures are not intended to carry deeper meanings, from a Garden of Reason, which includes the temples of Minerva, Mercury, Apollo, and Botany, as well as the mosque, the Roman Water Castle, and the arboretum. The buildings draw on classical antiquity and, in the mosque complex, Islamic forms and ideas described as Eastern wisdom. A further interpretation proposes that Masonic ideas were combined with Christian themes.
Sculpture and fountains
More than sixty eighteenth-century statues, busts, and fountains are associated with the grounds. Many garden sculptures are replicas, with numerous originals kept in the Orangery’s display of stone objects or in the southern garden reception building to protect them from weathering. Some sculptures were made for Schwetzingen, especially works by Peter Anton von Verschaffelt; others came from Mannheim. The Arion Fountain, by Guibal, originally stood at Lunéville. The works are arranged in a broadly symmetrical pattern, particularly around the circular garden feature, Mirror Basin, and Great Lake.
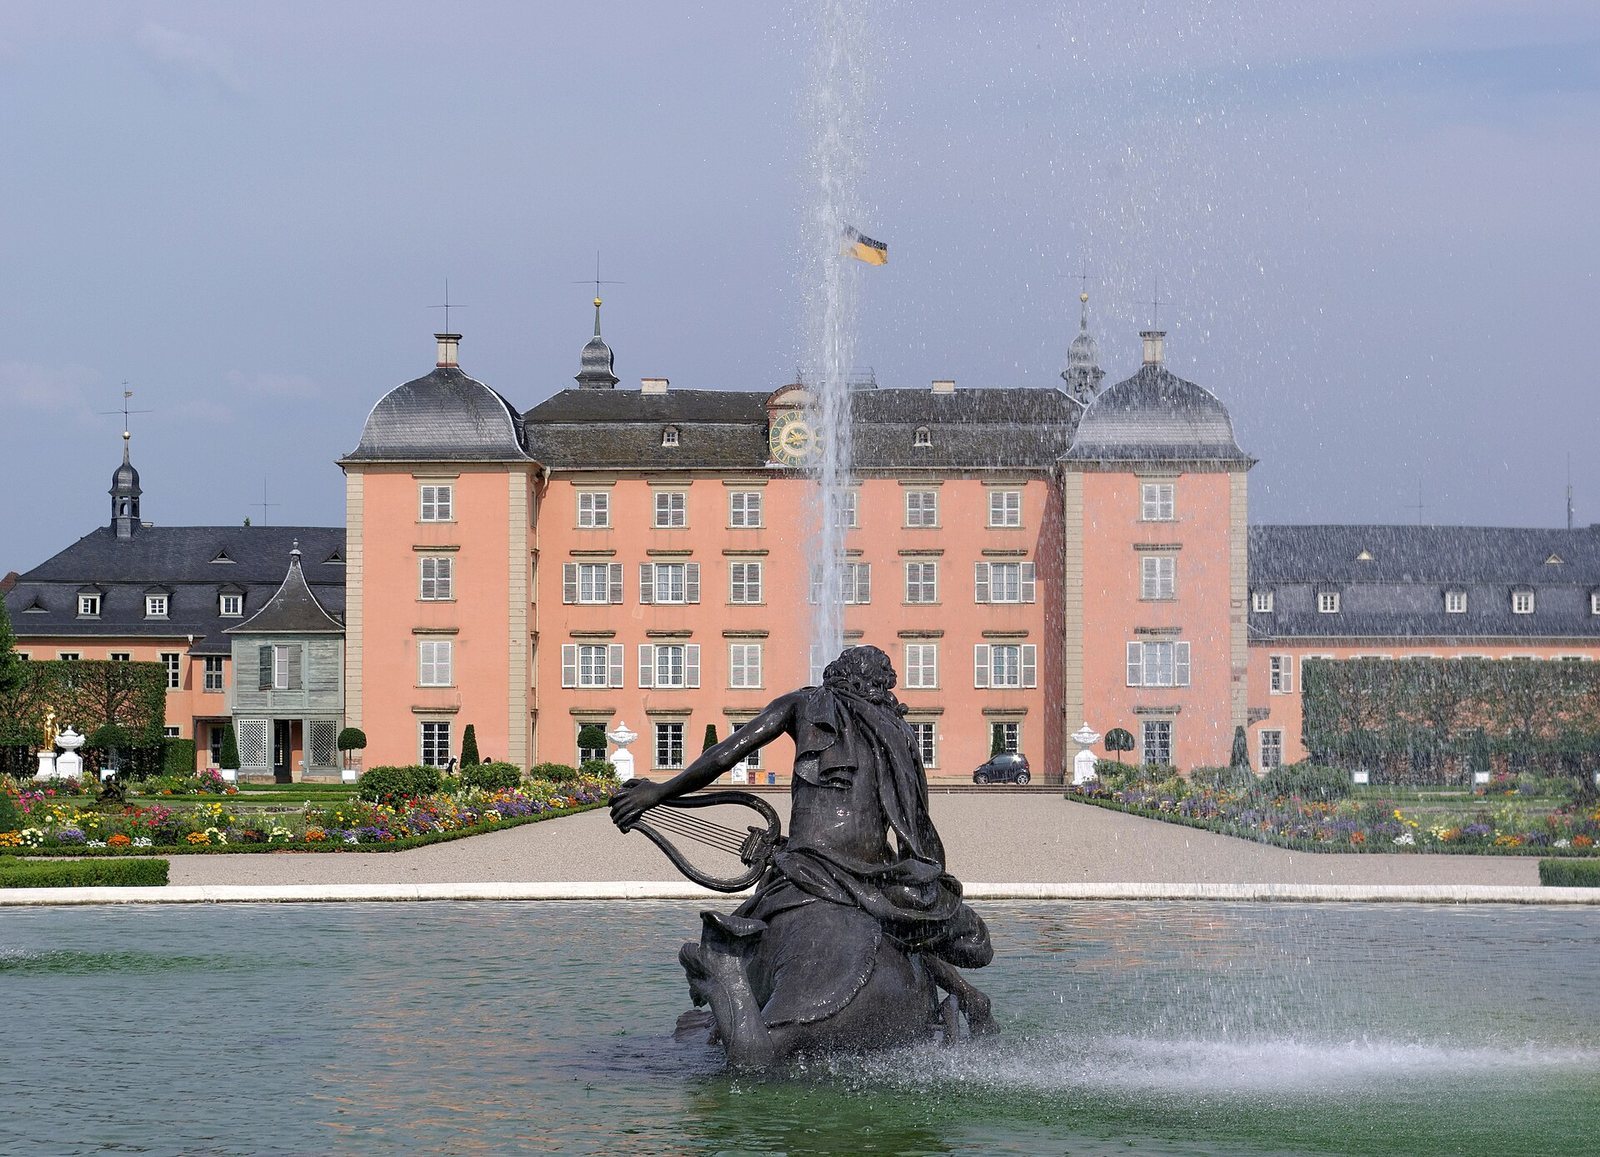
On the palace terrace, urns represent the golden, silver, bronze, and iron ages of the world. Two gilded sculpted male figures, called Atlantes, came from an earlier garden. Guibal’s Arion Fountain centres the circular garden feature: it shows the legendary Greek singer riding a dolphin. Nearby are Verschaffelt’s stag-hunt sculpture and figures representing earth, air, fire, and water.
Great Lake and waterworks
The former walled basin at the far end of the garden was enlarged and converted into the Great Lake in 1823. Copies of Verschaffelt’s river-god sculptures, representing the Rhine and Danube, flank the principal sightline along the shore facing the palace. Their originals are kept in the Orangery.
Two waterworks established under Pigage supply the lake and other water features. The Leimbach drives waterwheels and pumps, while the fountains draw on clean groundwater. The upper waterworks occupied the palace’s north wing, with an elevated tank in the building now used as the tax office. A second pumping station and tank, which help maintain steady pressure, are concealed at the far end of the park behind the aqueduct.
Arboretum and Chinese bridge
Zeyher’s arboretum, established in 1802, is a collection of exotic trees with images from around the world. A partly gilded wrought-iron gate made by Rabaliatti stands there. A pheasantry with animal enclosures formerly occupied the area.
A Chinese bridge at the back of the garden links the French and English sections. Its uneven steps gave rise to the local name Bridge of Lies, based on the saying that anyone who stumbles on them has lied.
Garden buildings and designed landscapes
Apollo Temple
Northwest of the circular garden feature, the Apollo Temple stands in the landscape garden. A belvedere was planned at this location in 1762. Pigage’s design raises a circular temple on a high, terraced base, with twelve Ionic columns around an open centre. Verschaffelt’s statue shows Apollo playing a lyre left-handed. From the western entrance, rocky, dark corridors lead up to the bright platform; from the eastern hedge theatre, the temple serves as the stage backdrop.
Bathhouse
North of the Apollo Temple, Pigage’s bathhouse is a small pleasure house designed in the manner of an Italian villa, with a garden of its own. Two semicircular entrance spaces lead to a central oval room, where a ceiling painting shows Aurora, the Roman goddess of dawn, with four gilded figures of the Hours. The east and west antechambers have parquet floors in three kinds of wood. The elector’s bedroom and a separate toilet lie to the southwest; to the northwest, the bath room has a sunken marble basin about 1.2 metres deep, two benches, and an elliptical niche. Crowned serpents shape the water pipes.
A Chinese Room with Chinese paper coverings occupies the northeast side, and a writing room with landscape paintings by Ferdinand Kobell lies to the southeast. The nearby kitchen contained the boiler used to heat the water. The bathhouse occupies the same position in relation to the palace as the Grand Trianon does within Versailles.
Perspective and bird fountain
North of the bathhouse, a pergola called the Perspective closes the garden’s northern axis and frames an apparent end to the world. At its far end, a wall bears a river landscape copied from a painting by Ferdinand Kobell. The approach, light, and a frame in front of the wall combine to create an illusion of depth. An attached pavilion has two side rooms and a main chamber designed as an open grotto lined with porous volcanic rock.
The bathhouse garden also contains a fountain of water-spouting birds made of sheet iron. In its central basin, an attacking owl holds a pheasant; twenty birds on the surrounding open garden framework spout water toward it. Four aviaries with live birds add to the composition. The figures came from La Malgrange, a palace associated with the deposed Polish king Stanisław I Leszczyński. Two small buildings known as agate houses also belong to the garden complex.
Temple of Botany
At the garden’s northwestern edge, Pigage’s Temple of Botany stands at the end of the Arboretum Theodoricum. Planned in 1777, it bears a dedication inscription dated 1778 and was completed in 1780. Its raised, cylindrical exterior has rough plaster that resembles oak bark, and steps flanked by sphinxes lead to the entrance. A circular opening about twenty centimetres wide in the floor connects to a dark vault below.
Four large relief panels link the seasons with an ancient tripod. Portrait medallions pair the ancient writers Theophrastus and Pliny with botanists Joseph Pitton de Tournefort and Carl Linnaeus. A statue of Ceres, the Roman goddess of agriculture, stood in the central apse with Linnaeus’s book as an attribute.
Roman Water Castle
The artificial Roman Water Castle at the northern edge of the garden was begun in the summer of 1779 to Pigage’s designs. Its gateway, with what appears to be the top of a surviving tower, evokes a Roman triumphal arch; a waterfall passes through the central opening. Aqueduct remains extend from the structure in three directions. The eastern branch encloses an open space with an obelisk. The name Roman Water Castle is recorded from 1828.
Temple of Minerva
Pigage’s Temple of Minerva in the southwestern garden was completed in 1769. Its front has four Corinthian columns and draws on the entrance of the Porticus Octaviae, an ancient Roman complex. The open-air inner chamber continues the line of the colonnade rather than enclosing it. A reworked statue of Minerva by Gabriel Grupello stands against the rear wall, and the relief on the pediment refers to peaceful arts and knowledge, especially gardening. Marble benches line the inner space.
An externally accessible rectangular room beneath the temple has niches and round windows. A mask of Pan above its door is associated with the interpretation of the room as a secret meeting place. A symmetrical Temple of Cupid was planned opposite but never built.
Temple of Mercury
At the southwestern edge of the landscape garden, Pigage’s artificial ruin was built in 1787–88 for a monument planned two years earlier. It was first identified as a temple to Mercury in 1791. Its base, made of large sandstone blocks and resembling a cellar, may preserve an earlier structure. Above it rises a three-storey tower of tufa with a hexagonal main floor, an attic level, and a lantern. Reliefs in stucco marble above the entrances on its three matching sides depict Mercury. The upper storey provides a view over the lake and mosque.
Interpretations of the monument differ. One reads it as a Roman-mausoleum-shaped statement of reason’s victory over superstition, linking three troubling episodes shown in its reliefs with Hermes Trismegistus and magic. A Masonic interpretation instead proposes hidden references to the Temple of Solomon and its architect, Hiram Abiff.
Red Mosque
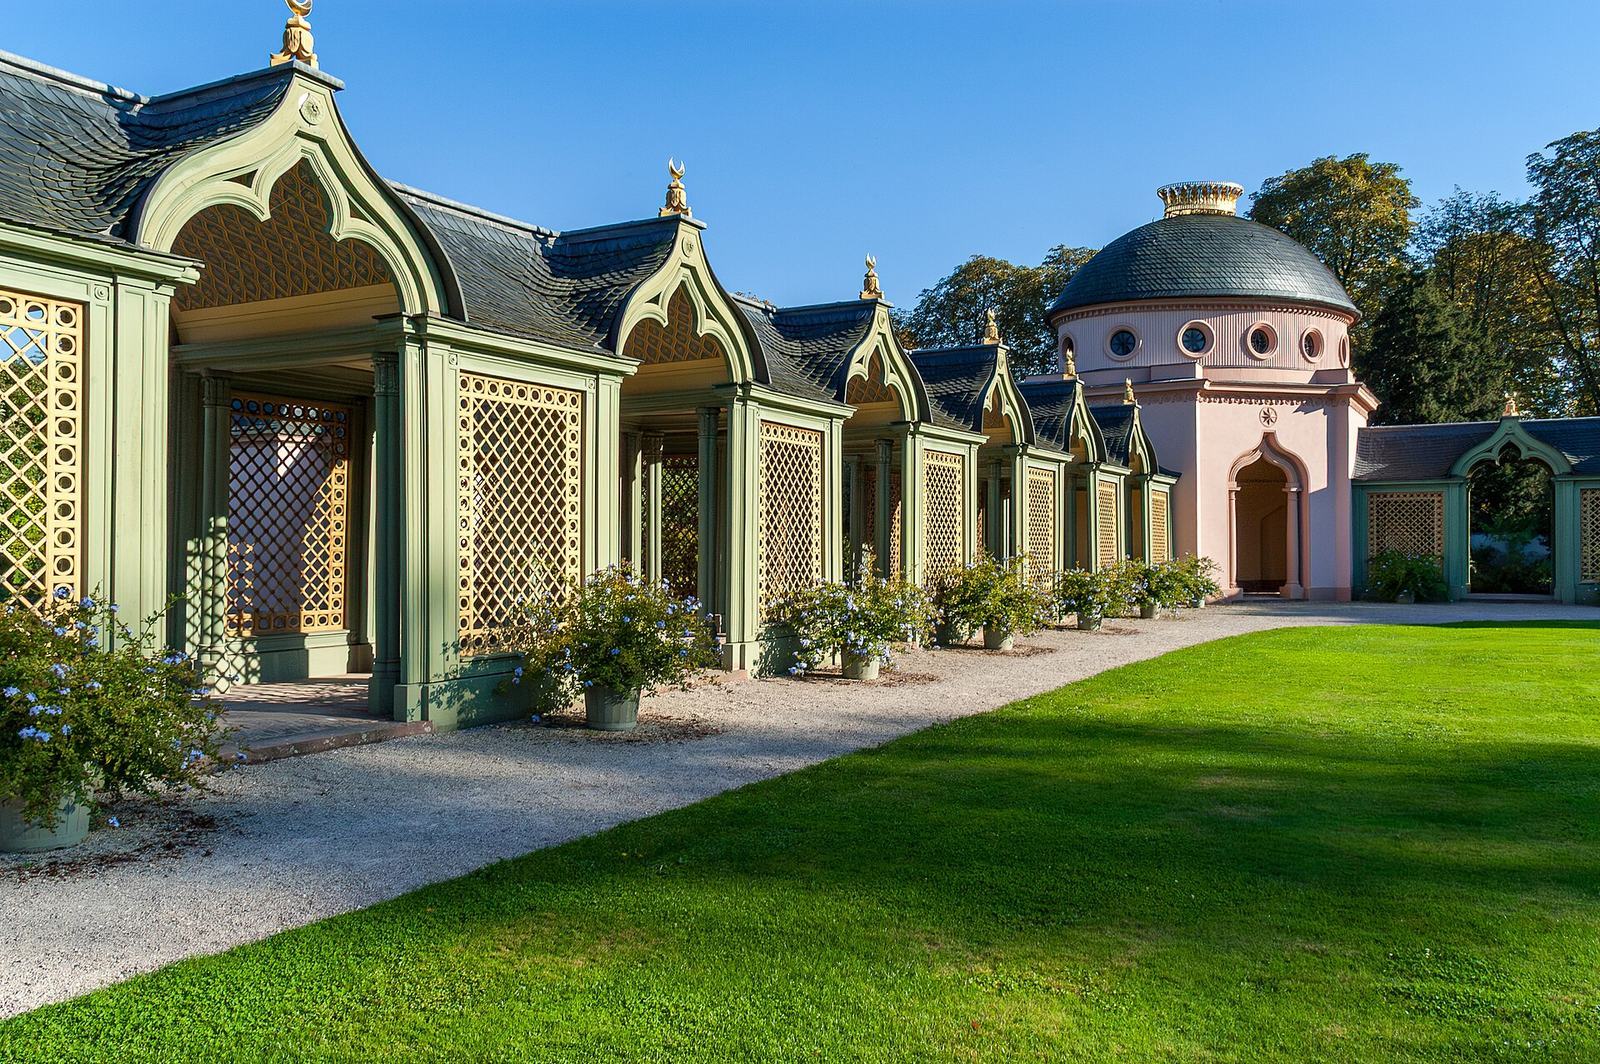
Pigage’s Red Mosque stands in the southern garden area known as the Turkish Garden. Built in the late eighteenth century, it is a late-Baroque garden structure with numerous Oriental elements, designed as an aesthetic garden feature rather than a place of worship. It was the first and largest mosque-style building of its kind in a German park. The courtyard was sometimes used for open-air opera, and Muslims also used the building for periods during the twentieth century.
The former princely orchard lies in front of the mosque; a nursery and the palace gardens’ horticultural grounds lie behind it.