Palacio de Camarena: The Carvajal Family Palace in Cáceres
Site at a Glance
- Rating
- 3.5
- Popularity
- Very Low
- Country
- Spain
- Primary era
- Early Modern
- External website
- Open
- Eras represented
- Medieval, Early Modern, Modern
- Civilizations
- Crown of Castile, Spanish
- Site type
- Domestic
- Remains
- Elite Residence
On this page14 sections
History
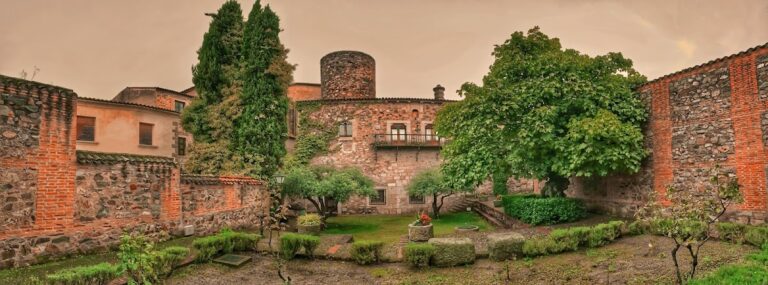
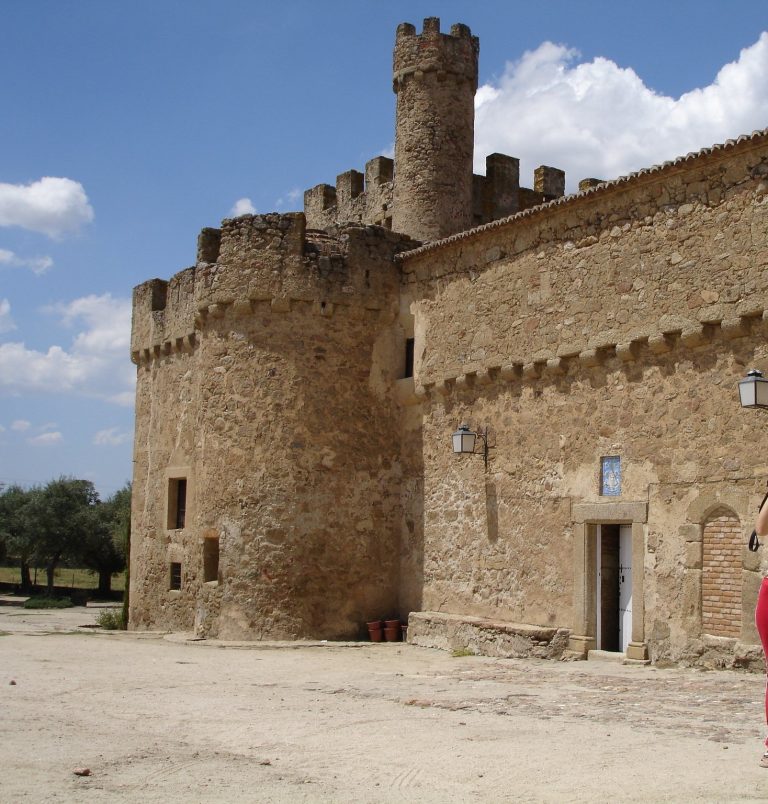
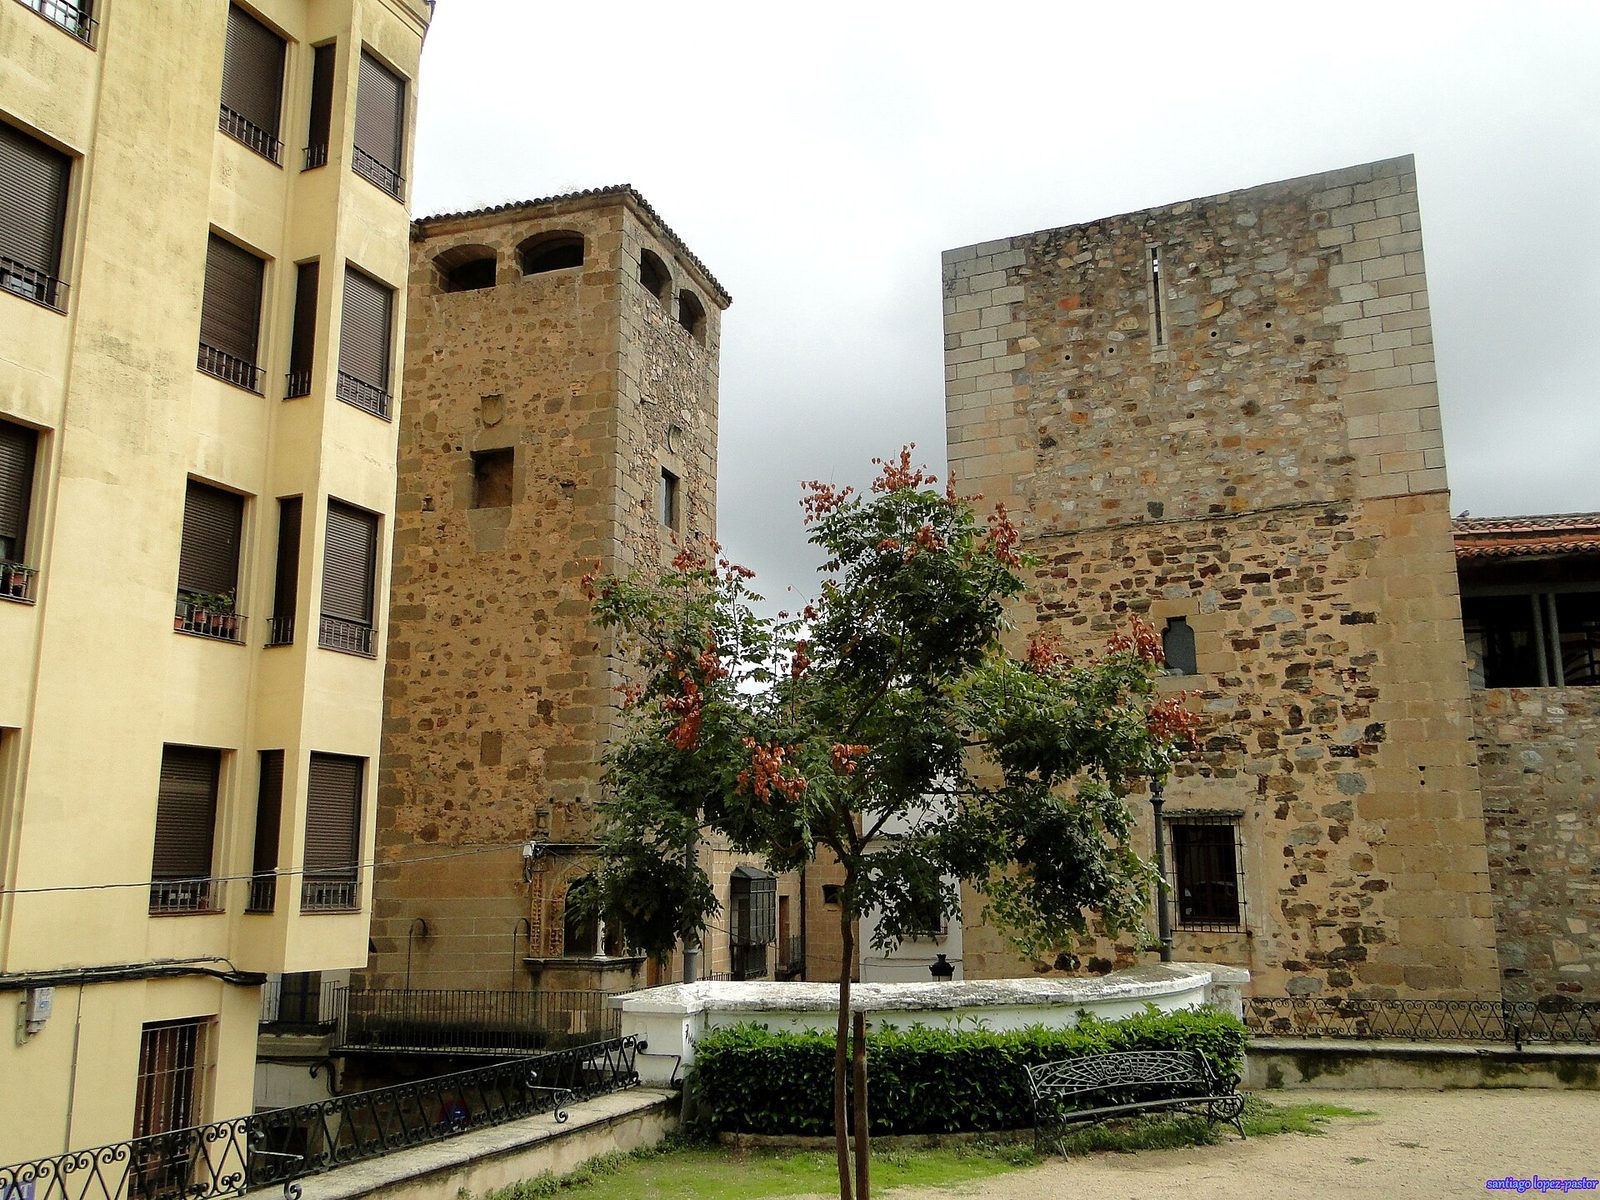
Palacio de Camarena in Cáceres, Spain, was the ancestral residence of the Carvajal family, despite its name. Its tower dates to the fifteenth century, while the main façade took shape in the eighteenth century in a Neoclassical style, a revival of ancient Greek and Roman forms. The palace was among the earliest distinctive buildings erected beyond Cáceres’s old city.
Seventeenth-century remodelling
In the early seventeenth century, Pedro de Carvajal Ulloa remodelled the palace, arranged for its courtyard to be built, and incorporated the house into the family mayorazgo, an inheritance arrangement keeping property within a family line.
The façade and the marquisate
In the late eighteenth century, Diego de Carvajal y Flores and his wife, Ana María de Ulloa y Vasconcelos, gave the main façade its Neoclassical character. The palace became associated with the title Marquis of Camarena la Vieja only in the second half of the nineteenth century, when Gonzalo Carvajal y Arce succeeded his cousin García de Arce as marquis.
Carvajal family members lived in the palace until the twentieth century, when the heirs of the marquises of Camarena sold it.
Renovation and present use
From 1986 to 1989, architect Gerardo Ayala carried out a comprehensive renovation to adapt the building for the Colegio Oficial de Arquitectos de Extremadura, a regulated professional association for architects. The work transformed the interior, raised the tower, and added a loggia, an open-sided gallery, facing Plaza de la Concepción.
On June 30, 1992, the palace was declared an Asset of Cultural Interest in the Monument category, a formal Spanish heritage designation for individual monuments. It now houses the architects’ association and Ateneo de Cáceres, a cultural and intellectual association.
Remains
The palace stands where Plaza de la Concepción meets General Ezponda Street, formerly called Empedrada Street. Its plan combines a principal residential area and a service area, which included servants’ rooms and carriage houses. Most of the building has two storeys, with a third along the square-facing façade, as well as a tower. Rooms are arranged around a rectangular courtyard.
Plan and entrance level
Courtyard and façade
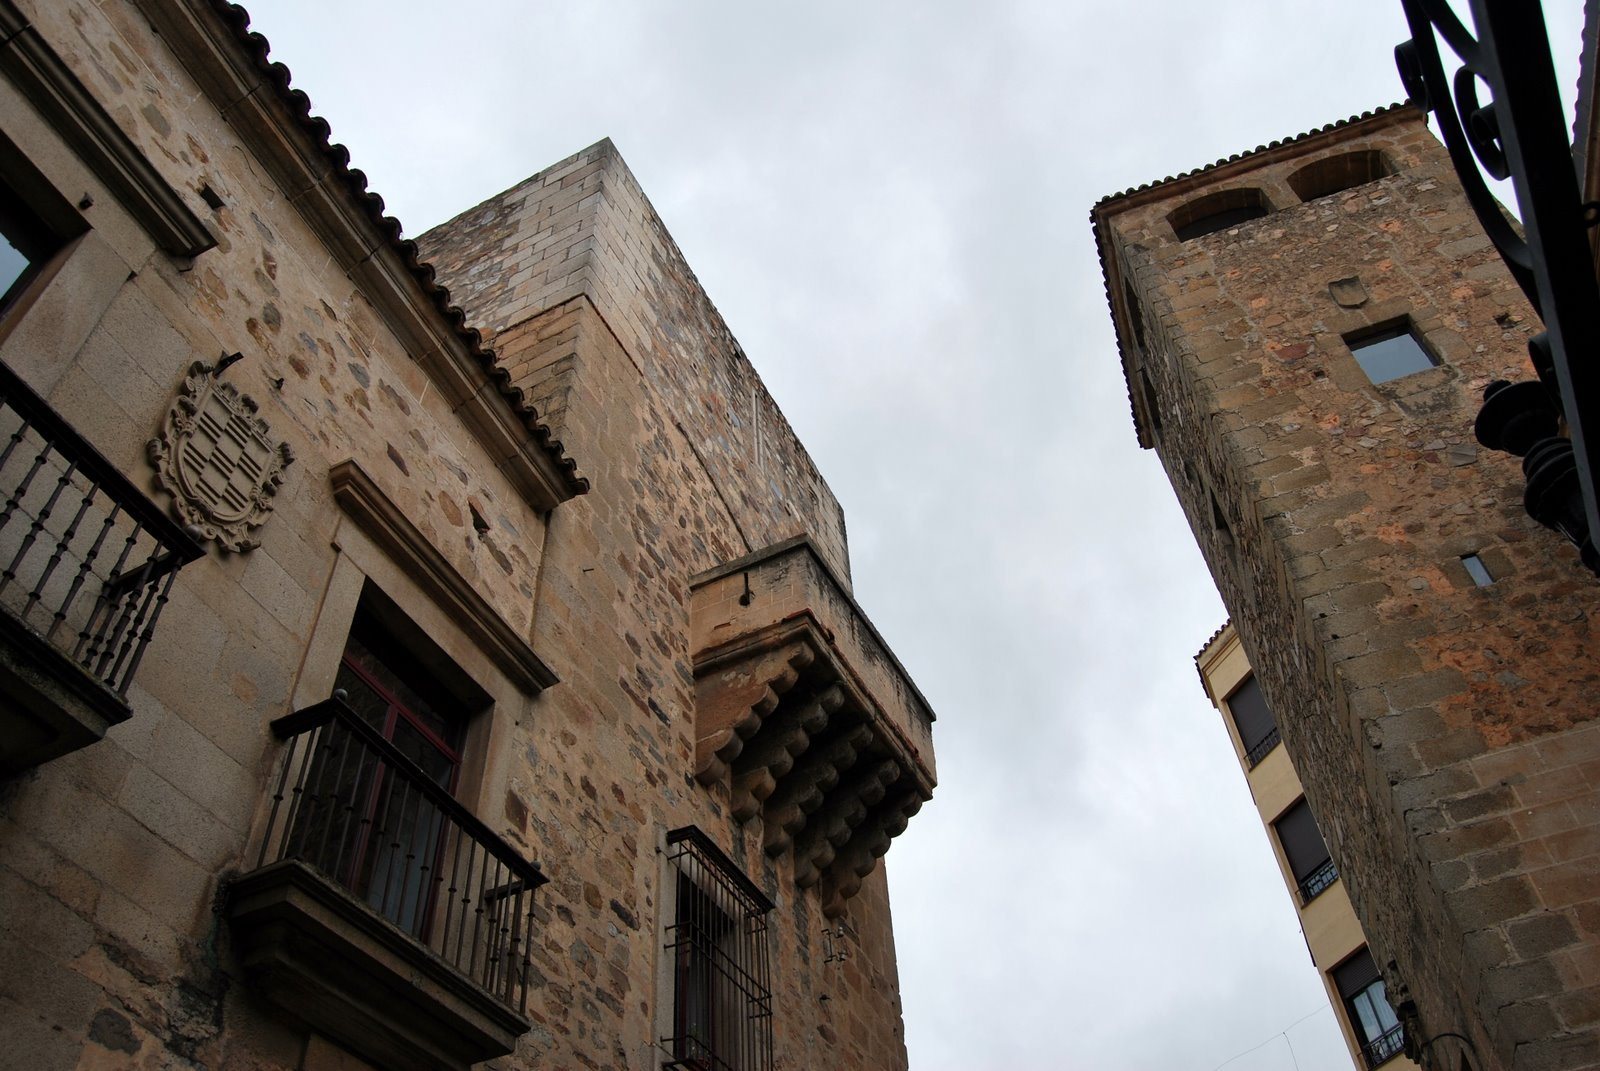
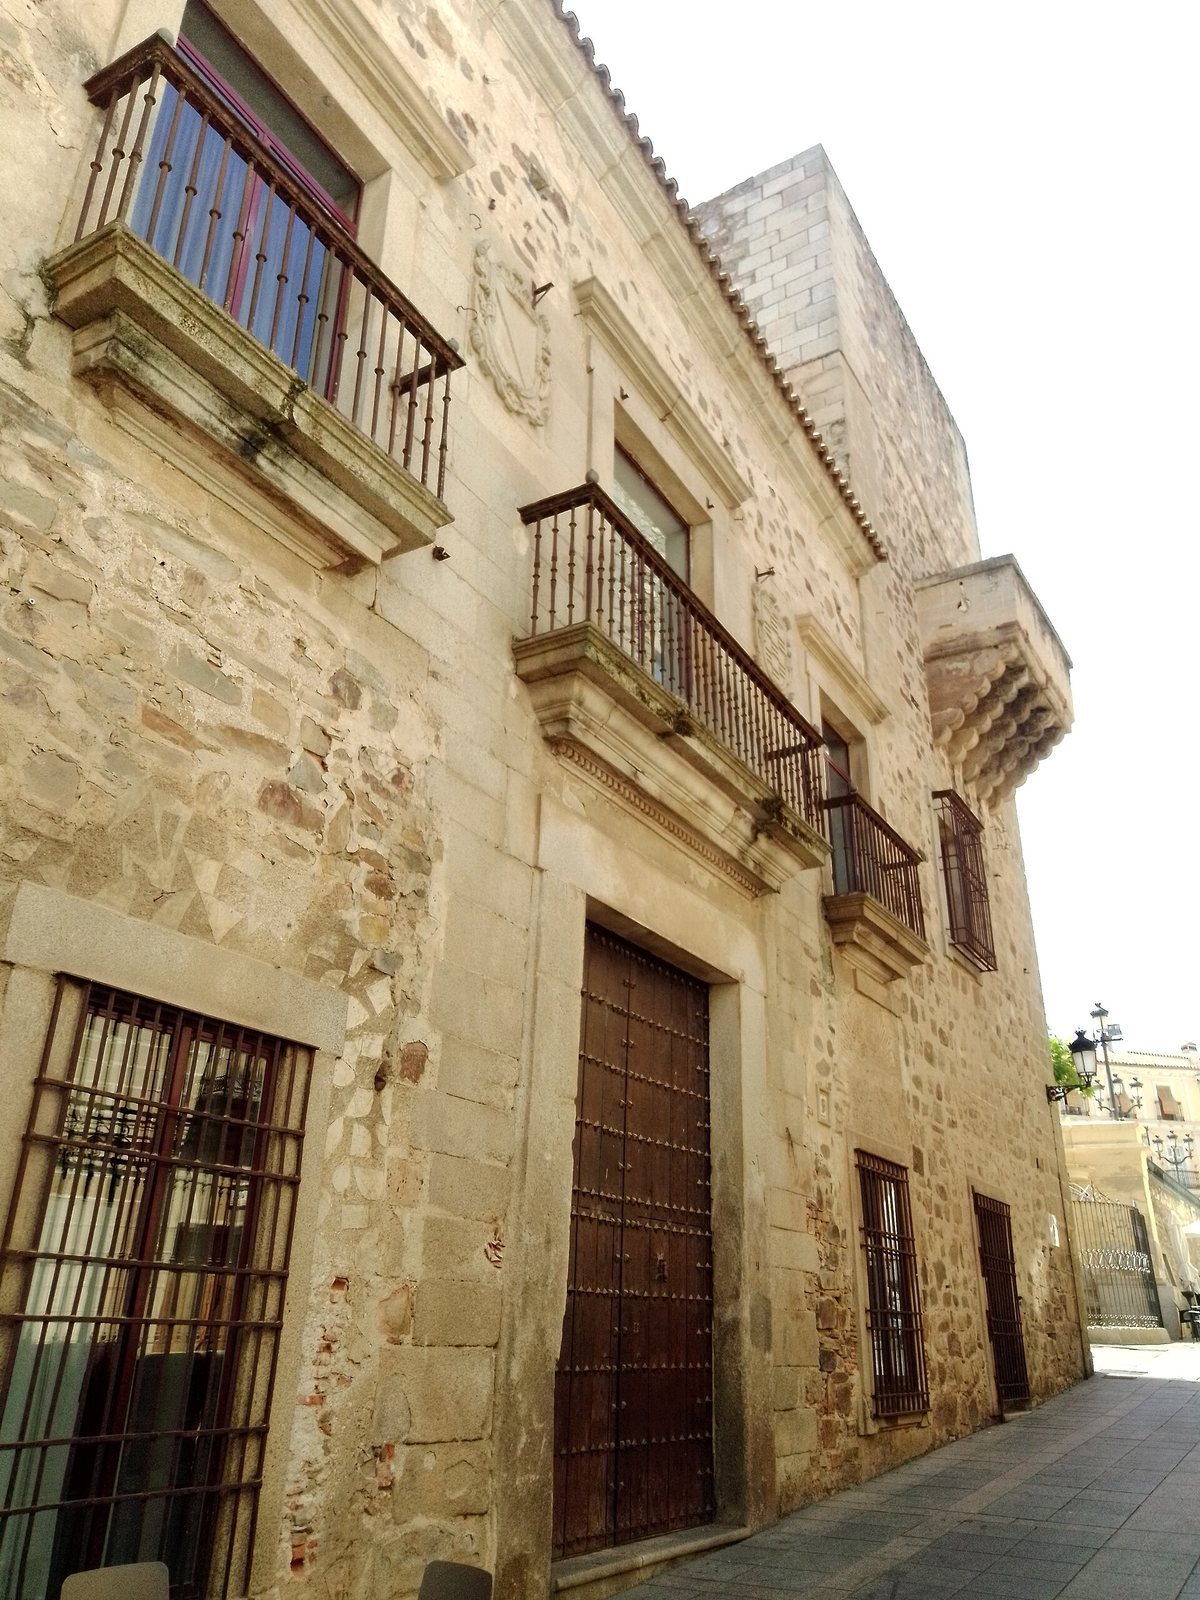
The courtyard has a granite arcade forming a vaulted gallery, finished with plaster and whitewash. Its Tuscan design uses a comparatively plain classical architectural order. The main façade is arranged around a doorway with a horizontal lintel and bears stone coats of arms for the Carvajal and Ulloa families.
Entrance and ground-floor rooms
The entrance floor lies below Plaza de la Concepción, so the palace is entered from General Ezponda Street. A doorway with two large wooden leaves and iron fittings leads into a square entrance hall; a grille separates it from the courtyard. From the gallery, a step leads to a room connected with the square ground-floor base of the tower. Other rooms facing the plaza connect to one another and to the gallery, with two steps between them. At the far end, opposite the entrance, the gallery meets a shared wall with no room opening onto it. Three connected rooms on the other side complete the circuit, raised one step above the courtyard; the last receives light from the main façade.
First-floor rooms
Reception room and chapel
Above the ground-floor entrance hall, a reception room and small antechamber face General Ezponda Street. The reception room has a wooden ceiling divided into panels, a wooden floor with marquetry inlays, and three balconies. Beside it, facing Plaza de la Concepción, the palace chapel has a passage leading to the courtyard gallery.
Rooms and courtyard gallery
Two rooms along the Plaza de la Concepción side open directly from the gallery. They are separate from each other and have balconies facing the square, panelled wooden ceilings, and parquet floors. Across the gallery, two connected rooms have shallow, plastered and whitewashed vaulted ceilings and parquet flooring. The last also links to the reception-room antechamber. Curved openings in the vaults serve as skylights onto the upper terrace, bringing in light and ventilation.
On this storey, the gallery encloses all four sides of the courtyard. Balconies occupy the spaces between its arches, and shallow vaults finished with plaster and whitewash form the gallery ceiling.
Upper storey and tower
Terrace and upper room
At the upper level, the courtyard gallery becomes a terrace. Brickwork, plastered and finished, covers the courtyard. A single room extends along the Plaza de la Concepción façade and provides access to the tower.
Tower and loggia
At this level, the tower opens onto a machicolation on the main façade, a projecting defensive feature with openings for dropping objects onto attackers below. The tower has a pitched roof. The loggia added during the renovation also opens onto Plaza de la Concepción.