Schwarzenburg Castle: An Administrative Residence in Switzerland


Site at a Glance
- Rating
- 4.3
- Popularity
- Low
- Country
- Switzerland
- Primary era
- Early Modern
- External website
- Open
- Eras represented
- Early Modern
- Civilizations
- Holy Roman Empire, Swiss
- Site type
- Domestic
- Remains
- Castle
On this page9 sections
History
Schwarzenburg Castle is a sixteenth-century administrative residence in Switzerland, built between 1573 and 1576 in the architectural tradition of manor and administrative buildings of that period. It replaced Grasburg Castle, which had fallen into ruin and become increasingly costly to maintain. The new castle became the administrative center of the Grasburg district and the residence of its governor, an official who administered the territory for its political authorities.
The Grasburg condominium
In 1423, the Counts of Savoy sold the Grasburg lordship to the cities of Bern and Fribourg. The territory then became a condominium, meaning that it was governed jointly by two political authorities. Its governor was appointed alternately by Bern and Fribourg, and Schwarzenburg Castle was built to house these alternating Bernese and Fribourg representatives.
From shared rule to Bernese administration
The political arrangement changed after the French invasion of 1798, when the former shared territory became permanently part of Bern. From 1803, Schwarzenburg Castle served as the official residence of the Bernese prefect. It continued as the administrative center of the Schwarzenburg District until the district was dissolved in 2010 during a major reorganization of the canton.
When the canton offered the castle for sale, the Schwarzenburg Castle Foundation acquired it before the reorganization was complete. The building is a Swiss heritage site of national significance. It is used today for art exhibitions and can also be rented for celebrations and meetings.
Remains
Building and enclosed courtyard
Schwarzenburg Castle consists of a three-story masonry building with a rectangular plan, a half-hipped roof, and a strongly gabled facade. A half-hipped roof has sloping sections at the ends that stop higher than those of a fully hipped roof. An octagonal staircase tower with a pointed roof connects the building’s levels. The overall design follows the established sixteenth- and seventeenth-century form of a manor or administrative residence, while incorporating features inspired by the period’s interest in castle-like architectural imagery.
Main building
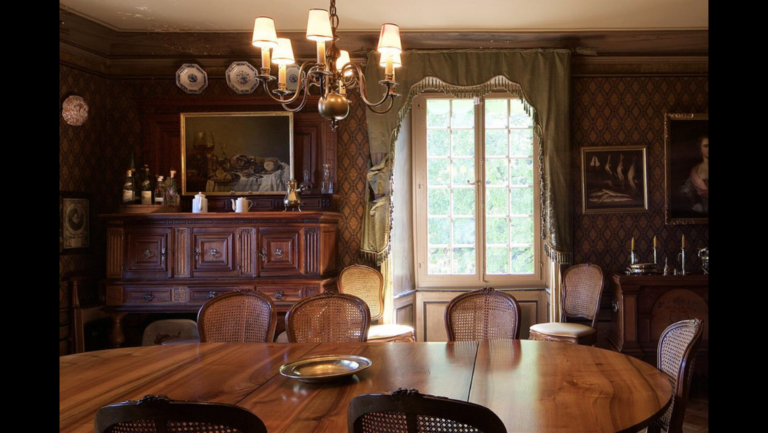
Many rooms retain their original coffered ceilings from 1575. The castle has largely preserved its facades, basic structures, and furnishings, in part because of its robust construction. These surviving elements retain the character of the residence created for the alternating governors of the Grasburg territory.
Gatehouse, turrets, and granary
The main building, gatehouse, and attached granary enclose a walled courtyard. Two prominent corner turrets strengthen the courtyard’s formal appearance, while the walls and gatehouse give the complex an imposing, defensive character. They were intended to express authority and protection rather than function as a purely defensive system. The granary was rebuilt in the mid-eighteenth century and again in 1983.
Entrances and eighteenth-century changes
North entrance
During the eighteenth century, the principal entrance was moved to the north side of the castle. The new entrance received Louis XVI decoration, a late-eighteenth-century French neoclassical style characterized by restrained classical forms, symmetry, and motifs derived from ancient architecture. A fountain surmounted by an obelisk accompanied the redesigned entrance.