De Boccard Estate: A Baroque Manor in Switzerland
Site at a Glance
- Popularity
- Very Low
- Country
- Switzerland
- Primary era
- Early Modern
- Eras represented
- Early Modern
- Civilizations
- Swiss
- Site type
- Domestic
- Remains
- Manor House
On this page7 sections
History
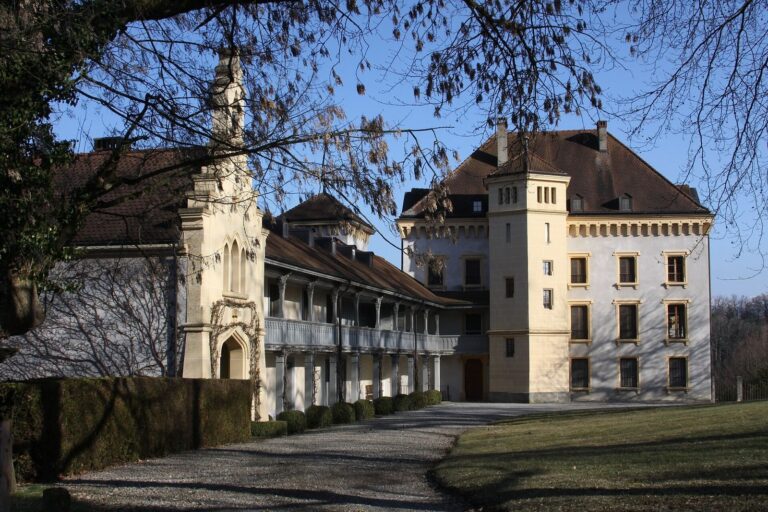
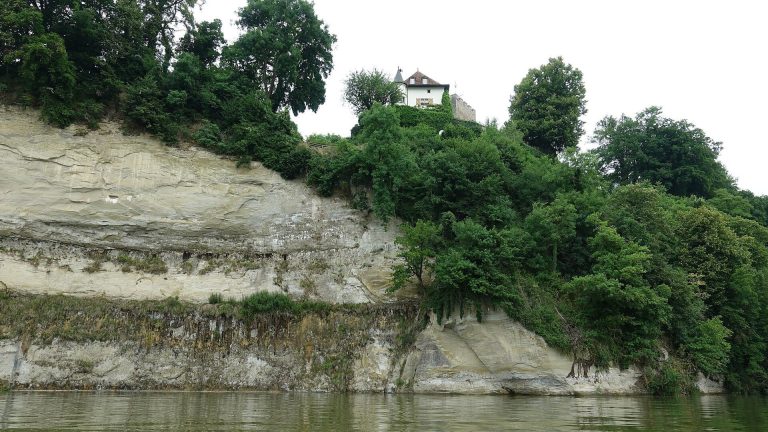
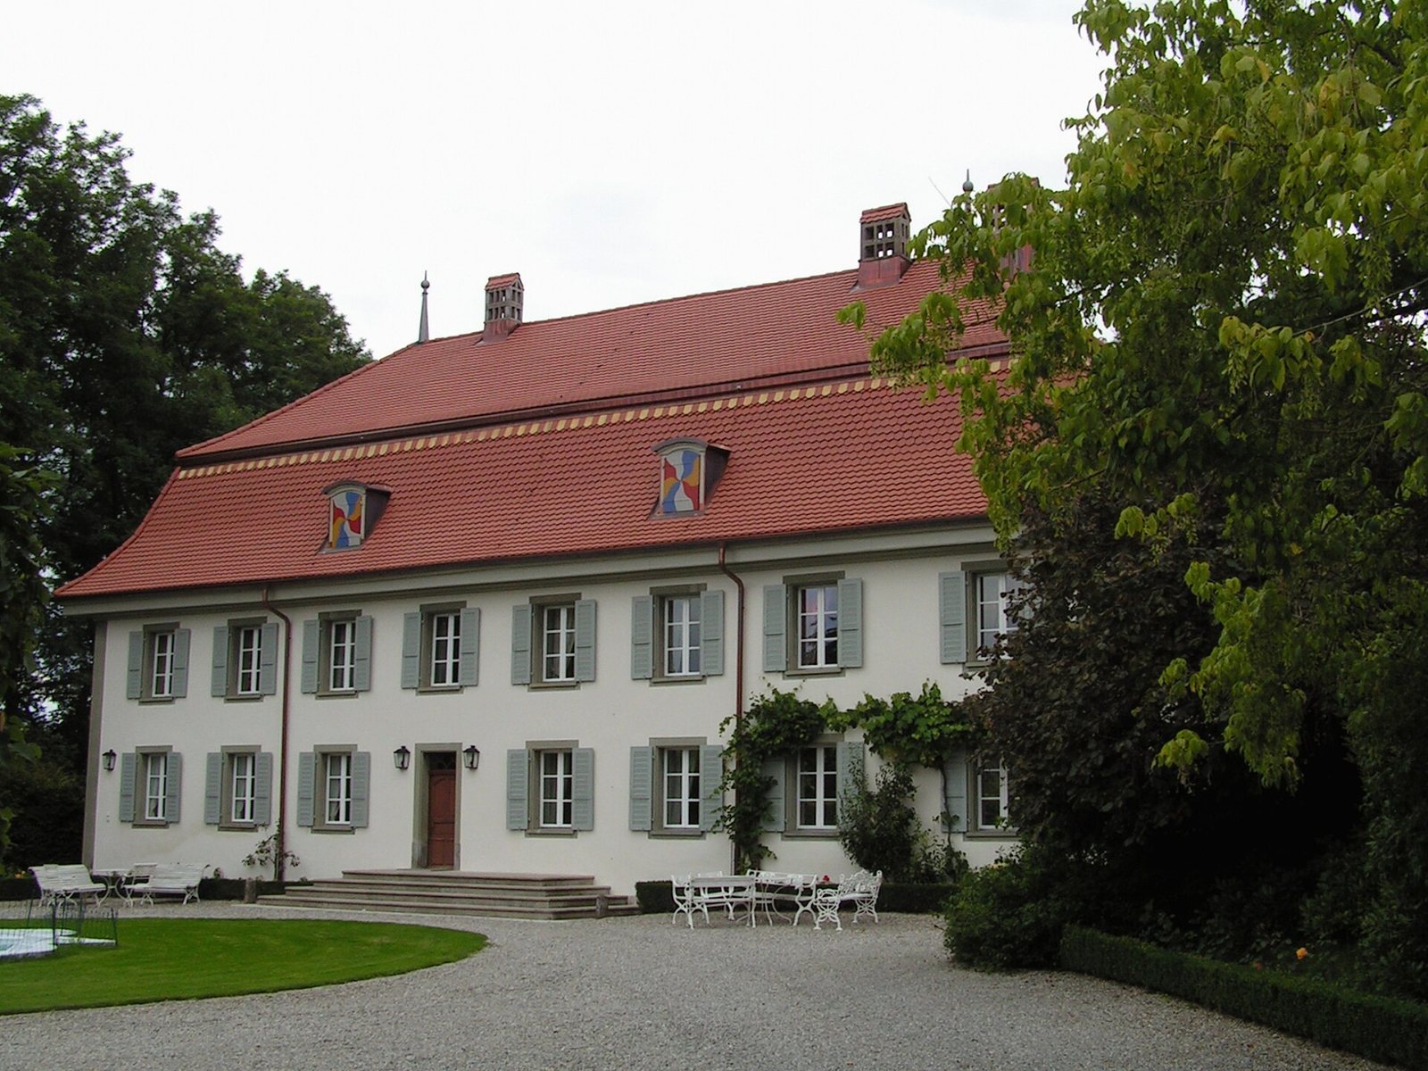
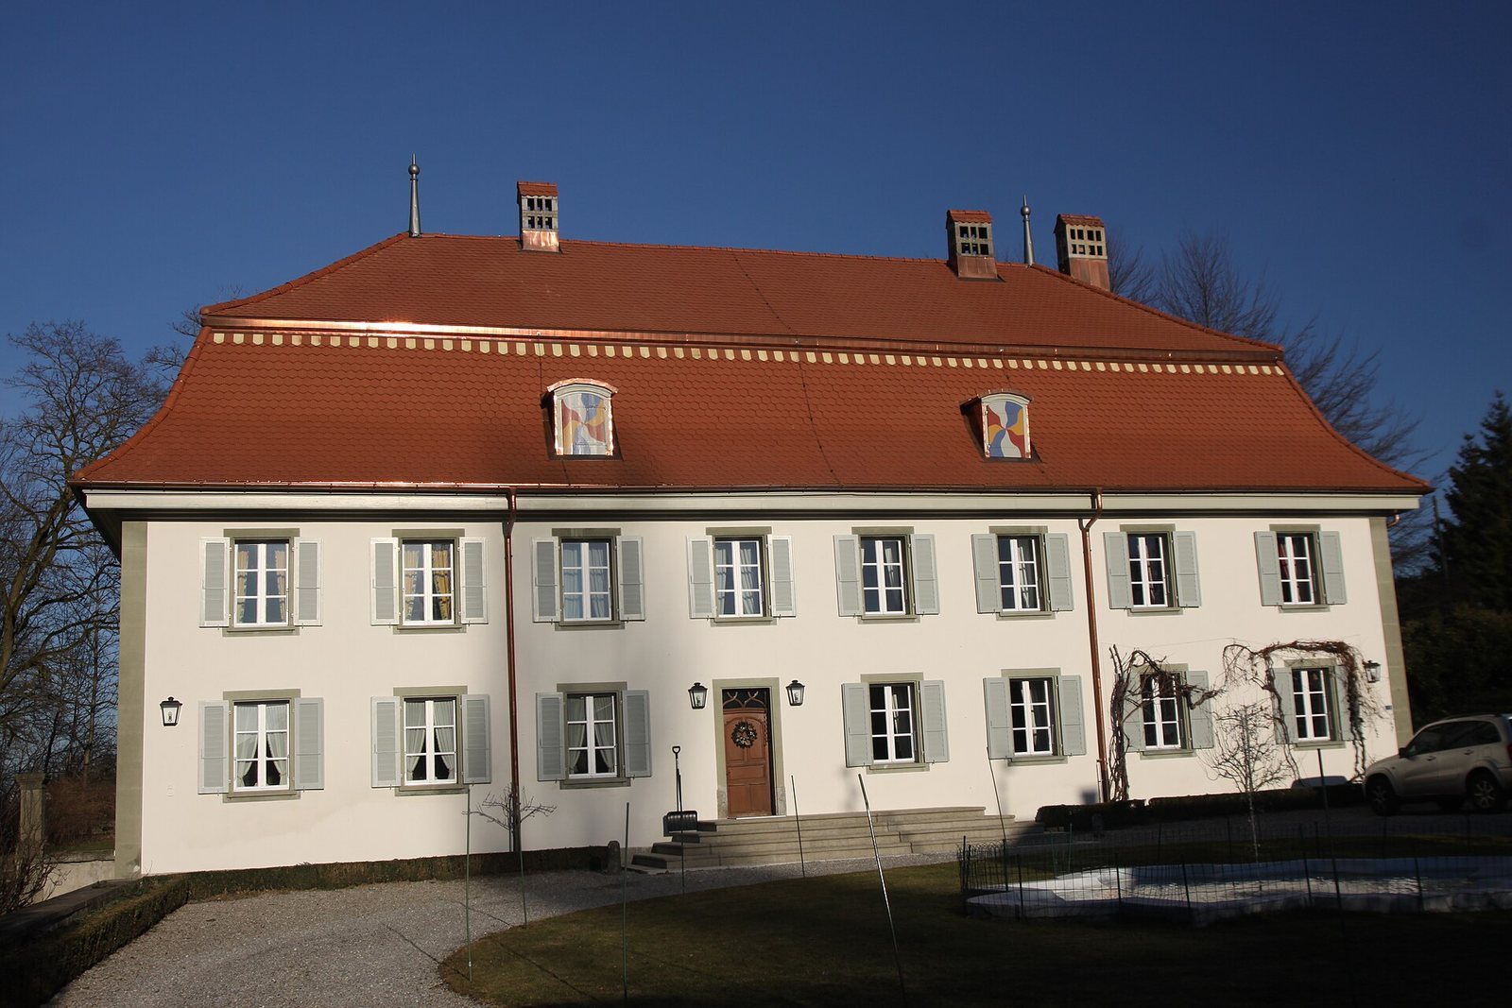
The de Boccard Estate is a historic manor estate in Switzerland, associated with Jetschwil Castle, first mentioned in 1243. Its present appearance reflects a Baroque remodelling in 1762–1765, during the estate’s long ownership by the de Boccard family.
Medieval castle and family ownership
Jetschwil Castle belonged to the Velga noble family during the Middle Ages. In 1710, the estate passed to the de Boccard family, a patrician family whose members belonged to the privileged urban elite. The family remains its owner, a continuity described as unique in the canton of Fribourg.
Eighteenth-century changes
In 1729, Joseph Hubert de Boccard (1697–1758), a bishop of Lausanne, arranged for a chapel to be built at the estate and dedicated it to Saint Hubert of Liège, a bishop venerated as a saint. François Jean-Philippe de Boccard (1696–1782) commissioned the remodelling of 1762–1765, which gave the manor its present Baroque character, an elaborate European art and architectural style prominent in the seventeenth and eighteenth centuries.
The portrait and heritage status
The estate once held The Man with the Golden Helmet, a portrait formerly attributed to the seventeenth-century Dutch painter Rembrandt van Rijn. It came to the de Boccard family by inheritance from the art collection of Louis Augustin d’Affry (1713–1793). Elisa de Boccard (1847–1925) and her brother Raymond (1844–1923) later sold it to the London gallery P. & D. Colnaghi & Co. in the early 1890s. The gallery resold the painting in 1897 to the Kaiser Friedrich Museum Association in Berlin. The estate is classified as an A-object in the Swiss Inventory of Cultural Property of National and Regional Importance, the category for property of national importance.
Remains
Manor and grounds
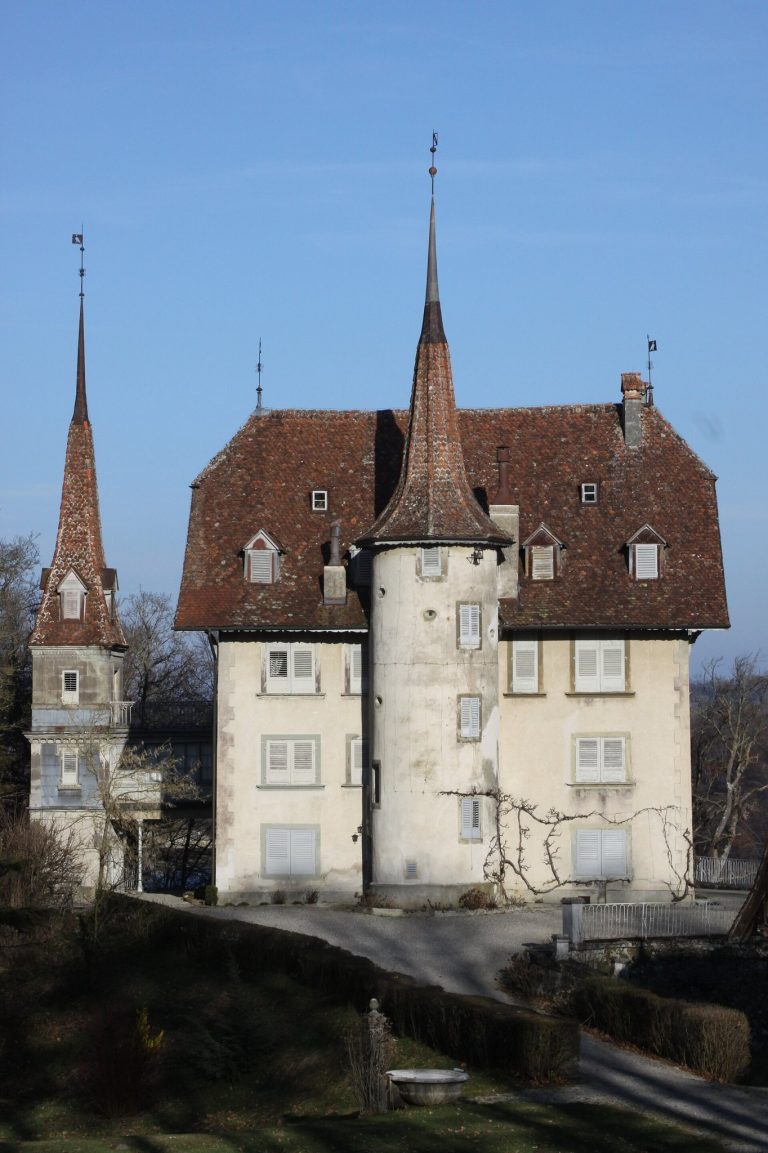
The two-storey manor has an L-shaped plan and a large mansard roof, whose lower slopes are steeper than the upper ones. Outbuildings and a walled park form part of the estate grounds.
Chapel and interiors
The chapel occupies the manor’s ground floor and has stucco decoration in the Régence style, associated with the transition from Baroque to Rococo. Eighteenth-century furnishings survive inside the estate. The great salon, a formal reception room, was furnished with five ceiling paintings commissioned from Gottfried Locher (1735–1795), a painter born in Mengen, in present-day Baden-Württemberg.