Rümligen Castle: A Medieval Castle and Baroque Residence in Switzerland


Site at a Glance
- Rating
- 4.6
- Popularity
- Very Low
- Country
- Switzerland
- Primary era
- Medieval
- Eras represented
- Medieval, Early Modern
- Civilizations
- Holy Roman Empire, Swiss
- Site type
- Domestic
- Remains
- Castle
On this page9 sections
History
Rümligen Castle is a medieval castle and later Baroque residence in Switzerland, built at the end of the eleventh century as the seat of the lords of Rümligen. It stands on the eastern slope of the Längenberg above the upper Gürbe valley and is listed as a Swiss cultural property of national significance.
The Lords of Rümligen
The family first appears in the historical record in 1076, when Lütold von Rümligen founded Rüeggisberg Priory. By the thirteenth century, the lords of Rümligen were allied with Bern. Berchtold von Rümligen served as Bern’s chief magistrate in 1320 and 1321. The Sommerau-Rümligen branch also acquired extensive lands before returning to the main family line in 1380 through the marriage of Alisa von Rümligen and Peter von Sommerau.
Bern brought the lords of Rümligen under its control in 1388, although they retained their estates for about another 150 years. The descendants of Gilian von Sommerau-Rümligen eventually sold the lordship of Rümligen to Bern for 370 pounds. The last baron of Rümligen died unmarried in 1579.
Changing Ownership and Bernese Rule
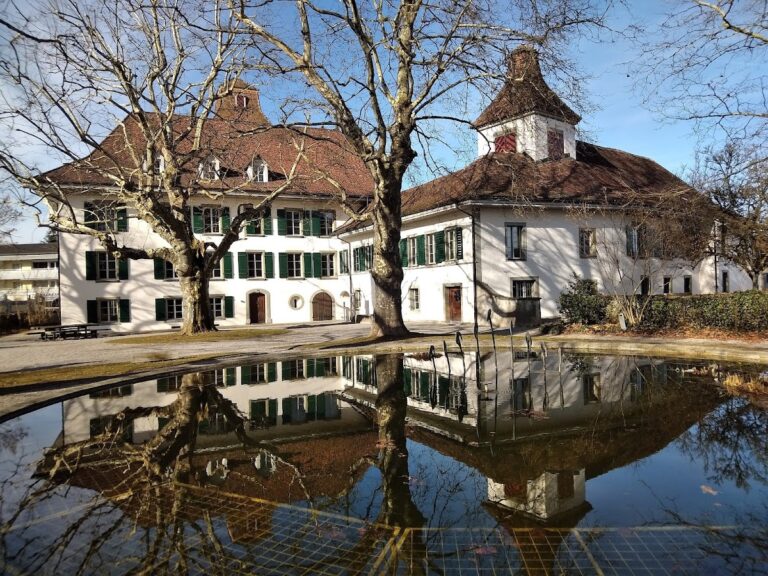
Rümligen passed to Burkhard Schütz in 1515 and to Hans Rudolf von Erlach in 1634. Ferdinand von Wattenwyl owned the property by 1680, and Samuel Frisching acquired it in 1684. His son, Samuel Frisching II, converted the medieval castle into a residence suited to the tastes of Bern’s patriciate. He built the residential buildings around 1710, while the complex acquired its present exterior appearance in 1709 after an earlier Baroque remodelling in 1650.
Samuel Frisching II also held important political and military positions. During the Toggenburg War, an early-eighteenth-century conflict in the Swiss Confederacy shaped by religious and political tensions, he commanded Bernese Protestant troops as head of the Bernese War Council in 1712. He became Bern’s chief magistrate in 1715 and held the office until his death on 23 October 1723.
The Frisching and Wattenwyl Families
The castle and estate later belonged to Rudolf Emanuel Frisching, who lived from 1698 to 1780. His marriage in 1727 to Anna Margaretha von Wattenwyl linked Rümligen to another branch of Bern’s patriciate. The Rümligen branch of the Frisching family ended with Rudolf Emanuel. His daughter Margarethe Frisching married her cousin Johann Rudolf von Frisching. After Johann Rudolf’s death in 1838, the estate passed to their daughter Alette Sophie Rosine von Frisching and her husband, Friedrich Ludwig von Wattenwyl.
The French invasion of 1798 established the Helvetic Republic, a centralized Swiss state created under French influence that abolished many traditional territorial privileges. The owners kept Rümligen Castle, but lost their manorial rights, which had given them customary legal and economic authority over the inhabitants and resources of the lordship.
Modern Ownership
After Friedrich von Wattenwyl died in 1877, the castle was inherited by Dr. Ludwig Moritz Albert Tscharner, who frequently lived there until his death in 1927. Elisabeth de Meuron-von Tscharner owned it from 1927 to 1980, followed by her granddaughter Sibylle von Stockar-Scherer-Castell, who held it until 2012.
Rümligen Castle was offered for sale in 2015. An initial attempt involving an international franchising company did not succeed. In 2019, a real-estate agency specializing in historic properties received the sales mandate, and the castle was sold to a Swiss private owner at the end of 2020. The castle, estate, and park remain privately owned.
Remains
Medieval Tower and Castle Plan
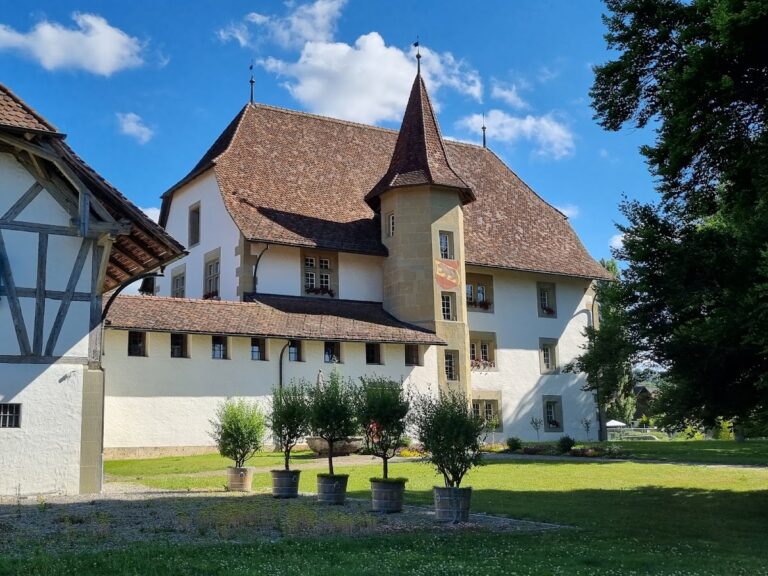
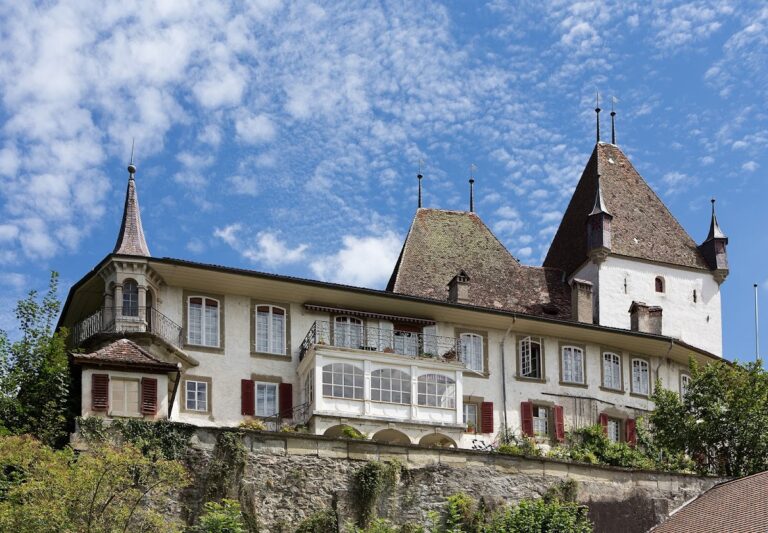
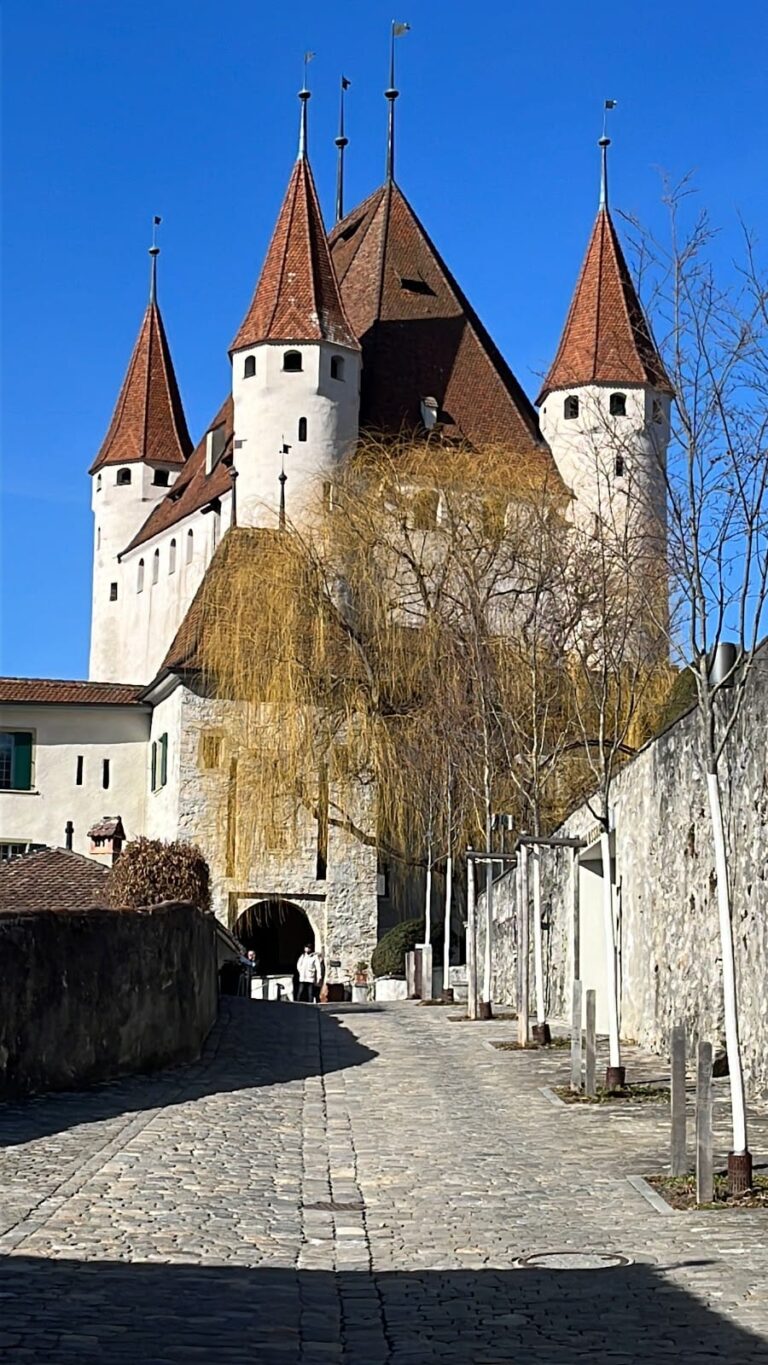
Rümligen Castle occupies an irregular, approximately rectangular quadrilateral plan on the eastern hillside of the Längenberg. Its northern tower has a rectangular footprint and rises through seven storeys. Partly medieval in origin, it is the oldest surviving part of the complex. The tower is the castle’s principal defensive structure, although its earlier form is now crowned by a Baroque mansard roof, whose two slopes on each side have a steeper lower section and a shallower upper section.
The medieval castle may have been built on, or incorporated, an earlier Roman-period watchtower. This interpretation remains uncertain. The tower and the adjoining residential wing partly enclose a garden and courtyard cut into the hillside, preserving the relationship between the defensive core, domestic buildings, and sloping ground.
Residential Wing and Baroque Alterations
A plastered residential wing is attached to the northern tower. It probably originated in the Late Middle Ages and was extensively rebuilt during the Baroque alterations. A lean-to addition, meaning a roof with a single slope attached to a higher wall, was constructed after 1615. The complex underwent its first recorded Baroque remodelling in 1650, followed by the changes that established its present exterior appearance in 1709.
Historic Interior
The residential interior was comprehensively renovated in 1882, but earlier finishes remain. Medieval surface treatments survive, and the third storey in particular retains wallpaper from the early nineteenth century. These interior elements preserve evidence of the castle’s adaptation from a medieval seat of lordship into a later residential complex.
Nearby sites