Château de Calmels: A Gothic Castle and Municipal Heritage Site


Site at a Glance
- Rating
- 4.4
- Popularity
- Low
- Country
- France
- Primary era
- Modern
- External website
- Open
- Eras represented
- Early Modern, Modern
- Civilizations
- French
- Site type
- Domestic
- Remains
- Castle
On this page9 sections
History
Medieval Origins and Renaissance Residence
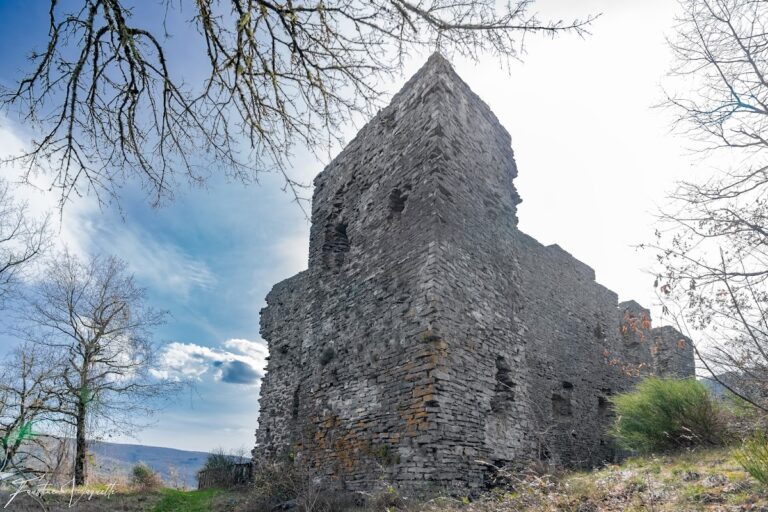
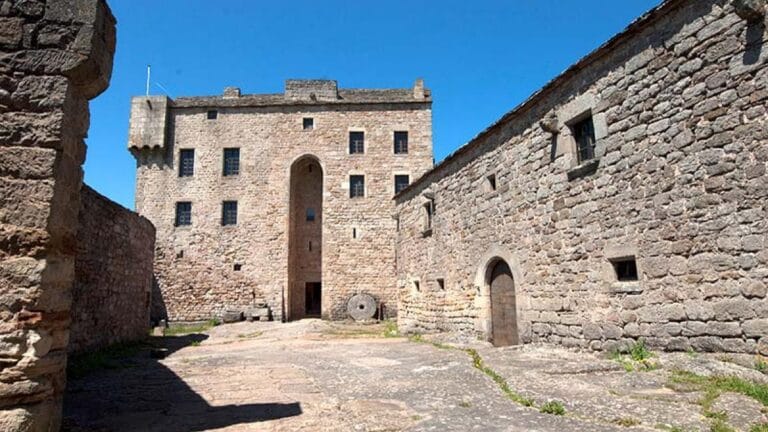
Château de Calmels is a castle in France, at Lacaune in the Tarn, whose origins probably lie in a fortified building constructed during the central Middle Ages. The identity of its first owner is unknown. The medieval castle was replaced during the sixteenth century by a new residence used as a hunting lodge by the Calmels family. This period also produced the Calmels silo tower, which was built for horse training as a riding arena.
The site later passed into the Jacobé de Naurois family through marriage. After 1797, the officer Gérard-Marie Jacobé de Naurois settled in the Tarn after marrying Marie de Solages. Their son, Count Gabriel-Paulin Jacobé de Naurois, inherited Château de Calmels through his marriage to Marie-Louise de Cluzel. She was the last heiress of a family whose members had been lords of Calmels and Lestiès.
Nineteenth-Century Reconstruction
Count Gabriel-Paulin Jacobé de Naurois rebuilt the castle during the nineteenth century. The present residence is therefore a Gothic reconstruction, incorporating the history of the medieval predecessor and the earlier sixteenth-century development. Gothic architecture was a medieval tradition known for shaped openings, strong vertical emphasis, and advanced masonry construction.
Ludovic de Naurois, who served as mayor of Lacaune, retained Château de Calmels until the First World War. Financial difficulties made continued maintenance impossible, and he was obliged to sell the property. In the early 1940s, his son Étienne de Naurois, a wealthy industrialist from Bordeaux, returned the castle to the family’s property and used it as a summer residence.
Municipal Ownership
The municipality of Lacaune acquired Château de Calmels in 1972. The building now accommodates several public and civic functions, including a music school, offices for the Chamber of Agriculture, a municipal reception hall, and guest accommodation. The Chamber of Agriculture is a public-sector professional institution representing and supporting the agricultural sector.
The castle’s fifteenth-century mullioned windows have been protected as historic monuments since 1927. Mullioned windows are divided by vertical stone or masonry bars called mullions. The Calmels silo tower also has historic-monument protection and continues to serve as a reception hall associated with the castle.
Remains
The surviving estate combines a T-shaped Gothic residence, an earlier tower, conserved architectural elements from another historic house, and planted grounds. Rendered masonry forms the main building, while the separate silo tower preserves a sixteenth-century structure connected with the castle’s earlier equestrian use.
Main Residential Building
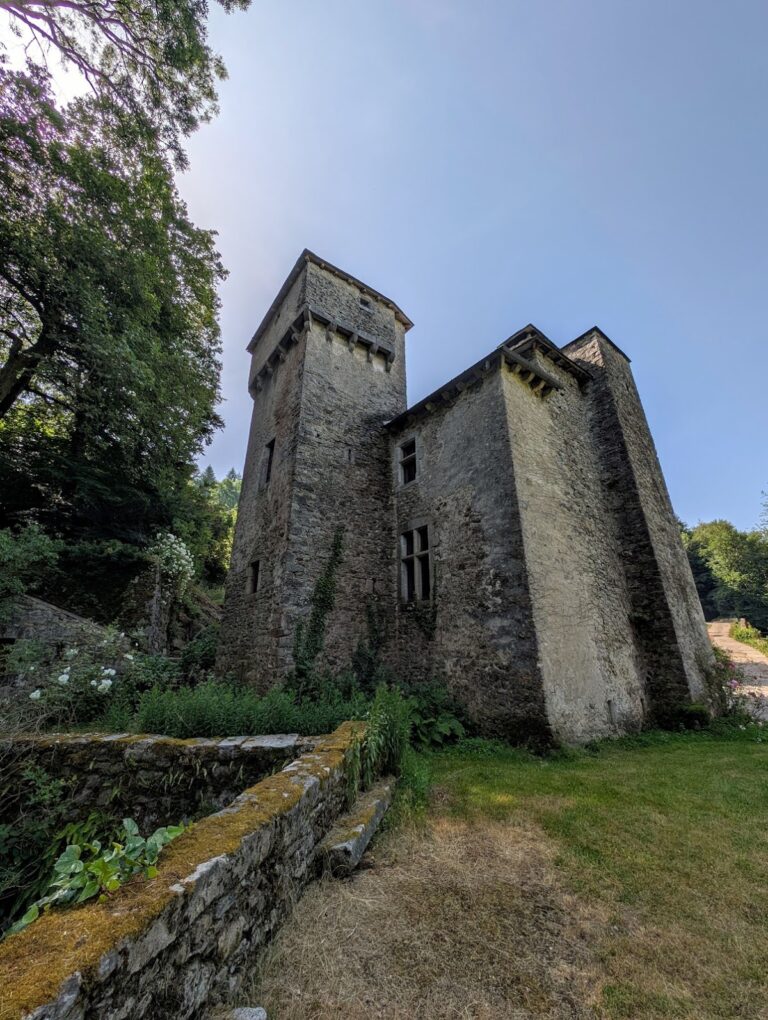
The present Château de Calmels has a T-shaped plan. Its principal south façade is arranged in five bays and rises to an attic storey with dormer windows, which project from the sloping roof. A second residential wing extends westward from the main building and contains mullioned windows. Together, these elements express the form created by the nineteenth-century rebuilding while retaining the site’s longer architectural history.
Southeast Tower
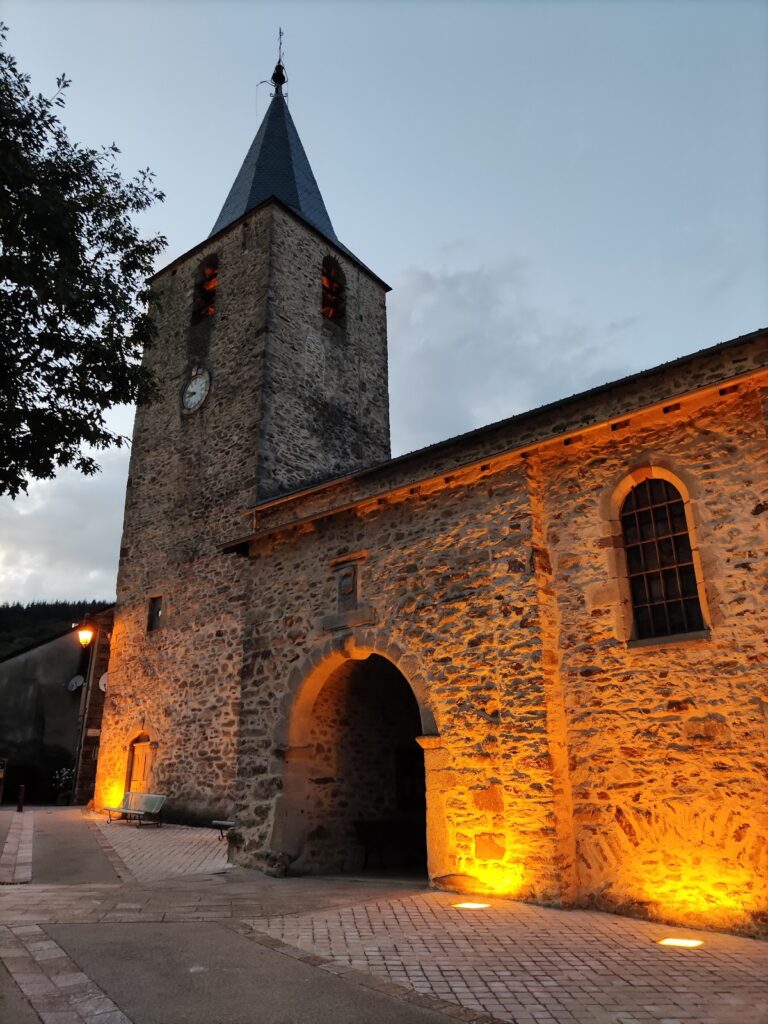
A sixteenth-century tower projects from the southeast corner of the main residential building. Its upper edge originally had crenellations, the alternating raised sections and gaps used along the top of a fortified wall or tower. These were later replaced by a conical roof. The tower’s openings have accolade-shaped arches, whose distinctive profiles combine concave and convex curves, and a much newer two-storey pavilion is attached to it.
Conserved Renaissance Windows
The park contains fifteenth-century corner windows with cross-shaped mullions, small columns, and gables, the shaped upper sections above the openings. They originally belonged to the first floor of a Renaissance house at the corner of Rue Antoine-Cambon and the Esplanade. Renaissance architecture drew on and reinterpreted classical forms during the fifteenth and sixteenth centuries.
The house that contained the windows later disappeared. In 1938, the windows were moved for conservation, given to the municipality, and transferred to Château de Calmels. They remain municipal property together with the castle.
Park and Silo Tower
The castle grounds include an arboretum, a planted collection of trees assembled for cultivation, study, or display. Its trees include beech, common walnut, Weymouth pine, horse chestnut, Japanese larch, and giant sequoia.
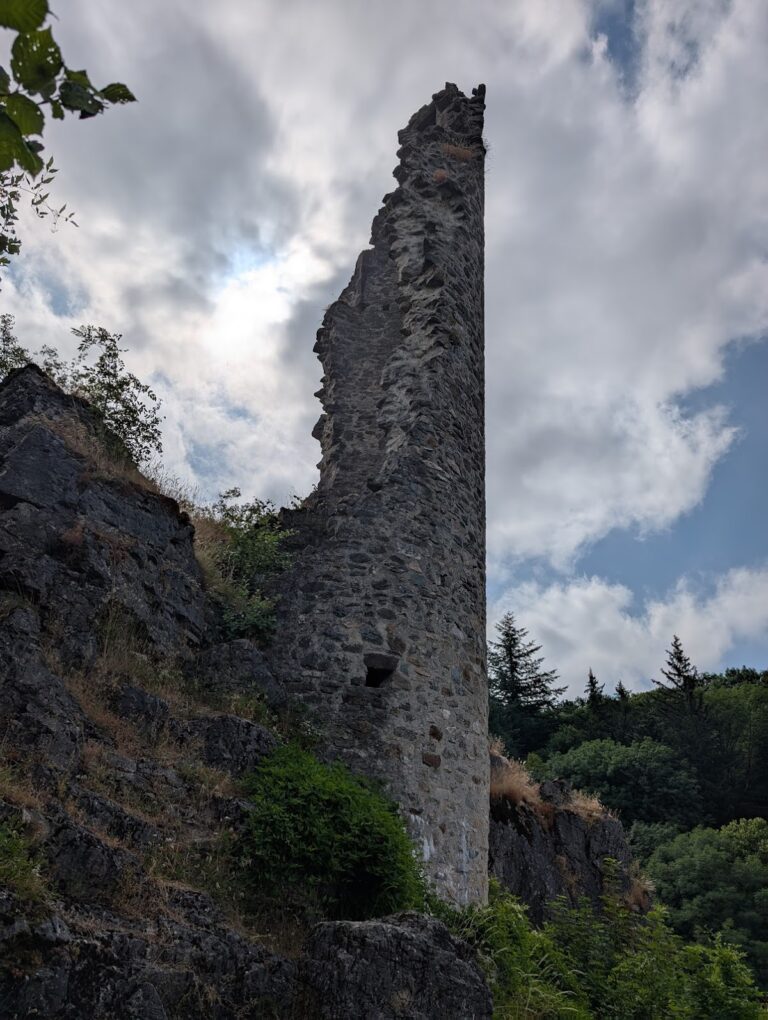
The Calmels silo tower stands apart from the main estate. Built in the sixteenth century, it was originally associated with horse training and is now used as a reception venue connected with Château de Calmels.