Château de Villemont: A Historic Estate in Vensat, France


Site at a Glance
- Rating
- 4.3
- Popularity
- Very Low
- Country
- France
- Primary era
- Classical
- External website
- Open
- Eras represented
- Classical, Modern
- Civilizations
- French
- Site type
- Domestic
- Remains
- Castle
On this page13 sections
History
Château de Villemont is a historic estate in Vensat, France, whose present form largely reflects an eighteenth-century enlargement of an earlier fortified residence. Its history connects the former County of Montpensier, royal politics, the Veyny family, and the changing fortunes of the French aristocracy.
From Montpensier Estate to Veyny Residence
In the early sixteenth century, Villemont was a modest Auvergne estate comprising a house, a motte, a moat, and a lower court. It depended on the County of Montpensier, a major territorial lordship in central France, then held by Charles III, Duke of Bourbon and Constable of Bourbon. King Francis I confiscated the estate as punishment for the constable’s betrayal.
The lordship of Neufville and Villemont passed in 1557 to Michel de Veyny, also known as Véni. He was treasurer of the Levant navy and the brother-in-law of Chancellor Duprat. The estate remained with the Veyny family through female descent until its sale in 1958.
Inventories made after Michel de Veyny’s death in 1571 and after the death of his son in 1590 indicate that the family initially lived at the house of Neufville because Villemont was too small. The Villemont house later disappeared as the family residence, while Neufville took the name Villemont during the seventeenth century. The inventories reveal a richly furnished household, with tapestries, canopied beds, fine metalwork, gilded leather decoration, and particularly notable furnishings in the chapel.
Royal Visit and Family Advancement
In 1566, Villemont received King Charles IX, who was accompanied by his mother, Catherine de’ Medici, and Chancellor Michel de l’Hôpital. Charles IX ruled France from 1560 to 1574, while Catherine de’ Medici was queen consort of Henry II and the king’s mother. Michel de l’Hôpital was a prominent sixteenth-century chancellor and statesman.
During the seventeenth century, members of the Veyny family advanced through military and ecclesiastical careers. From father to son, they held the office of bailiff of the former County of Montpensier, later the Duchy of Montpensier. A bailiff was a senior judicial and administrative officer who exercised authority within a territorial jurisdiction. Marguerite de Veyny d’Arbouze, who later became a reformer of the Abbey of Notre-Dame du Val-de-Grâce, was born at Villemont on 15 August 1580.
The Eighteenth-Century Enlargement
The lordship of Villemont was elevated to a marquisate in 1720 by the regent. A marquisate was a territorial lordship whose holder bore the title of marquis. In 1740, the estate belonged to Gilbert de Veyny, a cavalry commander who undertook the construction or major enlargement of the present château. A local tradition says that he built the extensive complex to house his regiment after falling from favour at the court of Louis XV.
Major works followed between 1748 and 1757. They took an approach associated with the French Renaissance architect Philibert de l’Orme, whose architectural theories included the regularization and enlargement of earlier buildings. The south façade was extended, the west tower was demolished and rebuilt a few metres farther west, and a west wing was added behind the château. The works ended in 1757 with the drainage of the marshland around the estate. Jean Chambroty is identified as the château’s architect.
Decline, Fire, and Restoration
The French Revolution and the beginning of the nineteenth century brought decline. A succession dispute among Gilbert de Veyny’s heirs continued until 1846, while inadequate maintenance allowed the château to deteriorate. A major restoration followed during the second half of the nineteenth century, including work carried out by the owner L. J. Maisniel between 1865 and 1885.
That renewed period of splendour was followed by another phase of limited maintenance. In early 1958, Henri Pourrat warned that the roofs required urgent investment to prevent their collapse. The last direct Veyny heiress sold the château at the end of May 1958. On the night of 3–4 July, approximately one month later, a fire destroyed it. After nearly forty years, Villemont had become an advanced ruin.
The ruined château was taken over in 1995, beginning a major restoration project supported by a corporate foundation. The foundation was authorized by the prefect of Puy-de-Dôme on 29 October 2009 and again on 27 June 2017. It was among the early French foundations created to safeguard an architectural heritage site under the 2003 Aillagon law, which encouraged private patronage and corporate philanthropy for cultural and heritage projects. An attempt to classify Villemont as a historic monument was rejected in 1948, and a 1965 application for registration in the supplementary inventory received no response. The château and its associated park were classified as historic monuments on 19 April 2012.
Remains
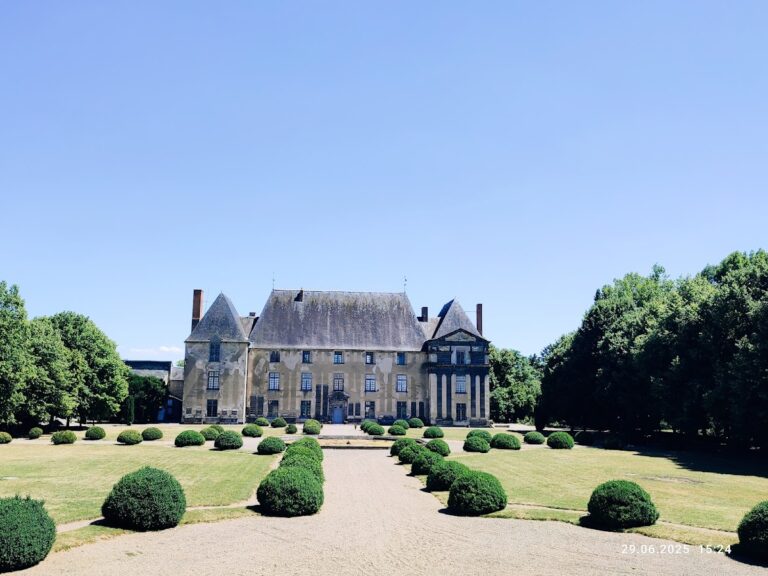
Villemont preserves the layout of an extensive eighteenth-century château complex. The principal residence, service buildings, courtyards, gardens, avenues, and park were organized around the enlargement of an earlier estate. The surviving arrangement combines a three-storey main building with side wings and a series of ancillary structures forming courts and service areas.
Principal Residence and Courtyards
Main Château
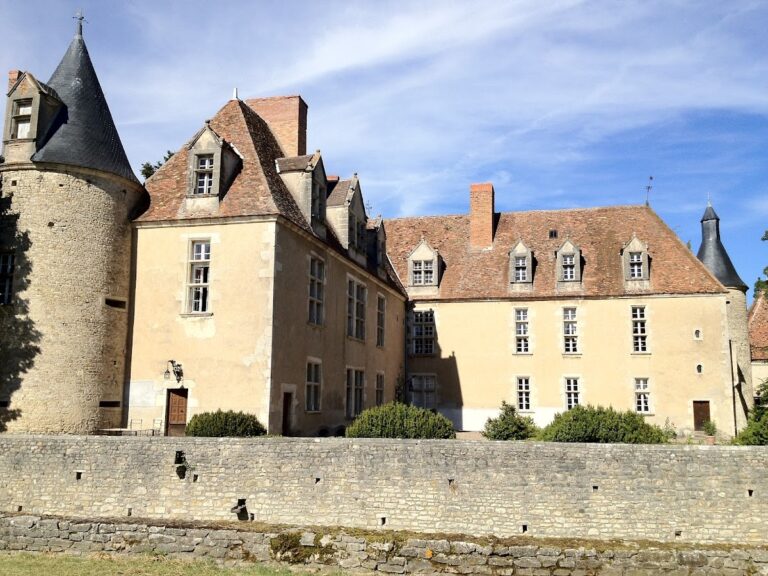
The earliest substantial construction may have been undertaken by Michel de Veyny in the sixteenth century. The original complex was small and fortified or semi-fortified, with a house, motte, moat, and lower court. Around 1740, the Trudaine Atlas showed an L-shaped building. Its south-facing façade was flanked by two towers with conical roofs, while a recessed wing extended westward.
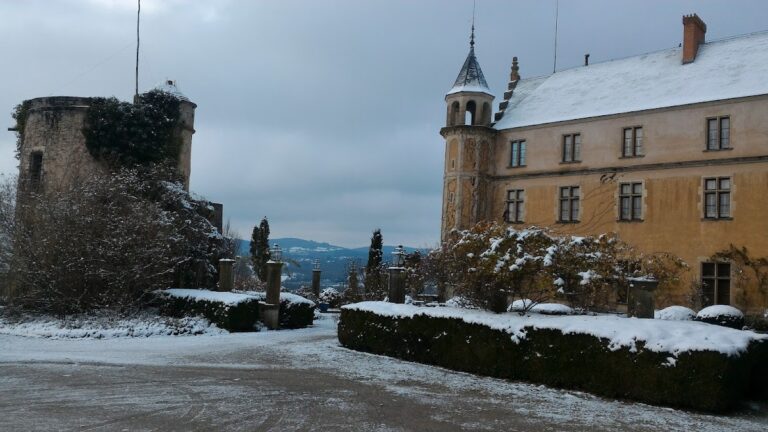
The enlargement of the eighteenth century created the U-shaped arrangement that survives today, with its opening directed north. The west tower was rebuilt a short distance from its earlier position, and the main building received side wings. The nineteenth-century restoration added the surviving stucco decoration, including surrounds around windows and doors, ornaments beside the dormers, balcony balustrades, relief friezes above arches, medallions on the façades, and busts. It also replaced the earlier tower roofs, which had been relatively elegant domes with lanterns, with medievalizing pepper-pot roofs. A pepper-pot roof is a small conical, turret-like roof.
Courtyard and Entrance
The entrance portal is surmounted by a small bell turret and opens onto a large hexagonal courtyard of honour. Access to this courtyard is through a stone gateway on the south side. The organization of the château has been described as reflecting a military arrangement associated with the presence of a cavalry detachment.
Service Buildings and Landscape
Stables and Ancillary Buildings
Numerous ancillary buildings extend from the side wings, including a kitchen wing and stables. Together they form a quadrangular arrangement south of the château, with partly curved sides and a closed inner court. The grand service buildings were arranged in a horseshoe around the principal courtyard. The long, low stables have Mansard roofs, which use two slopes on each side, with the lower slope steeper than the upper one, creating additional usable space beneath the roof. The wall tops are lined with square balusters.
The farm containing the stables was built during the eighteenth-century enlargement in the same style as the château’s service buildings. It had been separated from the complex for more than fifty years before being reunited with the overall site in August 2024.
Gardens, Avenues, and Park
Formal French gardens lay south of the château. To the north, equestrian avenues radiated in a star-shaped pattern and were bordered by four rows of walnut trees. The château faces north toward a park, completing the planned relationship between the residence, its approaches, and its landscaped grounds.
Interior Remains
Interior remains include fragments of sixteenth-century painted decoration, stucco ornament, and fireplaces. These elements preserve evidence of the earlier residence within the later architectural complex and complement the inventories that describe the furnishings once associated with the estate.