Schloss Kittlitz: Manor House and Masonic Center in Germany


Site at a Glance
- Rating
- 4.6
- Popularity
- Low
- Country
- Germany
- Primary era
- Early Modern
- External website
- Open
- Eras represented
- Medieval, Early Modern, Modern
- Civilizations
- German, Holy Roman Empire
- Site type
- Domestic
- Remains
- Manor House
On this page11 sections
History
Schloss Kittlitz is a historic manor house in Germany, in Löbau, whose present form reflects a major eighteenth-century remodeling of an older predecessor. The wider Kittlitz area probably contained a Slavic fortification by the tenth century, and during the German settlement of Upper Lusatia it became the site of a Burgward, a medieval territorial center serving political, judicial, and economic functions for nearby settlements.
Medieval estates
In the twelfth century, a fortified farmstead was built east of the present Weißenberger Straße. It formed the nucleus of a small moated castle, while the Niederkittlitz manor stood farther west, approximately where Schloss Kittlitz is located today. Until 1368, both estates belonged to the Lords of Kittlitz, regarded as the oldest noble family in Upper Lusatia. They held tax privileges and their own high-court jurisdiction.
From the middle of the fourteenth century, control passed to the von Nostitz and von Gussigk families. For a period, Johann von Gussigk held both manors. In 1527, the estates were divided once more into Oberkittlitz and Niederkittlitz. Oberkittlitz remained with the von Gersdorff family until 1704, while Niederkittlitz stayed with them until 1750.
Transfer of the manorial seat
After the properties were sold to Karl Gotthelf von Hund und Altengrotkau, the manorial seat was definitively transferred to Niederkittlitz in 1704. The new owners remodeled the existing manor house to meet their needs. Under von Hund und Altengrotkau, Schloss Kittlitz became a center of Freemasonry, a fraternal and initiatory movement organized through local lodges. A lodge was established at the estate before later moving to Görlitz.
Karl Gotthelf von Hund und Altengrotkau was a leading German Freemason. From 1743, he was a Templar and grand master of the Province of Lower Germany, and he later became head of all German Masonic lodges. Financial difficulties forced him to sell the Kittlitz estate in 1769 to Countess Helena Isabella di Salmour, born Countess Lubieńska. She also acquired neighboring Schloss Unwürde and was the widow of Count Giuseppe Antonio Gabaleone di Salmour of Piedmont.
Nineteenth- and twentieth-century ownership
Ownership changed again during the nineteenth century. In 1878, E. F. W. Fickler had the Schloss park laid out. In 1909, shortly before his death, the cavalry officer Hugo Baron von Salza und Lichtenau acquired the manor. His wife, Margaret Baroness von Salza und Lichtenau, inherited it. During the 1920s, the estate covered 300 hectares and was leased.
During the Second World War, the Wehrmacht, the armed forces of Nazi Germany from 1935 to 1945, stationed a military supply unit in the Schloss and manor buildings. After the war, the Soviet Army confiscated the Schloss and established a hospital there. The von Salza family was expropriated without compensation and expelled. When Soviet forces withdrew in 1947, the Kittlitz municipal administration moved into the building. It also accommodated a kindergarten, an after-school facility, and a community nursing station.
After 1990, the Heimat- und Schlossverein Kittlitz undertook the renovation of the Schloss and occasionally organized events there. The building now serves as the local municipal office and a cultural center. The older Oberkittlitz manor lost its manorial importance after the estates were united and the seat moved to Niederkittlitz. It was then adapted for commercial, agricultural, and institutional uses.
Remains
Schloss Kittlitz at Niederkittlitz
Main building
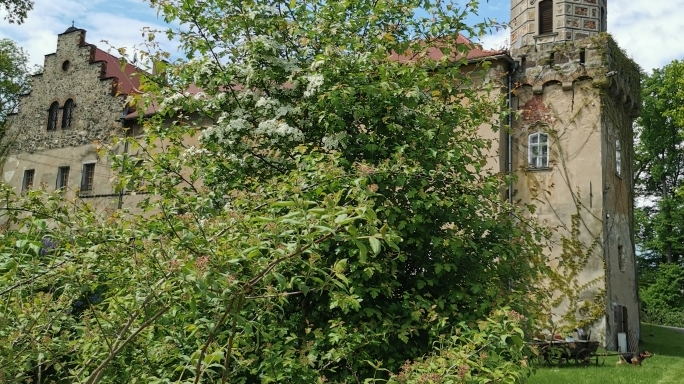
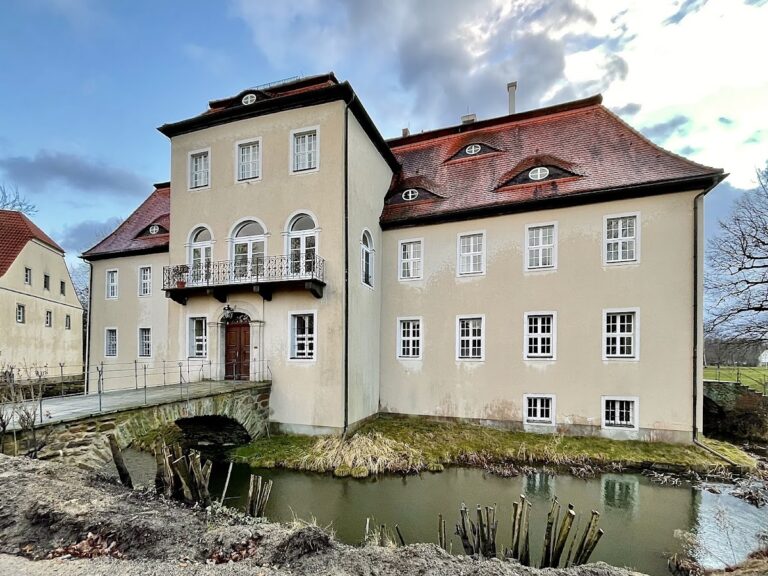
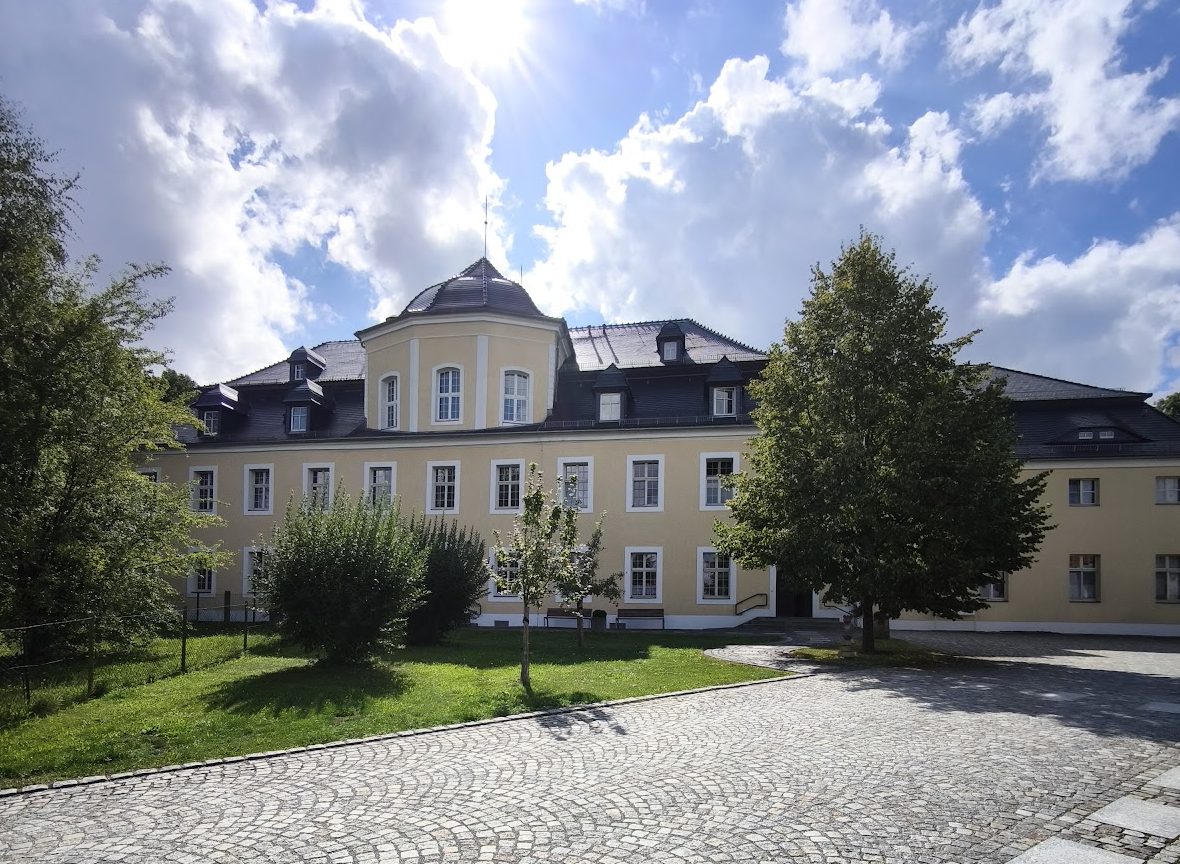
Schloss Kittlitz probably incorporates an older predecessor building. It was fundamentally remodeled in the eighteenth century and has since been a two-storey structure with an elaborately designed mansard roof. A mansard roof has two slopes on each side, with the lower slope steeper than the upper one, creating additional usable space beneath the roof.
An octagonal, tower-like upper structure rises above the building and carries a curved roof. This form is attributed to Karl Gotthelf von Hund und Altengrotkau and also appears in a similar form on the village church tower. The octagon was a characteristic Masonic symbol, and the Schloss contained a Masonic assembly room during this period. A coat of arms above the northern entrance recalls the former owner family, von Wunsch.
Final remodeling and park
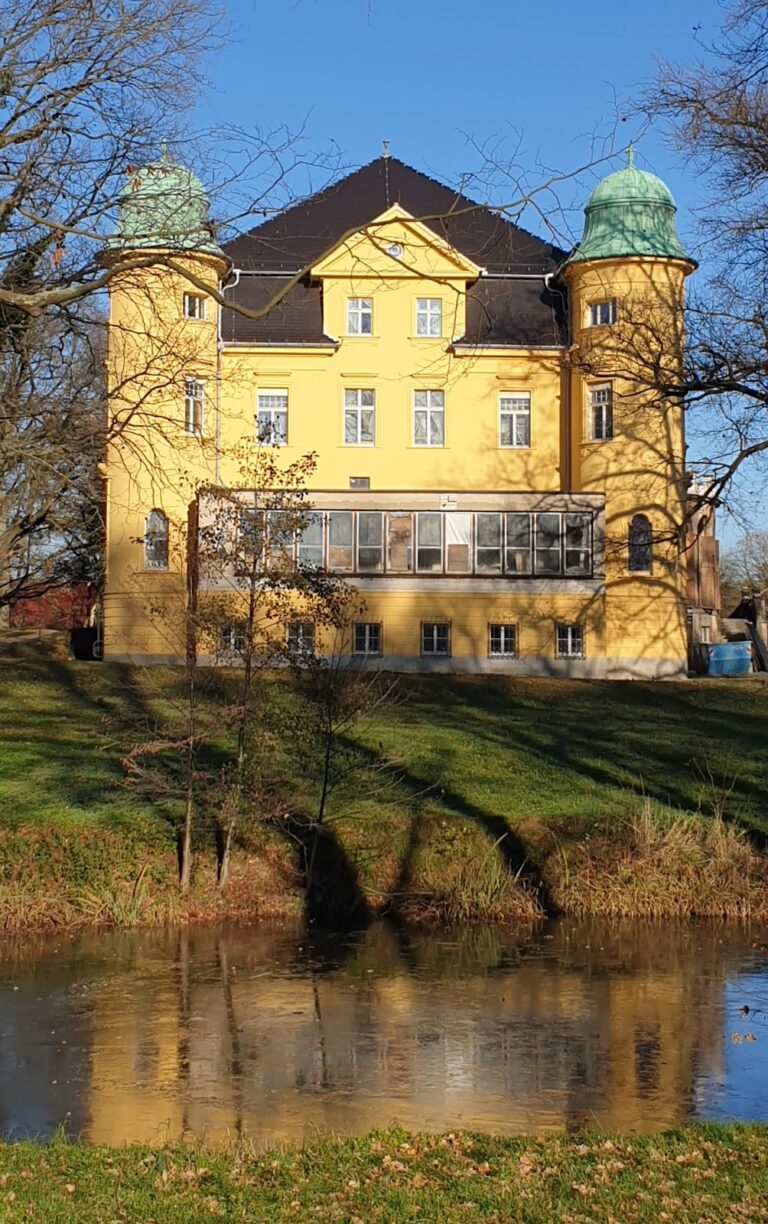
The Schloss acquired its present appearance during the final remodeling of 1909 to 1910 by Baron von Salza und Lichtenau. A winter garden was added on the east side, while the entrance hall and stairway were redesigned. The surrounding Schloss park was laid out in 1878.
Oberkittlitz manor
Fortification area
The older Oberkittlitz manor developed from a medieval moated castle, probably established as a fortified farmstead near a Slavic earthwork. Its fortification area included a dry moat and a small pond. Remnants of these features remained visible until the 1950s.
Manor buildings and later uses
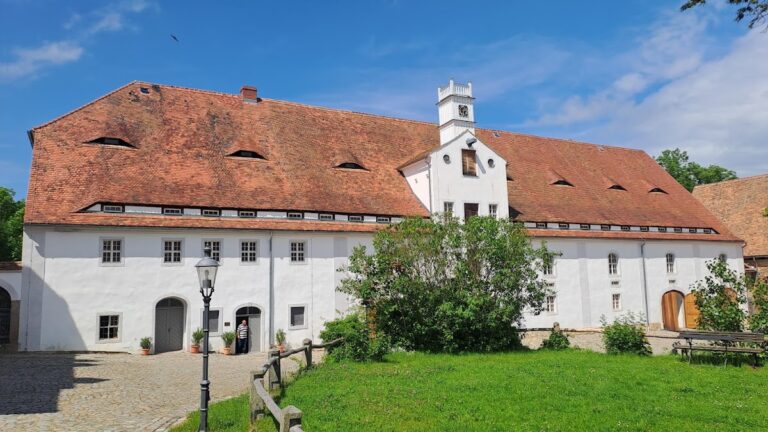
The Oberkittlitz complex included an eastern group of buildings. Its north wing temporarily housed a hospital for sick and dependent villagers, while cellar vaults later accommodated a brewery and a storage cellar. The largest building contained a dairy until 1958 and also served as a grain store. After 1945, the agricultural cooperative installed storage rooms there.
Other buildings in the complex were used as a sheepfold, an artificial-insemination station, and a base for a Machine-Tractor Station. Such a station supplied farms with tractors and other machinery during the period of East German collectivized agriculture. These successive uses form part of the physical history of the older manor complex.