Eldena Abbey: A Cistercian Monastery and Brick Gothic Ruin in Greifswald
Site at a Glance
- Rating
- 4.6
- Popularity
- Medium
- Country
- Germany
- Primary era
- Medieval
- External website
- Open
- Eras represented
- Medieval, Modern
- Civilizations
- Duchy of Pomerania, German
- Site type
- Religious
- Remains
- Monastery
On this page14 sections
History
Eldena Abbey is a former Cistercian abbey in Greifswald, Germany, founded in 1199 near the mouth of the River Ryck. Its surviving buildings represent the Brick Gothic tradition of northern Europe, in which brick served as the principal structural and facing material. The monastery developed from a displaced Cistercian community, became wealthy through salt production and trade, and played an important part in the Christianization and settlement of Western Pomerania.
Foundation and territorial growth
The abbey was originally known as Hilda Abbey or Hilda Monastery. Its foundation followed the destruction of the Cistercian daughter house at Dargun in 1198 during warfare between Denmark and Brandenburg. Prince Jaromar I of Rügen offered the displaced monks a new site near the boundary between the territories of the Princes of Rügen and the County of Gützkow. The location included profitable salt pans, providing the community with an important economic foundation.
Monks from Esrum Abbey on Zealand established the new community. Esrum was the Danish monastery from which Eldena’s founding monks came, while Clairvaux, one of the Cistercian order’s principal mother abbeys, stood at the head of the abbey’s wider institutional affiliation. Pope Innocent III formally confirmed the foundation in 1204.
The Princes of Rügen endowed Eldena with extensive lands on Rügen, in the territories of Gristow and Wostrose, in the disputed area of Lositz, and in the County of Gützkow. Control of these border territories was contested. Jaromar I’s grant in 1207 of half the forest between Eldena and Gützkow was confirmed by Duke Casimir II of Pomerania in 1208, King Valdemar II of Denmark in 1216, Duke Bogislaw II of Pomerania in 1218, and Prince Barnuta of Rügen in 1221.
During the thirteenth century, the monastery organized the cultivation and settlement of its estates. Its lands included Wendish, Danish, and German villages, reflecting the medieval expansion and reorganization of settlement, agriculture, and administration known as the Ostsiedlung. Salt production and trade brought prosperity, while the abbey’s religious work supported the spread of Christianity in Western Pomerania.
Eldena and the emergence of Greifswald
Eldena also contributed to the development of Greifswald. In the first half of the thirteenth century, a settlement probably associated with salt workers arose at the crossing of old trade routes opposite the salt works. In 1241, Prince Wizlaw I of Rügen and Duke Wartislaw III of Pomerania separately granted the abbey the right to hold a market.
In 1249, Wartislaw III obtained the market settlement as a fief, while the abbey retained patronage over Greifswald’s churches of Saint Nicholas and Saint Mary. In 1250, Wartislaw granted Greifswald Lübeck law, a medieval legal system used to organize the rights and administration of towns in the Baltic region. This increased the town’s independence from the Pomeranian dukes and helped define its subsequent civic development.
Wartislaw III was buried at Eldena. The abbey later became a burial place for members of the House of Pomerania, the ruling ducal dynasty of Pomerania, as well as for abbots, priors, the Counts of Gützkow, and members of the Lepel family. A Lepel grave slab dated 1386 or 1388 was among the burials associated with the monastery.
Construction and monastic use
The monastery was built over approximately four centuries. Work began with the eastern part of the church around 1200. The conventual buildings, meaning the communal buildings used by the religious community, were constructed from the mid-thirteenth into the fourteenth century. The principal construction phase ended with the completion of the church’s west front and nave in the early fifteenth century.
This long building history reflects the abbey’s growth from a newly established community into a wealthy institution with extensive landholdings, religious responsibilities, and connections to the ruling families of the region. Its church and associated buildings formed the center of a monastery whose economic influence extended through salt production, land cultivation, settlement, and trade.
Reformation and secularization
In 1534, Dukes Barnim XI and Philip I accepted the Reformation in Pomerania at the Diet of Treptow. The Reformation was the sixteenth-century movement that challenged the authority and practices of the Roman Catholic Church and led to the establishment of Protestant churches, including Lutheran churches in Pomerania. A church order prepared by Johannes Bugenhagen was introduced in the duchy.
Eldena Abbey was secularized in 1535. Secularization transferred the monastery and its property from monastic to princely or state control. The abbey’s territory became the ducal Amt Eldena, an administrative district and estate, while Philip I converted the former monastery and its lands into a manorial farm. The last abbot, Enwald Schinkel, and the last prior, Michael Knabe, were permitted to remain there until their deaths and received pensions.
The abbey library was also dispersed in 1535. It included works from the library of the Greifswald professor Enwaldus Klene and was transferred to Saint Peter’s Church in Wolgast. Sixty-eight volumes can still be identified as belonging to this collection. In 1829, the Saint Peter’s library was transferred to the University Library of Greifswald. Of the 938 volumes then received, 554 survive after losses caused by wartime evacuations during the Second World War.
Damage, reuse, and rediscovery
The former monastery was severely damaged during the Thirty Years’ War, the major European conflict that devastated much of central Europe between 1618 and 1648. In 1634, Bogislaw XIV, the last Duke of Pomerania, transferred the abbey and most of its former estates to the University of Greifswald. The transferred lands covered approximately 14,400 hectares.
During the Swedish occupation of Western Pomerania from 1648 to 1815, the buildings deteriorated. In the seventeenth century, their remains were quarried for the construction and repair of Greifswald’s fortifications and historic town center. In 1728, the university also participated in dismantling parts of the complex to obtain material for administrative buildings. By the beginning of the nineteenth century, the former abbey had become a ruin.
The ruins gained renewed public attention through the paintings of Caspar David Friedrich, a German Romantic painter whose landscapes often emphasized ruins, nature, and spiritual reflection. His works, including Abbey in the Oak Forest, made Eldena an important subject within his artistic treatment of historical remains.
Excavation began in 1828 under the direction of the university preparator Schilling. A park was laid out according to designs by Peter Joseph Lenné, a prominent Prussian landscape designer. Hans Kloer carried out further scientific excavations in 1926 and 1927 to reconstruct the former arrangement and location of the monastery buildings. Conservation work followed during the 1960s, and from 1968 the grounds were used for cultural events after an open-air stage was installed.
Between 1995 and 1997, the State Office for the Preservation of Historical Monuments and the City of Greifswald undertook further excavations, investigations, safeguarding, and conservation. The work helped establish the site as a cultural venue of the Pomerania Euroregion. The district of Eldena, incorporated into Greifswald in 1939, takes its name from the abbey. The monastery’s names included Hilda or Ilda in 1204, Hylda in 1220, Eldena in 1347, and Eldenow in 1621. The name Hilda is documented for the river in 1241, although the monastery is considered to have taken its name from the river rather than the reverse.
Remains
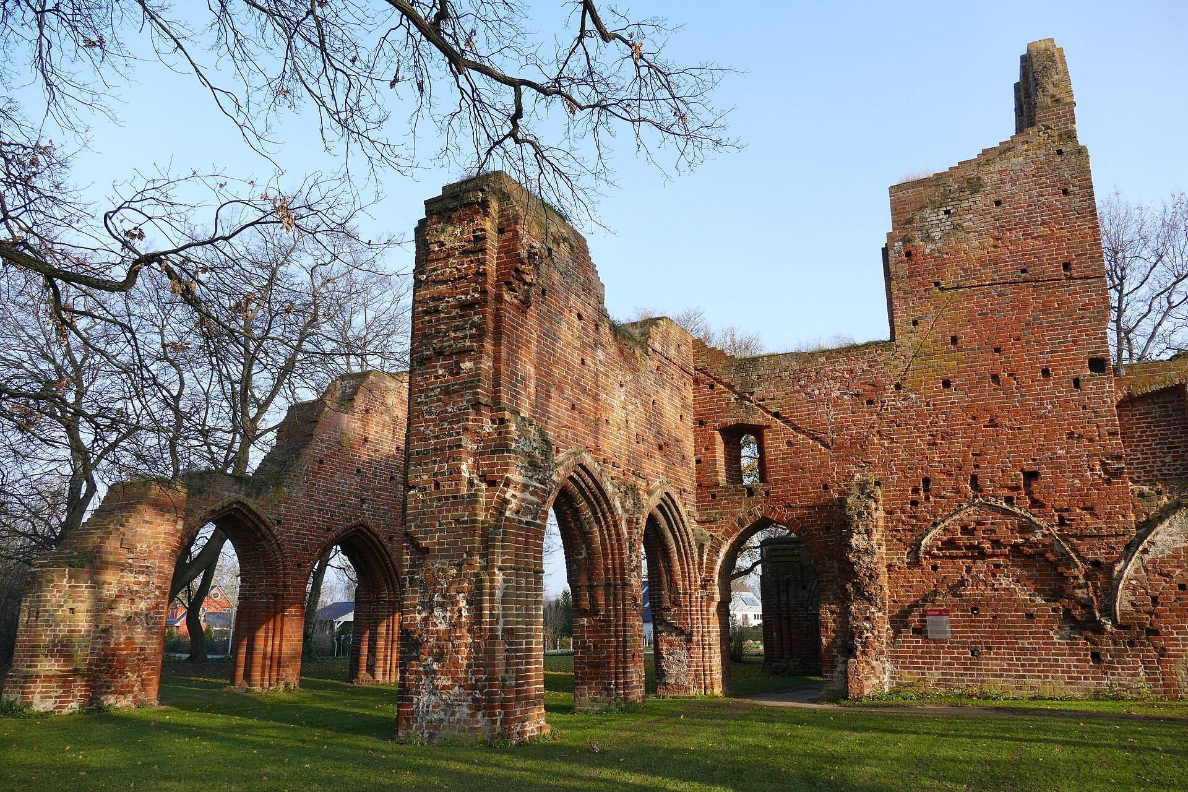
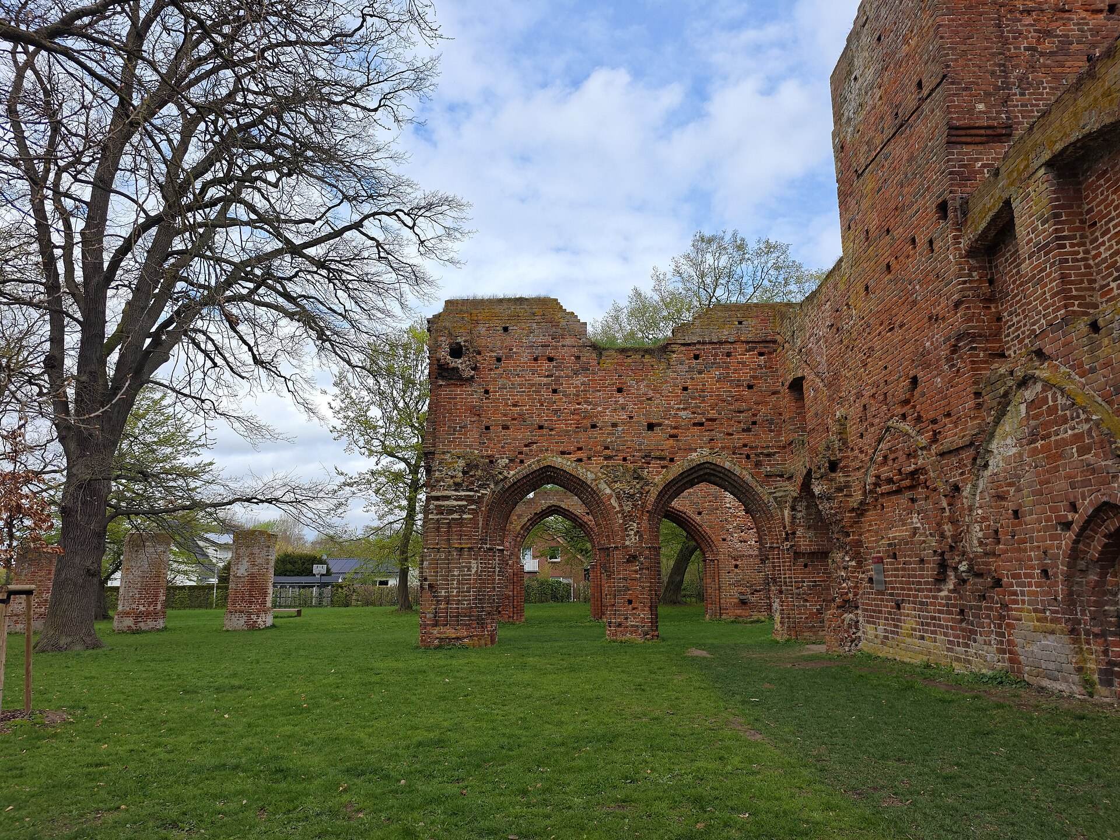
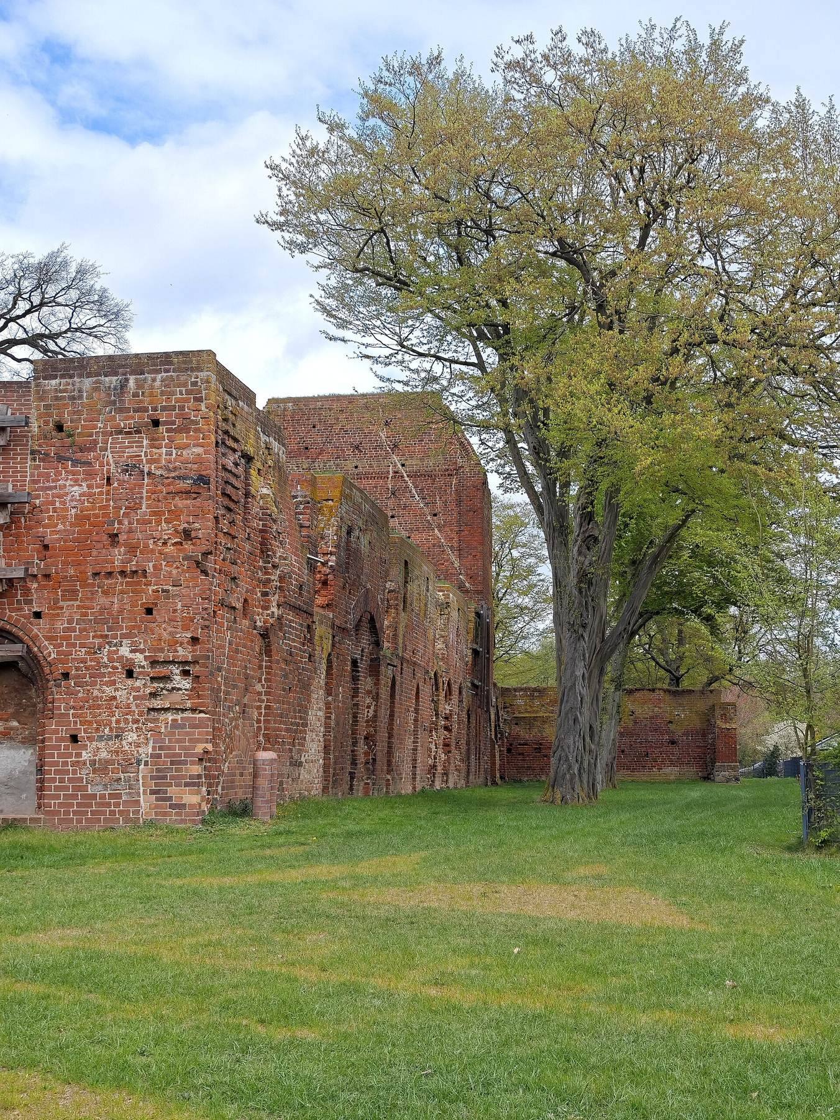
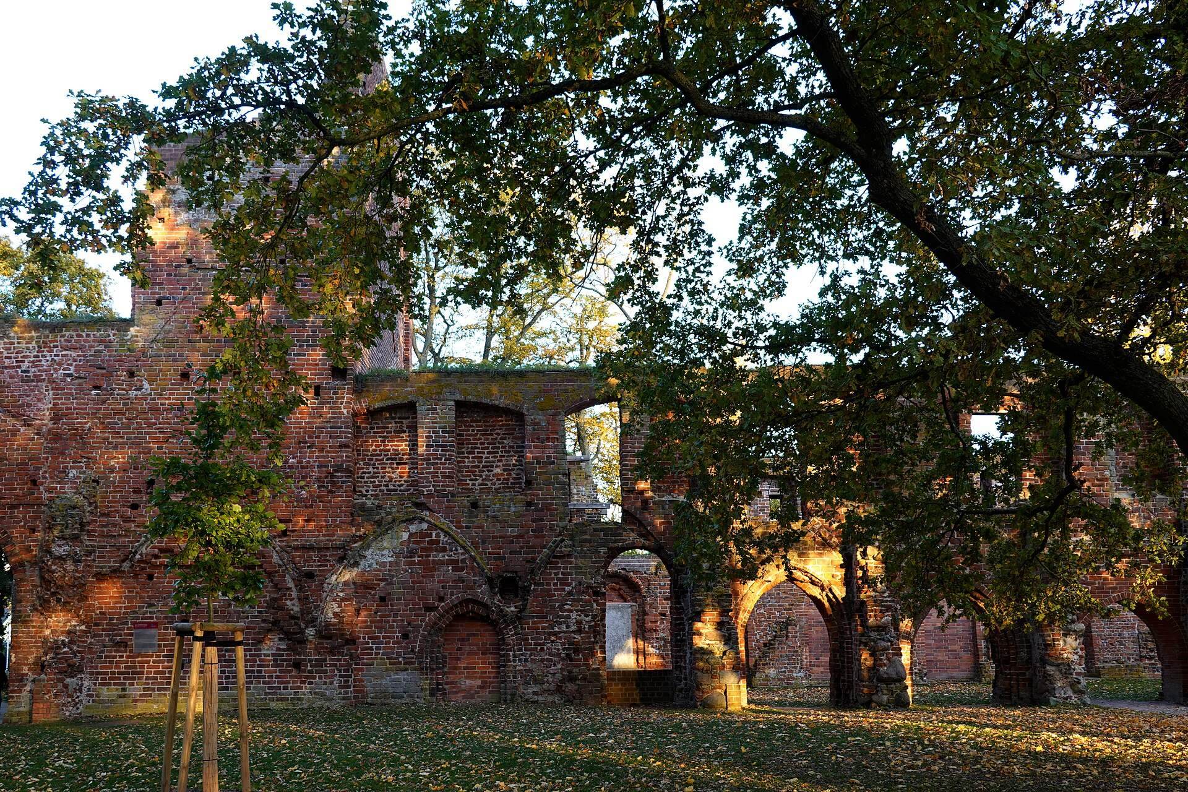
Eldena survives as a group of brick ruins and associated buildings incorporated into a cultural landscape and open-air performance site. The remains include parts of the abbey church, the conventual complex, the former monastic brewery and its cellar, a fourteenth-century barn, and sections of the former enclosure wall. A surviving ground plan identifies the principal monastic spaces and preserves the organization of the church and communal buildings.
Church and conventual complex
Abbey church
The eastern end of the abbey church was begun around 1200, making it the earliest major part of the surviving complex. The church’s west front and nave were completed in the early fifteenth century, giving the building a long chronological development within the Brick Gothic tradition. Parts of the nave remain, while the church’s ruined form is closely associated with Caspar David Friedrich’s paintings.
Monastic buildings
The conventual complex developed from the mid-thirteenth through the fourteenth century. Its surviving ground plan identifies the sacristy, chapter house, pilgrim’s cell or prison cell, chapel, brothers’ hall, calefactory or warming room, two refectories, storage cellar, cloister, and well house. A chapter house was the room where monks conducted communal business, a refectory was a dining hall, and a cloister was a covered walkway enclosing an open courtyard.
These spaces show the range of functions required by the community, from worship and administration to dining, storage, heating, and movement through the monastery. Their positions are preserved through the ground plan and surviving wall remains, which allow the former arrangement of the abbey buildings to be reconstructed.
Burials and memorial remains
Grave slabs from the cloister were built into surviving wall remains for protection. The burial evidence is associated with abbots, priors, Pomeranian dukes and their wives, the Counts of Gützkow, and the Lepel family. A tombstone of Wartislaw III, Duke of Pomerania, is associated with the burial place of members of the House of Pomerania. Another surviving tombstone commemorates a fifteenth-century abbot of the monastery.
Excavated coffin handles from Lepel burials are preserved in a collection of regional antiquities. Together with the grave slabs and tombstones, these remains preserve evidence of the abbey’s role as a burial place for religious leaders, regional nobles, and the Pomeranian ruling dynasty.
Associated buildings and enclosure
Eldena Beer Cellar
The former monastic brewery, now known as the Eldena Beer Cellar, stands on Boddenweg. The monks originally operated the brewery, which became part of the ducal Amtshof after secularization. A major local fire destroyed it in 1837, and it was rebuilt in the same year. After Konrad Becker leased the university estates and the brewery in 1877, he substantially enlarged the building. Brewing ceased in 1932.
The Beer Cellar is now used by priority bat species as a wintering site and is protected under nature-conservation law. Its later history preserves the change from monastic production to ducal estate management, commercial enlargement, and eventual non-brewing use.
Barn and enclosure wall
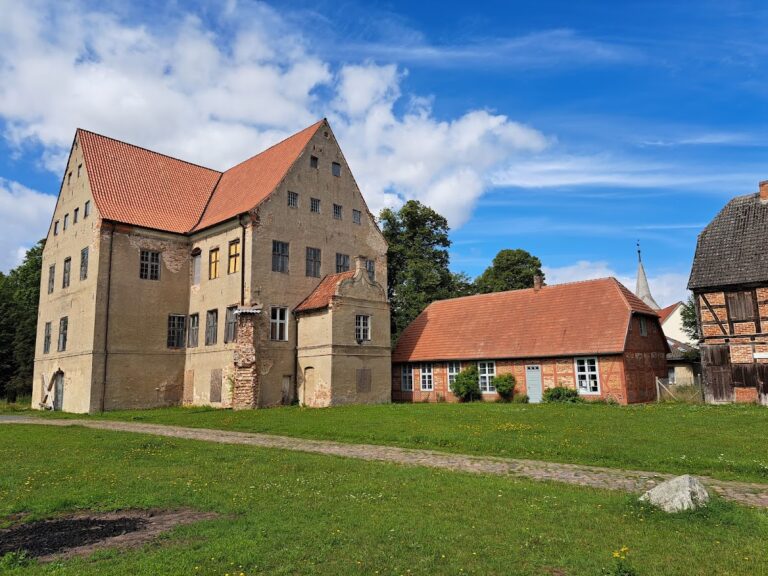
A fourteenth-century monastic barn survives beside Wolgaster Landstraße. Built of brick and reinforced by substantial buttresses, it forms part of the agricultural and service remains associated with the former monastery. Narrow window openings in the barn are probably of post-medieval date.
A section of the former fourteenth-century monastery wall also survives beside Wolgaster Landstraße. It is built of brick and strengthened with substantial buttresses, while its narrow openings are probably later than the medieval construction. Together with the church, conventual ruins, brewery, and barn, the wall preserves elements of both the religious complex and the estate that followed it.