Welzenegg Castle: A Renaissance Palace in Klagenfurt, Austria
Site at a Glance
- Popularity
- Low
- Country
- Austria
- Primary era
- Early Modern
- Eras represented
- Medieval, Early Modern, Modern
- Civilizations
- Habsburg, Holy Roman Empire
- Site type
- Domestic
- Remains
- Castle
On this page11 sections
History
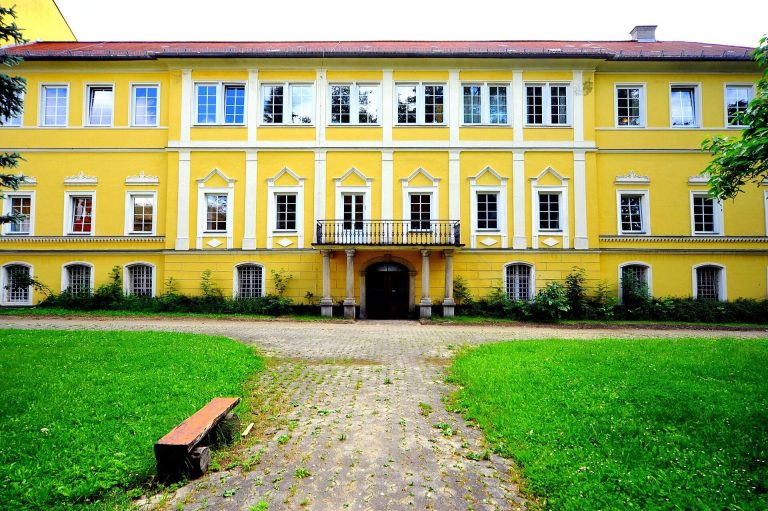
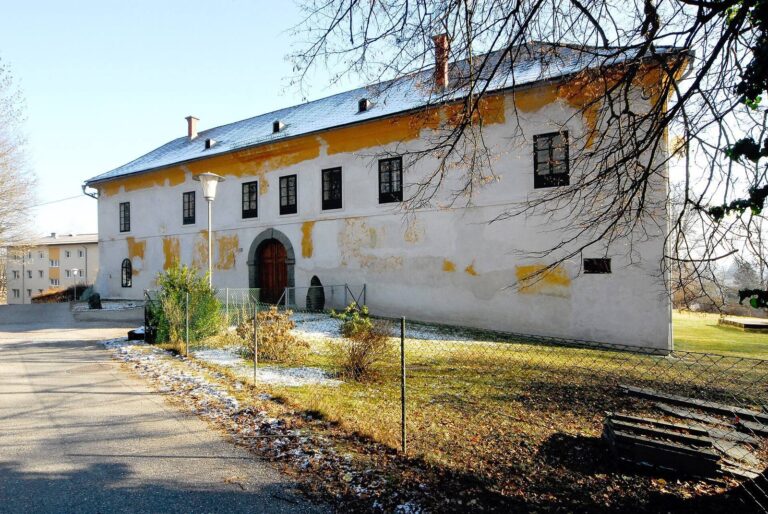
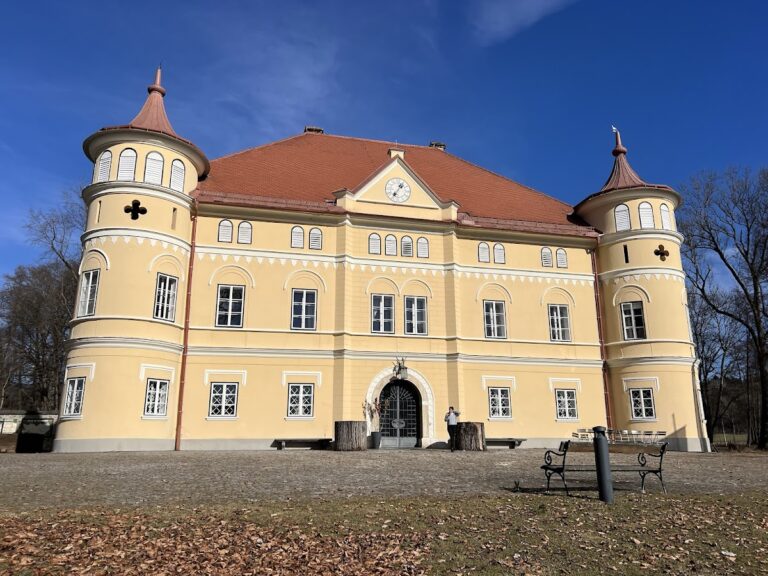
Welzenegg Castle is a palace in the Welzenegg district of Klagenfurt, Austria, built in 1575 during the Renaissance, a European art and architecture period preceding the Baroque, a later style associated with elaborate forms and ornament. It is regarded as Carinthia’s first Renaissance palace.
Medieval predecessor and Renaissance foundation
The Hallegg family built an earlier castle on the site and held the local lordship from 1198 to 1433. The present palace was commissioned by Viktor Welzer von Eberstein, an administrator in the archducal district and Carinthian regional government, and his wife Elisabeth of the Khevenhüller family. It was conceived as a water castle, a type designed to use water as part of its setting or defenses. In 1578, Archduke Charles of Inner Austria, the Habsburg ruler of those territories, authorized Viktor to name the castle after himself. The castle is also known as Castel Hallegg.
Later ownership and alterations
In 1629, one of Viktor’s descendants sold the castle and its associated tower to Alexius Frey. Georg Nikolaus, Count of Rosenberg, acquired it in 1671. Wolfgang Andreas Rosenberg later commissioned Baroque alterations, and the Orsini-Rosenberg family retained the property until 1983.
Remains
Building and grounds
Overall form
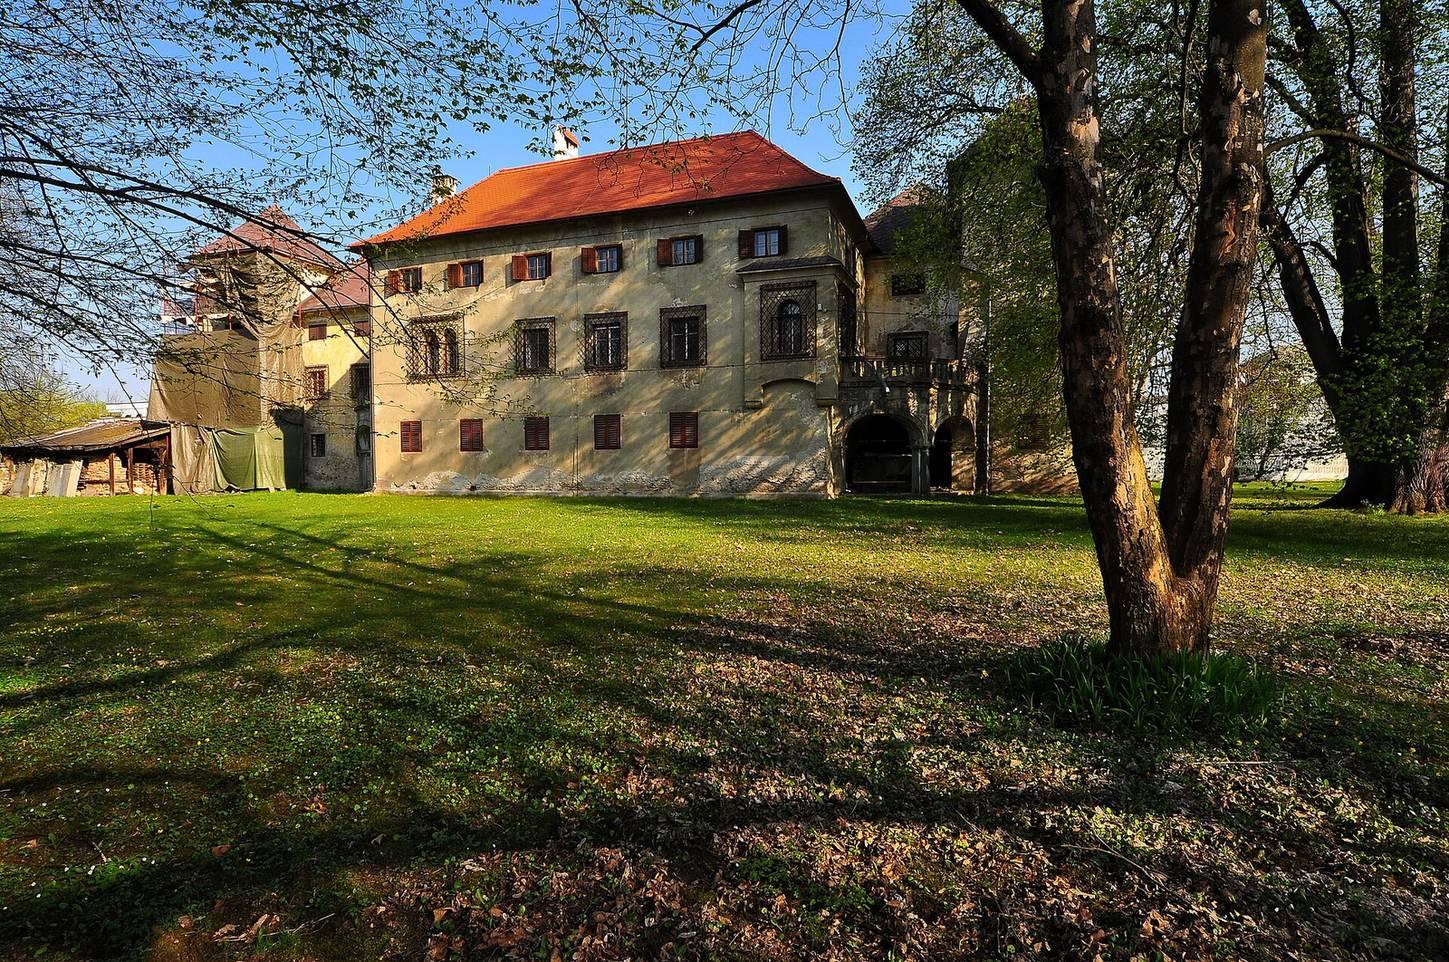
The substantial main block stands at the edge of a large park and is arranged around a square courtyard. It has three storeys, the uppermost low in height, and a projecting tower at each corner. Each tower has a low pyramidal roof and round windows often called ox-eyes.
Facades and entrance
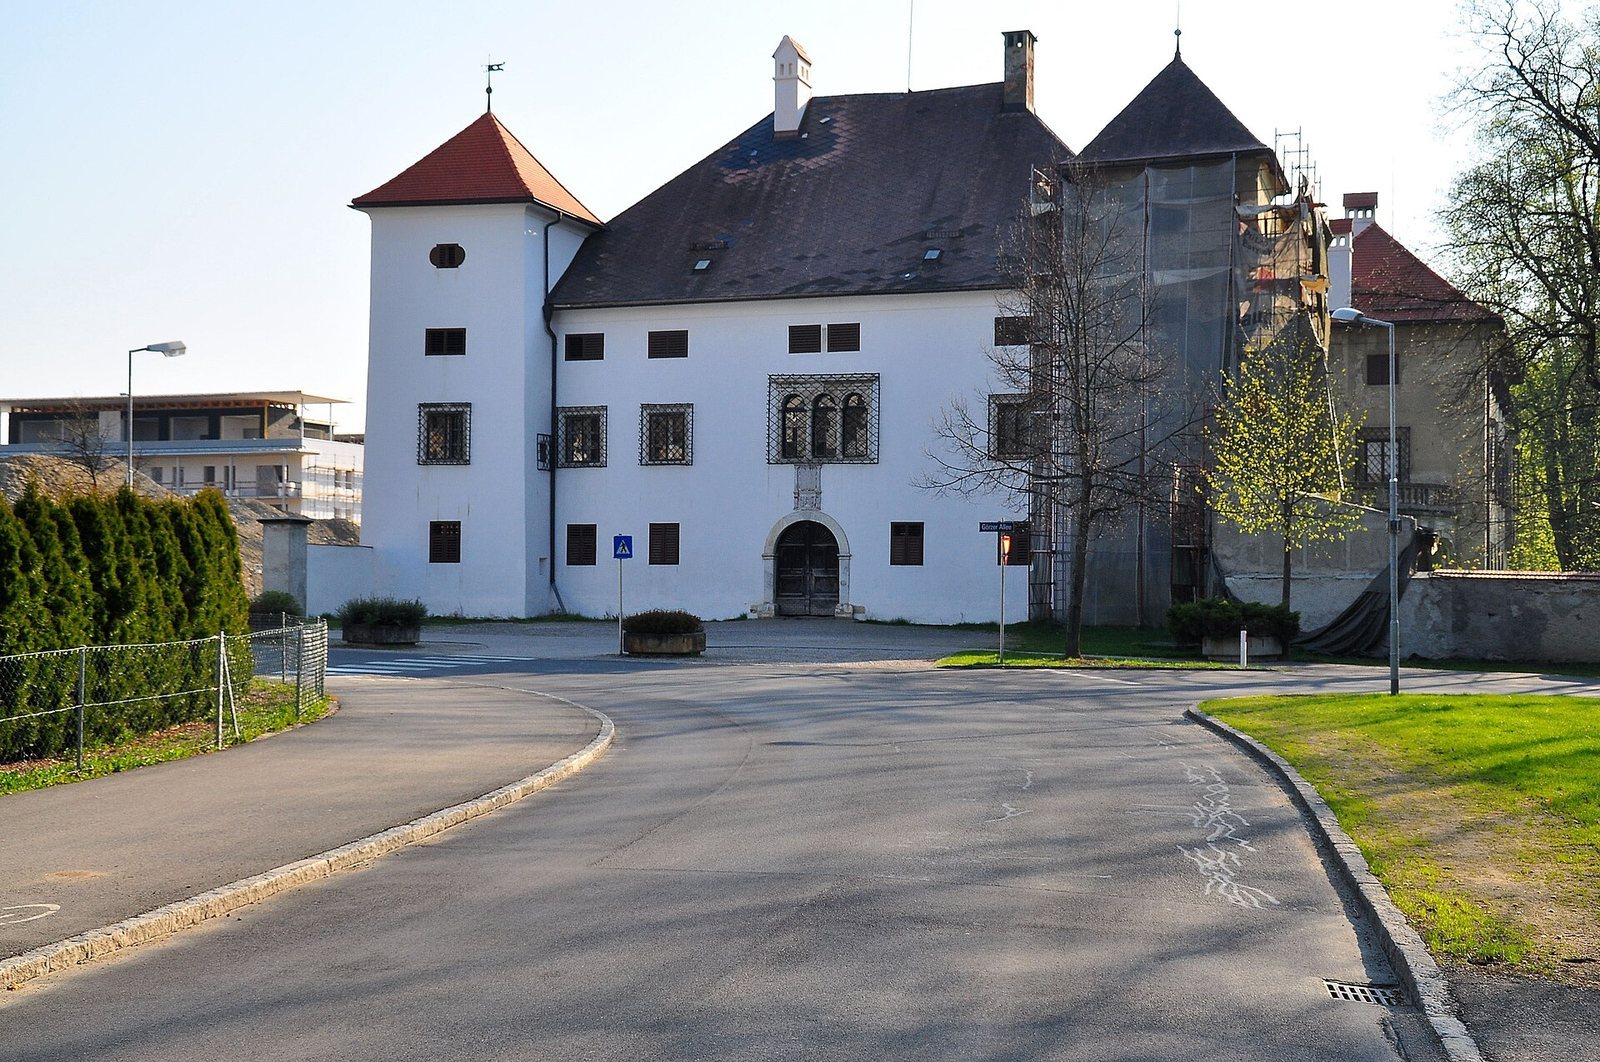
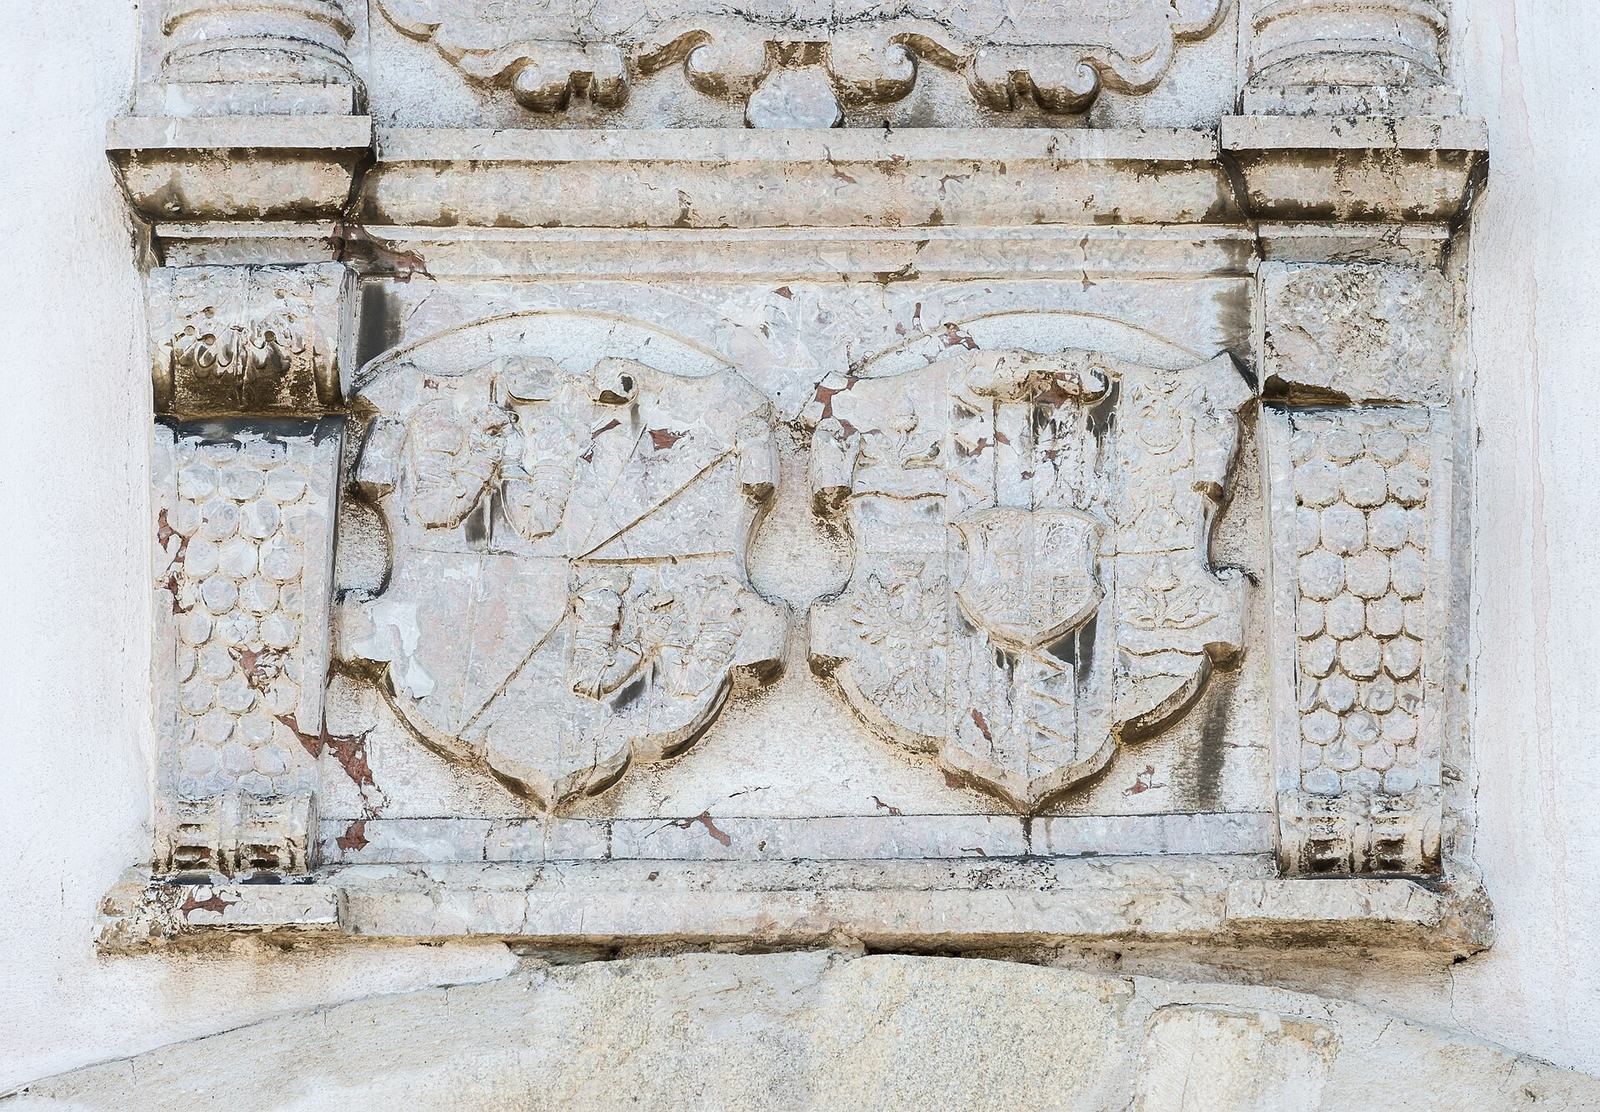
The west entrance is framed by shallow vertical wall strips, or pilasters, and a round arch. A marble tablet above it carries the joined coats of arms of Viktor Welzer and Elisabeth Khevenhüller. The main façade also has a window divided into three vertical openings. Upper-floor windows belong to the original building; some are paired or grouped in threes and fitted with wrought-iron grilles.
South extension and park
A six-part extension added to the south side in 1919 connects directly with the older building. Its rounded terraces rest on pairs of columns. A tulip tree in the park is regarded as a natural-interest feature of Carinthia.
Interior
Entrance hall and courtyard
The broad entrance hall has a barrel-shaped vaulted ceiling with lunettes, the curved sections formed where a vault meets a wall. The square courtyard is bordered by rows of arches supported on columns. The upper level has twice as many arches as the ground level, and the spaces between the arches carry circular sgraffito medallions, designs made by scratching through an upper layer.
Stucco and ceilings
The former chapel retains stucco decoration by Gabriel Wittini from the late seventeenth century, including monograms of Jesus and Mary, angels’ heads, and clusters of fruit. Stucco in the large hall was made by Killian Pittner around 1725. Of four rooms once fitted with wooden ceilings, one retains a ceiling dated 1672, divided into recessed panels in the coffered style.