Port Eliot: A Former Priory and Eliot Family Seat
Site at a Glance
- Popularity
- High
- Country
- United Kingdom
- Primary era
- Early Modern
- Eras represented
- Iron Age, Medieval, Early Modern, Modern
- Civilizations
- British, English
- Site type
- Domestic
- Remains
- Manor House
On this page18 sections
History
Port Eliot is a historic house in the United Kingdom, immediately north of St Germans Church and west of the River Tiddy. Its origins lie in an 11th-century community of clergy, while Georgian rebuilding shaped much of the house’s later character. It remains the ancestral seat of the Eliot family.
From religious community to priory
Around 1046, when the bishop’s seat at St Germans was transferred to Exeter, a community of secular canons was probably established beside the church. These were clergy who lived according to a religious rule but were not members of a monastic order. Around 1170, the community became an Augustinian canons’ priory, a religious house led by a prior whose canons followed the Rule of St Augustine. It was called Porth Prior because it stood beside a branch of the River Tiddy.
The priory was dissolved during the English Reformation, the religious and political upheaval that separated the English church from papal authority and brought the dissolution of religious houses under Henry VIII. The Champernowne family leased its buildings, then sold the property in 1564 to John Eliot, a Plymouth merchant adventurer and member of an overseas-trading association. The Eliot family made the former priory its residence.
Georgian and 19th-century transformation
The house underwent substantial remodelling in the 17th and 18th centuries. In the early 18th century, a dam drained a branch of the Tiddy and opened land for a park. Some older priory buildings were demolished as new Georgian buildings were erected.
Edward Eliot inherited the property in 1782 and became Baron Eliot in 1784. In 1792 he commissioned landscape designer Humphry Repton to redesign the grounds and park. After Edward’s death in 1804, his third son John inherited the estate. John commissioned architect John Soane to remodel and enlarge the house and its outbuildings between 1804 and 1806, and landscape designer William Sawrey Gilpin to redesign the grounds. John became the first Earl of St Germans in 1815.
John’s brother William inherited the estate in 1823. In 1829 he commissioned architect Henry Harrison to add a service wing and moved the main entrance from the east side of the house to the west. During the 18th and 19th centuries, the family also built farmhouses, fishermen’s cottages, and other dwellings across the estate.
The estate in later history
The wider estate is described as covering 6,000 acres and extending into Tideford, Trerulefoot, and Polbathic. Many estate dwellings remain within its holdings and are rented to local residents and family friends; some properties, particularly those farther away, were later sold. In 2014, the Duchy of Cornwall purchased 1,800 acres.
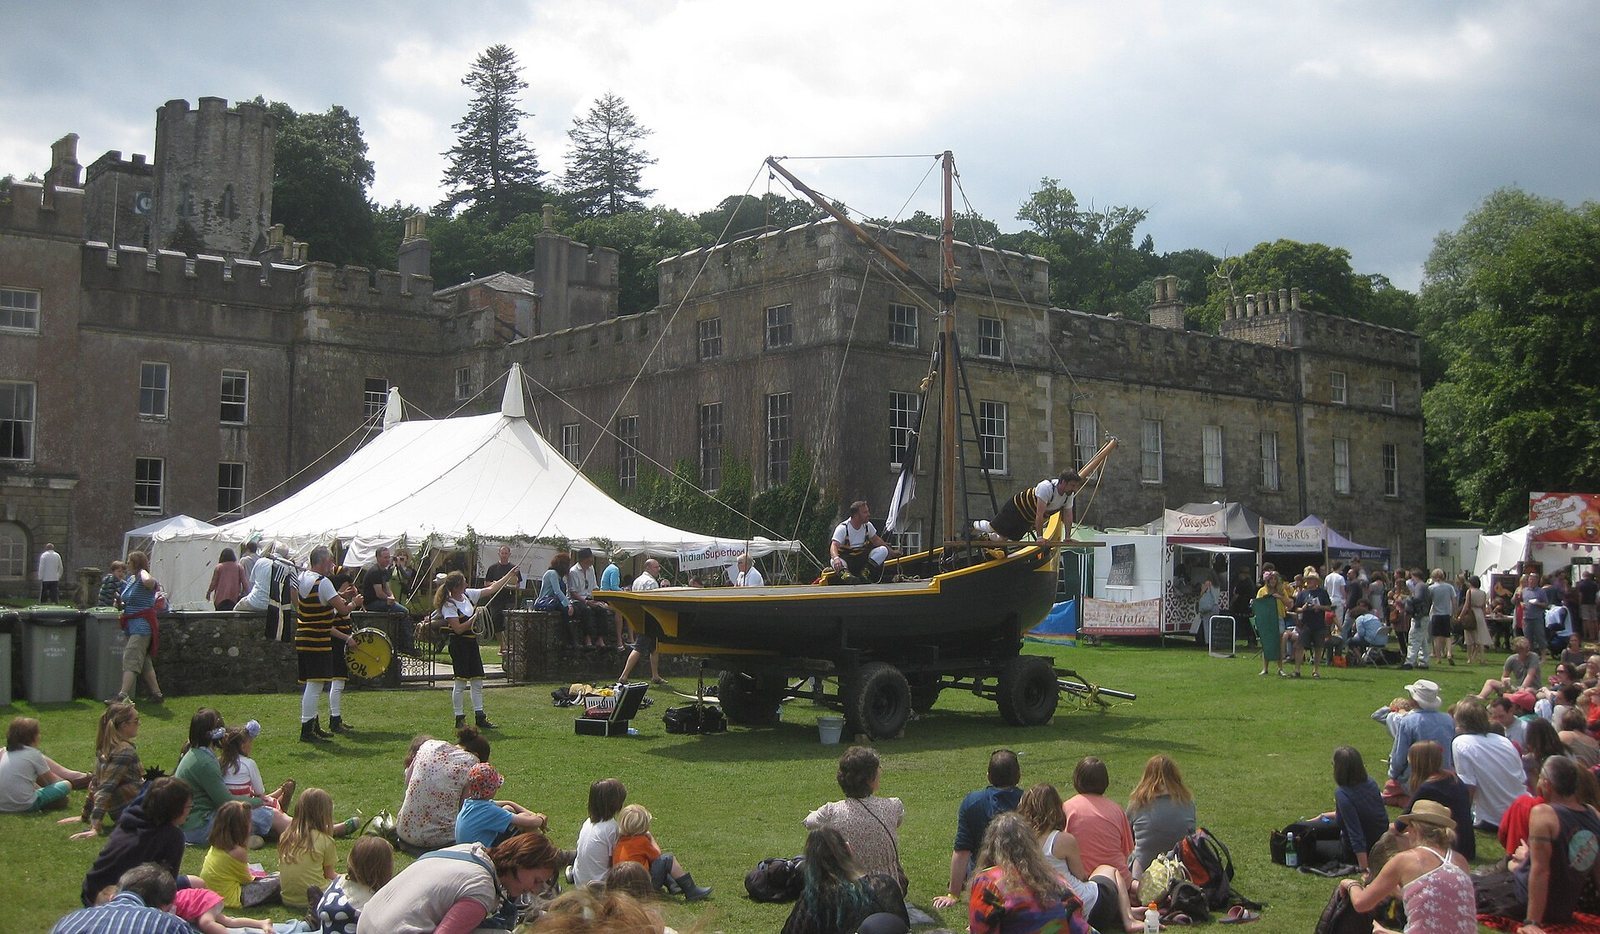
The house and its surrounding park and gardens are listed at Grade I, and the historic park and gardens are included on the National Register of Historic Parks and Gardens. The grounds hosted the Elephant Fayre from 1981 to 1986. The park’s oldest tree was burned in 1985 during incidents associated with the festival, contributing to the decision to end the event after 1986.
Remains
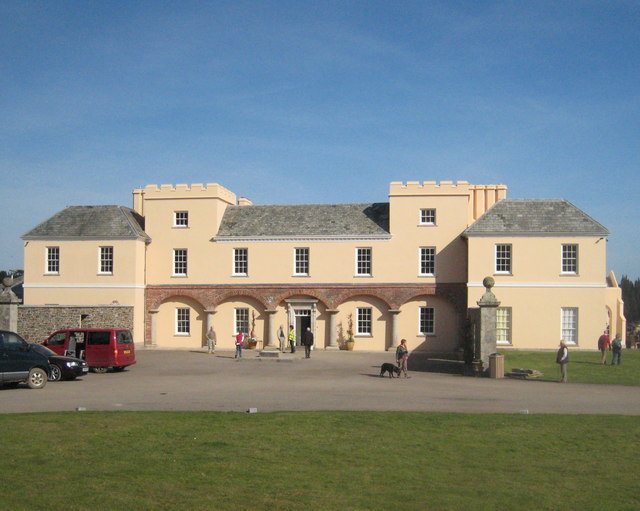
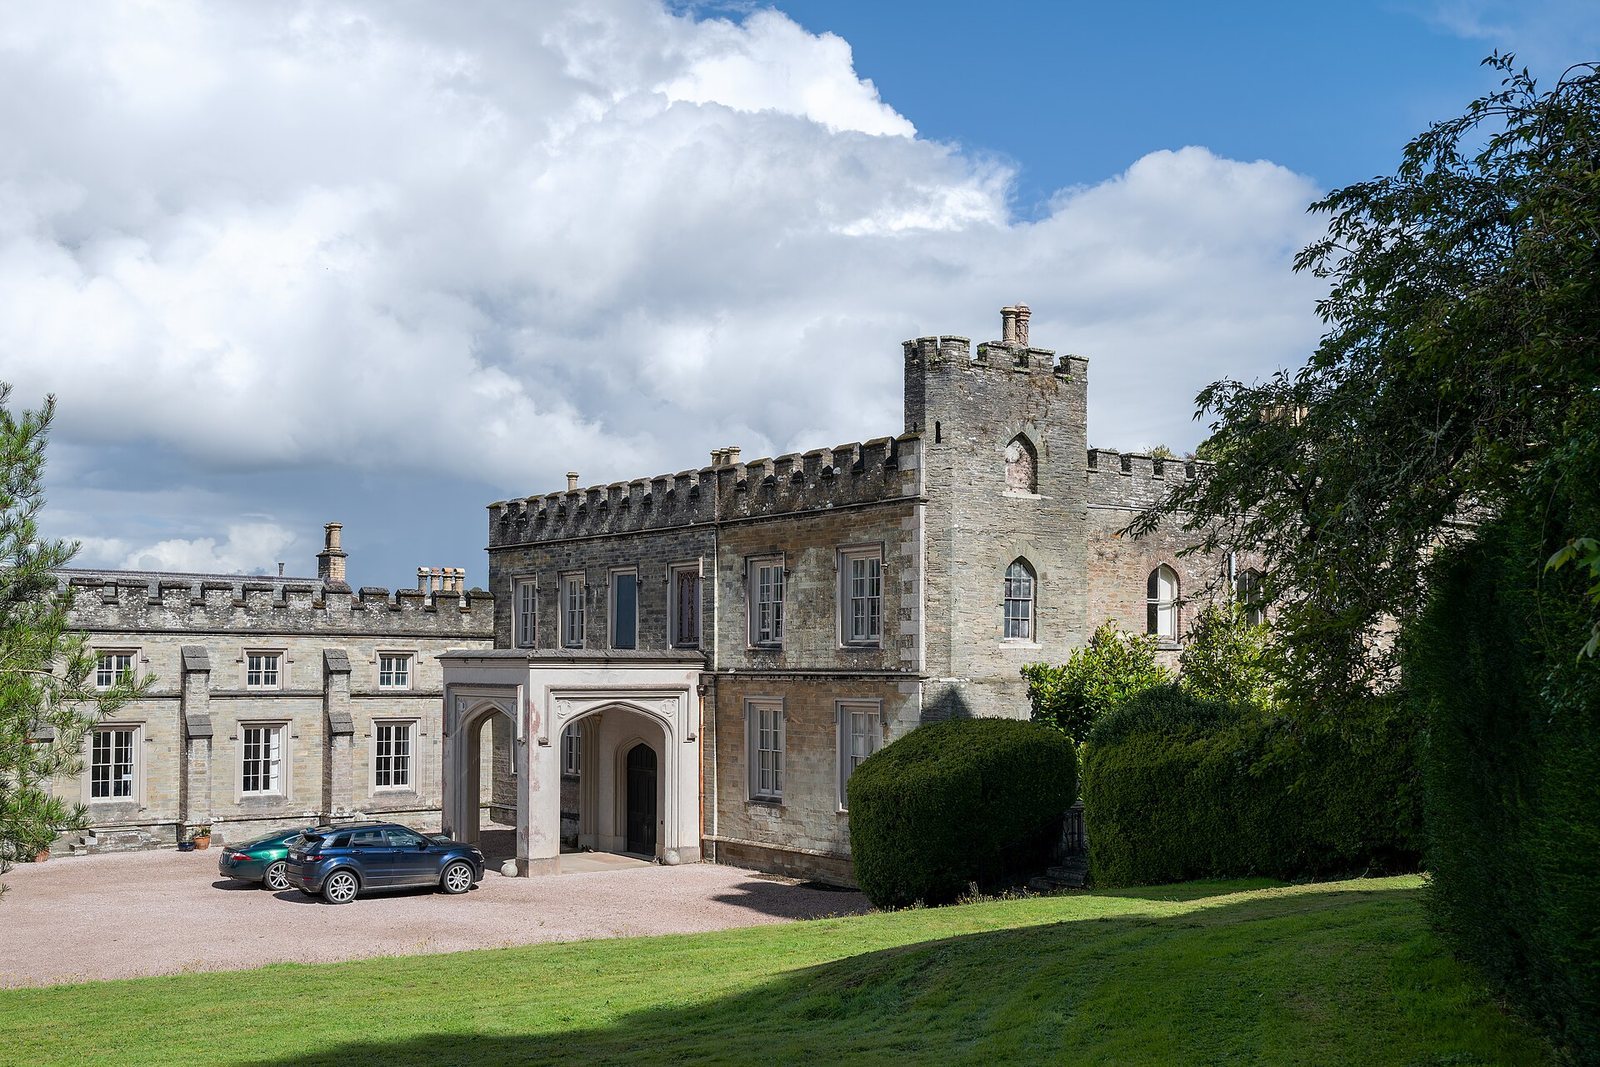
The site comprises an irregular house complex, service buildings, gardens, and parkland. The house is largely built of roughcast-covered rubble stone, with slate roofs behind parapets topped by battlement-like detailing. Its grounds extend across about 180 hectares, including approximately 20 hectares of gardens and landscaped grounds and 160 hectares of parkland.
The house and service buildings
Main house
The two-storey house contains about 100 rooms. Its rectangular main block has a northeast wing containing the round hall and a 19th-century service wing to the northwest. The main entrance is on the west side. The building incorporates medieval fabric, including 12th-century work, while most of its structure dates from the early 18th century. Principal reception rooms include the great dining room and the Drawing Room, formerly the priory’s communal dining room. Wall paintings by Robert Lenckiewicz decorate the round hall. Historic furnishings remain in many rooms, and the paintings include works by Dutch masters, Joshua Reynolds, George Romney, and Anthonis van Dyck.
Stables
About 270 metres northwest of the house, the stables were built by Soane between 1802 and 1806 in a Gothic revival style. Two parallel buildings enclose a courtyard.
Town Lodge
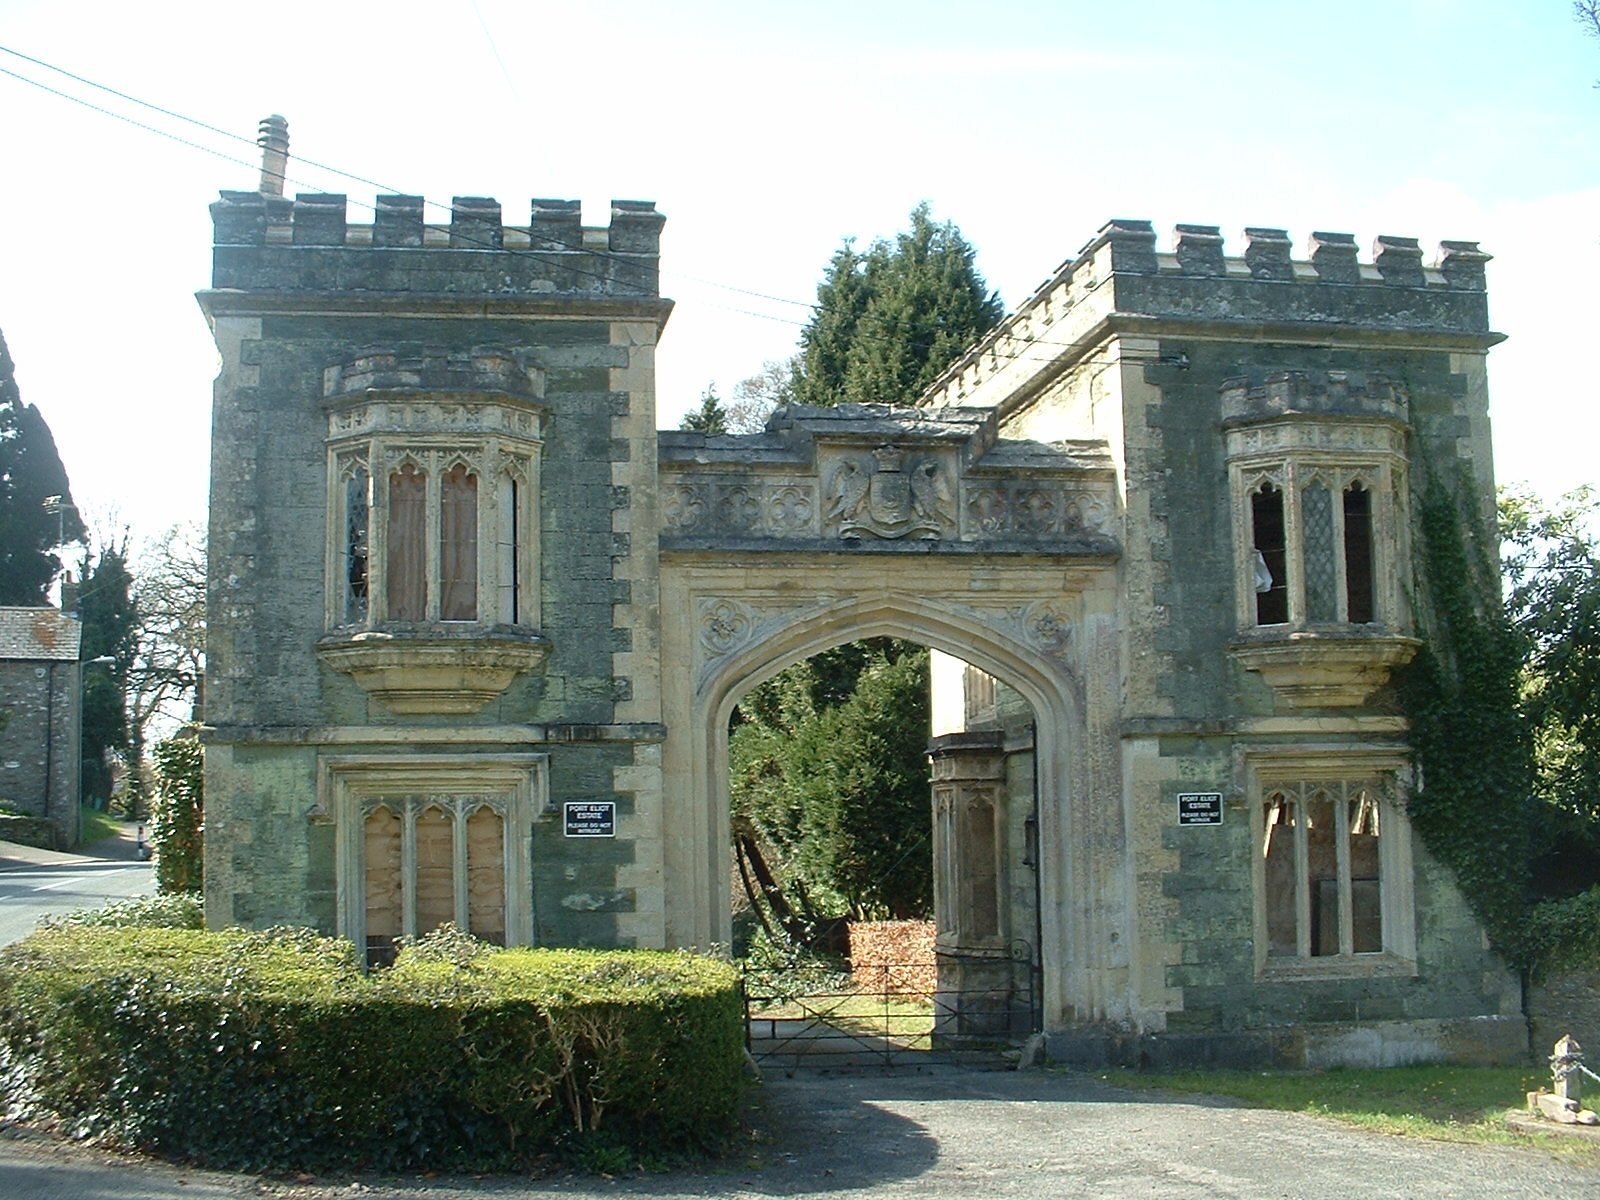
Town Lodge, about 80 metres southwest of the house, marks the estate entrance. Built around 1840, this two-storey gatehouse combines green slate with limestone dressings and uses a Tudor revival design.
Gardens and pleasure grounds
Landscaped grounds
Gardens and landscaped grounds for walks and views extend east and southeast of the house. Curving paths cross lawns and woodland, with rhododendrons, camellias, and azaleas among the planting. Designed sightlines provide views of the River Tiddy. North of the house, a stone-walled terrace adjoins a lawn separated from the park by a ha-ha, a recessed boundary that preserves the view across the ground. A 20th-century swimming pool and pavilion stand northeast of the house.
Orangery and kitchen garden
The long orangery, built around 1790, stands about 80 metres southeast of the house. A small garden south of it is enclosed by yew hedges and contains four stone busts and a fountain. To the east, the mid-18th-century kitchen garden is enclosed by a brick wall about four metres high. Within it are an old greenhouse, a herb garden, and an orchard meadow.
Bowling green and maze
Northeast of the kitchen garden is an elliptical bowling green, a level lawn for lawn bowls, with a wooden summerhouse dating from the early 19th century. Farther east, a maze of beech hedges and brick paths was laid out toward the end of the 20th century.
Parkland and river features
Northern park and Great Hill
North of the house, the park is a meadow scattered with trees, laid out as parkland in the 18th century. It meets the Tiddy on the east and reaches Craggs’ Wood, mixed woodland on a low rise above the river. Great Hill, about 1.2 kilometres northwest of the house, is steep-sided and shelters the house and park from northerly winds. An Iron Age hillfort, an enclosed settlement or defensive earthwork of that period, occupies its summit.
Northwestern park and estate buildings
The northwestern park includes woodland, meadows, and partly agricultural land crossed by planned views. The gently undulating ground rises toward Great Hill, while the park descends toward the Tiddy to the north and east and gives way to farmland on the west. About 500 metres northwest of the house, 18th-century agricultural buildings stand beside a small lake. Farmhouses, fishermen’s cottages, and other dwellings form part of the wider estate’s historic building stock.
Riverbank landing and cannon
About 530 metres southeast of the house, a group of six saluting cannon dating from the first half of the 19th century stands on the riverbank. Northwest of the cannon are a boat landing and an 18th-century boathouse. The landing served the Eliot family’s journeys to Plymouth and farther east until the railway was built in the 1860s.
Railway viaduct
A mid-19th-century railway viaduct crosses the River Tiddy within the park. It was built by civil engineer Isambard Kingdom Brunel.