Schloss Weißenstein: A Baroque Summer Residence in Germany


Site at a Glance
- Rating
- 4.5
- Popularity
- Medium
- Country
- Germany
- Primary era
- Early Modern
- External website
- Open
- Eras represented
- Early Modern
- Civilizations
- Holy Roman Empire
- Site type
- Domestic
- Remains
- Palace
On this page18 sections
History
Schloss Weißenstein is a Baroque palace in Pommersfelden, Germany, built from 1711 as the private summer and retreat residence of Lothar Franz von Schönborn, Prince-Bishop of Bamberg and Archbishop and elector of Mainz. The principal building was largely complete by 1718, and the palace became a setting for Schönborn’s political representation and private interests. It remains in the ownership of the Schönborn family.
From medieval castle to new residence
Lothar Franz inherited a medieval moated castle near Pommersfelden around 1710, after the local Truchsess family had died out. He regarded the old complex as too cramped for his representational needs and described it as a “robbers’ den.” The boundary between the fiefs of Bayreuth and Bamberg also ran through the site. In Bamberg, the incomplete and relatively plain New Residence offered another reason to create a new seat.
The new palace was placed on a hill above the Ebrachtal. Its construction was financed in part by money associated with Lothar Franz’s role in securing the election of Emperor Charles VI. The emperor rewarded him with 100,000 gulden. Lothar Franz personally followed the designs and building work, intending the residence to accommodate both his public position and his private interests.
Construction and the Schönborn succession
Johann Dientzenhofer prepared the principal design, and construction began in 1711. Dientzenhofer directed the work, while Nikolaus Loyson supervised construction. Johann Lukas von Hildebrandt, an influential imperial court architect, advised on the project and revised parts of the design. Maximilian von Welsch designed the garden and stables, and Anselm Franz von Ritter zu Groenesteyn designed the Orangerie, a building for cultivating and overwintering citrus trees and other delicate plants, together with the pheasantry. Both were added in 1719.
Lothar Franz officially gave the palace the name Weißenstein in 1714. It nevertheless continued to be commonly associated with the neighboring village as Schloss Pommersfelden. The alternative name “Lothariusburg,” considered in 1716, did not become established. The palace passed in 1729 to Lothar Franz’s nephew and successor, Friedrich Carl von Schönborn.
Friedrich Carl commissioned Balthasar Neumann to prepare a plan for enlarging and embellishing the formal garden. The work was substantially complete by 1746. The garden had already been developed with working fountains by 1723, and a lime-tree avenue of 200 trees was planted in 1768. Beginning in 1786, the former French Baroque garden was transformed into an English landscape garden, whose present form took shape in the early nineteenth century. During the nineteenth century, fallow deer were introduced into the park, and a bathhouse was built there in 1832 to designs by Johann Gottfried Gutensohn.
Damage, collections, and preservation
During the Seven Years’ War, a European conflict fought between 1756 and 1763, Prussian troops under Prince Henry of Prussia plundered and damaged the palace. It was later repaired. Its relative isolation probably helped it survive with much of its historical character unchanged.
The interior art was completed by 1723. Johann Rudolf Byss, Johann Michael Rottmayr, Giovanni Francesco Marchini, Daniel Schenk, and other artists and craftsmen contributed to the decorative program. The palace gallery developed into a private Baroque painting collection of more than 600 works. Byss was its first director, while Joseph Marquard Treu and his son Johann Joseph Christoph Treu supervised the collection as conservators. Joseph Dorn became inspector in 1802 and probably prepared a new inventory in 1805 while reorganizing the arrangement of the paintings.
Schloss Weißenstein remained in Schönborn ownership. Restoration took place in the late nineteenth century, followed by further preservation work between 1975 and 2003. Since 1958, the Marmorsaal has hosted annual concerts in July and August by young musicians of the Collegium Musicum.
Remains
Schloss Weißenstein survives as a three-wing Baroque complex organized around a central axis and a formal cour d’honneur, or entrance court framed by the palace and its wings. The wings open toward the inner courtyard through arcades, while the central section projects strongly toward the court to contain the monumental staircase. The buildings are constructed from local light sandstone. Their facades use light-gray sandstone, contrasted with yellow-greenish sandstone for sculptures and window frames, a coloring associated with the palace’s name.
The central palace
Exterior and central pavilion
The central pavilion rises from a pedestal-like ground floor and has two full upper stories with tall windows. Most other sections contain one main floor and a mezzanine, while the end pavilions of the wings have two main floors and a mezzanine containing guest rooms. On the garden facade, a triangular gable bears the Schönborn coat of arms. Statues of Endymion and Diana flank it, figures with a sheaf and a horn of plenty add further decoration, and Atlas carrying the sky crowns the composition.
The courtyard-facing gable also displays the family arms. Lions flank it, and Mercury crowns the design. Athena represents peace and science, while a warrior refers to the recently concluded War of the Spanish Succession. Four sandstone sculpture groups stand before the ground floor of the central pavilion, with two on the garden side and two on the courtyard side. The garden groups depict Pluto and Proserpina and Apollo and Daphne. The courtyard groups have been interpreted as allegories of Justice and Victory and of Vigilance and Truth. A carved dog bears the initials “LFC,” referring to Lothar Franz Churfürst. The gable sculptures are attributed to Nikolaus Rösch, and the four groups to Burkard Zammels.
Grand staircase
The grand staircase extends through all three floors of the central pavilion and is overlooked by galleries on both upper levels. Its enclosed volume is approximately 8,000 cubic meters. Lothar Franz designed the staircase himself, drawing on the principal known precedent at Versailles; its covered, courtyard-like arrangement has also been compared with an Italian palazzo. The staircase was among the earliest structures of its type in Germany.
Johann Rudolf Byss painted the ceiling fresco in 1713. Around the sun chariot of Phoebus Apollo, it depicts the four continents then known in Europe. The stated theme is Apollo illuminating the continents as virtue enlightens and adorns humanity. Sculptures of Jupiter, Juno, Urania, and Cosmos are attributed to Burkard Zammels. P. Benkert and his workshop produced the vases, putti, and paired children, Daniel Schenk executed the stucco, and Giovanni Francesco Marchini painted architectural elements that extend the real balustrades.
Gartensaal
The grand staircase leads to a marble-floored vestibule and the principal state rooms. Beneath the Marmorsaal lies the Gartensaal, also called the Sala terrena. It supports the weight of the room above, and its unusually thick walls make it low and dark, giving the interior a grotto-like character. Its vault construction was used by Johann Dientzenhofer for the first time in a secular building, and the room is regarded as one of the few surviving examples of grotto architecture in Germany. Grotto architecture uses shells, stones, minerals, and related materials to create an artificial cave-like interior.
Giovanni Francesco Marchini painted illusionistic architectural scenes, a technique known as trompe-l’oeil, in the Gartensaal. The western side hall contains Ionic columns framing an ideal Italian landscape with Flora and Pomona. The eastern side hall shows painted columns and angels facing a seemingly collapsing entrance. Johann Jakob Gerbhardt painted the central hall’s ceiling fresco, which represents the times of day. Georg Hennicke added semiprecious stones, seashells, animal figures, and putti, while Burkard Zammels created four larger-than-life stucco figures representing the four elements.
Marmorsaal
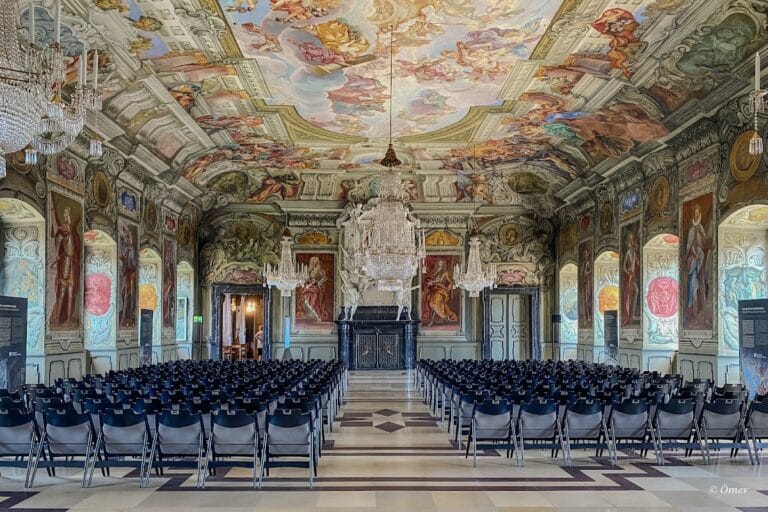
The Marmorsaal occupies the first floor on the garden side. Red stucco-marble pilasters and columns contrast with green walls. Figures attributed to Burkard Zammels represent allegories of the Turkish, Persian, Roman, and Greek monarchies, while the corners depict the Four Ages. Johann Michael Rottmayr painted the ceiling fresco in 1717. It shows Aurora welcomed by Juno, Venus, and Dionysus, with Justice, Strength, Industry, and Wisdom represented at the centers of the walls. Daniel Schenk supplied further stucco decoration, including putti, vases, and eagles.
Collections and chapel
Painting gallery and library
The right wing contains the palace painting gallery and the Schlossbibliothek, the Schönborn family library. Paintings were hung in as many as four vertical rows, covering the gallery walls. The collection includes works associated with Anthony van Dyck, Peter Paul Rubens, Pieter Brueghel, Luca Giordano, Titian, Artemisia Gentileschi, Albrecht Dürer, Rembrandt, and other artists. Other palace collections included East Asian porcelain, Delft and Italian faience, glass, and seashells. The library, assembled principally by Lothar Franz, is nearly completely preserved.
Palace chapel
The palace chapel contains an Italian seventeenth-century Lamentation of Christ, a Spanish Man of Sorrows dating from around 1730, and a late-Gothic image of the Mother of God. Its decorative works include a ceiling depiction of the Coronation of the Virgin, figures of Saint Martin with the beggar and of a female saint, and an organ.
Mirror cabinet
The Spiegelkabinett, or mirror cabinet, was made by the cabinetmaker Ferdinand Plitzner. It is described as the oldest completely preserved mirror cabinet in Germany and forms part of the palace’s exceptionally well-preserved interior furnishings.
Stables and garden buildings
Marstall
The Marstall, or stables, stands south of the cour d’honneur and is connected to the palace wings by wrought-iron railings. Johann Dientzenhofer built it in the later 1710s from designs by Maximilian von Welsch. Its courtyard facade is concave, and the building has one fewer story than originally planned. Paired columns frame the facade, whose center is marked by a clock tower. Beneath the tower, an oval hall contains Giovanni Francesco Marchini’s ceiling fresco of Perseus and Andromeda.
Formal garden and landscape park
The original formal garden was terraced and contained fountains and parterres, planted ornamental beds arranged in geometric patterns. Its original plans are lost, but engravings by Salomon Kleiner probably represent the intended design. The surviving park retains the later English landscape layout, the lime-tree avenue, and the nineteenth-century bathhouse.
Orangerie and pheasantry
The Orangerie and pheasantry were added to the complex in 1719. They formed part of the service and garden buildings associated with the palace, alongside the formal grounds and later landscape park.