Burg Lisberg: A Preserved Medieval Spur Castle in Germany


Site at a Glance
- Rating
- 4.2
- Popularity
- Very Low
- Country
- Germany
- Primary era
- Medieval
- Eras represented
- Medieval, Early Modern
- Civilizations
- Holy Roman Empire
- Site type
- Military
- Remains
- Castle
On this page14 sections
History
Burg Lisberg is an early medieval spur castle in Germany, built in the eighth century and later developed in a largely Romanesque architectural character. First recorded in 820 as “Elitzberg,” it entered written history when its lord, Hiltuvin, donated land to Fulda Abbey. The castle is regarded as one of Germany’s oldest surviving castles and as the only undestroyed castle in the Steigerwald.
Early medieval origins
Burg Lisberg probably served as a Gaugrafenburg, a castle associated with a count responsible for administering and defending a historical district. In this case, the district was the Volkfeldgau. The noble Lords of Lisberg appear in documentary records from 1200, linking the castle to a family that later shaped its political history.
Fiefs and shared ownership
In 1398, the Ansbach margrave Friedrich VI received the main castle as a fief, a holding granted in return for loyalty and service. The village and outer bailey were held by the Hochstift Würzburg, a prince-bishopric whose ruler combined ecclesiastical and territorial authority.
Around 1500, Burg Lisberg became a Ganerbenburg, a castle jointly held by several co-heirs with shared rights and responsibilities. During the German Peasants’ War of 1525, fighting damaged only the outer bailey. The castle also avoided destruction during the Margrave Wars and the Thirty Years’ War because the Lords of Lisberg pursued prudent political conduct.
Later owners and restoration
After Fabian von Lisberg, the last member of the noble family, died, ownership passed through several aristocratic families, including the Lords of Lauffenholz, Thünfeld, Aschhausen, Giech, and Milz. The Barons of Münster held the castle until 1707, and from 1855 it belonged to the Princes of Castell-Castell.
The graphic artist Hans Fischer bought Burg Lisberg from the Prince of Castell in 1968 for 60,000 Deutsche Mark. He restored the complex and established a Franconian museum there. Fischer died in February 2016, while the castle had already been acquired in 2015 by the Bamberg entrepreneur and auctioneer Johann Sebök. Burg Lisberg remains privately owned and is identified as a preserved noble castle in Lisberg, Bavaria.
Remains
Burg Lisberg occupies a mountain spur at approximately 328 metres above sea level in the municipality of Lisberg, near Trabelsdorf in the Bamberg district of Bavaria. The hilltop complex lies within the settlement and is divided into an inner bailey and an outer bailey by a ditch. Its surviving buildings and defenses combine early medieval foundations with Romanesque, Gothic, Renaissance, and later alterations.
Defensive enclosures
Outer Bailey
The outer bailey retains its neck ditch, a defensive cut across the approach to the spur. Its structures include a round tower and a gate bearing the coat of arms of the Giech family together with the date 1521. The outer bailey was the part damaged during the German Peasants’ War, while the principal castle remained intact.
Inner Bailey and Zwinger
The inner bailey is divided from the outer bailey by a ditch. The inner bailey and the northern section of the outer bailey are further enclosed by a Zwinger, an additional defensive enclosure placed outside the main fortifications. This arrangement preserves the layered organization of the castle’s defenses.
Round Keep
The powerful round keep contains a dungeon at its base and dates to the second half of the thirteenth century. In the eighteenth century, part of the tower was dismantled and the remaining structure was fitted with a mansard roof, giving the keep its present altered form.
Residential and religious buildings
Gatehouse and oldest structures
The keep and parts of the gatehouse are among the oldest surviving buildings in the complex, dating to the twelfth century. Together with the surrounding fortifications, they express the Romanesque character associated with the castle’s principal medieval building phase.
Castle Chapel
The castle chapel is dedicated to Saint Nicholas and Saint Anne. It was mentioned in 1421, placing the building within the castle’s documented medieval religious history.
Palas and residential building
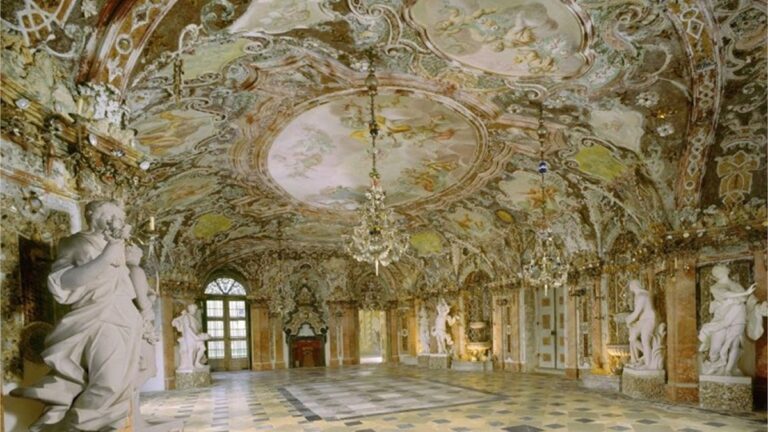
The palas, the principal residential and representative building of a medieval castle, was remodeled in the Renaissance style around 1600. The residential building has a Gothic core and contains a castle kitchen and knights’ hall. Otto Philipp von Münster remodeled it in the Renaissance style in 1776.
Women’s House
The complex also includes a Gothic women’s house, adding another residential element to the surviving group of castle buildings.
Nearby sites