Michaelsberg Abbey: Former Benedictine Monastery in Bamberg, Germany


Site at a Glance
- Rating
- 4.3
- Popularity
- Low
- Country
- Germany
- Primary era
- Early Modern
- External website
- Open
- Eras represented
- Medieval, Early Modern
- Civilizations
- Holy Roman Empire
- Site type
- Religious
- Remains
- Monastery
On this page16 sections
History
Michaelsberg Abbey is a former Benedictine abbey in Bamberg, Germany, founded in 1015 by Eberhard, the first bishop of Bamberg, as a proprietary monastery. Its first monks came from Amorbach and Fulda, and its abbot initially answered directly to the bishop. The abbey occupied Michaelsberg, a hill already inhabited before its foundation, and became an important religious, cultural, and economic institution in southern Germany.
Foundation and medieval growth
Excavations on the hill have revealed substantial walls and a moat dating from the tenth century. The first church dedicated to Saint Michael was built around 1015 and consecrated on 2 November 1021 by Bishop Eberhard in the presence of Emperor Henry II, the archbishops Aribo and Pilgrim, and numerous secular and ecclesiastical rulers. Henry II, the German king who became Holy Roman Emperor and helped establish the Bamberg bishopric, supported the new foundation with property and three books that remain in the Bamberg State Library.
The abbey adopted the Hirsau Reform, an eleventh- and twelfth-century Benedictine movement that promoted stricter discipline and reshaped monastic organization. Its scriptorium, the monastery’s room for writing and producing books, helped make Michaelsberg one of the culturally important Benedictine abbeys of southern Germany. Frutolf of Michelsberg, a chronicler and author, served as prior until his death in 1103.
An earthquake on 3 January 1117 apparently caused limited damage, but Bishop Otto of Bamberg ordered the church and monastery demolished and rebuilt on a larger scale. The new church was consecrated on 1 September 1121. Otto became the abbey’s major medieval patron, and his burial in the church after his death in 1139 gave the monastery a lasting association with his cult. He was canonized in 1189 and became, with Saint Michael, a patron of the abbey. Under Wolfram, an abbot appointed by Otto, the community grew from 20 monks to 70. The abbots had received pontifical insignia before 1185, granting them certain episcopal ceremonial privileges.
A papal protection granted in 1251 encouraged the abbey’s growing independence from the Bamberg bishopric. Its abbots continued legal disputes with the bishopric until the eighteenth century in an unsuccessful attempt to gain the status of an imperial abbey. The institution’s economic power rested on extensive landholdings in 441 settlements within the bishopric.
Foundation traditions and late-medieval reform
The question of who founded Michaelsberg Abbey was later presented in competing ways. A document from 1017 names Eberhard and describes the institution as a proprietary monastery. Later abbey chroniclers instead emphasized Henry II, and subsequently his wife Kunigunde, later venerated as Saint Cunigunde, as the true founders. These versions sought to lessen the influence of the Bamberg bishops over the abbey.
A decline began around 1420. Hussite forces sacked the abbey in 1430, and Bamberg’s citizens plundered it in 1435. Heavy debts led Bishop Anton von Rotenhan to depose Abbot Johannes I. Fuchs in 1446 and take temporary direct control. A thorough reform followed under Bishop Georg I von Schaumberg, who appointed Eberhard von Venlo abbot in 1463. Eberhard and monks from St. Jakob near Mainz introduced the influence of the Bursfelde Congregation, a network of Benedictine monasteries seeking stricter observance of the Benedictine Rule. Michaelsberg joined the congregation in 1467.
The reform brought physical and institutional changes. The guest house was built, the dormitory expanded, and the church altered. Abbot Andreas Lang ordered an inventory of the abbey’s possessions, and the institution flourished under his leadership.
War, recovery, and Baroque rebuilding
Michaelsberg suffered during the German Peasants’ War of 1525, the Second Margrave War, and the several-year Swedish occupation during the Thirty Years’ War, a conflict that caused widespread political and military upheaval in central Europe. The abbey recovered under Abbot Veit I. Finger and experienced renewed prosperity during the seventeenth and eighteenth centuries.
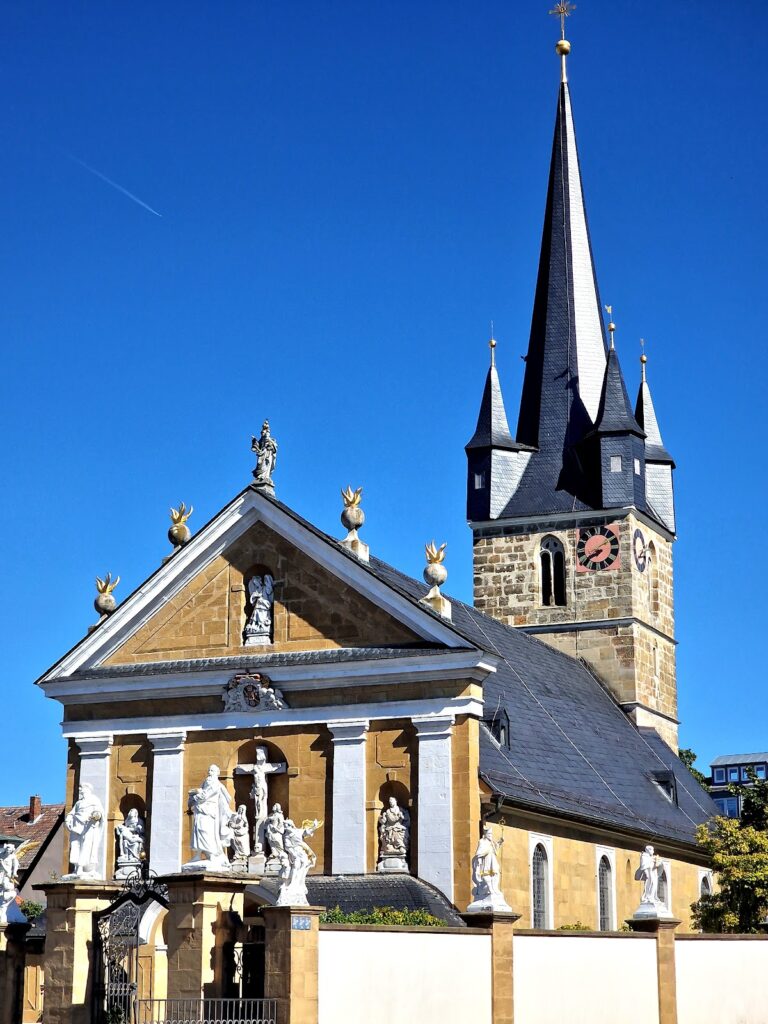
Its finances stabilized especially under Abbot Christoph Ernst von Guttenberg in the early eighteenth century, allowing extensive construction. From 1696, Leonhard Dientzenhofer created a two-storey Baroque facade, completed by August 1700, and a large exterior staircase followed in 1722 and 1723. Johann Dientzenhofer designed the forecourt terrace and, after 1725, the high choir. These works reshaped the church and monastery while retaining the earlier Romanesque core.
Abbot Anselm Geisendorfer later came into conflict with Bishop Friedrich Karl von Schönborn and with the monks. He left the abbey in June 1740 and was deposed in 1743. Finances deteriorated later in the century through mismanagement, the Seven Years’ War, and the French Revolutionary Wars. Reform efforts by the final abbot, Cajetan Rost, ended with the abbey’s dissolution.
Dissolution and later civic use
During Bavarian secularization, the process by which church property was taken into state ownership, Michaelsberg still held substantial property in Bamberg and estates in at least 141 surrounding places. Bavarian troops confiscated its assets on 30 November 1802, and the abbey was dissolved on 13 April 1803. The remaining monks were required to leave, while the library was transferred to the Electoral Library of Bamberg, now the Bamberg State Library.
The buildings survived because Friedrich Adalbert Marcus, head of the Vereinigtes Katharinen- und Elisabethenspital, proposed moving the hospital from Bamberg’s town center into the former abbey. The Bavarian government accepted the proposal in September 1802, and the hospital moved there in November 1803. It became the formal owner in 1808, while the city took over ownership in 1817. The former abbey complex continues to house the municipal Bürgerspital retirement home. Johannes Wildberger established an orthopedic institution in the former monastic buildings in 1849, and from 1880 to 2002 the hospital was managed by the Sisters of Charity of Saint Vincent de Paul.
The former abbey church is now an ancillary church of Bamberg Cathedral. The abbey buildings form part of the UNESCO World Heritage Site known as the “Town of Bamberg,” a status associated with the area since 1993. Major structural damage was identified in late autumn 2012, after which the church closed for extensive restoration. It reopened with a service on 25 April 2026, following fourteen years of closure; six new bells had been installed in December 2025. Restoration has also involved the wider abbey complex.
Remains
Michaelsberg Abbey occupies the summit of Michaelsberg, a prominent spur of the Steigerwald with a steep eastern descent towards the Regnitz. The elevated complex has a fortress-like appearance and forms part of a T-shaped arrangement in Bamberg’s topography with Bamberg Cathedral, St. Stephen’s, and St. Gangolf’s. The church stands at the center of the surviving complex, with the former abbey and convent buildings to its north, an economic courtyard to the west, and terraced gardens descending north and northeast.
The abbey church
Romanesque church and medieval tombs
The present church is fundamentally Romanesque and follows the architectural principles of the Hirsau Reform. Builder Richolf carried out the rebuilding ordered by Bishop Otto, culminating in the consecration of 1 September 1121. Otto was buried in the nave on 3 July 1139 in front of the altar dedicated to Saint Michael. A polychrome tomb sculpture made in 1287 and 1288 shows him wearing a pallium and mitre and holding a staff and book. It now stands against the crypt wall, while the present polychrome high tomb dates from about 1435 to 1440.
Seventeenth-century reconstruction
A fire on 27 April 1610, apparently caused by roof work, destroyed the roofs and nave. Reconstruction began under Abbot Johann V. Müller. The choir received a new roof by October 1610, the westwork and its two towers were completed by 1614, and the nave was rebuilt and reconsecrated in 1617. The surviving organ loft, built soon after the fire, is an important work of German late Renaissance art. The rebuilding also brought new bells, an organ, choir stalls, and a painted ceiling.
Painted ceiling
Between 1610 and 1614, with the composition completed in 1617, four painters created the ceiling known as the “Garden of Heaven” or “Herb Garden.” The vaults of the nave, side aisles, transept, crossing, and west gallery contain about 580 painted plants, while the complete composition represents almost 600. The imagery includes pineapple, cotton, pomegranate, and tobacco alongside native trees, shrubs, grasses, and fruit plants such as apple, pear, blackberry, and beech.
Lilac, jasmine, and laburnum also appear, although these plants had only become known in Germany during the sixteenth century. A Bamberg copy of a herbarium by Matthias de L’Obel, a collection or illustrated record used to identify plants, probably served as a visual model together with printed sources. Nearly every plant is shown flowering or bearing fruit. The crossing and transept are dominated by trees and shrubs, the nave by fruit trees, and the side aisles by flowering plants such as narcissi and gentians. The side-aisle paintings were added in the eighteenth century and include songbirds and six parrots, the only animals shown on the ceiling.
The arrangement of the plants appears to reflect hierarchical classifications associated with Albertus Magnus. The paintings have been interpreted both as a presentation of known flora and as a veneration of creation with possible Counter-Reformation meaning.
Baroque interior and crypt
Baroque remodeling under Christoph Ernst von Guttenberg and the Dientzenhofer family created the present crypt beneath the choir and replaced the Romanesque apses on either side with two-storey structures. Under Anselm Geisendorfer, the interior received a new high altar, two choir stalls, an altar in the crossing, two transept altars, six side-aisle altars, and three galleries. The church also contains a Rococo pulpit by Georg Adam Reuß.
The crypt serves as a museum devoted to the life of Bishop Otto I. Its high tomb, on the west side, is connected with the Otto Altar in front of it. A passage through the tomb allowed pilgrims to approach the saint’s relics while bowing, and the continuing practice is associated with the belief that passing through the opening can relieve back ailments.
Reliefs on the tomb show Saints Henry II and Kunigunde with a model of Bamberg Cathedral, Saint Stephen, the Archangel Michael, the Virgin and Child, a saintly bishop identified either as Otto I or Kilian, Saint Lawrence, John the Evangelist, and John the Baptist. The reliefs also bear the arms of the Duchy of Bavaria and the Bishopric of Bamberg. The tomb slab shows Otto at full length, a kneeling unidentified abbot, and an inscription on three sides. It also carries the only colored representation of a Bamberg dragon. On the east wall is the older slab from Otto’s lost first high tomb, dating from about 1280.
Side chapels and funerary monuments
A side chapel contains a replica of the Holy Sepulchre, showing the body of Christ and a guard. It also includes a globe with a serpent, a stucco Dance of Death on the ceiling, and a representation of Death dating from 1730.
The north side aisle contains seven funerary monuments transferred from Bamberg Cathedral for Prince-Bishops Weigand von Redwitz, Johann Philipp von Gebsattel, Johann Georg I. Zobel von Giebelstadt, Ernst von Mengersdorf, Melchior Otto Voit von Salzburg, Neidhardt von Thüngen, and Veit II von Würtzburg. The south side aisle contains three monuments transferred from the cathedral for Johann Philipp Anton Freiherr von und zu Franckenstein, Adam Friedrich von Seinsheim, and Franz Konrad von Stadion und Thannhausen, together with a memorial to those killed in the First World War.
Abbey and convent buildings
Monastic wings
The three-storey abbey and convent buildings north of the church were rebuilt between 1696 and 1712 to plans by Johann Leonhard Dientzenhofer. The main, or north, wing contains the large summer refectory, the former library, a billiard room, and the abbot’s chapel. The east wing contains the chapter house adjoining the cloister. These former monastic buildings are now used as a retirement home.
Economic courtyard
West of the church is the former economic courtyard, whose three wings were built around 1740. Balthasar Neumann contributed to the planning in 1742. The north wing contains the former monastic brewery, now a brewery museum, and the courtyard has a Mercury Fountain designed by Johann Nikolaus Resch. The Gate Chapel of Saint Oswald forms part of this western group.
Gardens and vineyard
Terraced gardens descend north and northeast from the abbey towards the Regnitz. They were laid out under Abbot Ludwig Dietz and his successor Gallus Brockard, and an orangery occupies the southern part of the monastic garden. The south-facing slope known as Camerathen was used as a vineyard from the twelfth century and was restored as a vineyard for the 2012 State Garden Show. Silvaner grown there, along with fruit brandies and liqueurs made from produce of the monastic garden, is marketed under the name “Bamberger Stiftsgarten.”