Schloss Wackerbarth: A Baroque Estate and State Winery in Germany


Site at a Glance
- Rating
- 4.6
- Popularity
- Medium
- Country
- Germany
- Primary era
- Early Modern
- External website
- Open
- Eras represented
- Early Modern, Modern
- Civilizations
- Electorate of Saxony, German, Holy Roman Empire
- Site type
- Domestic
- Remains
- Elite Residence
On this page12 sections
History
Schloss Wackerbarth is a Baroque country estate and winery in Radebeul, Germany, built for the Saxon military commander and state official August Christoph von Wackerbarth between 1727 and 1730. Originally called Wackerbarths Ruh’, the residence stood among vineyards and served as the retirement country home of Imperial Count Wackerbarth, a major organizer of building administration under Augustus the Strong.
Foundation and aristocratic ownership
August Christoph von Wackerbarth began acquiring land in 1710. In 1727 he purchased the Bischofsberge vineyards and adjoining property, then commissioned the Saxon Baroque architect Johann Christoph Knöffel to create the residence. Wackerbarth became general field marshal and commander of the Saxon army in 1730, leaving little opportunity to live at the estate. He died in August 1734.
The property passed to his stepson and adopted son, Cabinet Minister Count Joseph Anton Gabaleon von Wackerbarth-Salmour, who used it as a country residence. Unmarried and childless, he directed that the estate be auctioned after his death, with the proceeds benefiting widows and orphans in Dresden. The auction took place in 1761, after which the estate passed through several private owners.
The banker and baron Christian Friedrich von Gregory acquired the property in 1798. The following year, the Jacobstein and the Fliegenwedel vineyard were incorporated into the Schloss Wackerbarth ensemble. August Josef Ludwig von Wackerbarth, a historian, art collector, and great-grandnephew of the founder, acquired the estate in 1808 or 1809. Financial difficulties caused him to lose it through bankruptcy in 1816, but he bought it again in 1824.
Schools and institutions in the nineteenth century
From 1816, the estate accommodated a boys’ educational institution relocated from Tharandt. Carl Lang initially directed the school, followed by his son-in-law Carl Vogel. The educational councillor Johann Peter Hundeiker taught there from 1819 to 1823, and the pupils included the brothers Hermann and Heinrich Brockhaus.
Friedrich Gustav Bräunlich established a psychiatric institution at the estate in 1835. It moved to Neucoswig in 1845. August Josef Ludwig von Wackerbarth’s financial problems led to another auction in 1846, and a further institution operated in the buildings under Dr. Matthiae until 1864.
The property continued to change hands during the nineteenth century. Albert von Carlowitz lived there from 1872 and died on the estate in 1874. Johann Georg Theodor Grässe acquired it in 1882 and died there in 1885. His heirs retained the property until a compulsory auction in 1902.
Remodelling and wartime uses
Adolf von Tümpling commissioned the Leipzig architect Friedrich Louis Winkler to remodel the main building in 1875. The work gave it an Italian Renaissance appearance. Between 1916 and 1923, Georg Heinsius von Mayenburg carried out another rebuilding for the owner of a lacquer factory in Coswig. This intervention returned the building toward a Baroque character by drawing on Knöffel’s designs.
In 1937, Schloss Wackerbarth became a leadership school for the Reich Labour Service. From 1940, it served as a reserve military hospital. On 8 May 1945, Soviet officers and a German delegation including Hermann Matern, Rudolf Friedrichs, and Kurt Fischer held a conference at the estate about the food situation of the population. Marshal of the Soviet Union Ivan S. Konev was briefly quartered at the castle, which was then occupied by a Soviet army post until 1950.
Public ownership and the return to winemaking
In 1950, the estate became publicly owned and passed to the Volksbildung administration. It housed a boarding school for some of the Greek Markos children and also accommodated the Korea residential complex for North Korean children and young people.
The publicly owned wine-growing enterprise Weinbau “Lößnitz” converted the property back into a winery in 1952. The castle and parts of the gardens were renovated between 1974 and 1977. In 1990, the enterprise became Weinbau Radebeul GmbH. The Free State of Saxony acquired it in 1992, restoring its status as a Saxon state winery.
The modern enterprise developed from a state winery founded in Radebeul in 1928. On 1 October 1949, the Radebeul municipal winery and the Saxon state winery were placed under the Central Association of Publicly Owned Enterprises. They were merged with other regional wine operations to form Weinbau “Lößnitz.” The enterprise was reorganized in 1954 and operated from 1963 as VEG(Z) Weinbau Radebeul, with responsibilities that included conserving grape varieties through breeding and producing vine-planting material.
A new wine and sparkling-wine cellar with a bottling line was built beside the historic complex in 1967–1969. It was designed for large-scale tank fermentation, a method using pressure tanks for sparkling-wine production, and a potential annual output of 4.3 million bottles of sparkling wine. Between 1978 and 1979, traditional bottle fermentation was discontinued at the nearby Bussard sparkling-wine cellar and production moved to Wackerbarth, although small-scale bottle-fermented production continued there. An exclusive bottle-fermentation line was introduced in 1984.
An unsuccessful privatization attempt in 1998 was followed by fiduciary control under the Saxon Development Bank. In September 1999, the enterprise became a wholly bank-owned company. From 2000, the historic buildings underwent extensive reconstruction, and the property was developed as an experiential winery before reopening in 2002. The planning distinguished the historic complex from the production area while retaining the winery as a connected and walkable whole.
The state winery now operates as Sächsisches Staatsweingut GmbH Schloss Wackerbarth. In 2022, it cultivated 90 hectares of vineyards in and around Radebeul and Seußlitz and produced approximately 600,000 bottles annually. Sonja Schilg led the company from 2003 to 2022, and Andreas Stuhl became managing director on 1 July 2022.
Schloss Wackerbarth and its historic grounds form a protected cultural-monument ensemble. The estate also lies within the protected Historic Vineyard Landscape of Radebeul and extends the Lößnitz landscape-protection area. Local protection against subdivision was enacted in 1912, while the estate had already appeared in major Saxon and German monument inventories published in 1904 and 1905. The modern production hall with vinotheque received the Radebeul Builders’ Prize in 2004. In 2007, Schloss Wackerbarth hosted the presentation of an architectural prize for sustainable construction established by the Saxon Academy of Arts and the Saxon Foundation for Nature and the Environment.
Remains
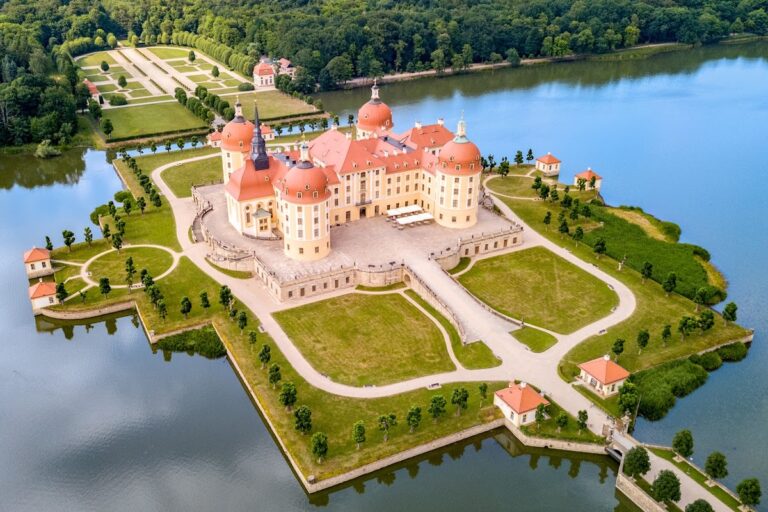
The surviving estate is arranged as a Baroque complex among vineyards. A strict symmetry axis rises from Meißner Straße through the formal garden and castle toward the Belvedere, an elevated pavilion designed as a viewing structure. The enclosed French-style park is divided into three sections. Its central area is bounded uphill by the castle and contains a cross-axis from Wackerbarthstraße to the gate at Mittlere Bergstraße. A large basin with a high fountain stands before the castle toward Meißner Straße, with formal gardens and clipped hedges on either side.
Garden and vineyard landscape
The lower garden section facing Meißner Straße contains a central lawn bordered by clipped hedges and mature tall deciduous trees, especially toward Mittlere Bergstraße. The upper section lies between two elongated economic buildings and contains the rising central path from the castle to the Belvedere. Flights of steps lead upward between lawns planted with tall boxwood cones and alternating smaller cones and spheres.
At terrace level, sandstone sculptures of Bacchus with a dog and Venus with Cupid stand on pedestals beside the path. Both date from around 1730. Bacchus is the Roman god associated with wine and festivity, while Venus is associated with love and beauty. Their placement belongs to the decorative setting of a vineyard estate. During the Baroque period, vines trained on trellises and in leafy arcades also shaped the appearance of the park. The protected vineyard landscape includes the Fliegenwedel vineyard and original dry-stone vineyard walls from the seventeenth and eighteenth centuries.
Main castle
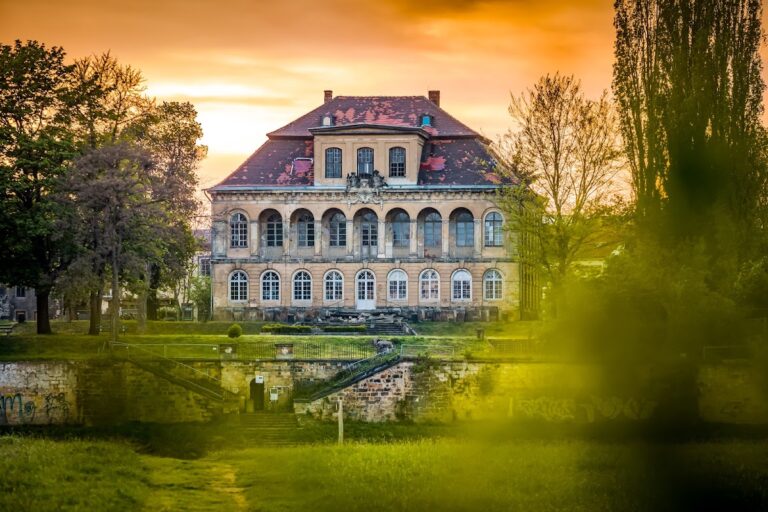
The main castle is a plain, two-storey rendered building with eleven bays by two. A tall slate-covered hipped roof carries triangular dormers in its lower row, sheet-metal-clad segmental dormers above, and four rendered chimneys along the ridge. The symmetrical street façade is centered on a three-bay hall projection extending two bays deep. This two-storey projection has a mansard roof, a broad four-step exterior staircase, pilasters, cornucopias, and a heraldic panel above the upper central door, which forms a French balcony. Three segmental dormers with keystones complete the projection.
The central projection was created in 1916–1923 by reworking the three-storey Neo-Renaissance projection added in 1875. The figurative attic was removed and the roof was raised to restore a Baroque appearance. On the uphill side, a slightly projecting central section contains an elevated balcony supported by four pillars over the ground-floor entrance. Decorative railings frame the upper balcony, and a heraldic panel surmounts the upper-storey door. The section continues into the roof as a gabled dormer with a triangular pediment, while the side elevations contain enclosed uphill-facing balconies.
A double-flight staircase links the interior levels, and the historic room arrangement survives. Modern installations, including toilets for events, have been added in a small number of places. The original interior furnishings no longer survive.
Economic buildings and Traiteurhaus
Two matching, elongated, single-storey economic buildings with tiled hipped roofs frame the upper garden between the castle and the Belvedere. The western building contains the vinotheque and closes the property toward Mittlere Bergstraße. The eastern building contains the restaurant and closes the park toward the modern sparkling-wine manufactory.
The Traiteurhaus at Mittlere Bergstraße 4 is also part of the protected ensemble. It formerly served as the kitchen building of Wackerbarths Ruh’. Its name refers to a cook employed by the nobility.
Belvedere
The Belvedere stands on a high terrace substructure at the uphill end of the Baroque park. The present structure was reconstructed in 1884–1885 on usable masonry remains of a chapel building that had burned down. A half-oval forecourt with quarter-circle side formations and ramps leads to the terrace. The sandstone front of the substructure has rusticated corner blocks and angled, rendered round-arched niches. A wall fountain occupies its lower part, with a spout, shell basin, water basin, and several water jets.
Above the fountain is the inscription, “Human generations pass by like shadows before the sun.” The upper balustrade carries the Gregory family arms. The Belvedere itself is an octagonal rendered pavilion with a tent roof, lantern, and round dome. Pilasters articulate its walls, which contain round-arched door windows. A clock occupies a projecting dormer facing the valley. The original clock was lost in 1957 and replaced in the 2000s. The structure on the roof came from the Dresden Arsenal, where it had been installed in 1779. Decorative wall paintings inside belong to the 1885 rebuilding.
Jacobstein, gates, and commemorative features
The Jacobstein is a vineyard pavilion on the upper edge of the slope within the vineyard landscape. The owner of the neighboring Fliegenwedel estate built it in 1742, and it became part of the Wackerbarth estate in 1799.
Along Meißner Straße, the southern enclosure has an opening directed toward the manor house. A vaulted opening with an iron fence forms a former German Democratic Republic memorial site. A commemorative plaque recalls the meeting of Soviet military representatives and German politicians on 8 May 1945. The memorial and its stone marking the 1975 remodeling dedication belong to the protected ensemble.
The eastern gate beside the restaurant carries a heraldic composition joining the Wackerbarth and Salmour families. It is a cast of the donor’s arms from the reliquary altar of the St. Valentine Chapel in San Filippo Neri in Chieri, associated with Joseph Anton Gabaleon von Wackerbarth-Salmour. The right side from the viewer’s perspective represents the Wackerbarth arms, while the other represents the Gabaleone di Salmour arms. The cast was later presented to the estate.
Modern winery structures
The modern production hall and vinotheque stand outside the Baroque complex’s symmetry axes. Their construction and materials express a contemporary, light architectural character. The renewed arrangement reopened a public road that had formerly been incorporated into the property and placed a spacious entrance beneath the production hall.
The reconstruction restored the terraces and the Baroque garden toward the road, including the fountains, and recreated wall paintings in the Belvedere associated with the Semper period. The historic castle complex and the modern production facilities remain physically distinguishable while functioning together as a winery.