Ducal Palace of Modena: Este Residence and Italian Military Academy


Site at a Glance
- Rating
- 4.6
- Popularity
- Medium
- Country
- Italy
- Primary era
- Early Modern
- Eras represented
- Early Modern, Modern
- Civilizations
- Italian
- Site type
- Domestic
- Remains
- Palace
On this page20 sections
History
The Ducal Palace of Modena is an Italian Baroque palace in Modena, Italy, built by the Este dynasty as the residence of its court and the seat of the Duchy of Modena and Reggio. Its construction began in the seventeenth century, replacing a medieval castle, and continued in stages into the twentieth century.
From Este castle to ducal palace
The palace occupies the site of a castle built in 1291 by Obizzo II d’Este, Marquis of Ferrara. The medieval stronghold stood at the edge of Modena beside a navigable canal. Its position and defensive character reflected an earlier phase in the history of the Este family, the ruling dynasty of Modena and Ferrara.
In 1598, the Este family ceded Ferrara to Pope Clement VIII, and Modena became the capital of the Este duchy. Cesare I established himself in the old castle, but it was considered unsuitable as the principal residence of a European court. After becoming Duke of Modena in 1629, Francesco I d’Este therefore planned a grand palace that would enhance the standing of his court and place it alongside the major courts of Europe.
The project was initiated in 1629 and 1630, while construction is conventionally dated from 1634. Girolamo Rainaldi and Gaspare Vigarani were associated with the initial project, and Bartolomeo Avanzini subsequently directed the work. Pietro da Cortona, Gian Lorenzo Bernini, and Francesco Borromini were also connected with the design, advice, or supervision. Avanzini is generally regarded as the principal architect.
Long construction and the Este court
Work began on the eastern side, where the medieval castle stood, and advanced gradually because the old building had to remain usable. High costs and repeated changes to the design further slowed construction. Progress was limited during the reigns of Dukes Rinaldo III, Francesco III, and Ercole III. By the end of the eighteenth century, the central pavilion, eastern tower, western wing up to the second floor, grand staircase, and the western and southern loggias of the inner court were partly complete.
Francesco IV and Francesco V revived the project during the first half of the nineteenth century. The upper floors, however, were not completed until 1941. The palace was bombed in 1944 and reconstructed after the Second World War.
For the Este and Habsburg-Este houses, the building served as a ducal residence, court, and governmental seat from the seventeenth through the nineteenth centuries. It ceased to be a ducal residence after Francesco V left Modena in 1859. Several members of the family were born or died there, including Isabella d’Este in 1635, Mary of Modena in 1658, Maria Teresa Felicitas d’Este in 1726, Ercole III d’Este in 1727, Maria Fortunata d’Este in 1731, and the archduchesses Maria Theresa of Austria-Este and Maria Beatrice of Austria-Este in 1816 and 1824. Rinaldo III d’Este was born there in 1655 and died there in 1737, while Charlotte of Brunswick-Lüneburg died there in childbirth in 1710, as did her child.
Military and governmental transformations
The palace’s functions changed repeatedly as court and governmental needs evolved. In 1757 it became the seat of the ducal military academy, then known as the Academy and Conference of Military Architecture. That institution operated until 1772. After the French conquest of 1796, the building also housed the Cispadane government. In 1798 the French established the National School of Military Engineering and Artillery there, which remained active until 1814. The duchy restored a military school from 1821 to 1848.
On 25 June 1805, Napoleon Bonaparte and Joséphine de Beauharnais stayed at the palace for one day after their coronation as sovereigns of the Kingdom of Italy. The building was temporarily renamed the National Palace, and numerous Este artworks and archival holdings were appropriated during their visit.
After Francesco V’s departure in 1859, Luigi Carlo Farini used the palace as the seat of his government while serving as dictator of the provinces of Modena and Parma and governor of the Romagne. In the same year, the Kingdom of Sardinia established the Central Italian Military School in the building. It was later reorganized in the Kingdom of Italy as a school of infantry and cavalry and became the Royal Academy in 1928.
The palace also experienced the violence of the Second World War. On 8 September 1943, the German army requisitioned it as its provincial military post, while an army garrison occupied the building. In 1944, the political-investigative office of the Republican National Guard used cells installed in the attic to torture arrested civilians and partisans.
Collections and present institutional role
Since 1947, the palace has again housed the Italian Military Academy, a state institution responsible for officer training. It contains the academy’s military shrine and historical museum, with historical weapons, military objects, uniforms, and a library. A military museum, a library, and the Modena Geophysical Observatory also occupy parts of the building. The Honour Court remains the setting for cadet oaths and military ceremonies, while the military shrine commemorates soldiers who died in war and those who died while performing their duties in peacetime.
The palace’s collections were dispersed through sales, occupation, transfer, and institutional reorganization. Financial difficulties led Francesco III to sell 100 of the Este collection’s most valuable paintings in 1746 to Augustus III of Poland, Elector of Saxony. The collection remains largely preserved in Dresden, apart from some works. During the French conquest and the creation of the Cispadane government, much furniture and many collections were removed, stolen, or auctioned, with only part recovered after the Restoration.
When Francesco V departed, the coin collection, picture gallery, and almost complete library remained in the palace, while the armory was taken to Austria. In 1868, Francesco V transferred the remaining collections to the city of Modena, and they were placed on public display in the Palace of Museums from 1880. Much nineteenth-century furniture remained in the building but was stored as rooms were adapted for the prefecture, court, and military academy. The private apartment was initially retained for the royal family and the princes of Savoy, although most furnishings were later removed for use in Rome. The palace remains associated with the Este family through the Este family foundation and with the Italian Ministry of Defence.
Remains
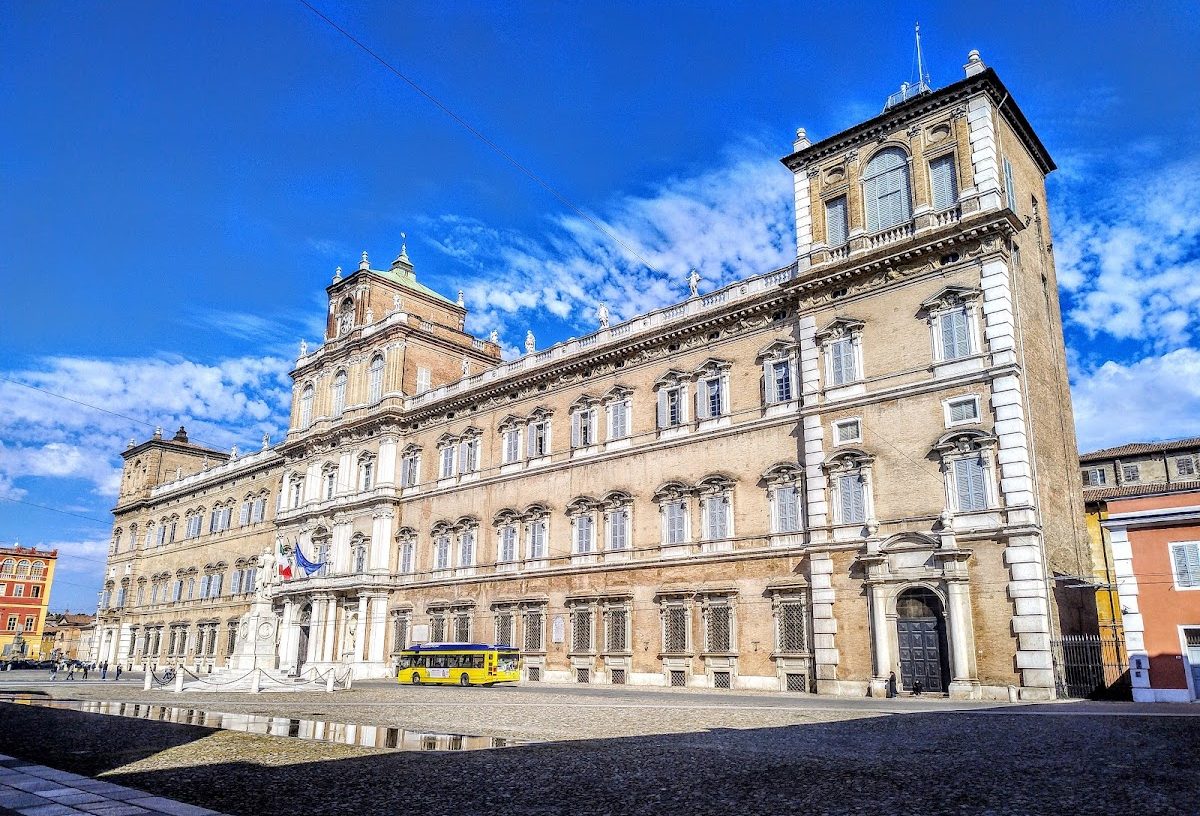
The three-storey palace is organized around an Honour Court and presents a monumental, geometrically balanced southern façade toward the city. Its northern side opens toward the landscape and waterways around Modena. The building combines the former castle area with the purpose-built ducal palace, producing a complex whose spaces reflect successive court, governmental, and military uses.
Façade and entrance
South façade
The south-facing front uses contrasting marble effects, paired windows, paneling, and representations of Este eagles. A central pavilion rises above the principal entrance, with a balcony and supporting colonnade. Statues on the upper right terrace represent Hercules, Juno, Pallas, and Mercury and date from the late seventeenth century. On the left are Vulcan, Ceres, Bacchus, and Venus, made by Giuseppe Graziosi to replace badly deteriorated wooden statues. Mars, Virtue, Strength, and Time surround the central tower, while Jupiter and Neptune appear on the northern side.
Entrance sculptures
Niches beside the entrance contain statues of Hercules and Cerberus and of the Roman consul Marcus Aemilius Lepidus, identified as the founder of Modena. Prospero Sogari made these works between 1565 and 1568, and the Scaruffi family of Reggio Emilia presented them to Duke Rinaldo III in 1724. The original valuable bronze decoration of the entrance door disappeared during the political events surrounding the provisional government of 1796. Two surviving masks now support the chain in front of the entrance.
Honour Court and ceremonial route
Arch, grille, and military shrine
A large decorated arch and grille lead from the entrance to the Honour Court. Arturo Prati designed them in the third decade of the twentieth century to provide an appropriate setting for the Military Academy’s shrine. Slabs on the wall bear the names of former students killed in wars and of those who died while performing their duties in peacetime. The arch carries the academy motto, “I prepare new heroes for the glories of Italy.” The shrine, inaugurated by Victor Emmanuel III, is located inside the entrance and in the room to its left.
Honour Staircase
The Honour Staircase rises from the portico toward the upper loggia and opens toward the court. Niches along its ramps contain Andrea Baratta’s statues of Prudence and Abundance, sculpted between 1687 and 1690, together with six Roman statues brought from the Villa d’Este at Tivoli, a celebrated Renaissance villa near Rome known for its architecture, gardens, and collection of ancient sculpture. A marble statue of Minerva is among the staircase’s notable sculptures. During the French occupation in 1796, it was moved to Piazza Grande to represent “liberty” and suffered serious damage.
The upper loggia contains wooden and stucco statues set into niches. The principal staircase and the uppermost windows of the central tower have been associated with Gian Lorenzo Bernini, while the paired windows of the floors have been attributed to Francesco Borromini.
State rooms and decorative interiors
Grand Hall
The central Grand Hall, also called the Hall of Honour, contains a ceiling fresco commissioned from Marcantonio Franceschini in 1695 for the marriage of Rinaldo d’Este and Charlotte Felicity of Brunswick. Covering approximately 440 square metres, it depicts Jupiter and Ruggero crowning the warrior Bradamante with laurel in the presence of Juno and other Olympian gods. Fame flies above with a trumpet, and Bradamante carries the white heraldic eagle of the Este family on her shield. Bradamante, a warrior heroine in Ludovico Ariosto’s Orlando Furioso, was treated in Este tradition as a legendary ancestor of the dynasty.
Portraits of principal Este dukes and officials and large monochrome war trophies decorate the walls. Two large chandeliers illuminate the hall. Other interiors contain embossed and gilded ceilings. One ceiling formerly held painted panels by the young Tintoretto, which are now displayed in the Gallerie Estensi in Modena.
Golden Sitting Room
The Golden Sitting Room served as Duke Francesco III’s study. In 1756 he had it covered with wooden panels faced with pure gold. Because the panels could be dismantled, the room was concealed in the palace cellars during occupations and looting and was later preserved.
Displayed paintings and sculpture
The entrance salon contains paintings identified as portraits or historical works of Niccolò II d’Este, the Supper at the House of Simon the Pharisee, Azzo d’Este, Azzo VII, and Obizzo II. Works now displayed in the palace belong to the Military Academy and to the regional superintendency for historical, artistic, and ethno-anthropological heritage. Many are nineteenth-century portraits by artists who taught at the Modena Academy of Fine Arts and were commissioned to portray Este family members or imagined ancestors. A bronze statue of Julius Caesar stands in a smaller courtyard.
Former castle area and collections
Service and administrative spaces
The area of the medieval castle was converted into stables, garages, kitchens, and related service spaces. Earlier arrangements on the first floor included guards’ quarters to the right of the entrance and the judiciary, mint office, and archives to the left. The main floor of the façade contained the State Apartment, command office, and officers’ club, while rooms in the former castle and the northern extensions served as ducal apartments.
Este collections
The former Este collections comprised approximately 36,000 coins and medals, an armory of more than 3,000 weapons and firearms, a library of more than 100,000 volumes, and a picture gallery containing works by major Italian and foreign artists of the sixteenth, seventeenth, and eighteenth centuries. The armory was removed to Austria, much of the remaining collection was transferred to the Palace of Museums, and the palace retains selected works and academy-related displays.
Piazza Roma and the palace setting
In 2015, fountains were added to the square in front of the palace. They extend across the piazza along the route of the former canal. The monument to Ciro Menotti stands opposite the façade. Cesare Sighinolfi erected it in 1879 in the square formerly called Ducal Square and later Royal Square. Menotti’s liberal uprising in Modena and its province in 1831 is commemorated by the statue, which holds a flag and appears to look toward the palace window where Duke Francesco IV signed Menotti’s death sentence. The possibility that Francesco IV initially supported the uprising before ordering Menotti’s arrest and execution remains uncertain.