Berg- und Lusthaus Hoflößnitz: A Saxon Electoral Vineyard Residence in Germany


Site at a Glance
- Rating
- 4.5
- Popularity
- Low
- Country
- Germany
- Primary era
- Early Modern
- External website
- Open
- Eras represented
- Early Modern, Modern
- Civilizations
- Electorate of Saxony, German, Holy Roman Empire
- Site type
- Domestic
- Remains
- Manor House
On this page20 sections
History
Berg- und Lusthaus Hoflößnitz is a former Saxon electoral vineyard residence in Radebeul, Germany, built by the Wettin dynasty between 1648 and 1650 in the Mannerist style at the transition between the late Renaissance and early Baroque. It formed the centre of Hoflößnitz, the Electoral and Royal Saxon wine estate that controlled court-owned vineyards in the Lößnitz for almost five centuries.
Wettin vineyard estate
The estate’s connection with the Wettins began in 1401 during the Dohna Feud, a late-medieval conflict in Saxony. Margrave Wilhelm the One-Eyed acquired property in the Lößnitz from the Küchenmeister noble family, after which the Wettins gradually brought scattered vineyards around Kötzschenbroda under the administration of Hoflößnitz. This process continued until the estate was sold in 1889.
The original centre of the property was its press house. A large wooden wine press was mentioned there in 1563, and the building remained the estate’s only wine cellar until 1688. The name Hoflößnitz first appeared in writing on 14 January 1622. During the seventeenth century, a residence for the vineyard administrator was added to the press house, while a kitchen and stable building were constructed to its east around 1650.
The summer residence of Johann Georg I
Immediately after the Thirty Years’ War, a conflict that had devastated much of central Europe between 1618 and 1648, Elector Johann Georg I commissioned the Berg- und Lusthaus as a summer residence and pleasure house. Building work took place from 1648 to 1650 with the assistance of the Saxon building master Ezechiel Eckhardt. The building stood on the slope with an unobstructed view across the Elbe valley, but its purpose was primarily domestic and seasonal rather than ceremonial. It therefore resembled a manor house more closely than a formal state palace.
After Johann Georg I died in 1656, his son and successor, Elector Johann Georg II, completed the decoration of the estate. The Dutch painter Albert Eckhout, who was known for natural-history images based on his travels in Brazil, worked alongside the court painters Centurio Wiebel and Christian Schiebling. The interior was probably largely finished before 1661. After 1667, the originally timber-framed stair tower was rebuilt as a solid stair turret.
The pleasure house was presented to prominent visitors in the late 1660s and early 1670s. Heinrich Julius von Blume, the imperial resident, and Philipp of Sultzbach, Count Palatine and imperial field marshal, inspected it in 1668. The French resident was permitted to view it in 1670. In 1688, buildings containing a wine cellar, cellar room, vintner’s residence, and stable were erected west of the pleasure house, giving the estate courtyard its approximately rectangular form.
Court festivals and later construction
August the Strong, Elector of Saxony and King of Poland, used Hoflößnitz for hunting parties and court dances accompanied by wine. The first documented harvest festival of this kind took place in 1715, with further celebrations in 1719 and 1727. These events connected the estate’s agricultural function with the elaborate court culture associated with August’s reign.
In 1843, the building master Carl Mildreich Barth prepared plans for a late-Classical house for the vineyard administrator. Karl Moritz Haenel carried out the construction, incorporating parts of the earlier kitchen and stable buildings. The name “Kavalierhaus,” which became established in the early twentieth century, does not accurately describe the building’s original function.
Sale, private ownership, and preservation
Severe damage to the Lößnitz vineyards during the phylloxera crisis led the Saxon government to abandon wine cultivation at Hoflößnitz. The estate was divided into parcels and auctioned in 1889, along with much of its movable inventory. After two changes of ownership, the property was acquired in 1899 by Count Boris Sukanov-Podkolzin, a Russian general and envoy to the Saxon court.
Sukanov-Podkolzin added a large metal-clad Neo-Rococo tower to the south side of the Berg- und Lusthaus. He also built a balustrade and grand external staircase toward the valley and installed a Neo-Baroque grille at the entrance gate. After his death in 1900, the estate passed to his heir, Countess Anna von Zolotoff of Saint Petersburg. The prospect of another sale and subdivision placed the historic complex under renewed pressure.
When the 2.8-hectare core estate was offered for sale again in 1912, local citizens founded the Hoflößnitz Association under Georg Friedrich Haase. The association sought to acquire and repair the former electoral vineyard residence, preserve its grounds, and establish a museum. It purchased the estate and adjoining eastern land, including the Schlossberg, in July 1912. Architect Emil Högg then directed structural repairs, the restoration of the historic exterior, and the removal of later additions.
Investigations revealed extensive deterioration. The oversized nineteenth-century roof turret had distorted the roof structure, allowing rainwater to damage the painted ceiling of the banquet hall. The upper timber framing, probably plastered during the eighteenth century, also required major repairs. Högg removed the roof turret and balustrade, exposed the timber framing, and replaced damaged beams. Painter Gustav Löhr restored the wall and ceiling paintings, although his extensive overpainting was criticized as early as 1913. The costly work exhausted the association’s funds, and tax arrears in 1914 brought effective insolvency and formal bankruptcy.
In 1915, the municipality of Oberlößnitz acquired the estate through the bankruptcy proceedings. It was required to maintain the property as a monument and prevent further land speculation. The municipality adopted a local protection ordinance based on the 1909 Saxon law against the disfigurement of town and countryside. A local-history museum opened in the building in 1924 with support from state conservator Walter Bachmann. From Pentecost 1924 until 1935, the attic also accommodated the Oberlößnitz youth hostel, with forty sleeping places.
Municipal wine estate and museum
In 1935, Oberbürgermeister Heinrich Severit established the municipal Radebeul wine estate, headquartered at Hoflößnitz. During the Second World War, the complex served as a prisoner-of-war camp for soldiers of the Red Army. It survived the war undamaged and later became the headquarters of the Soviet occupying authority.
On 1 October 1949, the Berg- und Lusthaus and its museum remained under the legal administration of the City of Radebeul, while the wine-estate operation was transferred to the Central Association of State-Owned Estates Southeast under the Ministry of Agriculture and Forestry of Saxony. The merged state wine enterprise became the state-owned winery Weinbau “Lößnitz.” From the mid-1980s, the museum concentrated on regional viticulture. In the late 1990s it became the Hoflößnitz Wine Estate Museum, and in 1998 the City of Radebeul placed the property in the Stiftung Weingutmuseum Hoflößnitz foundation while separating the wine estate into a limited company.
In 2011, during Saxony’s commemoration of 850 years of viticulture, the museum became the Saxon Viticulture Museum Hoflößnitz, described as Saxony’s only viticulture museum. The foundation also revived the historical 1840 vintners’ procession using images published by the painter Moritz Retzsch, and the procession has since been repeated annually. In 2014, large dioramas by the painter Julius Otto Fritzsche depicting the vintners’ processions of August the Strong were found in the attic after having been considered missing since the Dresden air raids of 1945.
The estate, including the Berg- und Lusthaus, press house, Kavalierhaus, wine press, and grounds, forms a protected monument ensemble. Its vineyards and open spaces belong to the protected Historic Vineyard Landscape of Radebeul and are recognized as a work of landscape and garden design. The building and its interiors are regarded as unusually important examples of seventeenth-century art and decoration, and the 1996 Dehio handbook placed Hoflößnitz among Radebeul’s monuments of exceptional artistic or exemplary significance.
Remains
Estate layout and landscape setting
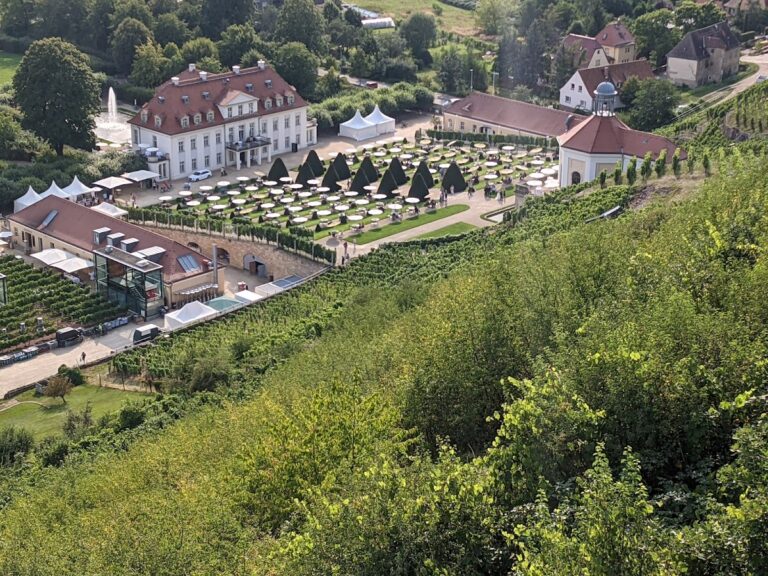
The estate forms an approximately transverse rectangular group of buildings on the upper Heidesand terrace below the steep ascent of the Elbe valley slope, part of the Lusatian Fault. An offshoot of the Lößnitzgrund lies to the west, while the terrace continues eastward toward the Junge Heide. The Berg- und Lusthaus occupies the southeastern corner of the courtyard. The Chestnut Terrace, planted with large horse-chestnut trees, extends to its west, while the vintner’s room and a residential building form the southwestern corner. The press house stands along the north side, with the Kavalierhaus to its right.
The eastern boundary is formed by a large entrance gate reached from Knohllweg through the vineyards. A central stairway approaches the estate from the south, and the Spitzhaus Staircase leaves the courtyard toward the north. Below and to the right of the entrance are the winemaker’s house and an attached bakehouse. The complex also contains a former timber yard with another winemaker’s house. Courtyard paths and those on the Chestnut Terrace have water-bound surfaces, while larger lawn areas lie slightly raised between them and are enclosed by edging.
External form and stair tower
Berg- und Lusthaus
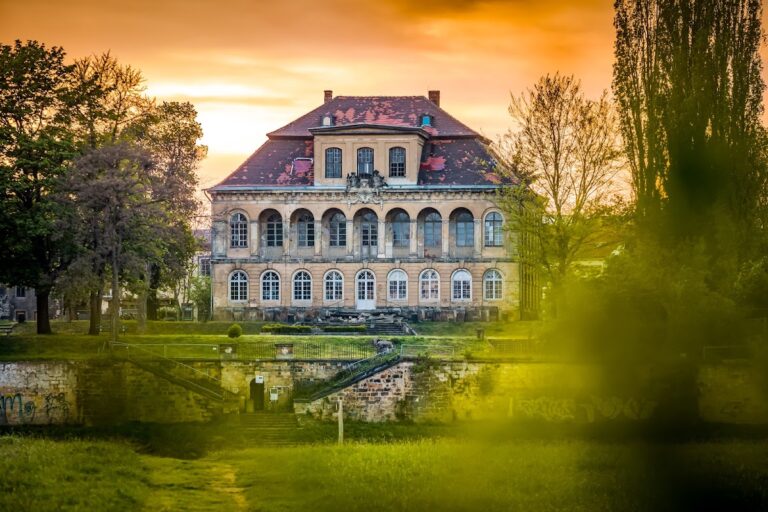
The Berg- und Lusthaus is a two-story building measuring 20.8 metres in width and 10.5 metres in depth. Its ground floor is solid and plastered, while the upper floor has timber framing and is covered by a high, tiled hipped roof. Unlike many vineyard houses in the Lößnitz, it stands directly on level ground rather than above a barrel-vaulted wine cellar. The timber framing uses inclined foot and head braces. The principal elevations each contain four symmetrical window bays, and the side elevations contain two. Paired windows occur throughout except beside the stair tower, while the ground-floor windows have profiled sandstone surrounds.
Each long roof slope has a lower row of four hipped dormers and an upper row of two bat dormers. Two chimneys rise near the ends of the ridge. On the mountain side, an octagonal plastered stair tower projects from the building. Known as a Wendelstein, it has windows on its north and east sides shaped to follow the angle of the stairway. Its west entrance is surmounted by a partly gilded Electoral Saxon coat of arms and the date 1650.
Stair tower crown and entrance
The stair tower reaches approximately halfway up the hipped roof and is capped by a curved copper-covered hood. Above it are a gilded ball and a gilded weather vane bearing the Saxon electoral arms and the date 1677. The entrance portal is flanked by classical columns and crowned by an ornamental superstructure containing the Electoral Saxon alliance coat of arms.
Gray Press
In front of the western side of the Berg- und Lusthaus stands a two-spindle wine press in a shelter built in 1952. Known as the Gray Press, it came from the neighbouring Wahnsdorf wine estate and forms a physical reminder of the agricultural activity that shaped the wider complex.
Ground-floor rooms
Corridor and service rooms
The ground floor is entered through the stair tower and now contains the viticulture-museum presentation. A transverse wall creates a narrow crosswise corridor leading to the marshal’s room on the right and the dining room on the left. Doors connect the rooms and permit a circular route through the floor. Behind the corridor, another partition forms the Zehrgarten beside the dining room and the kitchen to its west.
The kitchen is supported by a column positioned away from the centre. The kitchen and its two adjoining rooms were called the “kitchen vault” in the first inventory of 1659. The other ground-floor rooms also have groin vaults, and every room is paved with sandstone slabs. Vine motifs decorate the rooms apart from the kitchen. Court tableware was stored on this floor, the dining room served the court dining company, and court marshals ate separately in the marshal’s room.
Dining room and marshal’s room
The dining room occupies the full depth of the eastern side and is covered by two groin vaults. Its western counterpart is divided into the somewhat larger marshal’s room and a smaller room. The dining room and marshal’s room were restored and presented in 2013 after archival research and minimally invasive investigations examined their wall surfaces, doors, and windows. The resulting treatment was designed to retain the historic fabric while limiting further intervention.
Upper-floor interiors
The upper floor contains the electoral residential and representational rooms. It is considered one of the few intact examples of seventeenth-century interior architecture in Saxony at the boundary between late Mannerism and early Baroque. The rooms, fireplaces, and tiled stoves date from the period of Johann Georg II. Painted wooden wall paneling, or boiserie, survives almost completely, although the furniture was auctioned at the end of the nineteenth century. In 2013, the floorboards of the four princely rooms, the roof structure and covering, and the windows were repaired or restored.
Banquet hall
The centrally placed banquet hall measures slightly more than eight metres by eight metres. Two paired windows illuminate its south side, while single windows flank the stair tower on the north. A fireplace stands at the centre of each side wall, and concealed doors beside them lead to rooms behind. The floor is paved with sandstone slabs, while the four adjoining rooms have wooden floorboards.
Painted wooden frames and panels cover the walls and ceilings. The wall paneling rises to roughly two-thirds of the wall height and is divided by pilasters and columns on pedestals. Above a cornice, further panels extend to the ceiling. The conifer-wood panels were painted in place with tempera using lime-casein binders and oil additions. The ceilings have visible decorated beams with recessed boards carrying paintings on canvas stretched over frames.
Sixteen nearly life-sized female figures appear between the pilasters as allegories of virtues. Their Latin inscriptions identify Benevolentia, Vigilantia, Fortitudo, Mansuetudo, Heroitas, Temperantia, Pietas, Magnanimitas, Iustitia, Sapientia, Dignitas, Intellectus, Animositas, Constantia, Artium Cognitio, and Prudentia. The program combines the four cardinal virtues with other qualities associated with rulership. Dignitas and Heroitas wear sovereign garments; Fortitudo wears a laurel wreath and an imperial commander’s armour; and Constantia rests on an antique commander’s bust.
Dignitas stands opposite the entrance beside Sapientia. She holds a scepter and a golden, jewel-encrusted miter crown interpreted as an imperial symbol, and wears a gold upper garment, a red-lined cloak, and a laurel crown. Heroitas wears sovereign dress with an oriental headdress. The banquet hall also contains thirty-two emblematic compositions, each combining an image with a short explanatory text in Fraktur, a German typeface. Seven derive directly from Florentius Schoonhoven’s Emblemata. Their subjects include a watchful lion, a burning altar, an eagle representing rule, and a phoenix associated with resurrection. Two emblems concern wine or viticulture, while others address moral conduct, good government, fear of God, the Holy Roman Empire, and Saxon rule.
Fifteen ruler portraits formerly hung above the virtue figures against white panels. They represented emperors Ferdinand III and Eleonora, Leopold I and Ferdinand II, the Saxon electors Johann Georg I and Johann Georg II, Brandenburg Elector Friedrich Wilhelm, Elector Carl Ludwig of the Palatinate, the ecclesiastical electors Johann Philipp von Schönborn, Maximilian Heinrich of Bavaria, and Karl Kaspar von der Leyen, Elector Ferdinand Maria of Bavaria, and Johann Georg II’s brothers, the dukes Moritz of Saxony-Zeitz, Christian of Saxony-Merseburg, and August of Saxony-Weißenfels. The portraits and some furnishings were transferred to the finance ministry before the 1889 auction.
The banquet-hall ceiling contains eighty paintings of exotic birds, mostly from Brazil, by Albert Eckhout. They derive from sketches made during the 1637 to 1644 Brazil expedition under Johan Maurits of Nassau-Siegen and have particular natural-historical importance. Portions of the wall panels overpainted in 1912 and 1913 were treated from 1978 onward through the removal of overpainting and yellowed varnish.
Elector’s rooms
The Elector’s living room and bedroom lie west of the banquet hall. Each pair of rooms has two paired windows, a tiled stove connected to a chimney behind the banquet-hall fireplace, and a side recess. The living room contains painted mythological female figures in round-arched niches, many accompanied by hunting dogs. Diana is named on a small label, while the dogs are individually rendered. Some collars bear the initials “I.G.H.Z.S.”, referring to Johann Georg, Duke of Saxony, and possibly identifying the elector’s personal hunting dogs.
Twenty-four hunting scenes on the Elector’s ceiling depict bears, badgers, squirrels, foxes, hares, deer, lynxes, and wild boar. Inscriptions give the size and weight of some animals and record the place and date of the hunt. The Elector’s bedroom contains Naiads, classical female water figures, some surrounded by algae, together with putti among reeds and aquatic animals. The fish include pike-perch, flounder, sea lamprey, salmon, eel, catfish, brown or sea trout, pike, roach, bream, and carp. The paintings combine carefully observed details with forms and colours suggesting knowledge of preserved specimens.
Electress’s rooms
The Electress’s living room presents the Seven Liberal Arts as putti in illusionistically three-dimensional niches. Arithmetic holds a number board, Geometry a compass and paper, Astronomy a measuring telescope and armillary sphere, Rhetoric raised hands, Dialectic a book, Music a trombone, and Grammar a writing strip with the Latin alphabet. Painting, represented by a palette and brush, adds an eighth art from the mechanical arts. A ninth putto beside the stove has unidentifiable attributes and is artistically less accomplished than the others; it may have been added after the stove was moved after 1660.
Twelve Sibyls, female prophetic figures from classical and later Christian tradition, appear above the entablature in grisaille, a monochrome painting style designed to imitate sculpture. French inscriptions identify the Cumaean, Samian, Hellespontine, Tiburtine, Cimmerian, Delphic, Agrippine, Libyan, Erythraean, European, Phrygian, and Persian Sibyls. The Persian Sibyl is shown as an old woman, while the others appear as young women with white head coverings. Their arrangement may allude to the name Sibylle, shared by women connected with the family of Johann Georg II.
The living and sleeping rooms have coffered ceilings containing twenty-four and sixteen panels respectively, with putti among clouds and flowers. The imagery includes tulips, lilies, roses, carnations, daffodils, crown imperials, and other flowers drawn from contemporary florilegia. In the Electress’s living room, eighteen panels show tulips, alongside roses, lilies, carnations, corn speedwell, tazettas, star-of-Bethlehem flowers, scilla, bellflower, bindweed, milk star or daffodil, and crown imperial. One putto embraces a peacock instead of holding a flower.
Eleven grisaille busts of helmeted young female warriors decorate the Electress’s bedroom, and an inscription identifies them as Amazons. Its ceiling contains six tulip panels, three rose panels, two sunflower panels, and images of physalis, lily of the valley, daffodil, bindweed, a cherry branch, and an unidentifiable flower.
Museum displays
The lower floor of the present museum traces viticulture in the Elbe valley through displays of vineyard labour, equipment, documents, maps, artworks, models, and the development of the former electoral and royal wine estate. It also presents people associated with Saxon viticulture. A hand-coloured version of Moritz Retzsch’s 1840 Winzerzug, or vintners’ procession, is displayed in the entrance corridor. In the attic, Julius Otto Fritzsche’s rediscovered dioramas depict the vintners’ processions held under August the Strong.