Schloss Großrußbach: A Former Parish Rectory in Austria
Site at a Glance
- Popularity
- Low
- Country
- Austria
- Primary era
- Early Modern
- Eras represented
- Medieval, Early Modern, Modern
- Civilizations
- Duchy of Austria, Habsburg, Holy Roman Empire
- Site type
- Civic
- Remains
- School
On this page10 sections
History
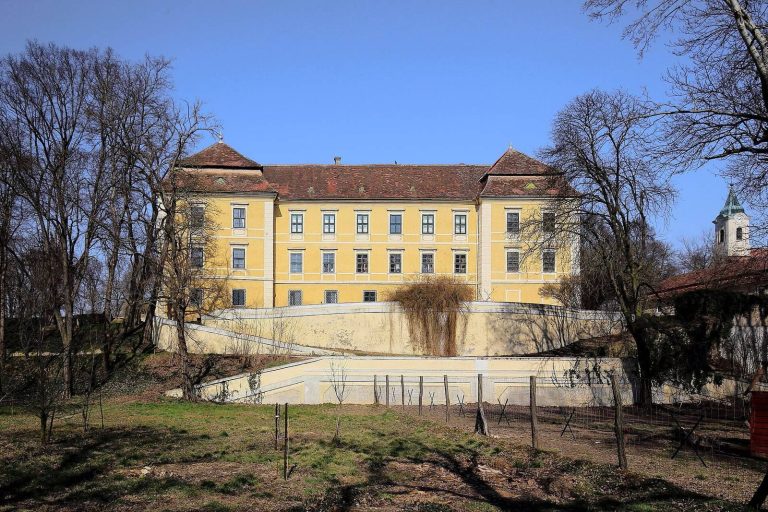
Schloss Großrußbach is a former parish rectory in Großrußbach, Austria. Its two-wing core dates to the fifteenth or sixteenth century, and the building was remodelled in Baroque style in 1739.
Twentieth-century enlargement and ownership
Twentieth-century additions expanded the older rectory. The Archdiocese of Vienna, the Roman Catholic ecclesiastical jurisdiction centred on Vienna, owned the complex, which served as an adult-education centre. On 2 February 2022, a sale of the property to Gruschina Transport- und Vermietungs GmbH was announced.
Remains
Wings and exterior
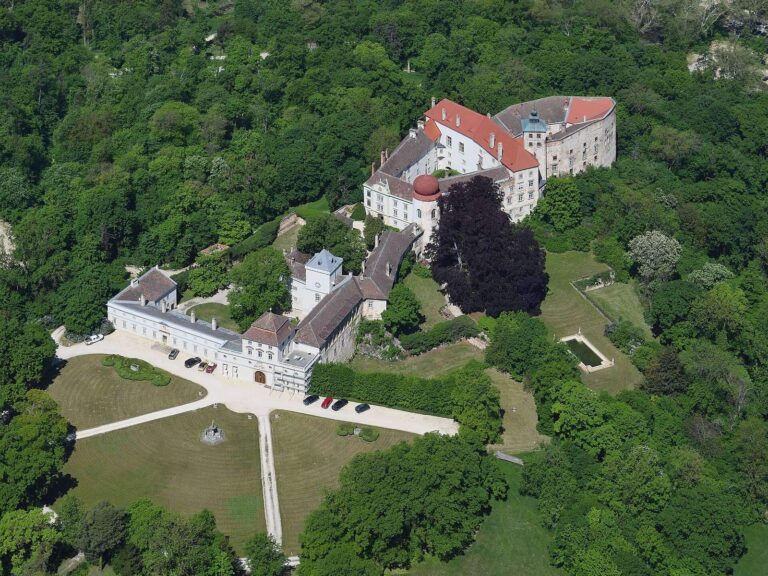
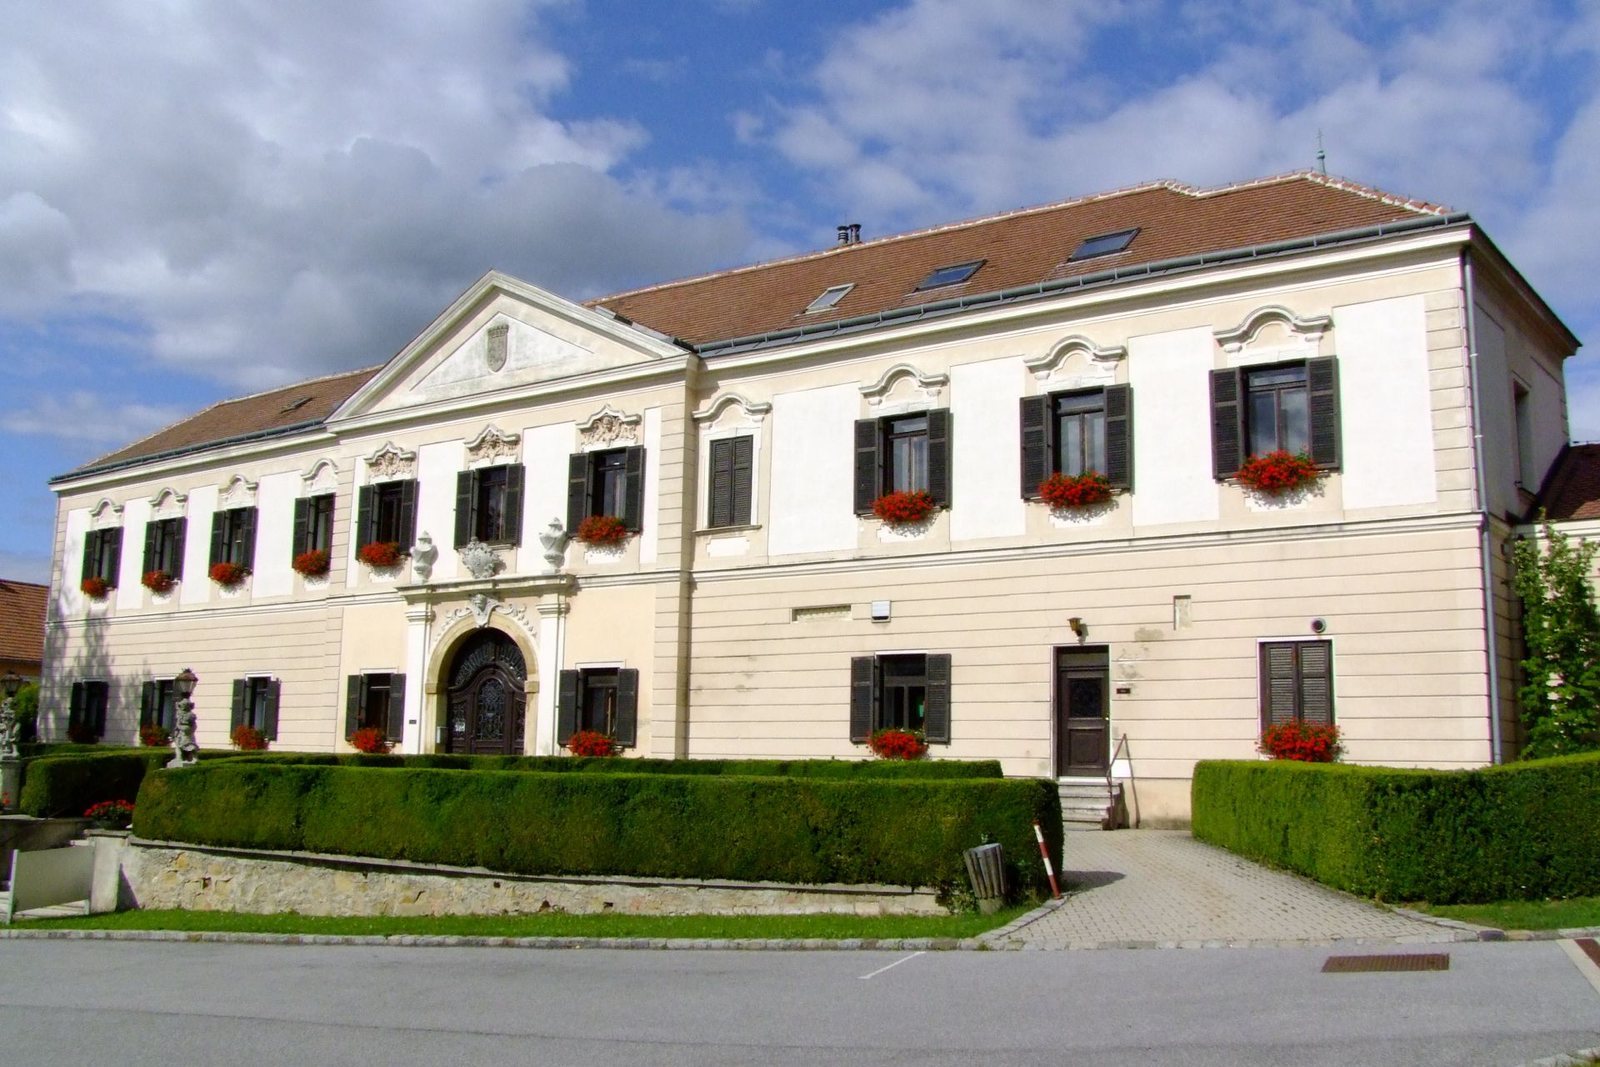
The stepped complex has two storeys and four wings, positioned below the parish church of Großrußbach. The original rectory forms the southwest and southeast wings; later construction occupies the northeast and northwest. A two-storey, two-wing addition built between 1948 and 1953 helped connect the older structure with the subsequent wings, which were added in 1980–81.
Southwest wing
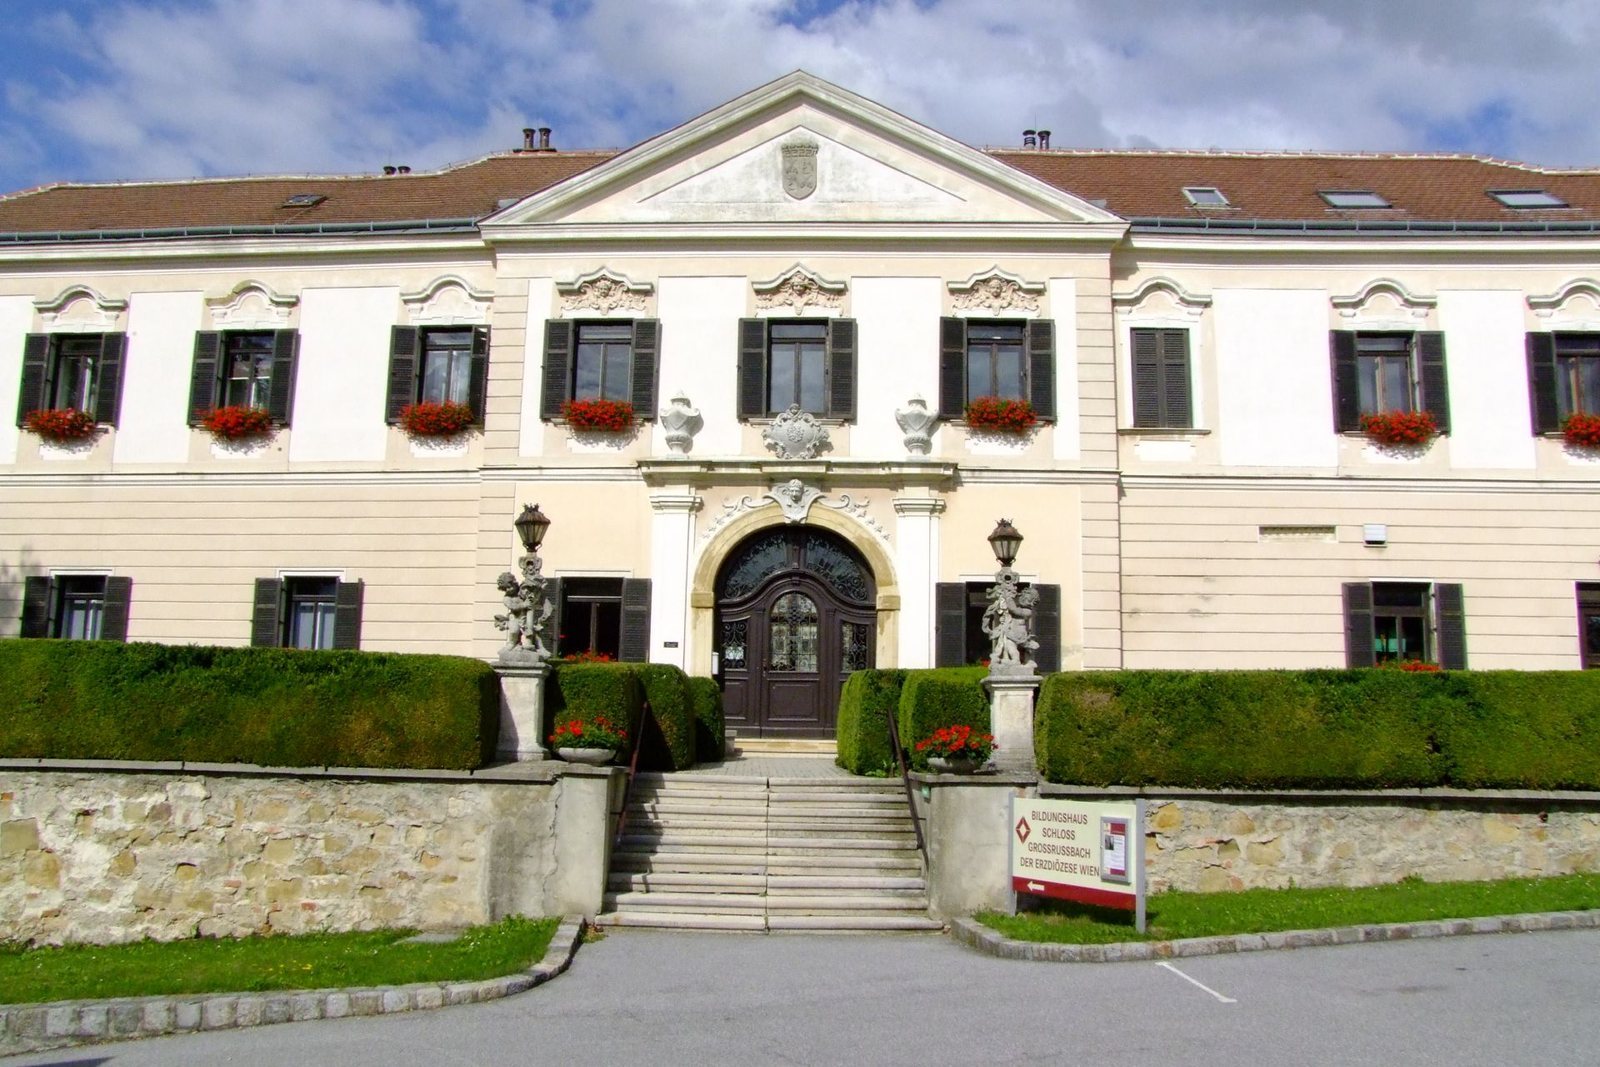
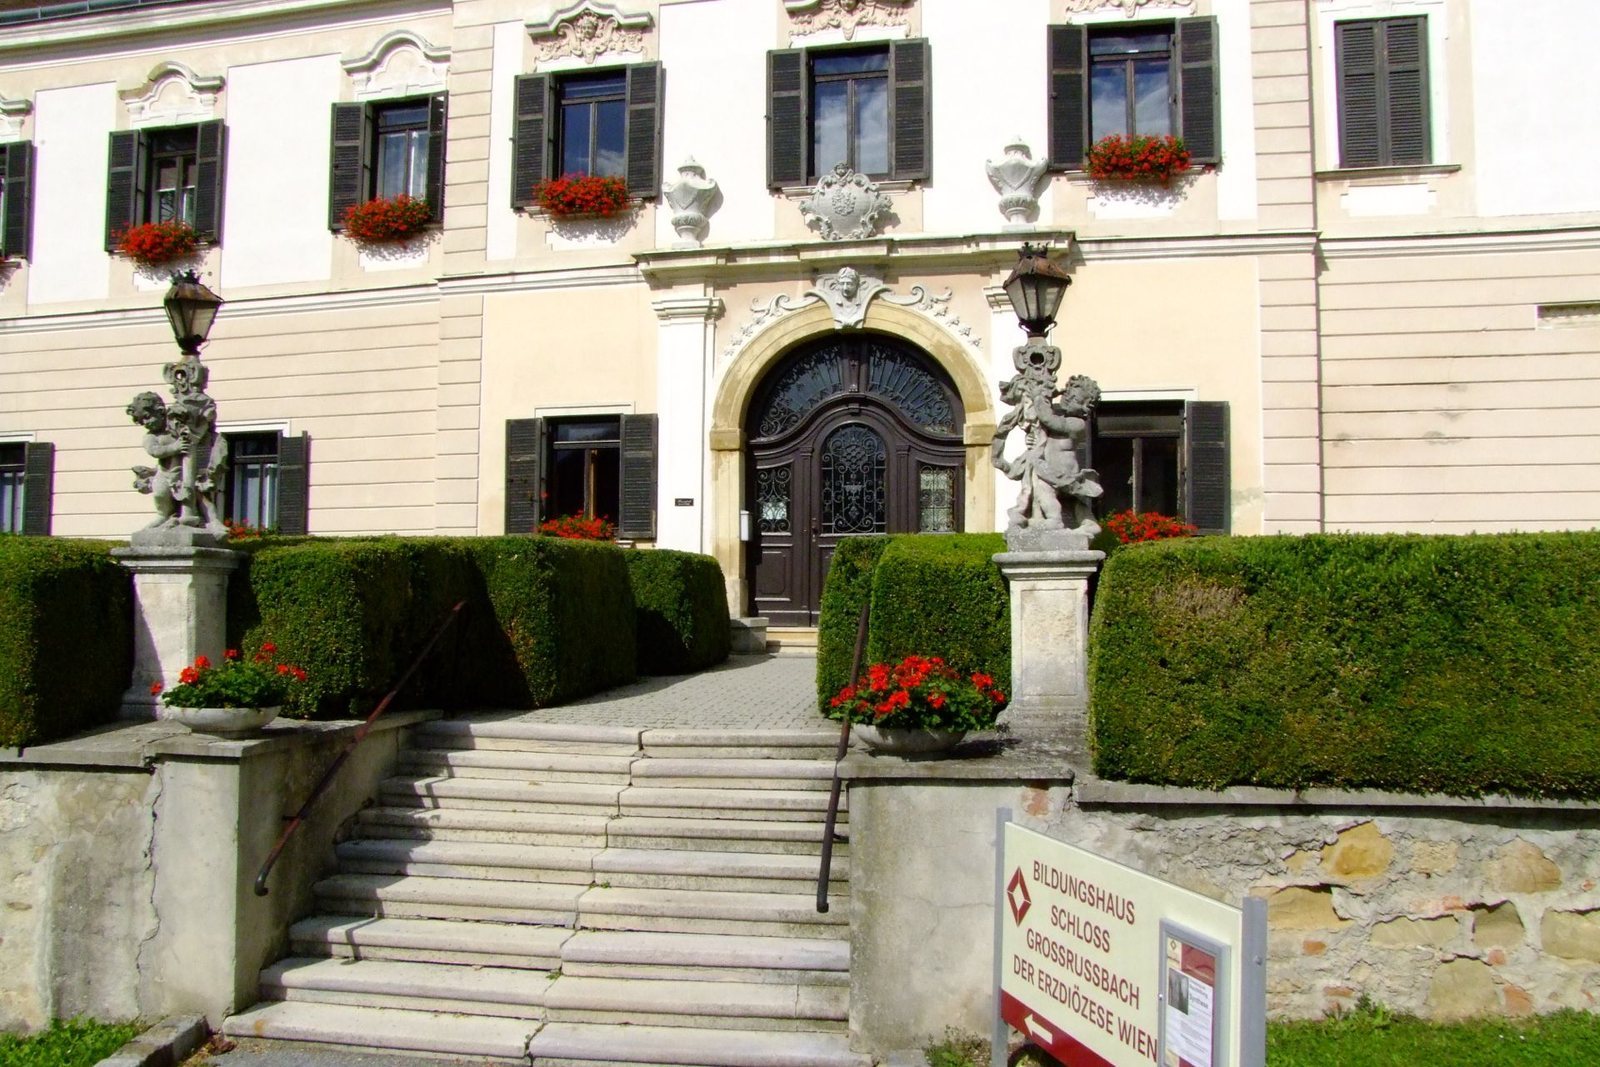
The southwest wing has an eleven-axis Late Baroque façade, meaning it is divided into eleven vertical sections. A building inscription gives 1739 for the façade. Its central projection has a triangular roof-end and a panel bearing a coat of arms. The stuccoed, round-arched entrance is framed by shallow attached columns and a cornice, with vase and framed-scroll ornaments. The ground floor has a finish that imitates large masonry blocks, while plaster panels and framed windows articulate the upper storey. Stucco panels also decorate the central projection. A continuous cornice runs below the hipped roof, which slopes on all sides.
Meander-pattern ornament from the pre-Baroque core, dating to the second half of the sixteenth century, came to light in 1980.
Southeast and later wings
The southeast wing retains two Late Gothic slit windows with bevelled edges and has renewed plaster detailing. The northeast and northwest wings, added in 1980–81, have Baroque-style plasterwork and window surrounds designed to match the older building.
Forecourt entrance
The entrance structure has a three-part Late Baroque upper level, with round-arched openings, paired shallow columns, and vase ornaments. It was altered around 1740 and probably again around 1900. Two angels carrying lanterns belong to the earlier alteration.
Interior spaces
Southwest-wing interiors
The former passageway has a plaster-decorated barrel-vaulted ceiling, a continuous curved ceiling, with lunettes, or small arched recesses. The two-bay chapel has a similar vaulted ceiling with lunettes and elaborate stucco decoration dating to around 1660–70. A round arch narrows its sanctuary, which has a Platzl vault, a shallow domed ceiling covering a bay, from the 1739 remodelling. The wing’s ground-floor rooms have groin vaults, formed by intersecting curved ceilings.
Southeast-wing ceilings
Stucco ceilings in the upper-floor rooms date to around 1740.