Schloss Bisamberg: A Former Moated Castle in Austria
Site at a Glance
- Popularity
- Medium
- Country
- Austria
- Primary era
- Early Modern
- Eras represented
- Early Modern, Modern
- Civilizations
- Duchy of Austria, Habsburg, Holy Roman Empire
- Site type
- Domestic
- Remains
- Castle
On this page12 sections
History
Schloss Bisamberg is a former moated castle in Lower Austria, Austria, rebuilt as a Renaissance castle in the late 16th century. The Renaissance was a European artistic and architectural tradition. The castle was associated with Bisamberg’s lordship, a landed estate carrying rights of authority, and was reshaped over the following centuries.
Medieval estate
The lordship of Bisamberg is first recorded in 1130. In 1203, Vormbach Abbey, a Benedictine monastery in what is now Bavaria, granted Prun (Bruno) de Puisenberg a farm and vineyards. The manor held by the Pisenbergers and later families probably stood on the site of the present castle.
Renaissance castle
In 1568, Johannes Baptist Weber acquired the village and its free manor, an estate with particular legal privileges. Weber was a Catholic court vice-chancellor, a senior official in a ruler’s court administration. After his son, also named Johannes Baptist Weber, took over the lordship in 1586, he had the older buildings demolished and a Renaissance castle built.
Seventeenth-century ownership and alterations
After the Weber family’s male line ended, the property passed in 1637 through Katharina, Baroness von Weber, to her husband, Ernst, Count of Abensperg and Traun. Their daughter Margarete, born in 1649 and later Countess Strattmann, came into possession of the lordship in 1685 during her second marriage.
Fire damaged the castle in 1661 and again in 1663. Building alterations followed during the second half of the 17th century, as ownership passed through the Abensperg-Traun family.
Nineteenth-century changes
Further alterations began around the turn of the 18th and 19th centuries. Larger works in the early 19th century introduced Neoclassical features, drawing on ancient Greek and Roman forms, and the castle was renovated again in 1821. A long building in front of the castle housed the lord’s court and prison cells until its demolition in 1848.
War damage and later ownership
In 1945 the castle was extensively looted. Its floors, windows, and door frames were burned for fuel, and its roof was destroyed. The Abensperg-Traun family retained the property until 1961, when it was sold to engineer Gottfried Petricek, who arranged its renovation. The castle remains privately owned.
Between 1985 and 1987, the municipality acquired the street-side castle garden and its granary.
Remains
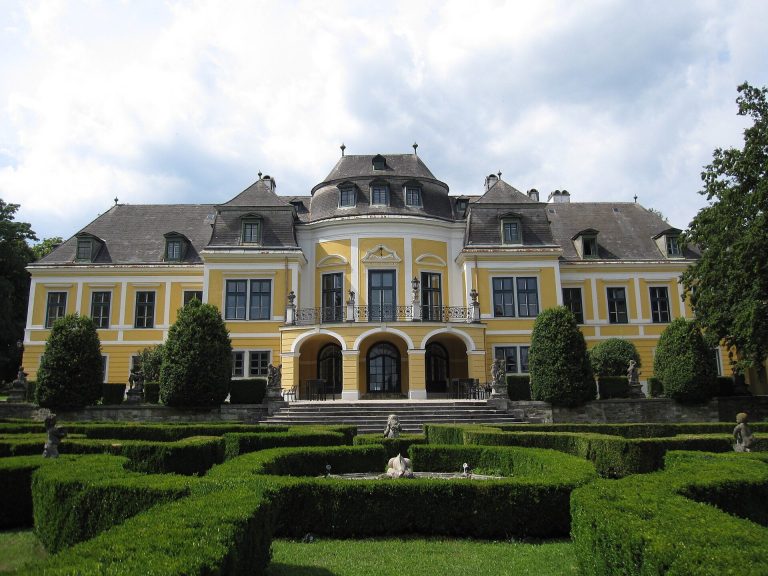
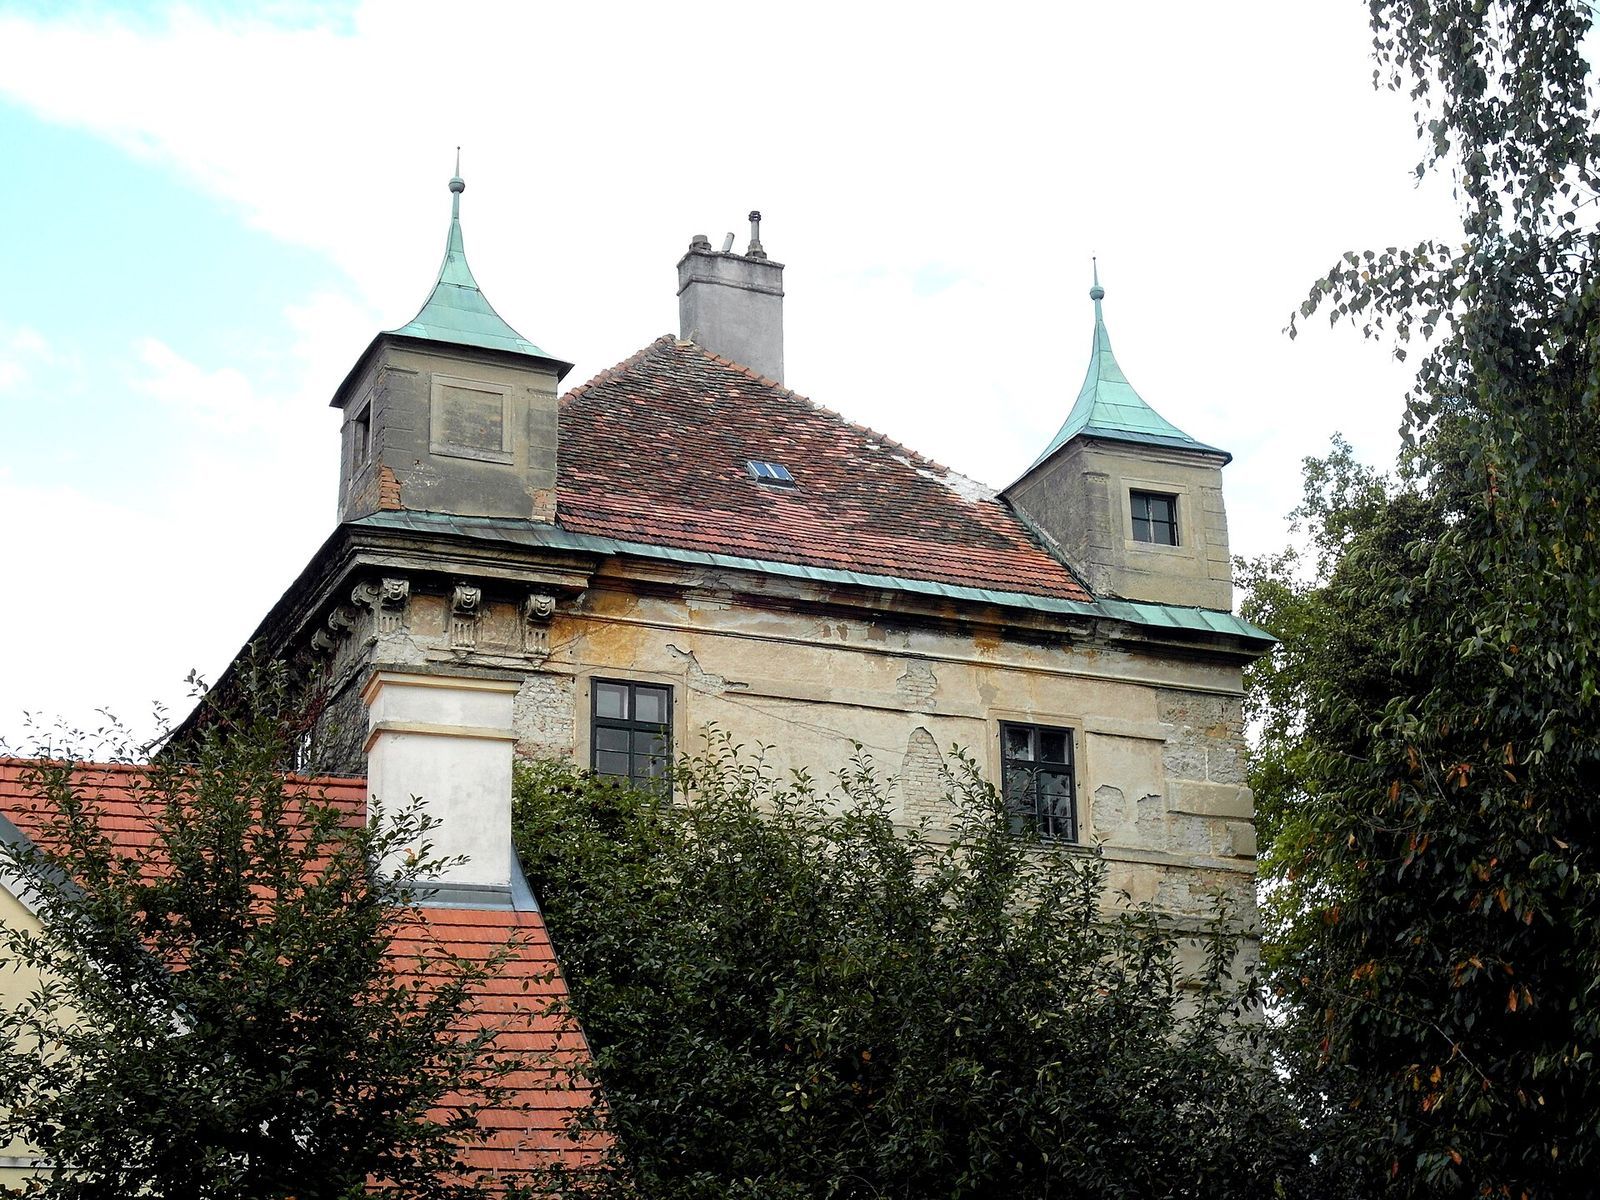
The castle has an elongated rectangular plan and three storeys. Its exterior combines a late Renaissance composition with later Baroque and Neoclassical features. The main building is organized around a central hallway on each floor, while the former moat and garden form part of its surrounding grounds.
Castle building
Overall form and earlier defenses
A 1672 engraving depicts the castle as a three-storey Renaissance building with four small corner turrets. It also shows a surrounding moat, two bastions, projecting defensive structures built into a fortification, a staircase at the front entrance, and a drawbridge at the side. The surviving building has paired windows emphasizing its central line and a brick roof that slopes down on all sides. The corner turret structures were later given curved tent-shaped roofs.
Façades and entrance
The façades have horizontal stringcourses, projecting bands across the walls, and prominent corner stones. After 1667, early Baroque plaster panels were added to the entrance front. Baroque was a later European artistic tradition. A projecting cornice, or upper molding, is carried on brackets ornamented with spirals. The central, round-arched portal bears the date 1568 and has a two-leaf door in Neoclassical style. An elevated terrace supported by paired columns was added in front during the early 19th century. Above its balcony, a cast-iron plaque in several parts carries a building inscription dated 1568. At the center of the garden-facing façade, a projecting chapel rises above a lower structure with a gabled roof; its ground-floor portal is round-arched.
Interior
A staircase with three flights connects the storeys, each of which has a continuous central hallway. Part of the stairwell’s decorative painting, dating to the first half of the 18th century, has been exposed. The painting is in the late Baroque tradition. On the second storey, a ceremonial hall runs the full length of the building, parallel to the central hallway.
Garden and grounds
The former moat was filled in and planted with fruit trees in 1821. The garden contains the granary, now a multipurpose events hall, and an old Roman column made available to the municipality by Archaeological Park Carnuntum, which preserves an ancient Roman settlement in eastern Austria. To the left of the park entrance stands the Venus of Bisamberg, a sculpture of Venus, the Roman goddess of love and beauty. Viennese sculptor Wolfgang Krebs made it from Bisamberg sandstone in 1989.